

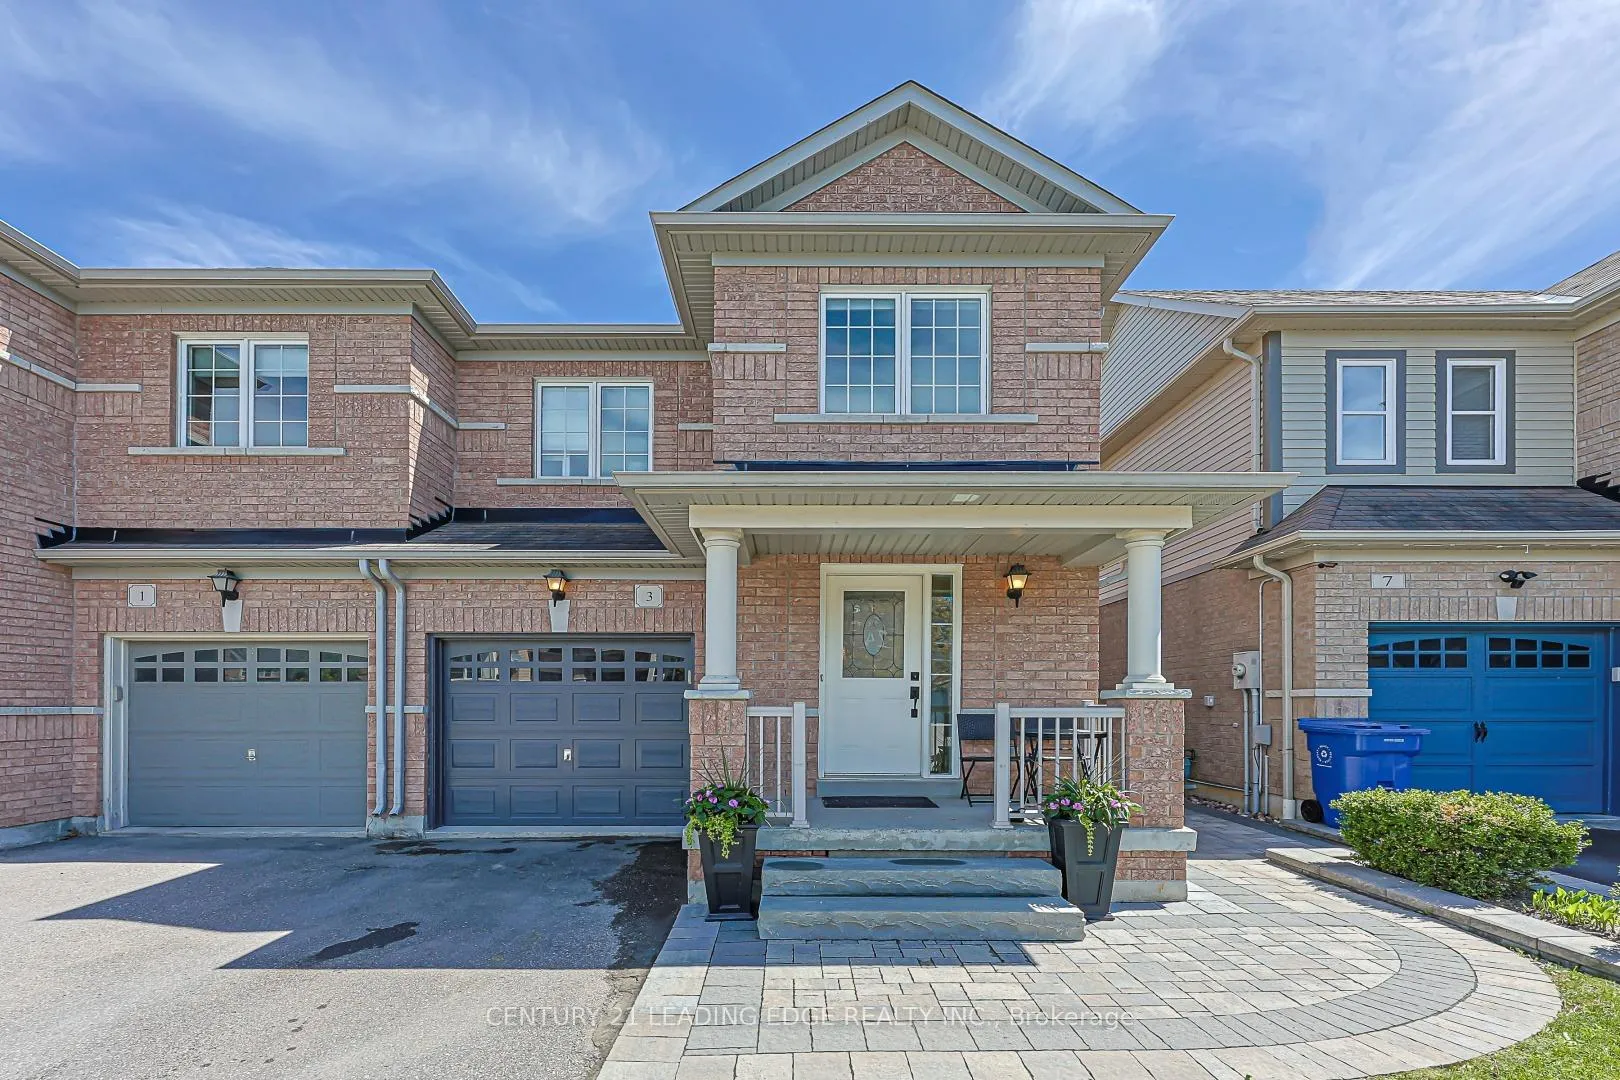
3 Christian Hoover Drive
3 Christian Hoover Drive
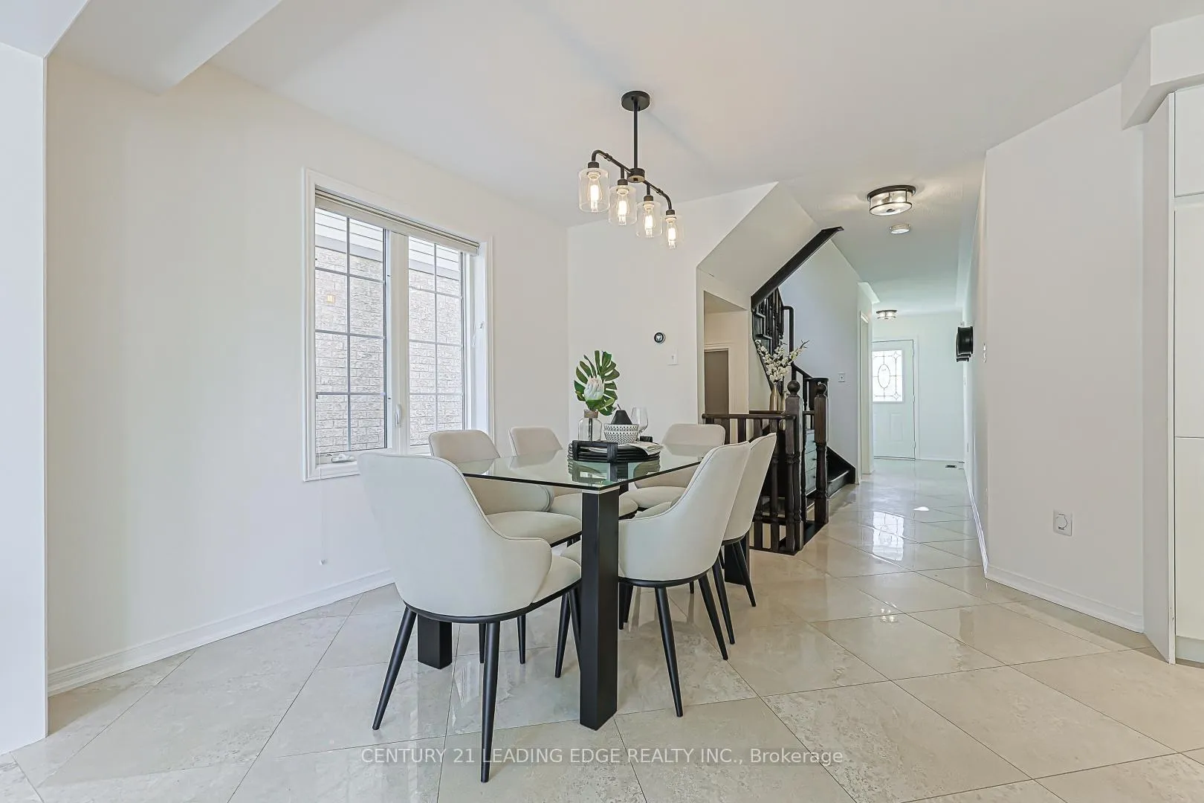
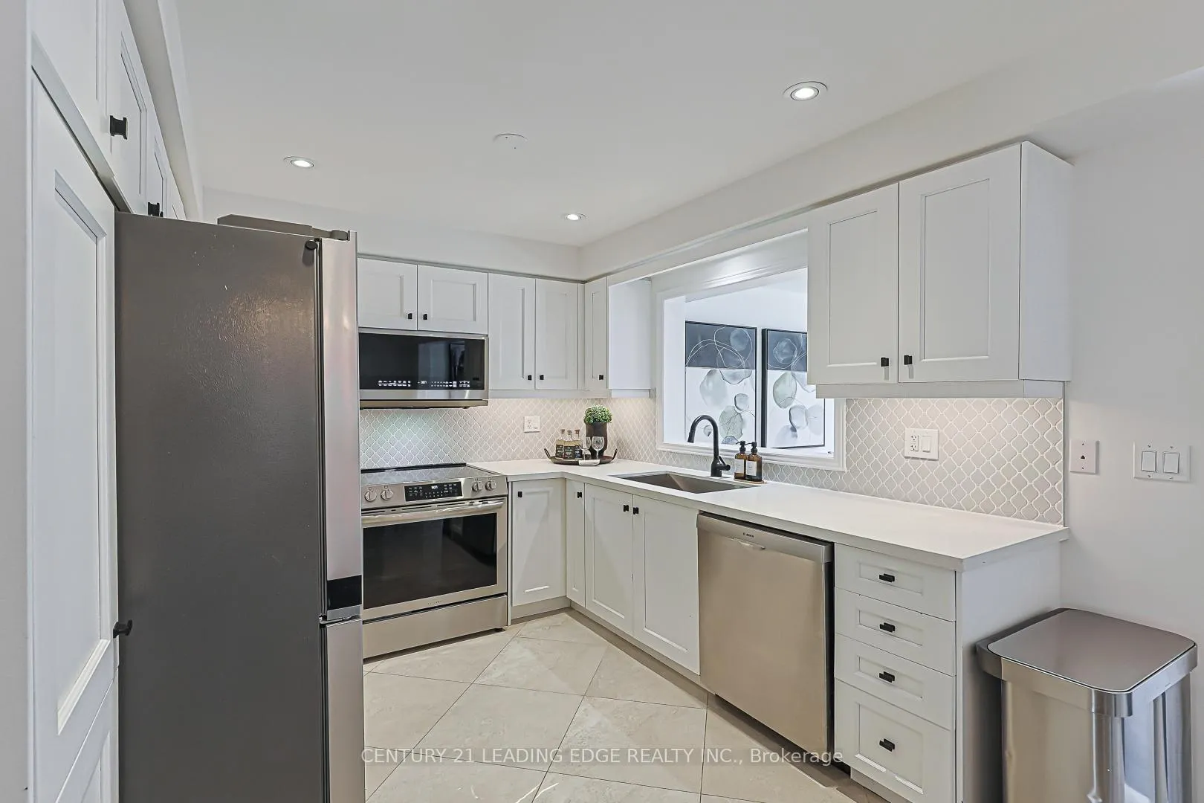
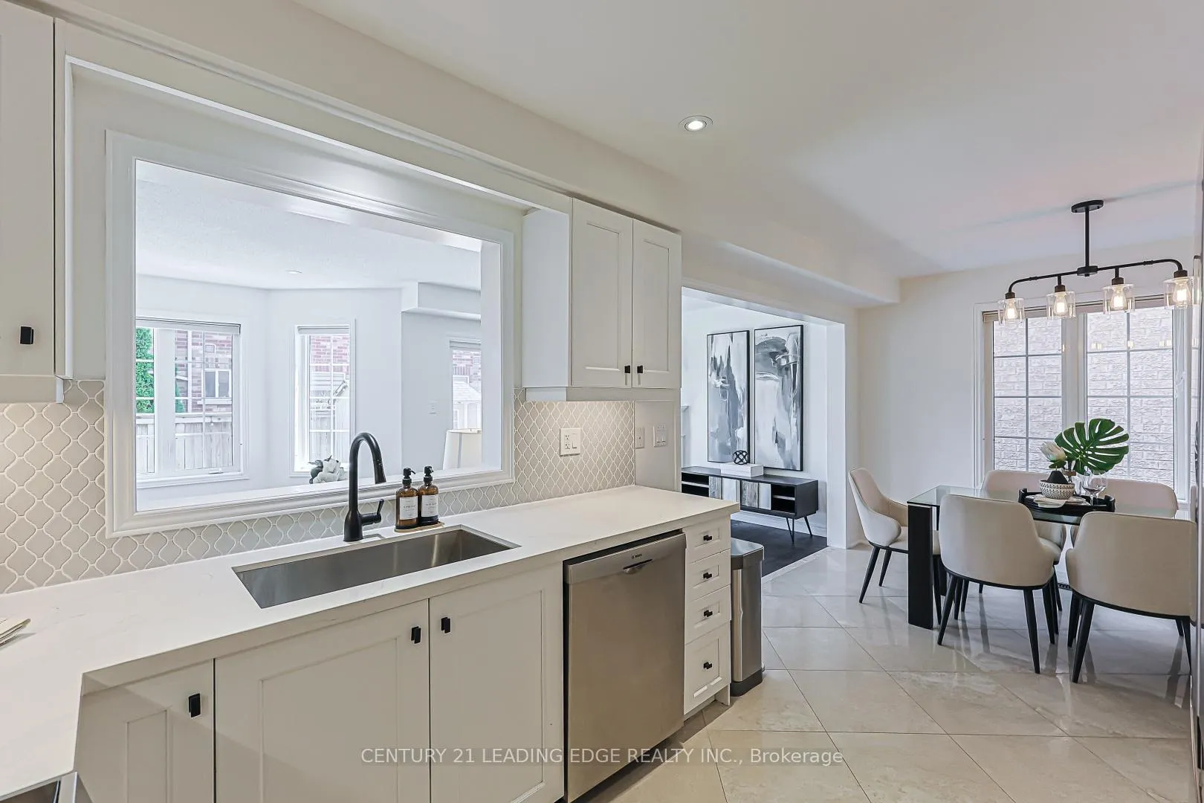
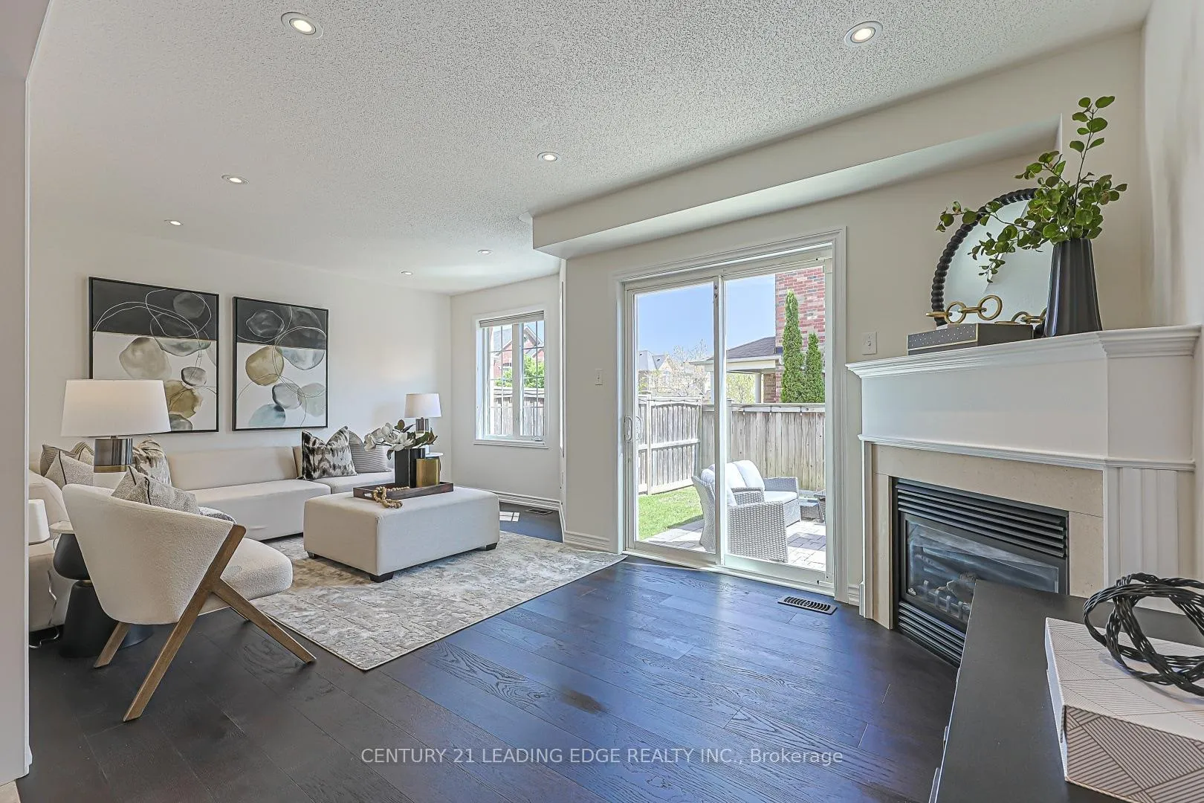 See all 21 photos
Property history
Facts and features
- BasementFinished
- Water, sewerMunicipal
- Lot shapeRectangular
- HeatingForced air
- Fireplace
- Central air
The homeSemi-Detached, 2-storey, 1,500–2,000 sq ft
- Type: Semi-Detached
- Style: 2-storey
- Living space: 1,500–2,000 sq ft
- Basement: Finished
InsideFireplace Yes, family room, natural gas, Lower level, Auto garage door remote
- Fireplace: Yes, family room, natural gas
- Laundry: Lower level
- Features: Auto garage door remote
- Rooms above ground: 5
- Rooms in the basement: 1
- Bedrooms: 3
- Bathrooms: 4
- Kitchens: 1
Outside and lotBrick, Asphalt shingle, Concrete
- Exterior: Brick
- Roof: Asphalt shingle
- Foundation: Concrete
- Size: 24.63 × 85.36 ft
- Shape: Rectangular
Parking1 Garage, Built-in, Private
- Spaces: 1 Garage
- Garage: Built-in
- Driveway: Private
Heating, water and powerForced air, gas, Central air, Municipal water
- Heating: Forced air, gas
- Cooling: Central air
- Water: Municipal water
- Sewer: Municipal sewer
Costs and taxesTaxes $4,389 a year, HST included in the price, Hot water tank - $46.18/month.
- Taxes, 2025: $4,389 a year
- HST: HST included in the price
- Rental items: Hot water tank - $46.18/month.
Included in the saleExisting: light fixtures and window coverings, all existing appliances: s/s fridge, stove, dishwasher, microwave (all approx. 2 years). washer & dryer (2025). central air, central vac and all related equipment, garage door opener and remotes. furnace (2024), water softener. garden shed.
- Included: Existing: light fixtures and window coverings, all existing appliances: s/s fridge, stove, dishwasher, microwave (all approx. 2 years). washer & dryer (2025). central air, central vac and all related equipment, garage door opener and remotes. furnace (2024), water softener. garden shed.
NearbyFenced yard, greenbelt/conservation, park, public transit, rec./commun.centre, school
- Close to: Fenced yard, greenbelt/conservation, park, public transit, rec./commun.centre, school
Listing detailsN13185402, Sold, May 27, 2026
- MLS® number: N13185402
- Status: Sold
- Listed on: May 27, 2026
- Days on market: 13
- Updated: Jun 9, 2026
- Possession: Flexible
- Occupied by: Owner
- Listing brokerage: CENTURY 21 LEADING EDGE REALTY INC.
About this home
3 Christian Hoover Drive, Whitchurch-Stouffville (Stouffville), ON L4A 0X4
Perfection! This is the one you've been waiting for....fabulous location for your family to thrive...steps to the Community Center, library, pickle ball, tennis courts and skateboarding! Walk to Memorial Park for all of the wonderful community events...concerts, fireworks, art shows, Strawberry Festival, Ribfest and so much more! Walk to Catholic and Public elementary and high school, Go Train. This fabulous sunfilled home boasts hardwood floors in the living room with a cozy gas fireplace and walkout to the south exposed garden/patio; white kitchen with quartz counters, custom backsplash and newer s/s appliances. You'll love the primary bedroom, large enough for your king-sized furniture, spacious ensuite and huge walk-in closet. Two other generous bedrooms share the main bath. Bonus....a fully finished basement adding extra living/play space and a handy 2 pc bath. Better hurry!
Ask about this home
A HOMEH agent will answer your questions about this home.
Around this home
Daily convenience, out of 100, from the distances below
Schools nearby
School rating, out of 10.
Helpful calculators
Your HOMEH agent

"I would see it this week."