

220 Wesmina Avenue
220 Wesmina Avenue
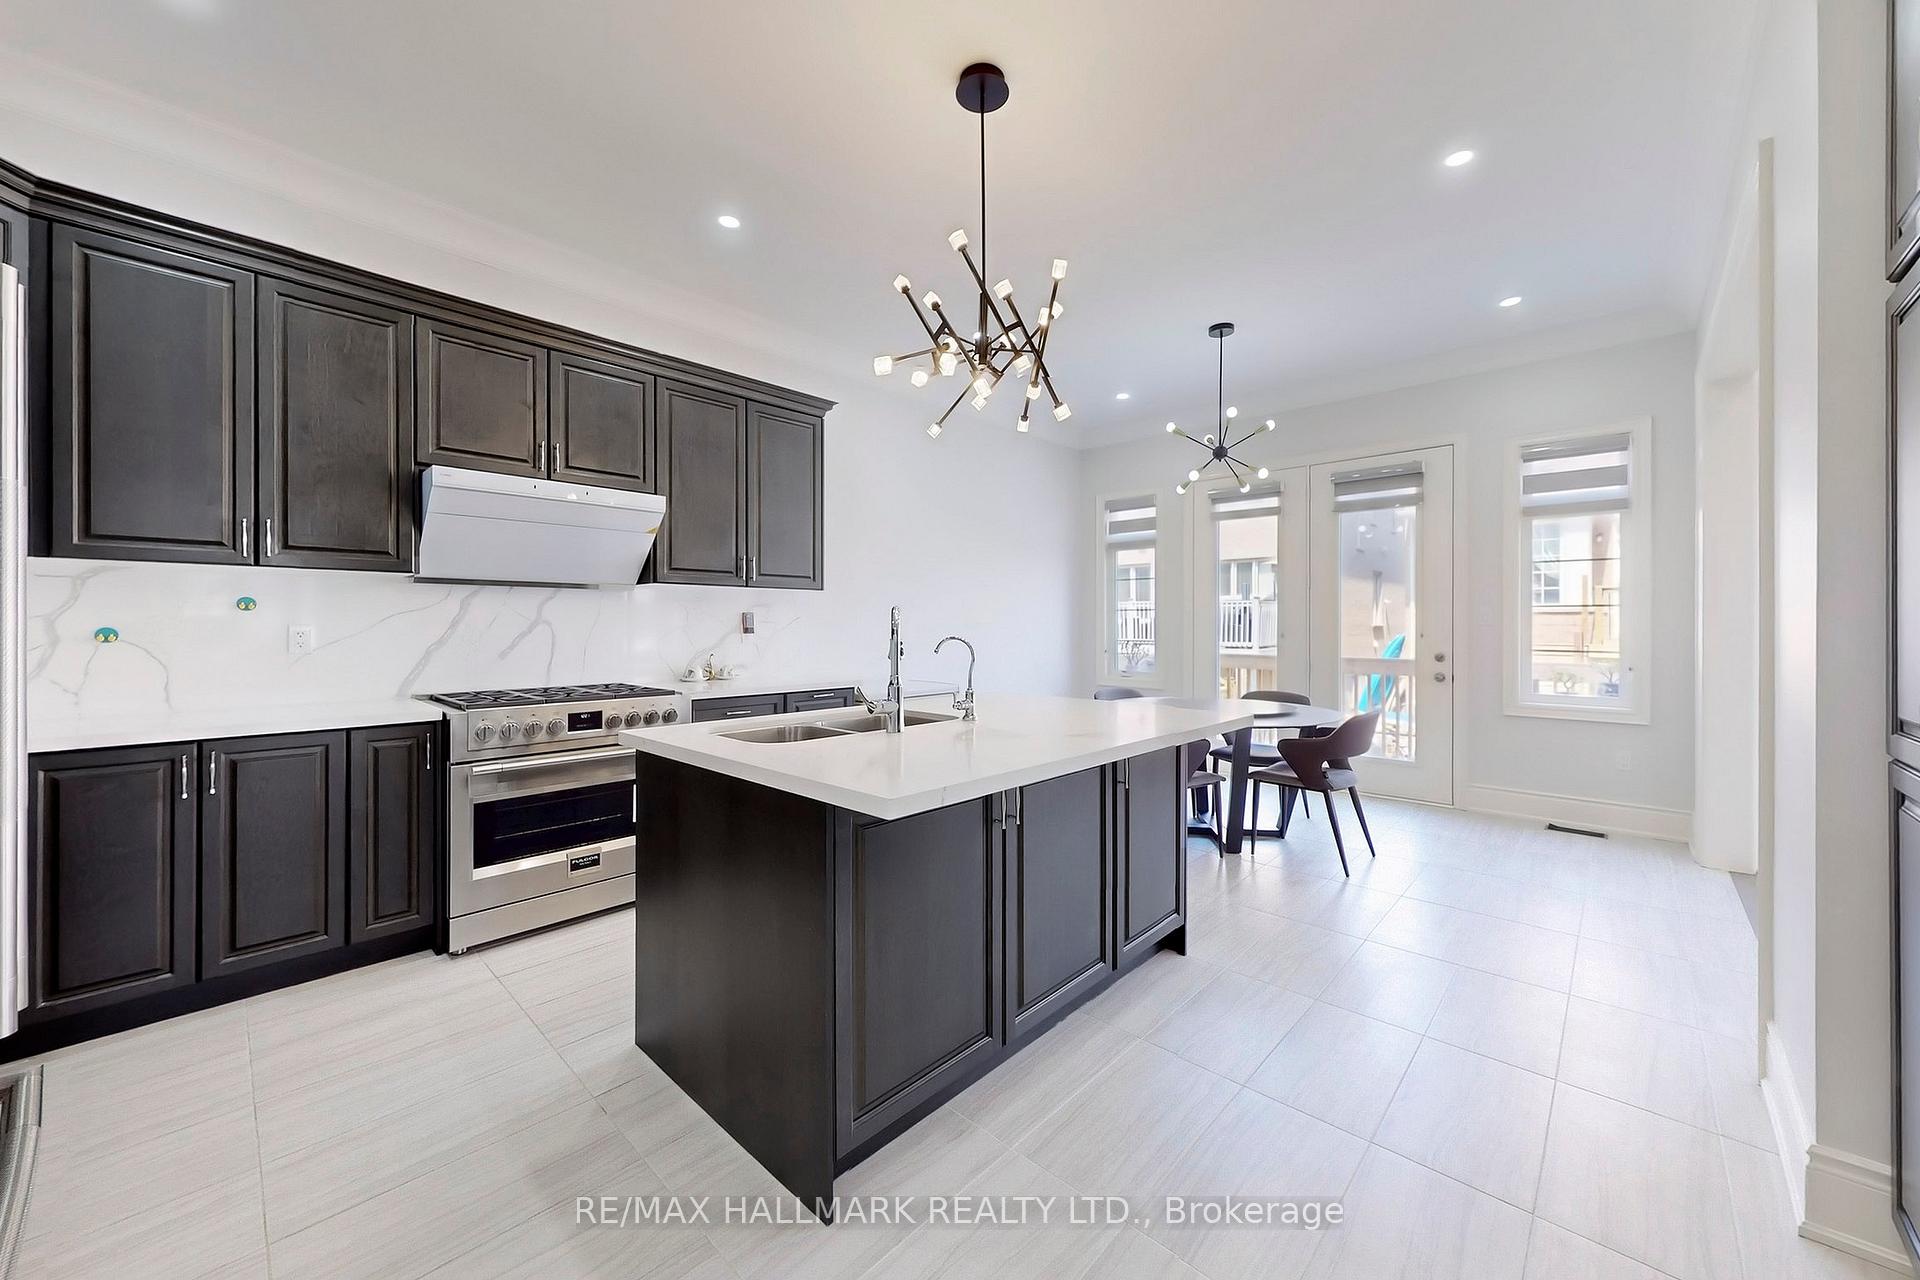 See all 50 photos
Property history
- $1,549,900SuspendedList: 2026-07-14|End: 2026-08-17|34 daysN13563178
- $1,788,000SuspendedList: 2025-09-03|End: 2025-10-29|56 daysN12377736
- $1,799,000TerminatedList: 2025-08-06|End: 2025-09-03|28 daysN12327974
- $1,699,000TerminatedList: 2025-04-10|End: 2025-07-21|102 daysN12073581
Facts and features
- BasementUnfinished
- Age of home0–5 years
- Price per sq ft~$554
- Water, sewerMunicipal
- Hardwood floors
- Fireplace
- Central air
The homeDetached, 2-storey, Age 0–5 years
- Type: Detached
- Style: 2-storey
- Age: 0–5 years
- Living space: 3,000–3,500 sq ft
- Basement: Unfinished
InsideFireplace Yes, Hardwood, Upper level
- Fireplace: Yes
- Flooring: Hardwood
- Laundry: Upper level
- Features: Auto garage door remote
- Rooms above ground: 11
- Bedrooms: 4
- Bathrooms: 4
- Kitchens: 1
- Family room: Yes
Outside and lotBrick, stone, Asphalt shingle, Concrete
- Exterior: Brick, stone
- Roof: Asphalt shingle
- Foundation: Concrete
- Features: Deck
- Accessibility: Open floor plan
- Size: 42.16 × 96.1 ft
Parking2 Garage, Attached, Private
- Spaces: 2 Garage
- Garage: Attached
- Driveway: Private
Heating, water and powerForced air, gas, Central air, Municipal water
- Heating: Forced air, gas
- Cooling: Central air
- Water: Municipal water
- Sewer: Municipal sewer
- Natural gas: Available
- Hydro: Available
- Cable: Available
- Telephone: Available
Costs and taxesTaxes $7,865 a year, HST included in the price, Hot water tank.
- Taxes, 2025: $7,865 a year
- HST: HST included in the price
- Rental items: Hot water tank.
Included in the saleAll high-end built-in stainless steel appliances including: fridge, gas stove, branded exhaust fan, dishwasher, built-in microwave, washer & dryer, built-in wine refrigerator, freezer. keyless entry on garage door with remote, air purifier, humidifier, and all existing light fixtures and zebra blinds.
- Included: All high-end built-in stainless steel appliances including: fridge, gas stove, branded exhaust fan, dishwasher, built-in microwave, washer & dryer, built-in wine refrigerator, freezer. keyless entry on garage door with remote, air purifier, humidifier, and all existing light fixtures and zebra blinds.
NearbyFenced yard, park, public transit
- Close to: Fenced yard, park, public transit
Listing detailsN12327974, Terminated, Aug 6, 2025
- MLS® number: N12327974
- Status: Terminated
- Listed on: Aug 6, 2025
- Days on market: 28
- Updated: Sep 3, 2025
- Possession: Immediate
- Occupied by: Owner
- Listing brokerage: RE/MAX HALLMARK REALTY LTD.
About this home
220 Wesmina Avenue, Whitchurch-Stouffville (Stouffville), ON L4A 5A2
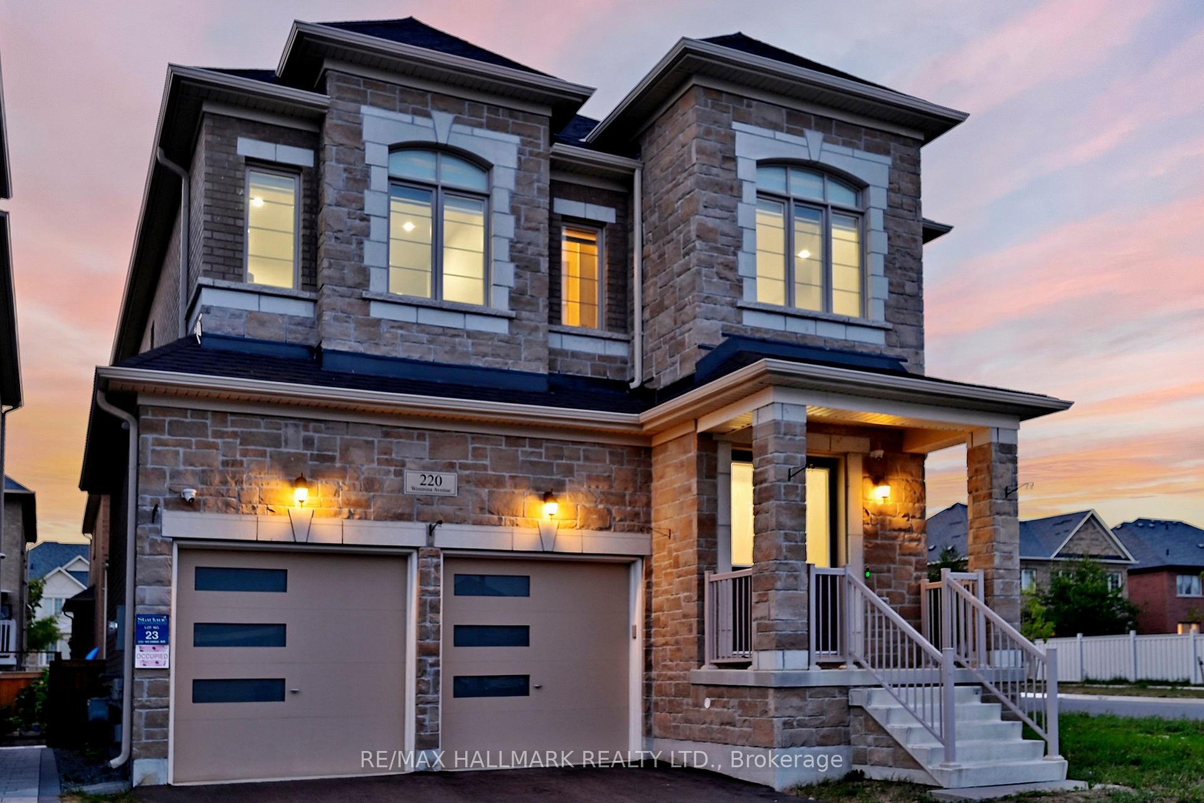
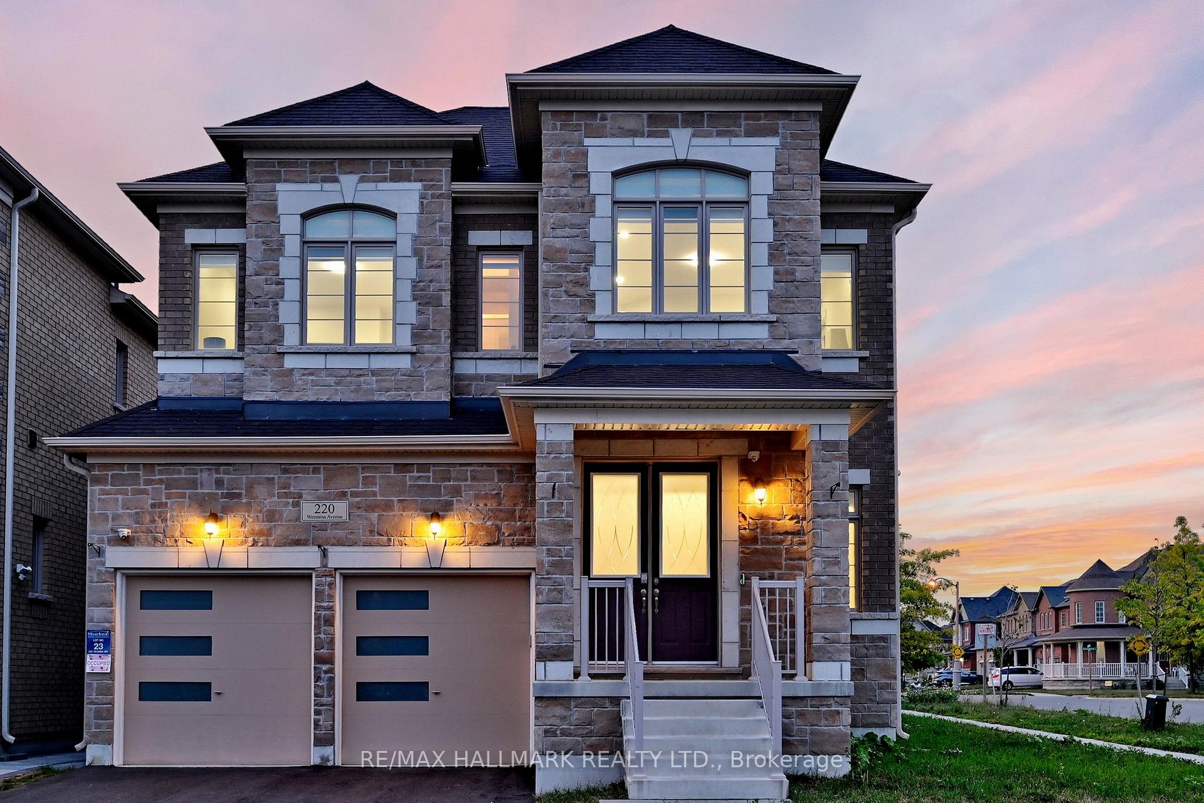
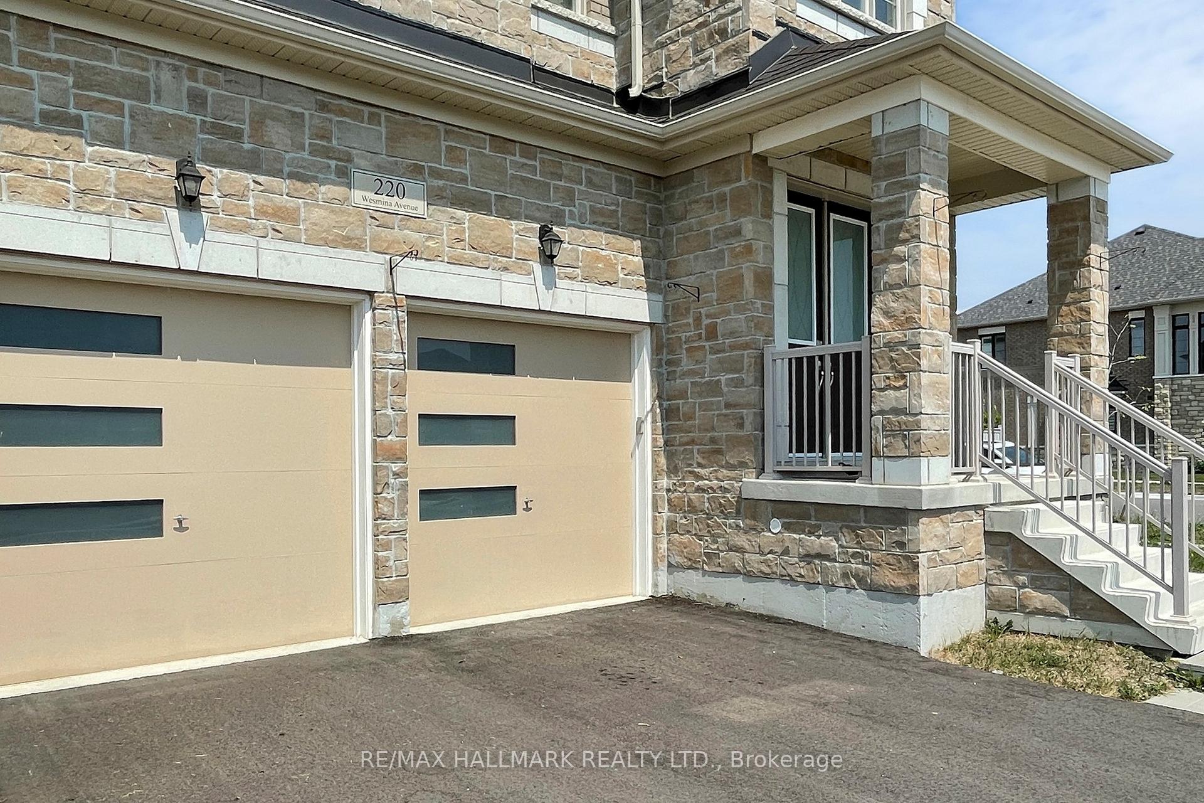
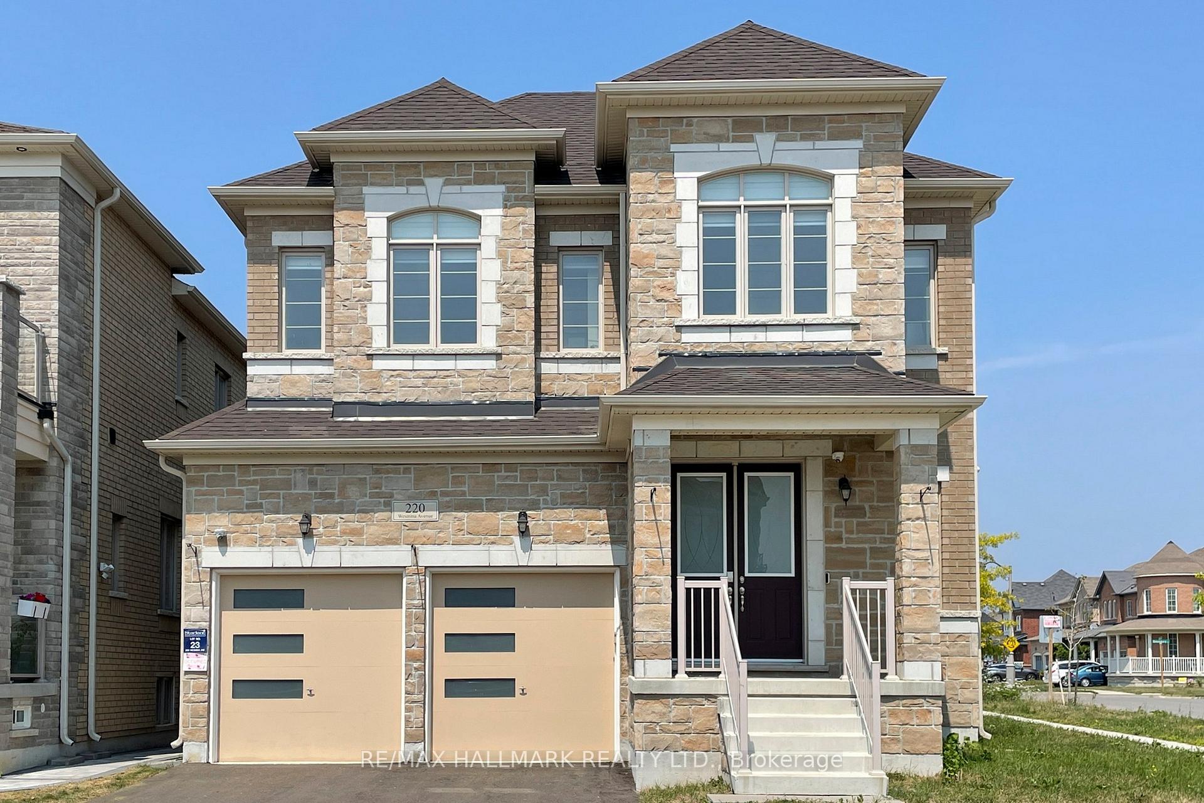
Discover Luxury Living in Stouffville's Most Desirable Community *This elegant 2-year-new Starlane detached home, still under Ontario Tarion New Home Warranty *Offers 3,152 sq ft of upgraded living space on a sun-filled CORNER LOT *The elegant stone façade and oversized windows create curb appeal and flood with natural light *Enjoy over $250K in premium upgrades, including 10' ceilings on main level, 9' ceiling on 2nd floor & basement *Hardwood flooring throughout, crown moulding, smooth ceilings, pot lights, and main floor office *The upgrade chefs kitchen W/quartz countertops, oversized center island, backsplash, Built-In high-end stainless steel appliances, gas stove, and upgrade cabinetry *The perfect family room with cozy gas fireplace for everyday living and entertaining *Upstairs features 4 spacious bedrooms and 3 modern bathrooms, including 2 private ensuites and a convenient Jack & Jill *The primary bedroom retreat offers a luxury 6-piece ensuite with jacuzzi tub,frameless glass shower, and a massive walk-in closet * laundry room located on 2nd floor provides convivence and functionality *With its thoughtful layout, timeless design, and top-quality finishes, this home offers the perfect blend of luxury, comfort, and convenience.
Ask about this home
A HOMEH agent will answer your questions about this home.
Around this home
Daily convenience, out of 100, from the distances below
Schools nearby
School rating, out of 10.
Helpful calculators
Your HOMEH agent

"I would see it this week."