

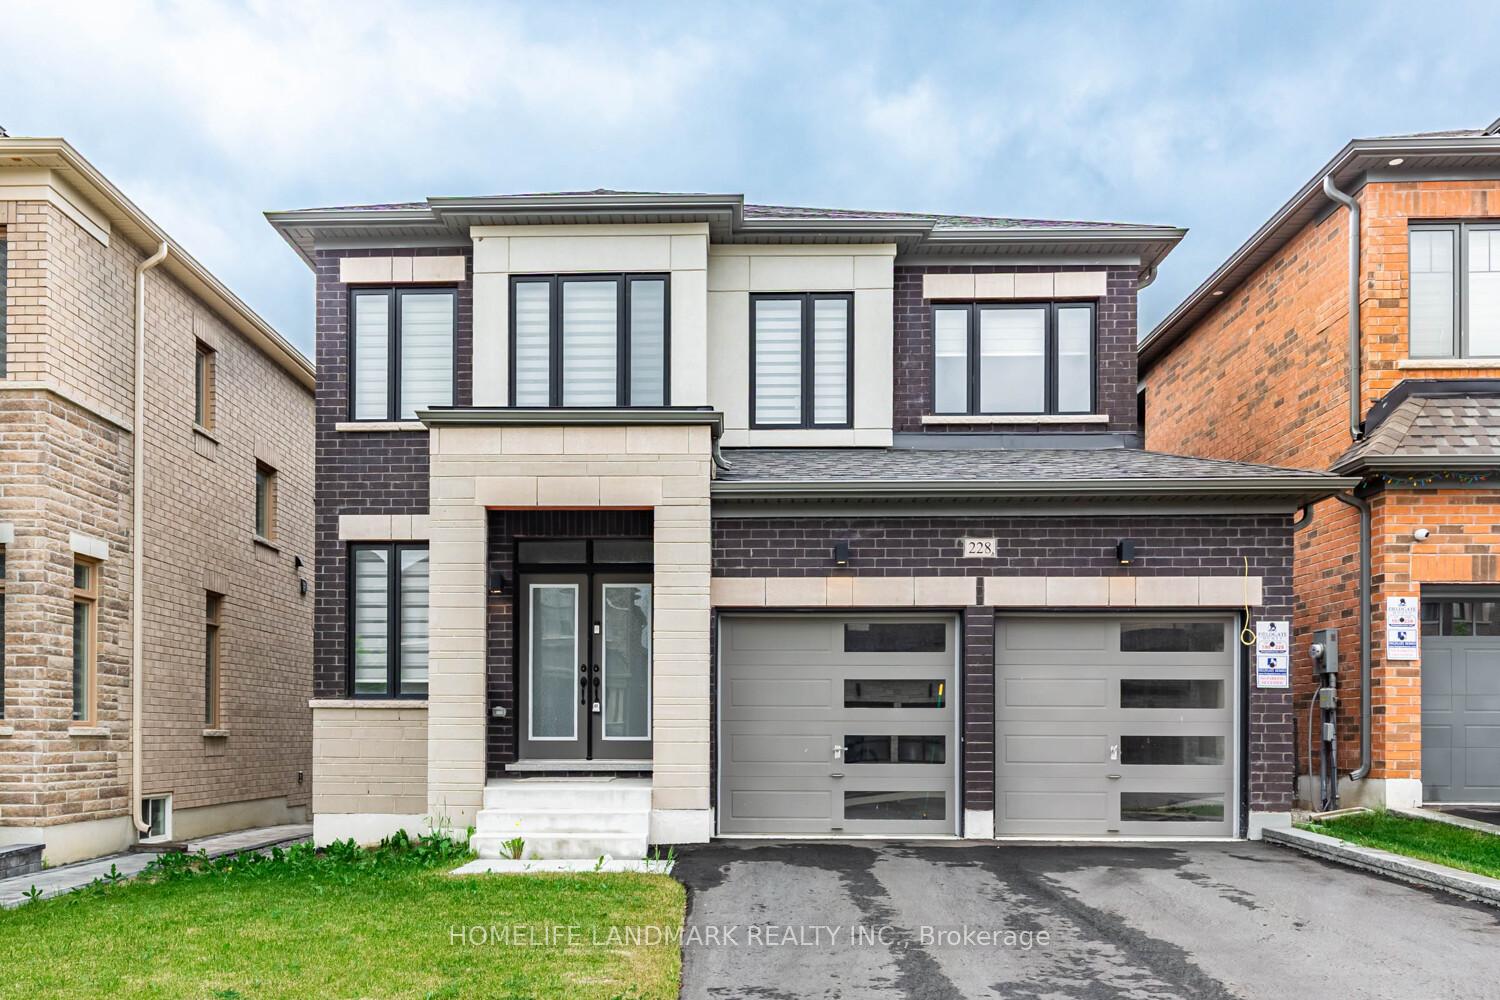
Upper, 228 Boundary Boulevard
Upper, 228 Boundary Boulevard
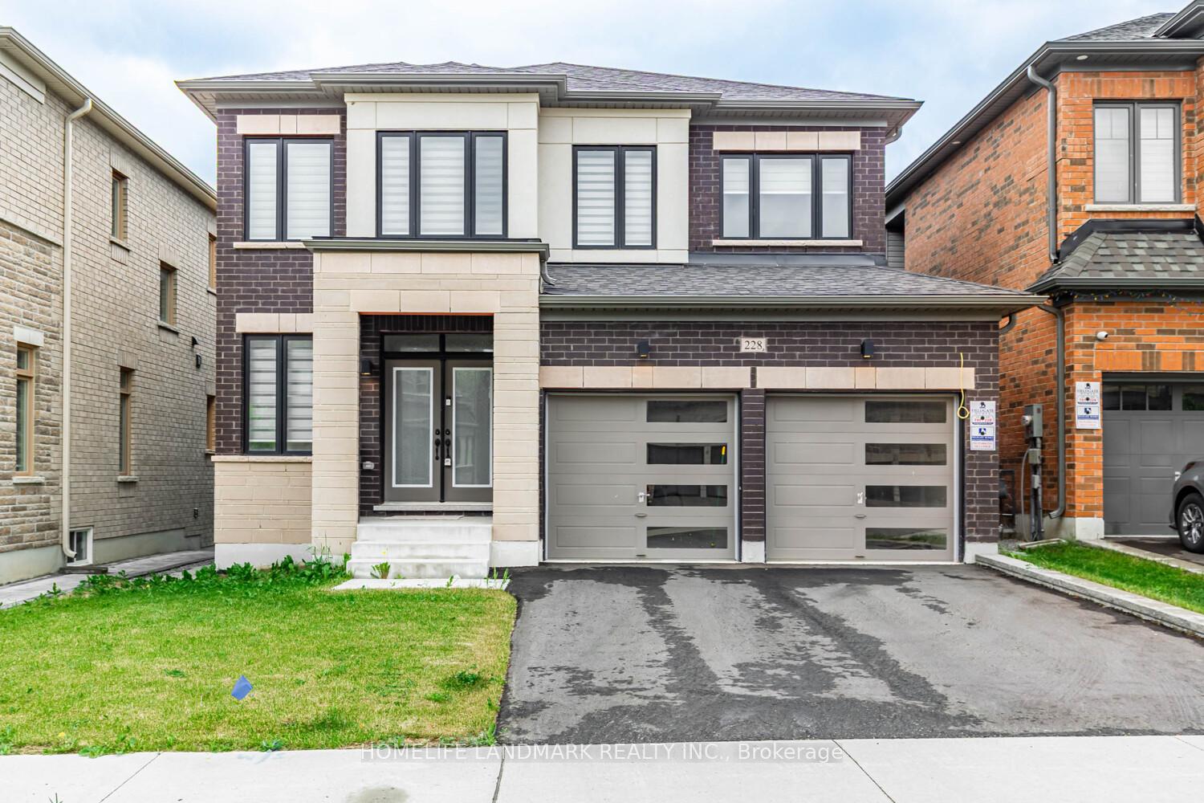
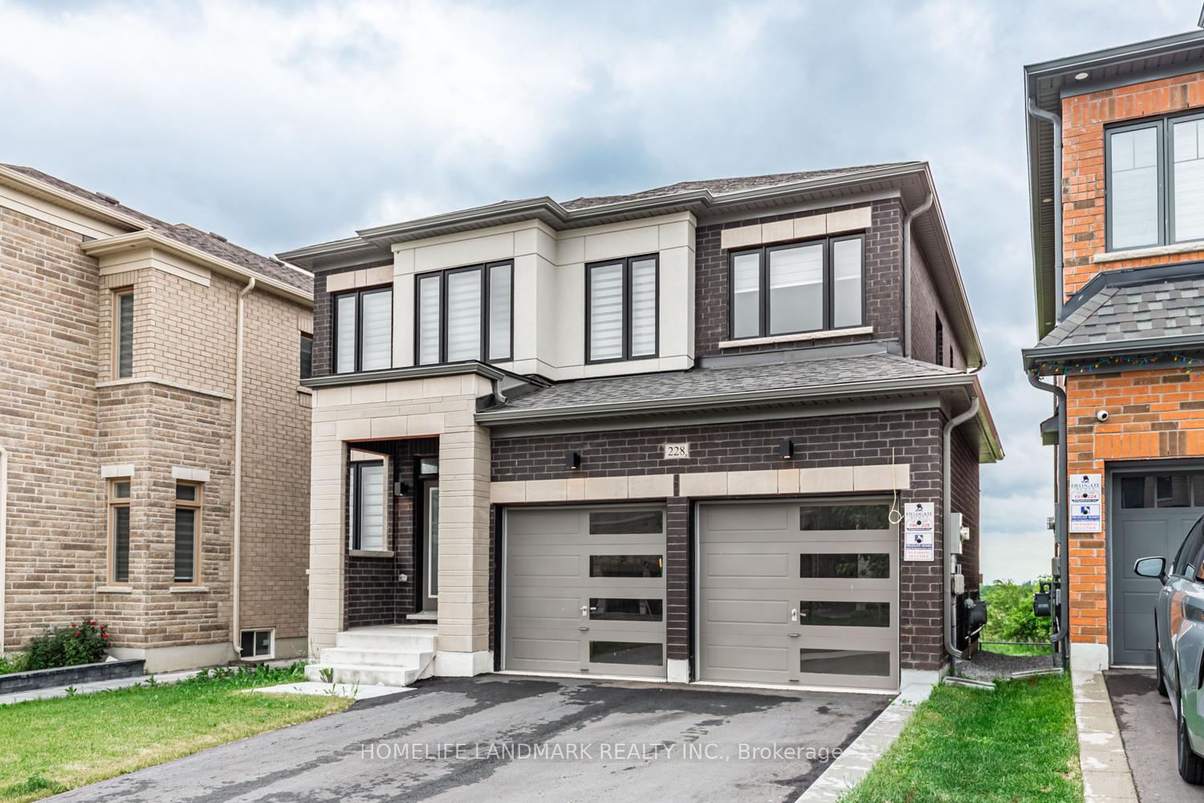
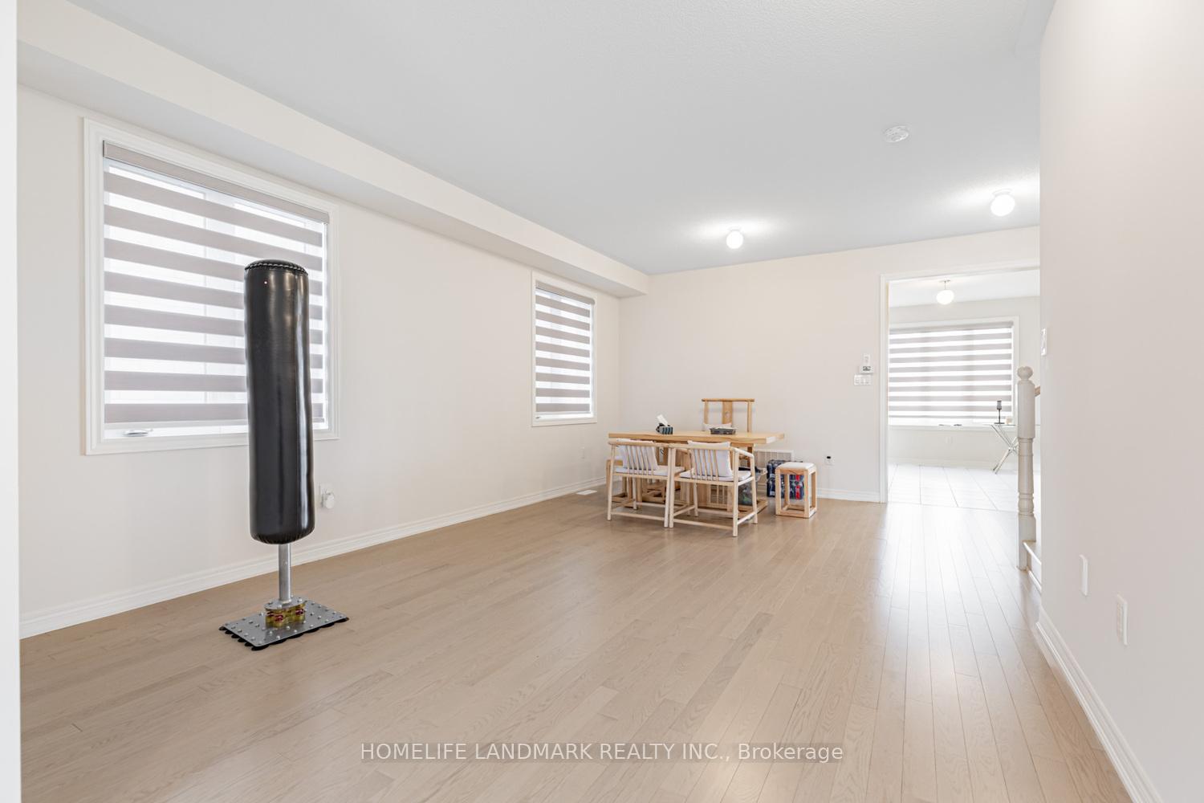
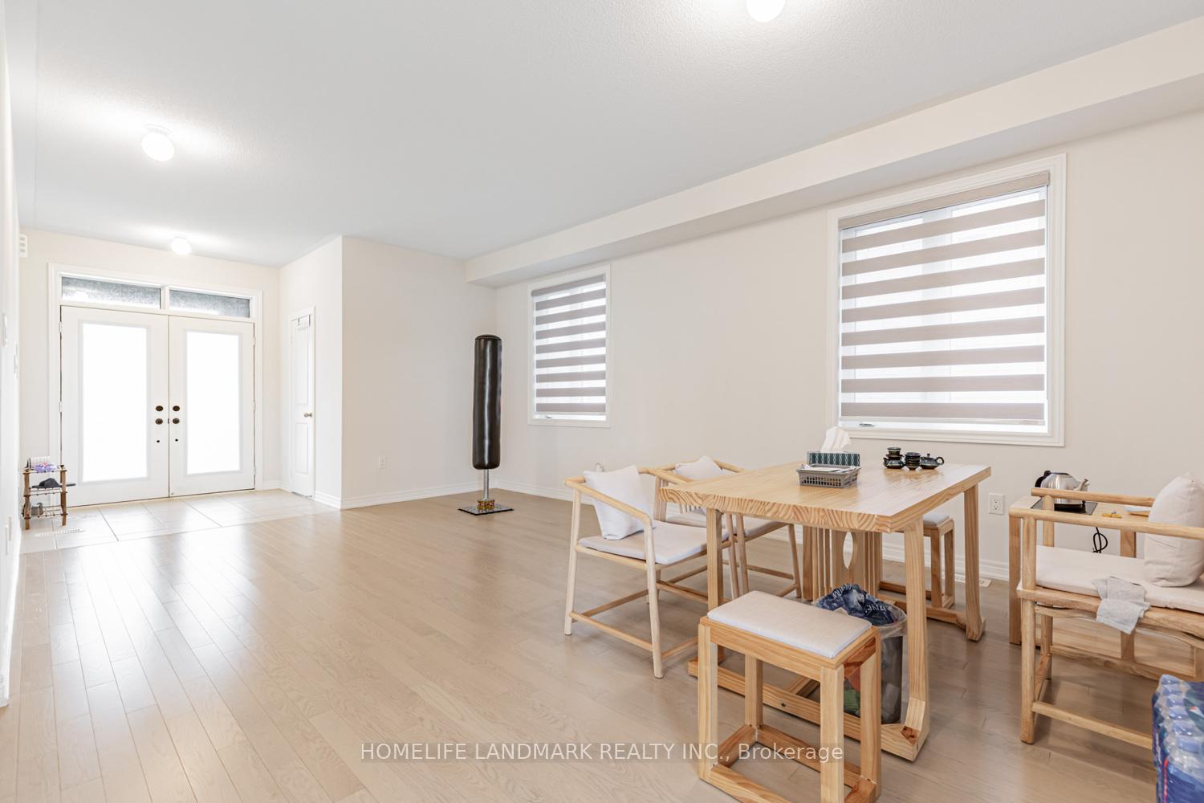 See all 31 photos
Property history
- $3,700TerminatedList: 2025-06-23|End: 2025-09-19|88 daysN12241118
- $3,500ExpiredList: 2024-09-19|End: 2024-11-20|62 daysN9358266
Facts and features
- BasementNone
- Lease term12 months
- FurnishedUnfurnished
- Age of homeNew
- Hardwood floors
- Fireplace
- Central air
The homeDetached, 2-storey, New
- Type: Detached
- Style: 2-storey
- Age: New
- Living space: 2,000–2,500 sq ft
- Basement: None
InsideFireplace Yes, Hardwood, Ensuite
- Fireplace: Yes
- Flooring: Hardwood
- Laundry: Ensuite
- Features: Water heater
- Rooms above ground: 7
- Bedrooms: 4
- Bathrooms: 4
- Kitchens: 1
- Family room: Yes
Outside and lotBrick, Unknown, Concrete
- Exterior: Brick
- Roof: Unknown
- Foundation: Concrete
Parking2 Garage, Built-in, Private
- Spaces: 2 Garage
- Garage: Built-in
- Driveway: Private
Heating, water and powerForced air, gas, Central air, Municipal water
- Heating: Forced air, gas
- Cooling: Central air
- Water: Municipal water
- Sewer: Municipal sewer
Rent and termsRent $3,700 a month, Main, 2nd floor, Unfurnished
- Rent: $3,700 a month
- Space for rent: Main, 2nd floor
- Furnished: Unfurnished
- Lease: 12 months
- Paid: Monthly
- Rent includes: Central air conditioning, parking
- Deposit: Required
- Credit check: Required
- Employment letter: Required
- Rental application: Required
- References: Required
IncludedS/s appliances: stove, fridge, dishwasher, washer and dryer
- Included: S/s appliances: stove, fridge, dishwasher, washer and dryer
Listing detailsN12241118, Terminated, Jun 23, 2025
- MLS® number: N12241118
- Status: Terminated
- Listed on: Jun 23, 2025
- Days on market: 88
- Updated: Sep 19, 2025
- Possession: 2025-07-01 / Immediate
- Occupied by: Vacant
- Listing brokerage: HOMELIFE LANDMARK REALTY INC.
About this home
Upper, 228 Boundary Boulevard, Whitchurch-Stouffville (Stouffville), ON L4A 5B2
Two Years Old, Never Been Lived, Spacious 4-Bedroom Detached Dwelling Waiting for the first Occupant. Situated in a quiet, family-friendly neighborhood, this modern residence offers the perfect blend of luxury, comfort, and functionality. Features 9-ft ceilings, hardwood flooring, and a bright, open-concept layout perfect for both entertaining and everyday living. The spacious family room includes a gas fireplace, while the chefs kitchen is equipped with granite countertops, extended cabinetry, stainless steel appliances. UnObstructed Views towards Rouge National Urban Park.
Ask about this home
A HOMEH agent will answer your questions about this home.
Around this home
Daily convenience, out of 100, from the distances below
Schools nearby
School rating, out of 10.
Helpful calculators
Your HOMEH agent

"I would see it this week."