

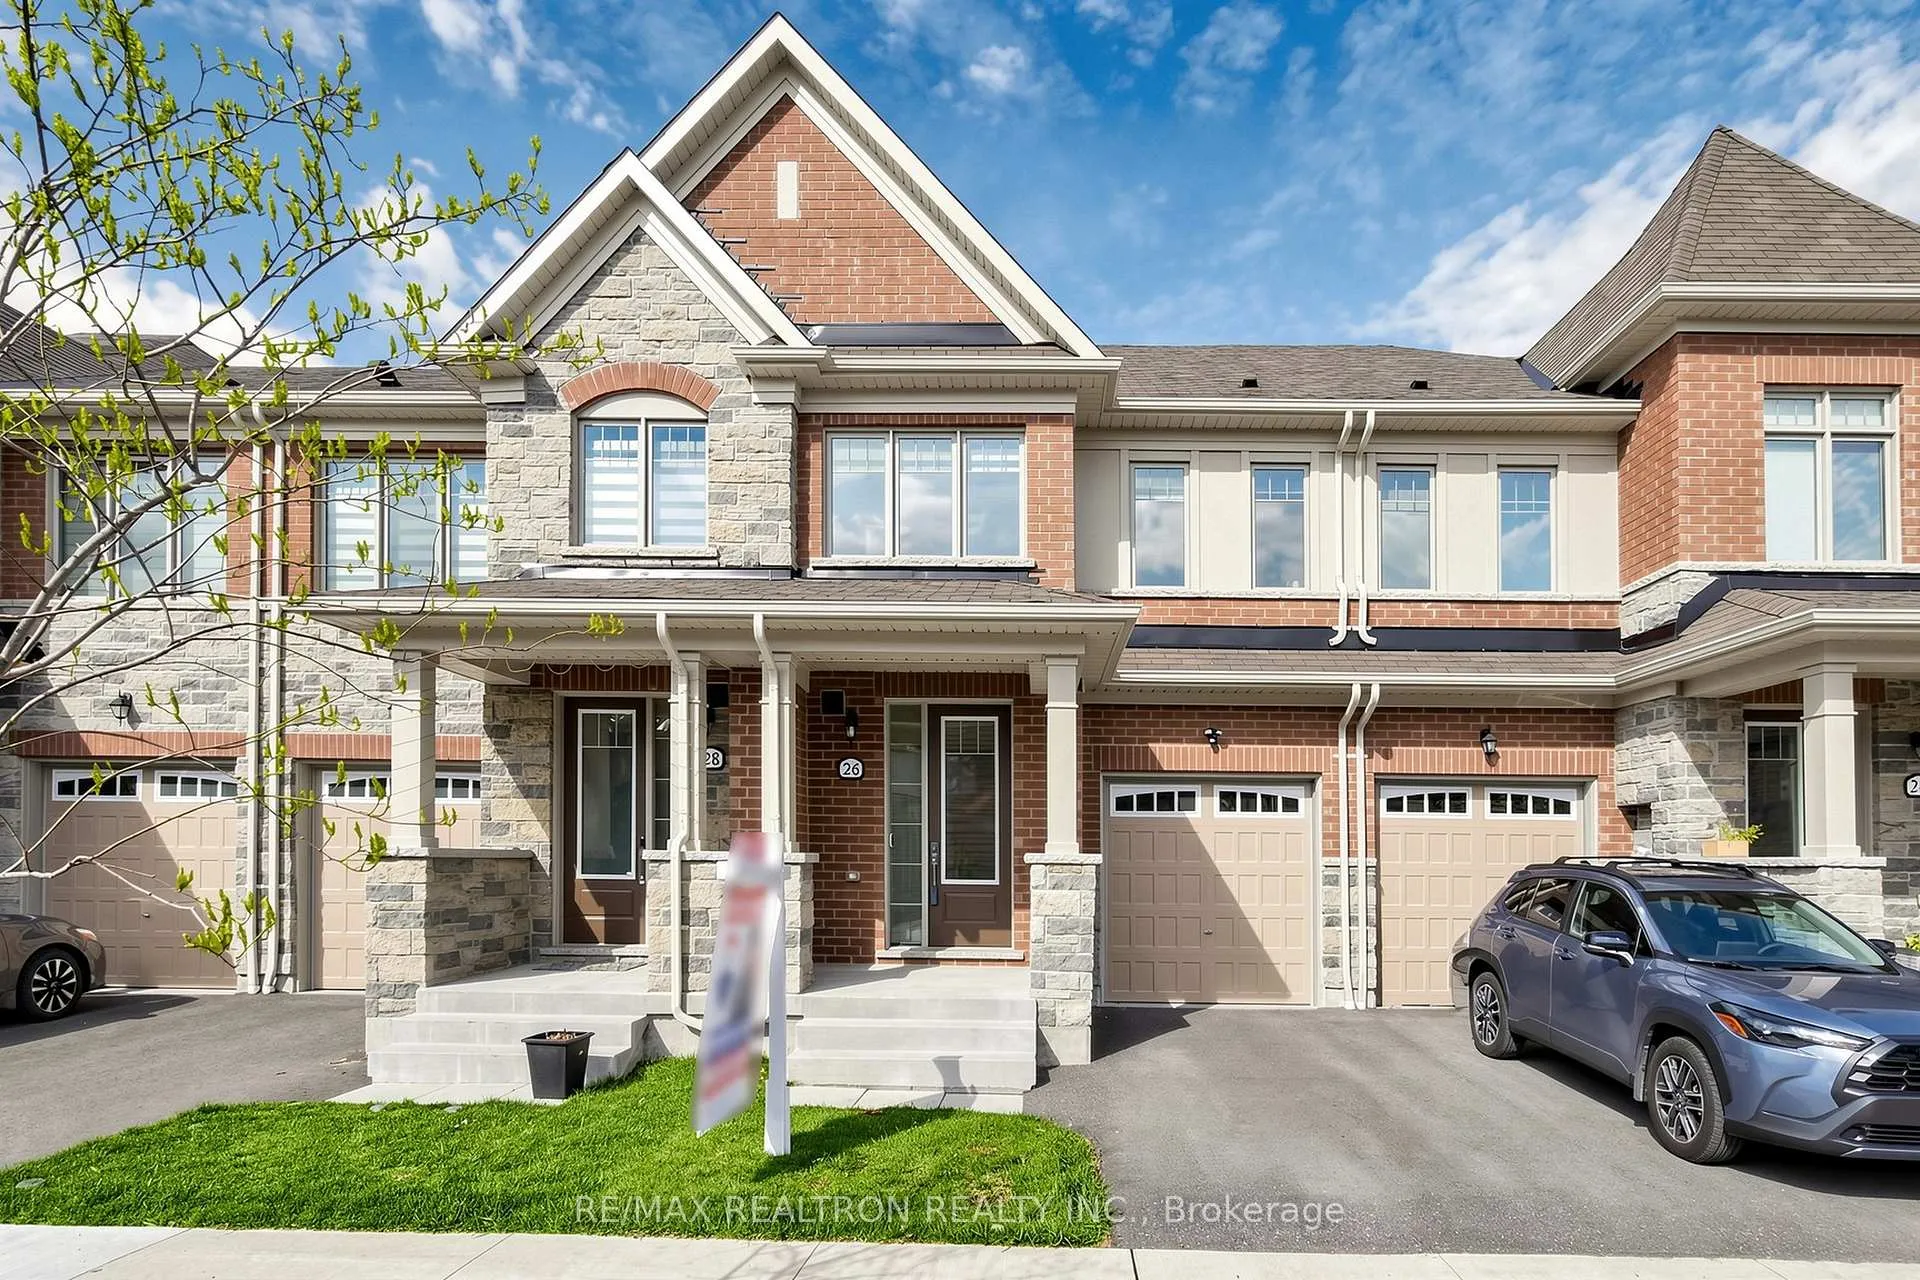
26 Flower Garden Trail
26 Flower Garden Trail
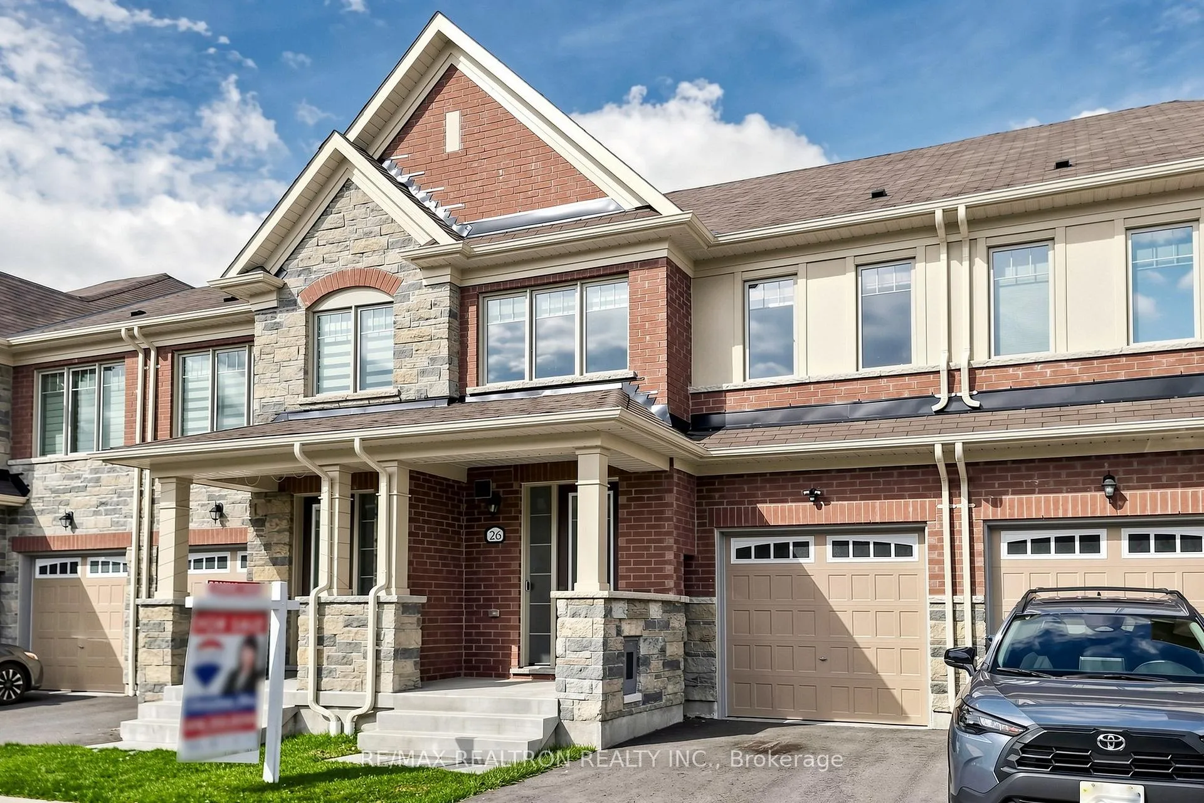
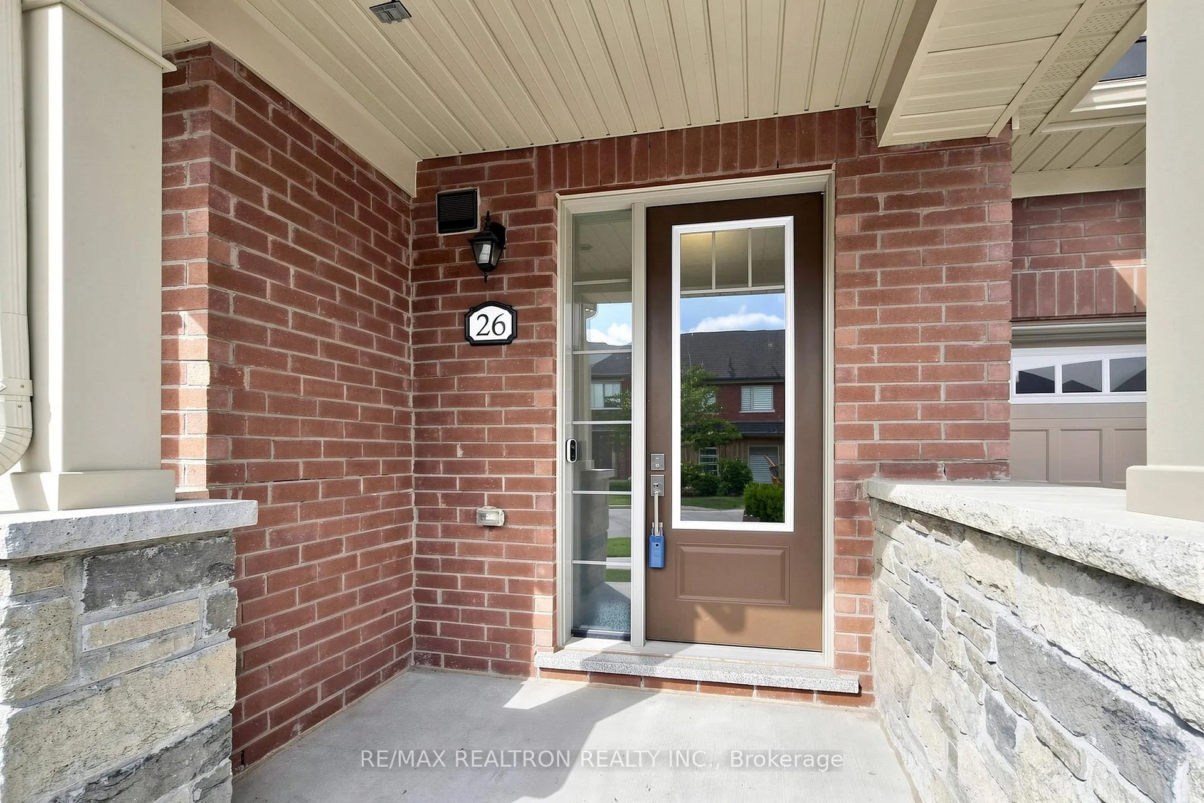
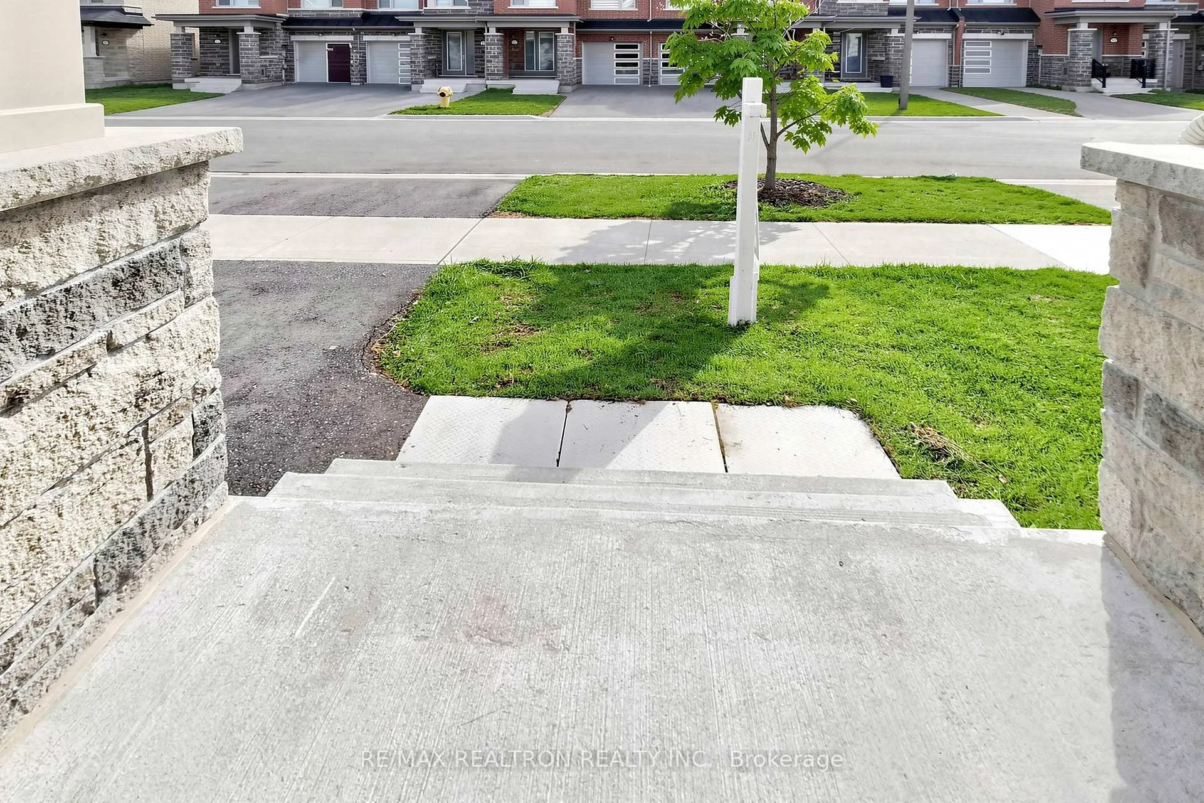
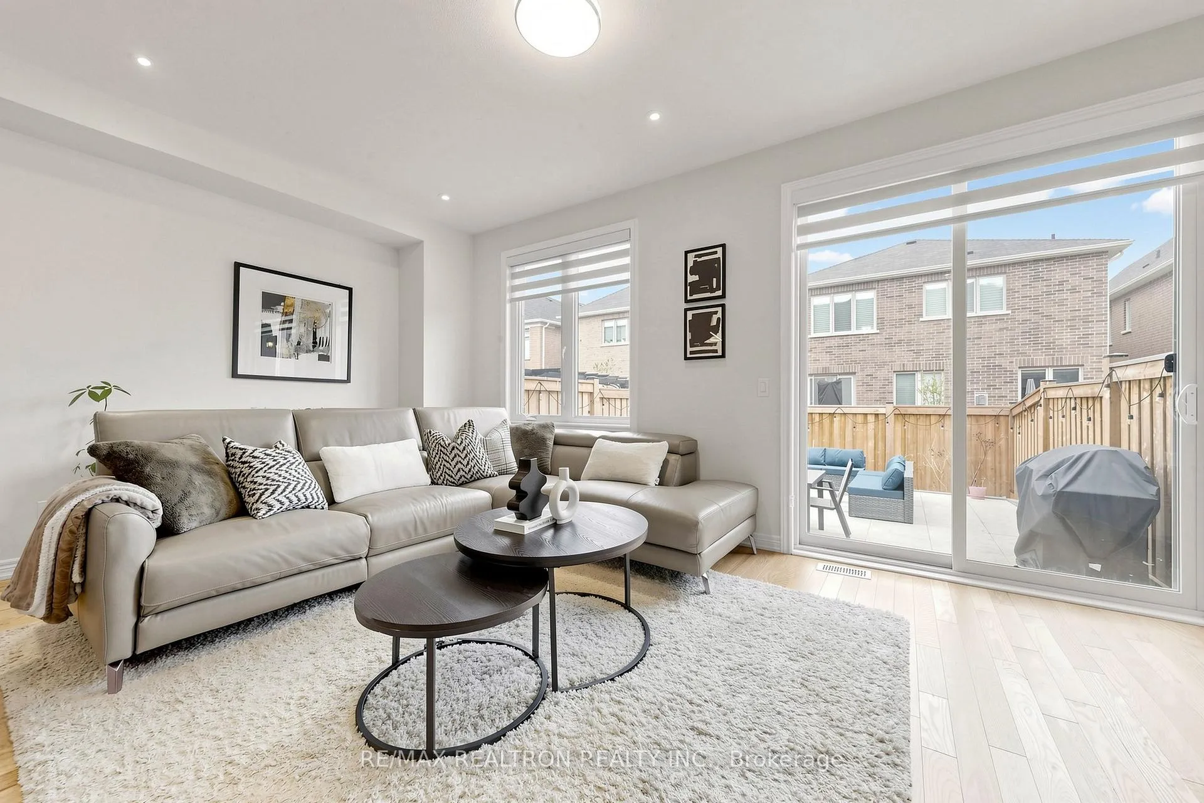 See all 40 photos
Property history
- $908,900TerminatedList: 2026-06-15|End: 2026-08-07|53 daysN13447254
- $938,000TerminatedList: 2026-04-30|End: 2026-06-15|46 daysN13069268
Facts and features
- BasementUnfinished
- Age of home0–5 years
- Price per sq ft~$536
- Water, sewerMunicipal
- Central air
The homeFreehold Townhouse, 2-storey, Age 0–5 years
- Type: Freehold Townhouse
- Style: 2-storey
- Age: 0–5 years
- Living space: 1,500–2,000 sq ft
- Basement: Full, unfinished
- View: Clear
- Special designation: Other
InsideUpper level, Built-in oven, water heater, water softener, Rooms above ground 6
- Laundry: Upper level
- Features: Built-in oven, water heater, water softener
- Rooms above ground: 6
- Bedrooms: 3
- Bathrooms: 3
- Kitchens: 1
- Family room: Yes
Outside and lotBrick, stone, Asphalt shingle, shingles, Concrete
- Exterior: Brick, stone
- Roof: Asphalt shingle, shingles
- Foundation: Concrete
- Features: Landscaped, patio, paved yard, porch
- Other structures: Fence - full
- Size: 20.01 × 91.86 ft
- Shape: Rectangular
- Zoning: RN4(h-38)
Parking1 Garage, Attached, Private
- Spaces: 1 Garage
- Garage: Attached
- Driveway: Private
Heating, water and powerForced air, gas, Central air, Municipal water
- Heating: Forced air, gas
- Cooling: Central air
- Water: Municipal water
- Sewer: Municipal sewer
- Natural gas: Yes
- Hydro: Yes
- Cable: Available
Costs and taxesTaxes $4,595 a year, HST included in the price, Rental tankless water heater ($52.27+tax)
- Taxes, 2025: $4,595 a year
- HST: HST included in the price
- Rental items: Rental tankless water heater ($52.27+tax)
- Under contract: Hot water heater, tankless water heater
Included in the saleFridge, stove, b/i dishwasher, front load washer and dryer, water solftener, all electrical light fixtures, window coverings
- Included: Fridge, stove, b/i dishwasher, front load washer and dryer, water solftener, all electrical light fixtures, window coverings
NearbyArts centre, golf, hospital, lake/pond, park, place of worship
- Close to: Arts centre, golf, hospital, lake/pond, park, place of worship
Listing detailsN13069268, Terminated, Apr 30, 2026
- MLS® number: N13069268
- Status: Terminated
- Listed on: Apr 30, 2026
- Days on market: 46
- Updated: Jun 15, 2026
- Possession: 60-89 days
- Occupied by: Owner
- Listing brokerage: RE/MAX REALTRON REALTY INC.
About this home
26 Flower Garden Trail, Whitchurch-Stouffville (Stouffville), ON L4A 4V4
Pride of ownership at its finest! Welcome to this stunning 2.5-year-new freehold townhome nestled in one of Stouffville's most sought-after family neighbourhoods -- 100% freehold with ZERO POTL fees! This meticulously upgraded 2-storey home offers 9-ft ceilings throughout, 3 spacious bedrooms, 2.5 bathrooms, and the convenience of direct garage access. Step through the upgraded extra-height front door into an elegant entry foyer and a bright, open-concept main floor showcasing rich hardwood floors, designer pot lights throughout, and a seamless flow perfect for both everyday living and entertaining. The chef-inspired kitchen is a true showstopper -- featuring upgraded Caesarstone countertops, extended Thermofoil upper cabinets, premium matching backsplash, and a sun-filled breakfast area with walk-out to your private backyard. Upstairs, retreat to the serene primary suite with spa-like ensuite featuring a double vanity with quartz countertop and separate shower. Two additional generous bedrooms and the ultimate convenience of second-floor laundry complete this level. Step outside and enjoy summer evenings on the professionally landscaped interlock patio in your private backyard -- perfect for entertaining or quiet relaxation. Downstairs, an unfurnished basement with 3-piece rough-in awaits your personal touch -- endless possibilities to create your dream rec room, home gym, or in-law suite! Premium upgrades include water softener and tankless hot water heater. Commuter's dream -- minutes to GO Transit, Hwy 404, Hwy 407, and Stouffville GO Station -- plus walking distance to top-rated schools, parks, trails, shopping, and just 3 minutes away from Bushwood Golf Club! Move-in ready -- just unpack and enjoy!
Ask about this home
A HOMEH agent will answer your questions about this home.
Around this home
Daily convenience, out of 100, from the distances below
Schools nearby
School rating, out of 10.
Helpful calculators
Your HOMEH agent

"I would see it this week."