

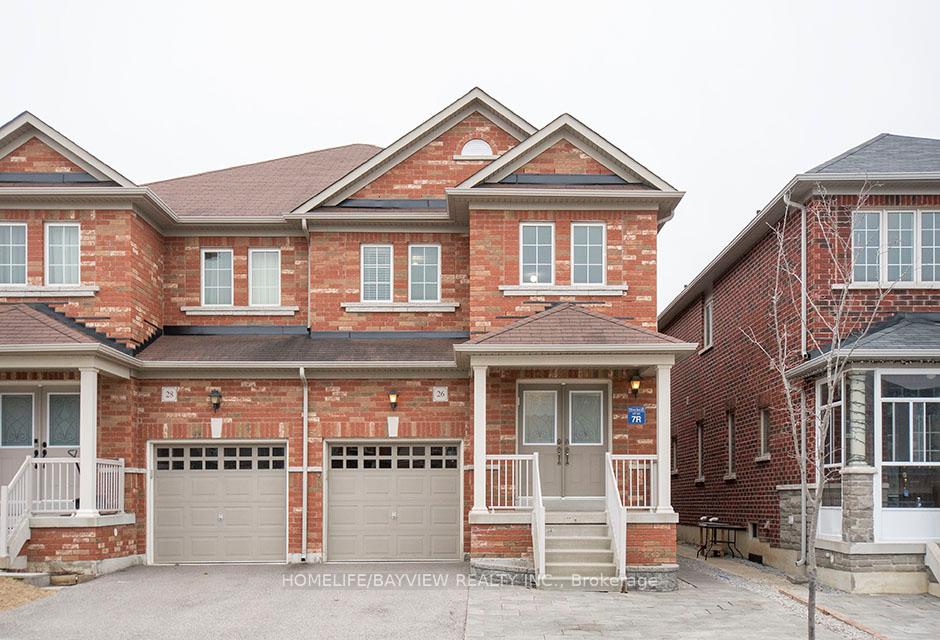
26 Hare Farm Gate
26 Hare Farm Gate
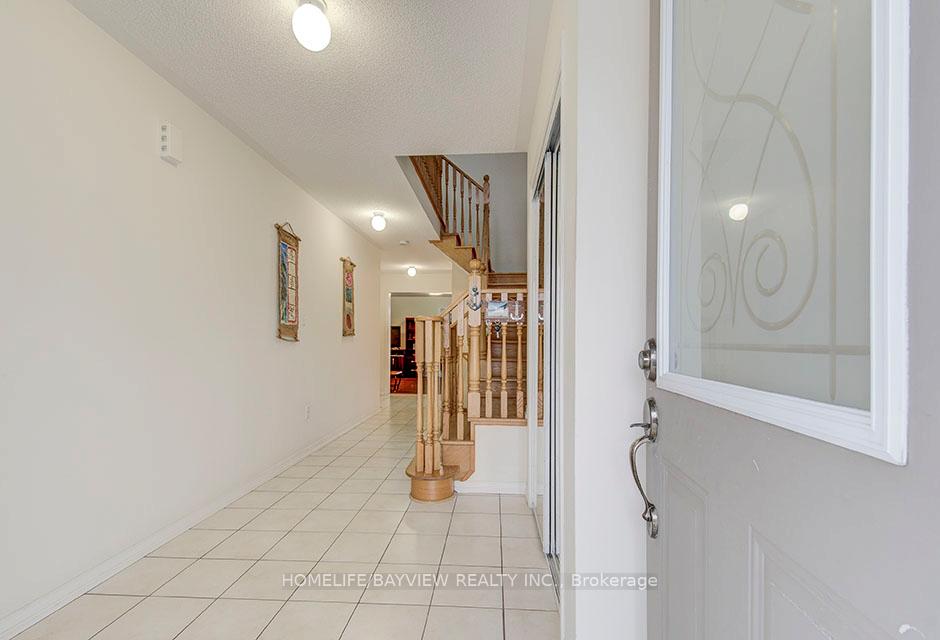
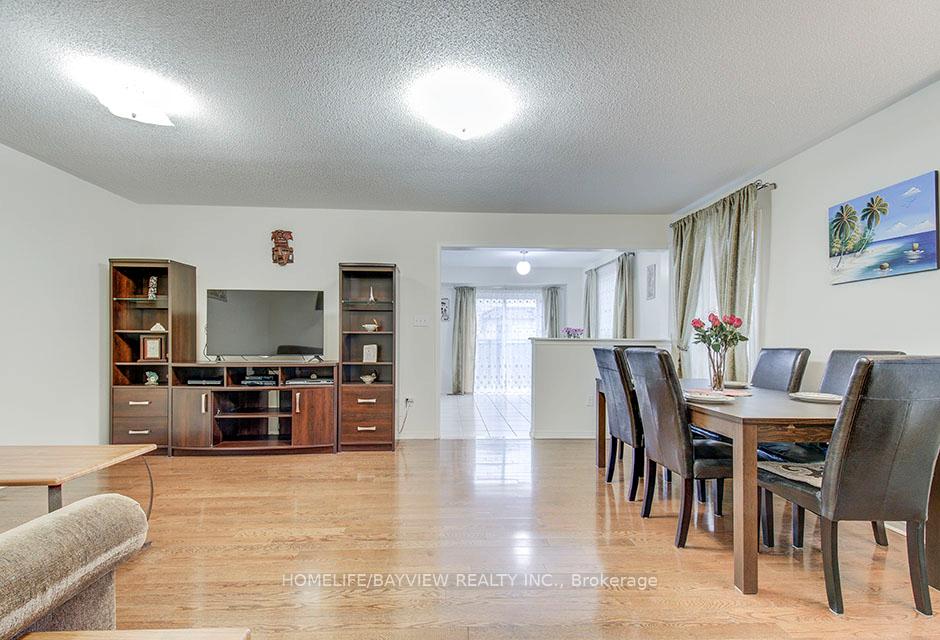
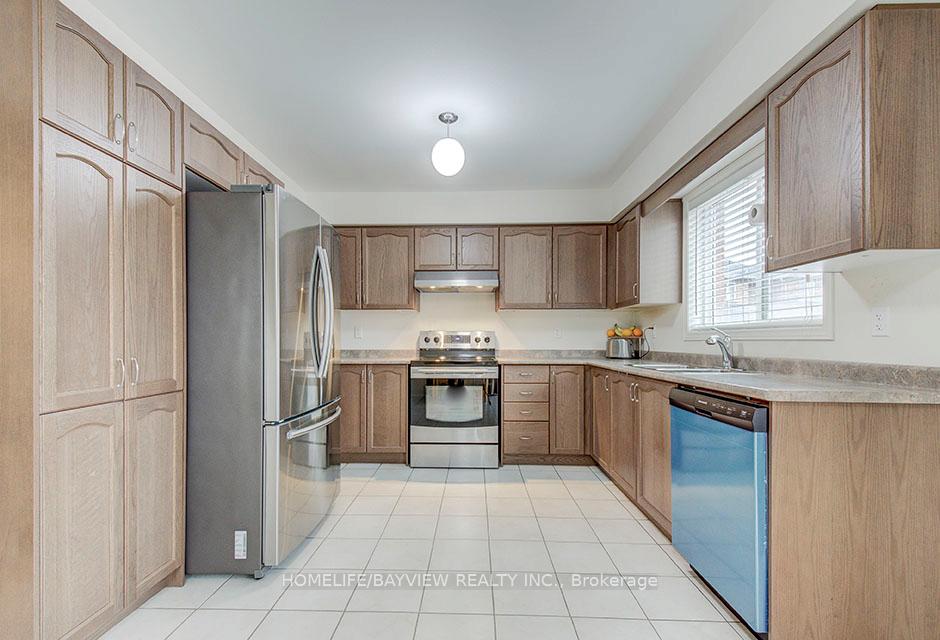
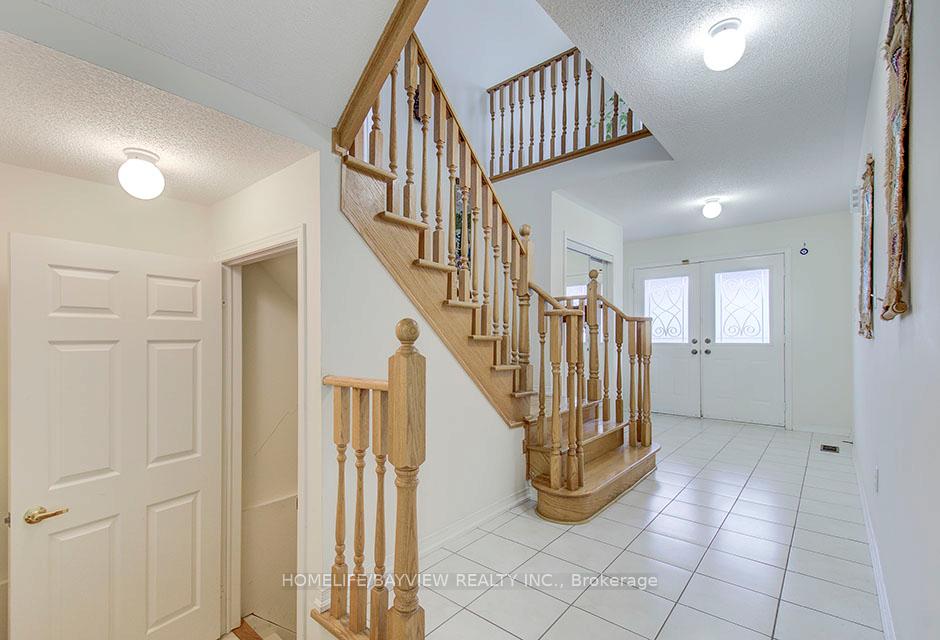 See all 32 photos
Property history
- $888,000TerminatedList: 2026-07-06|End: 2026-08-06|31 daysN13530346
- $799,000TerminatedList: 2026-05-21|End: 2026-07-06|46 daysN13155556
- $935,000TerminatedList: 2026-05-05|End: 2026-05-21|16 daysN13090892
- $965,000TerminatedList: 2026-04-24|End: 2026-05-06|12 daysN13040256
- $1,189,000ExpiredList: 2025-04-10|End: 2025-07-10|91 daysN12073995
Facts and features
- BasementUnfinished
- Price per sq ft~$679
- Water, sewerMunicipal
- HeatingForced air
- Hardwood floors
- Central air
The homeSemi-Detached, 2-storey, 1,500–2,000 sq ft
- Type: Semi-Detached
- Style: 2-storey
- Living space: 1,500–2,000 sq ft
- Basement: Unfinished
InsideHardwood, Ceramic, Broadloom, Main level, Auto garage door remote
- Flooring: Hardwood, Ceramic, Broadloom
- Laundry: Main level
- Features: Auto garage door remote
- Rooms above ground: 8
- Bedrooms: 3
- Bathrooms: 3
- Kitchens: 1
Outside and lotBrick, Shingles, Concrete
- Exterior: Brick
- Roof: Shingles
- Foundation: Concrete
- Size: 24.5 × 100 ft
- Zoning: Rezidential
Parking1 Garage, Attached
- Spaces: 1 Garage
- Garage: Attached
Heating, water and powerForced air, gas, Central air, Municipal water
- Heating: Forced air, gas
- Cooling: Central air
- Water: Municipal water
- Sewer: Municipal sewer
- Natural gas: Yes
- Hydro: Yes
- Cable: Yes
- Telephone: Yes
Costs and taxesTaxes $4,747 a year, HST included in the price, Hot water tank
- Taxes, 2024: $4,747 a year
- HST: HST included in the price
- Rental items: Hot water tank
Included in the saleS/s fridge, s/s stove, s/s dishwasher, washer & dryer, Curtains
- Included: S/s fridge, s/s stove, s/s dishwasher, washer & dryer
- Not included: Curtains
Listing detailsN12073995, Expired, Apr 10, 2025
- MLS® number: N12073995
- Status: Expired
- Listed on: Apr 10, 2025
- Days on market: 91
- Updated: Jul 10, 2025
- Possession: 2025-06-10 / Flexible
- Occupied by: Owner
- Listing brokerage: HOMELIFE/BAYVIEW REALTY INC.
About this home
26 Hare Farm Gate, Whitchurch-Stouffville (Stouffville), ON L4A 0Y6
Great Location! Gorgeous & Cozy semi-detached home located in Stouffville! This beautiful 3-bedroom, 3-bathroom home features a Bright Open Concept Layout, including hardwood floors on first floor, stainless steel appliances. Enjoy The Big Backyard For Summer BBQ Entertainment Or A Great Playground For Kids. Ideally located near top-rated schools, public transit, the GO Train, parks, Smart Centers, a community center, a hospital, and grocery stores all within walking distance! Don't miss this amazing home its sure to impress!
Ask about this home
A HOMEH agent will answer your questions about this home.
Around this home
Daily convenience, out of 100, from the distances below
Schools nearby
School rating, out of 10.
Helpful calculators
Your HOMEH agent

"I would see it this week."