

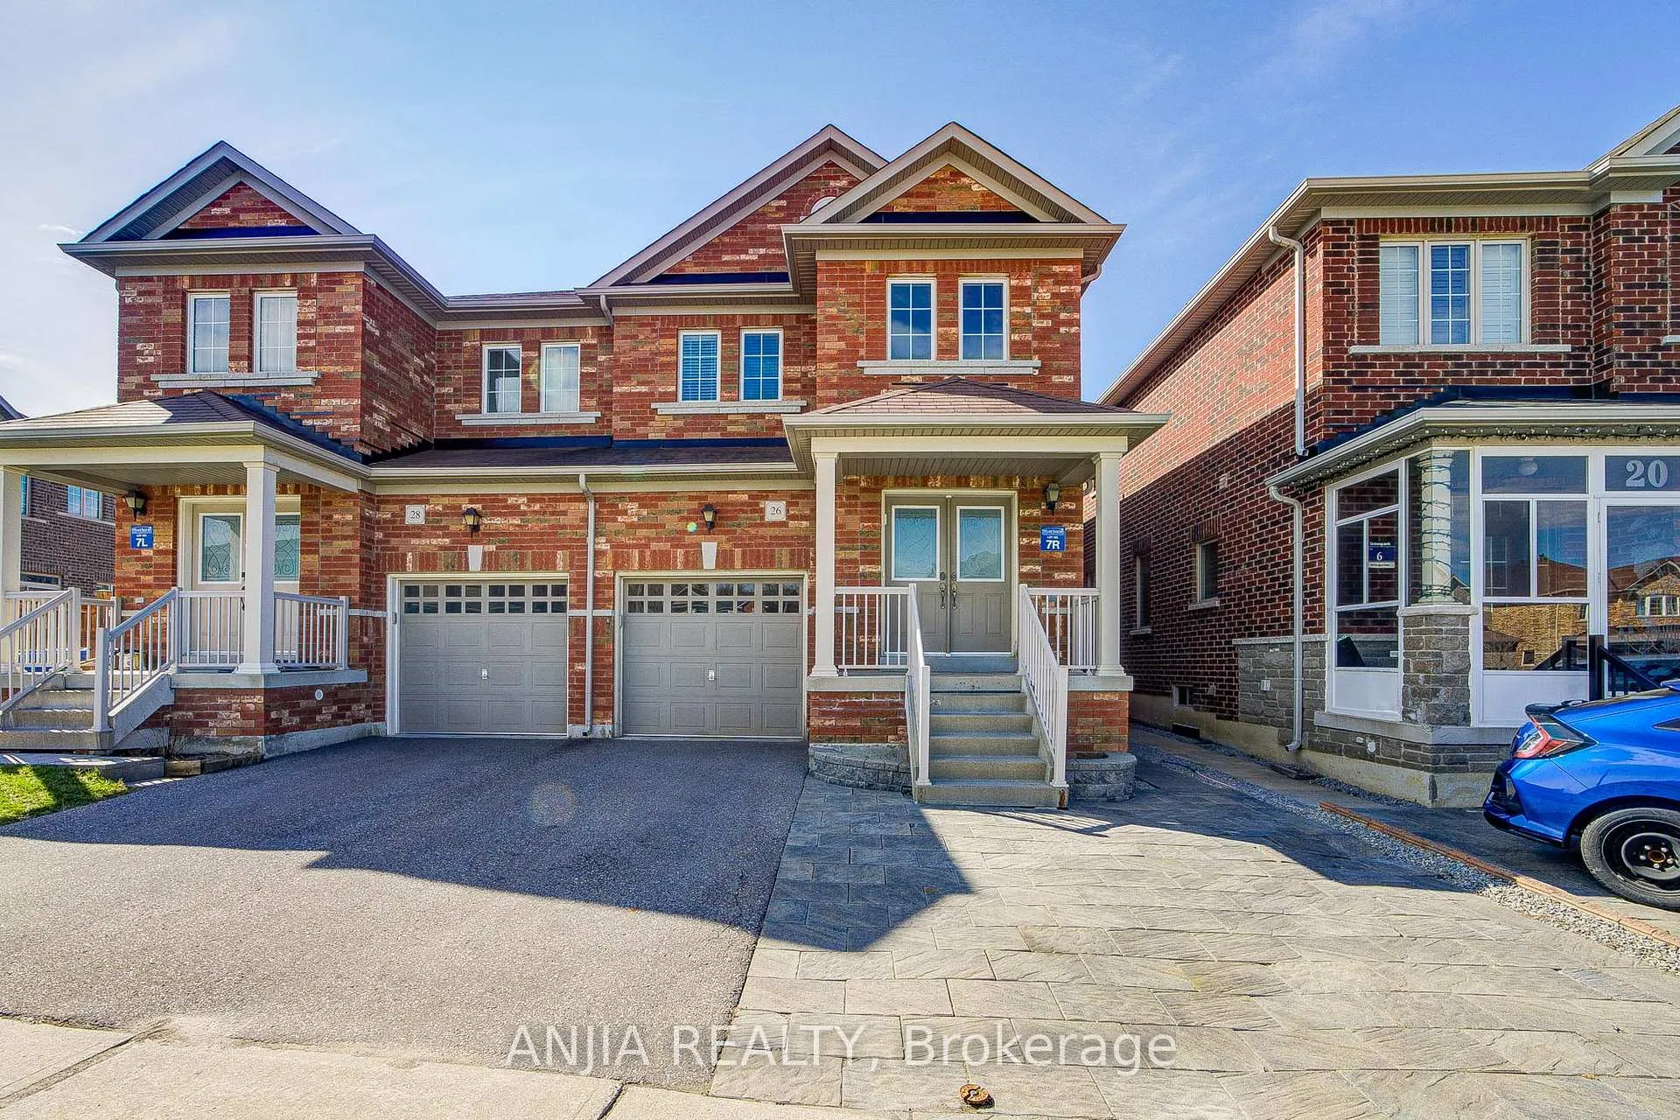
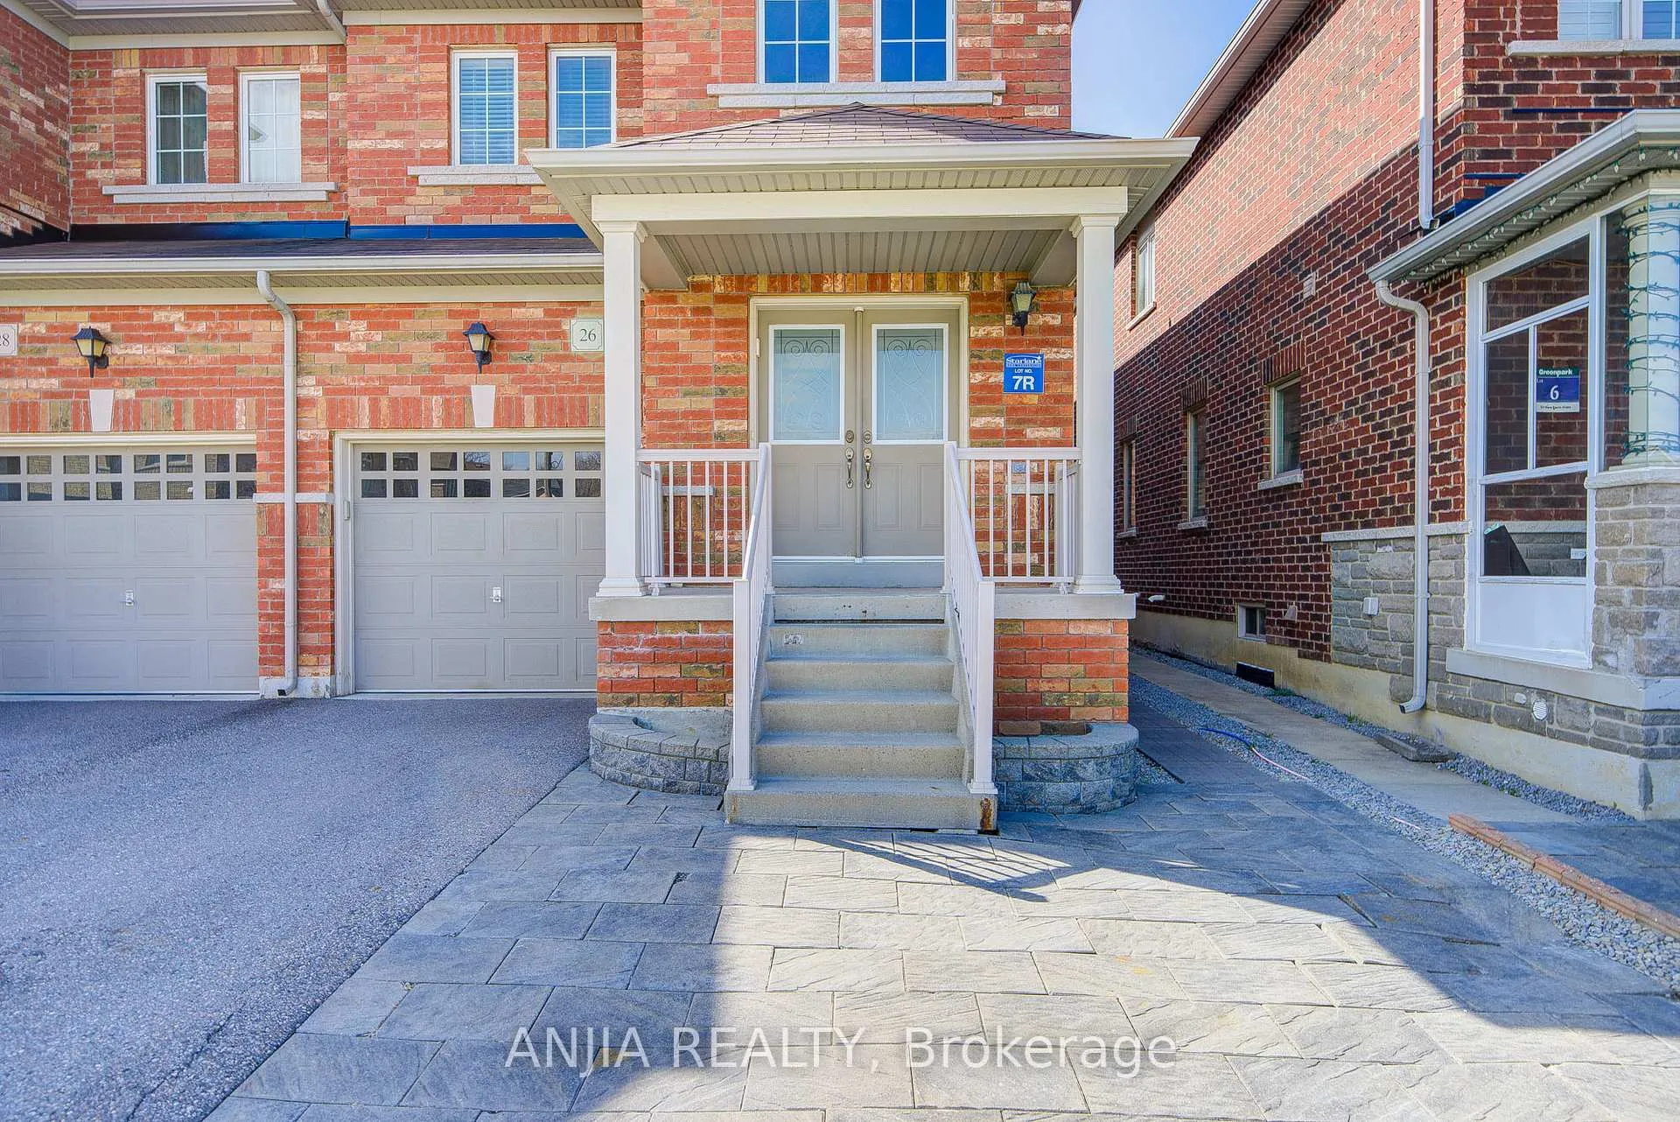
26 Hare Farm Gate
26 Hare Farm Gate
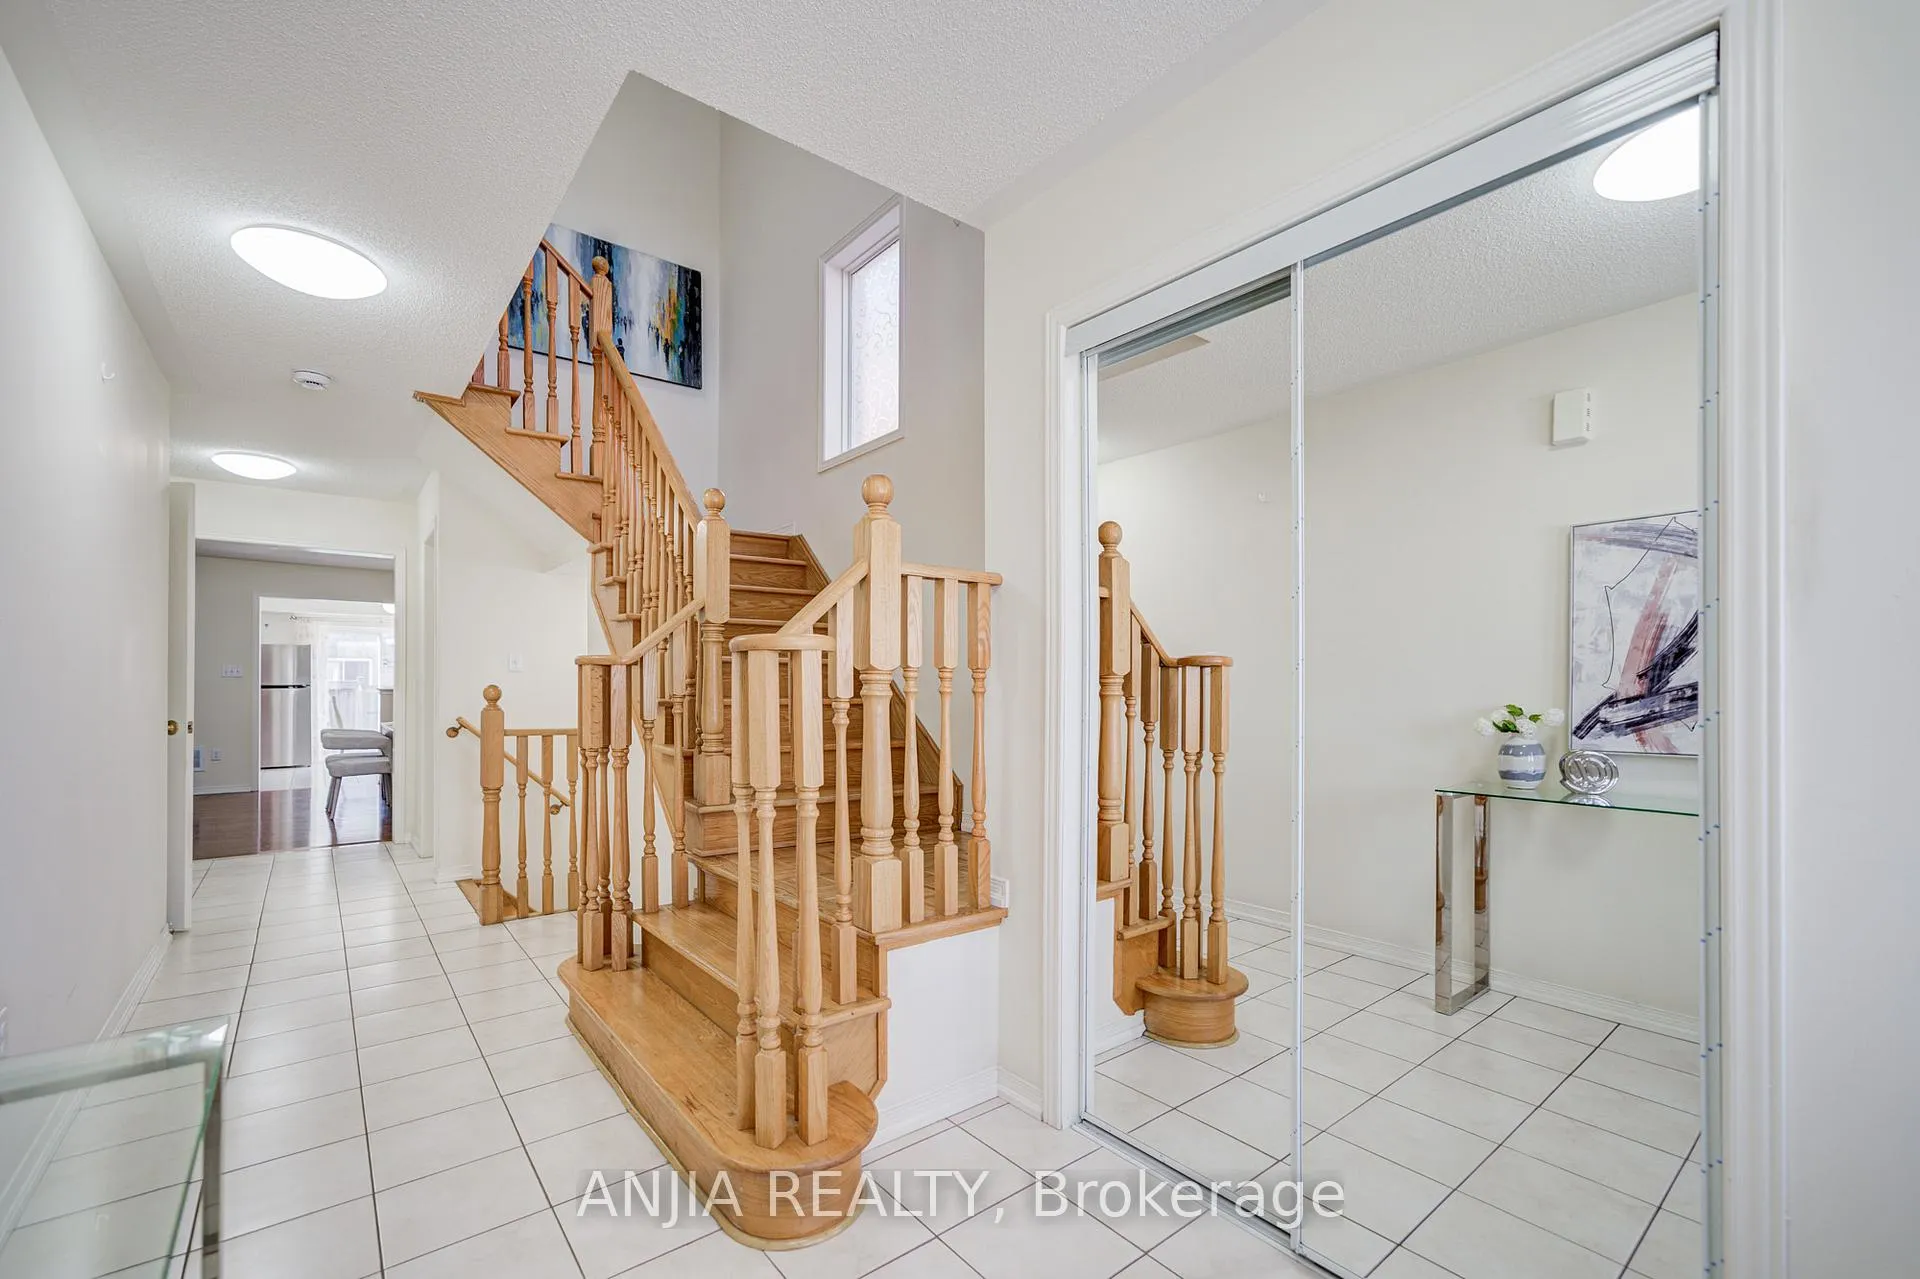 See all 28 photos
Property history
- $888,000TerminatedList: 2026-07-06|End: 2026-08-06|31 daysN13530346
- $799,000TerminatedList: 2026-05-21|End: 2026-07-06|46 daysN13155556
- $935,000TerminatedList: 2026-05-05|End: 2026-05-21|16 daysN13090892
- $965,000TerminatedList: 2026-04-24|End: 2026-05-06|12 daysN13040256
- $1,189,000ExpiredList: 2025-04-10|End: 2025-07-10|91 daysN12073995
Facts and features
- BasementUnfinished
- Price per sq ft~$551
- Water, sewerMunicipal
- HeatingForced air
- Hardwood floors
- Central air
The homeSemi-Detached, 2-storey, 1,500–2,000 sq ft
- Type: Semi-Detached
- Style: 2-storey
- Living space: 1,500–2,000 sq ft
- Basement: Unfinished
InsideHardwood, Ceramic, Broadloom, Rooms above ground 8, Bedrooms 3
- Flooring: Hardwood, Ceramic, Broadloom
- Rooms above ground: 8
- Bedrooms: 3
- Bathrooms: 3
- Kitchens: 1
Outside and lotBrick, Asphalt shingle, Concrete
- Exterior: Brick
- Roof: Asphalt shingle
- Foundation: Concrete
- Size: 24.6 × 103.5 ft
Parking1 Garage, Built-in, Private
- Spaces: 1 Garage
- Garage: Built-in
- Driveway: Private
Heating, water and powerForced air, gas, Central air, Municipal water
- Heating: Forced air, gas
- Cooling: Central air
- Water: Municipal water
- Sewer: Municipal sewer
Costs and taxesTaxes $4,911 a year, HST included in the price, Hwt (2025) $57.47
- Taxes, 2025: $4,911 a year
- HST: HST included in the price
- Rental items: Hwt (2025) $57.47
Included in the saleS.s appliances, fridge, dishwasher,(2026) range hood, stove, washer(2026) and dryer, all existing window coverings and all elfs.
- Included: S.s appliances, fridge, dishwasher,(2026) range hood, stove, washer(2026) and dryer, all existing window coverings and all elfs.
Listing detailsN13040256, Terminated, Apr 24, 2026
- MLS® number: N13040256
- Status: Terminated
- Listed on: Apr 24, 2026
- Days on market: 12
- Updated: May 6, 2026
- Possession: Flexible
- Occupied by: Owner
- Listing brokerage: ANJIA REALTY
About this home
26 Hare Farm Gate, Whitchurch-Stouffville (Stouffville), ON L4A 0Y6
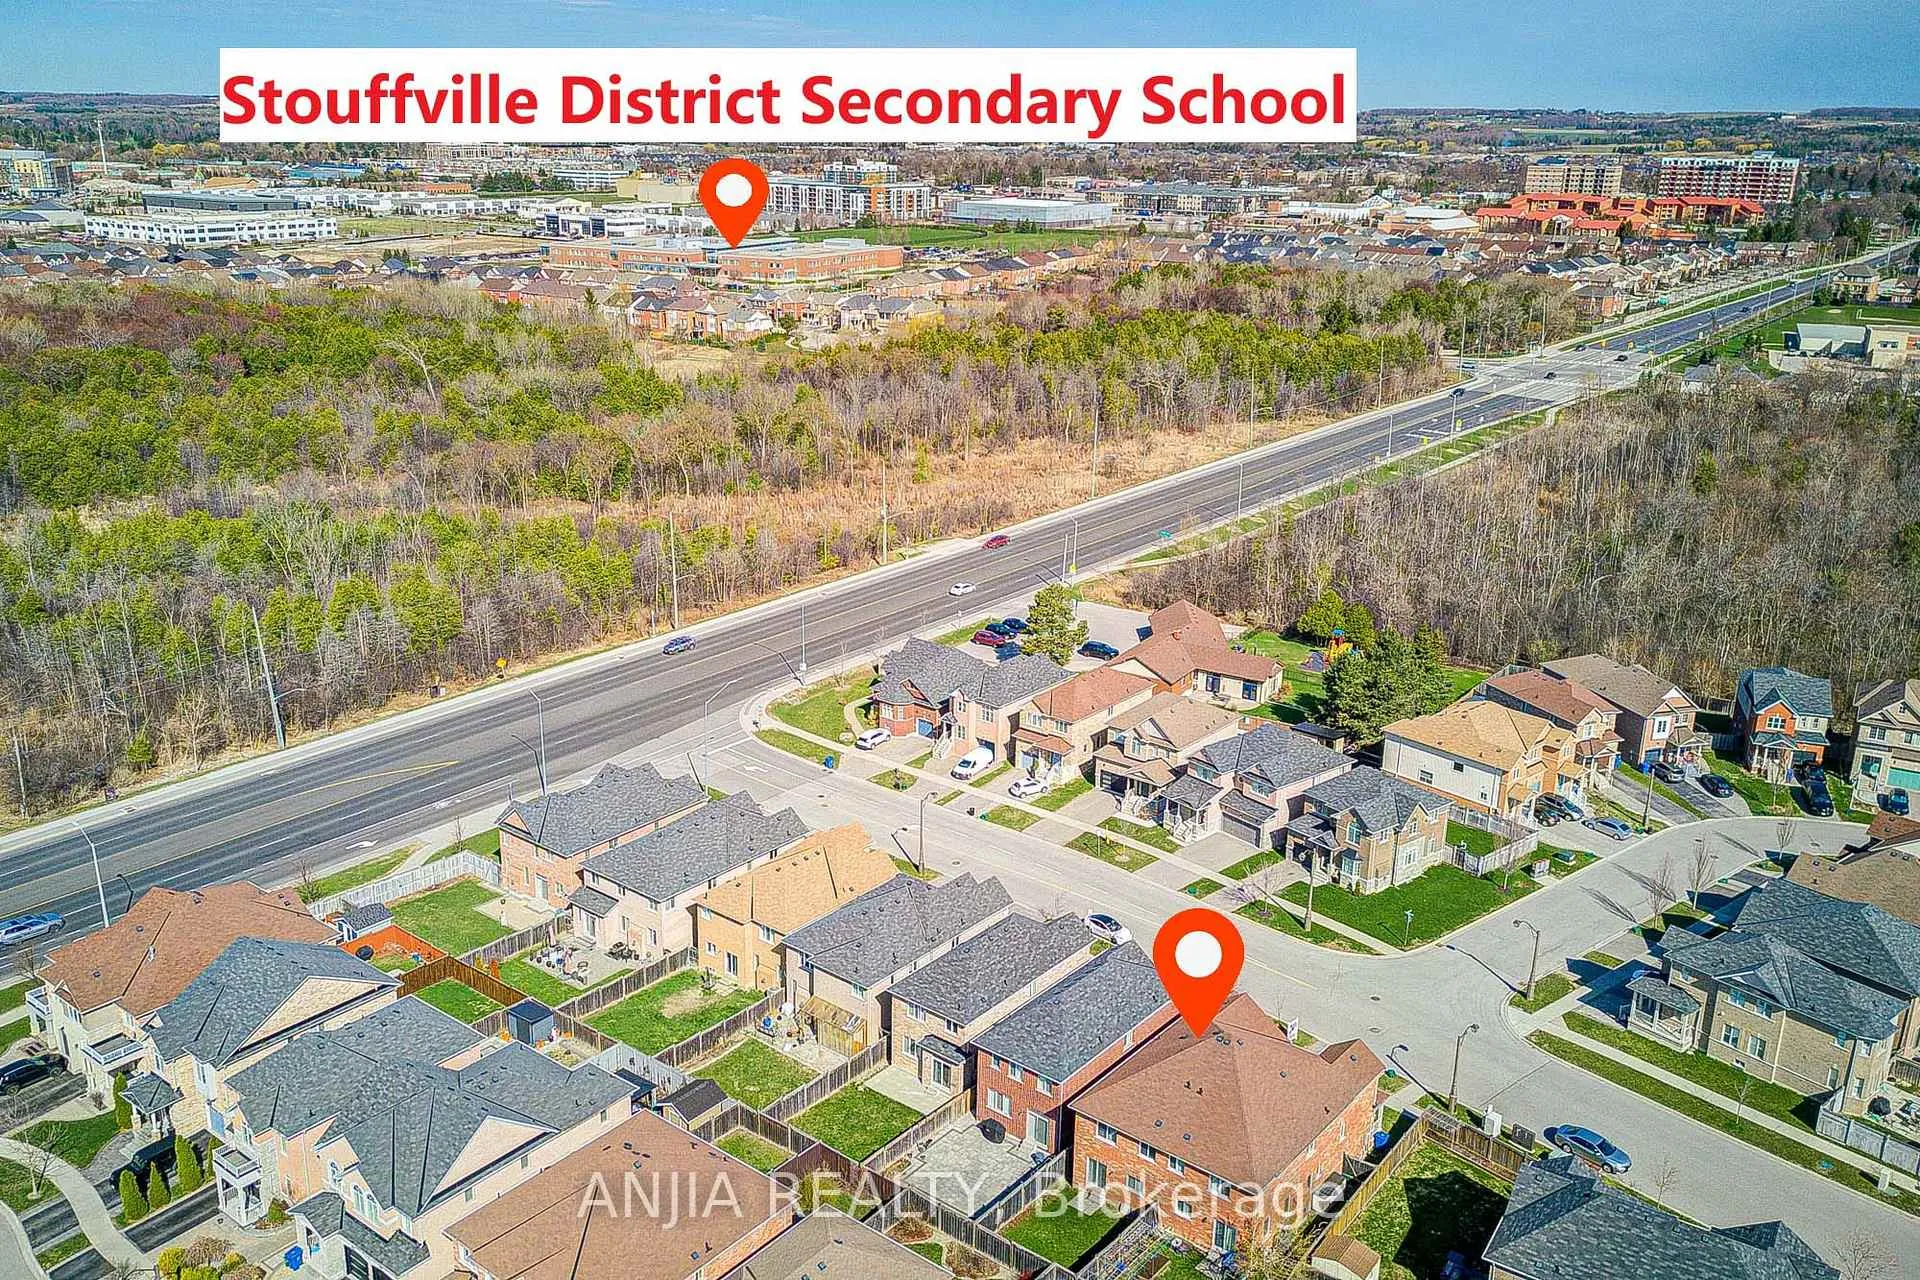
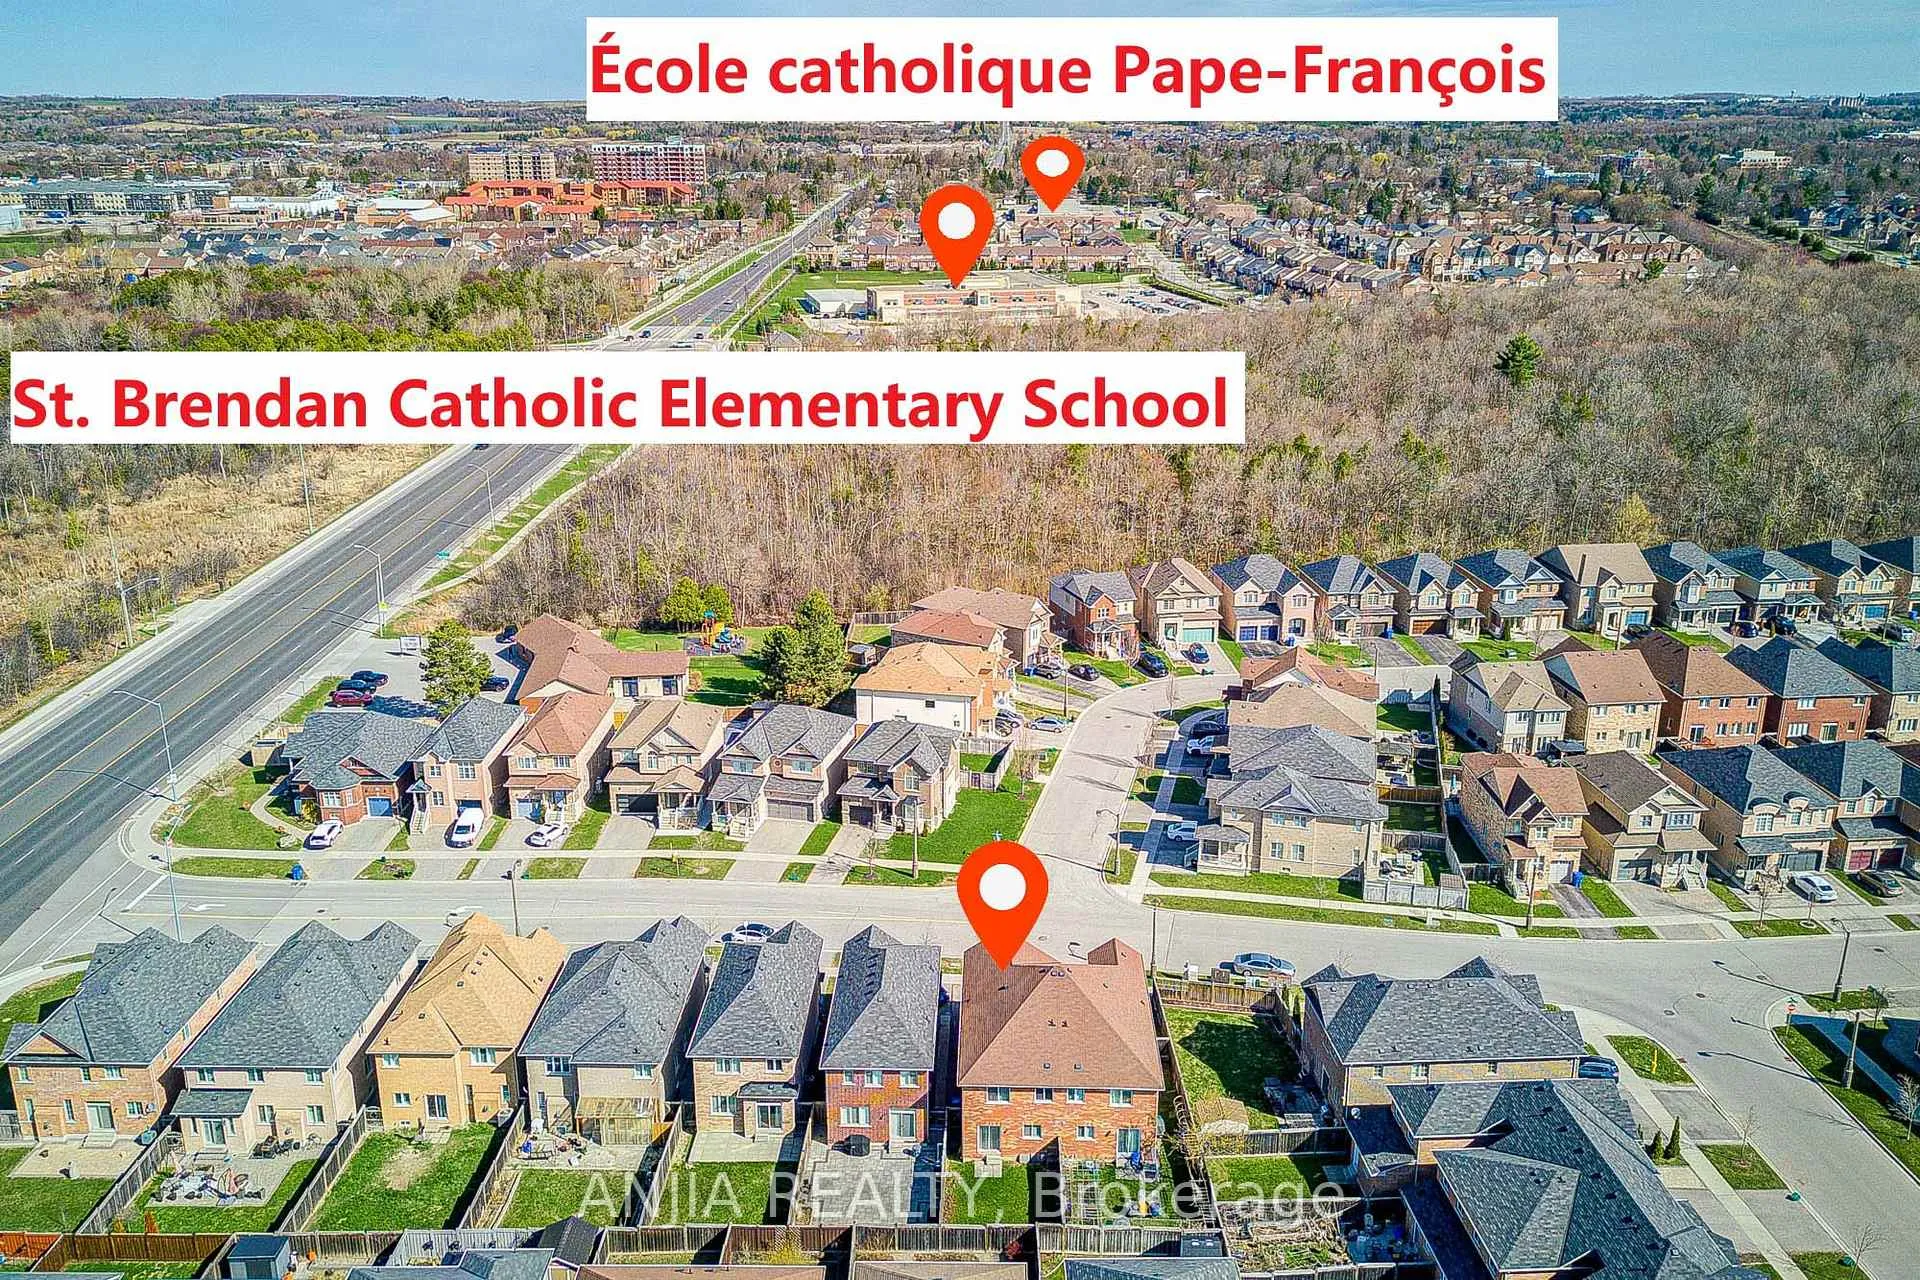
Immaculately Well-Maintained Semi-Detached Home Located In Stouffville! This Bright and Spacious 3-Bedroom, 3-Bath Home Offers Nearly 2000 Sq.Ft. Of Open-Concept Living Space. Hardwood Flooring For Main Floor. Enjoy an Upgraded Kitchen with S.S Appliances. 2-Car Driveway Plus 1-Car Garage Parking. Walking Distance To Schools. Just Minutes From Restaurants, Grocery Stores, Public Transit, GO Station, Parks, And All Amenities. An Exceptional Opportunity For Families Seeking Comfort, Style, And A Prime Location. Don't Miss This Home. A Must See!
Ask about this home
A HOMEH agent will answer your questions about this home.
Around this home
Daily convenience, out of 100, from the distances below
Schools nearby
School rating, out of 10.
Helpful calculators
Your HOMEH agent

"I would see it this week."