

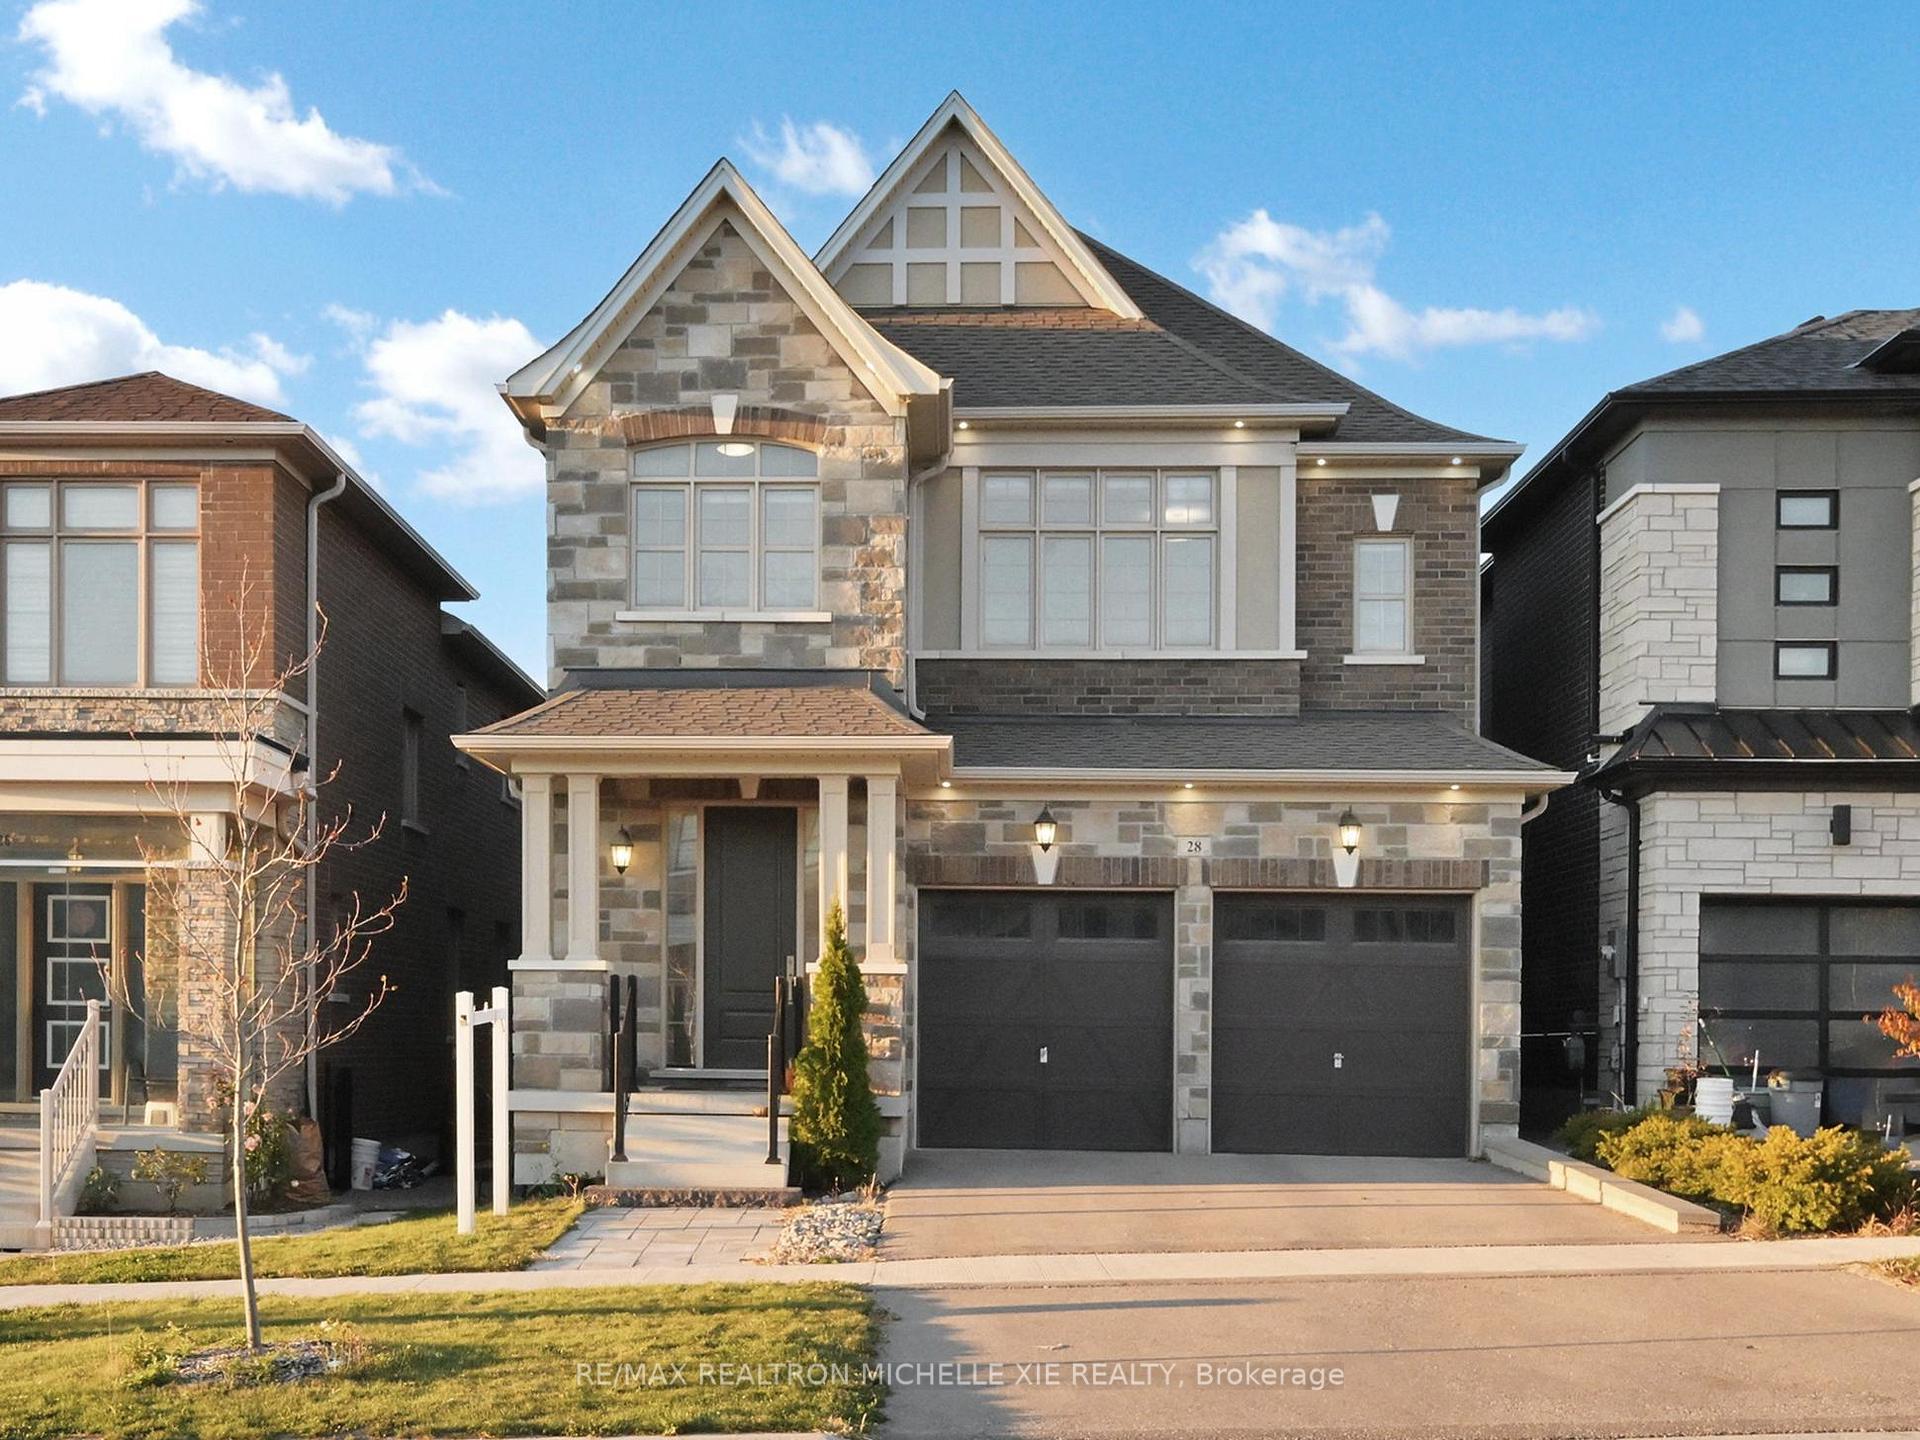
28 McKean Drive
28 McKean Drive
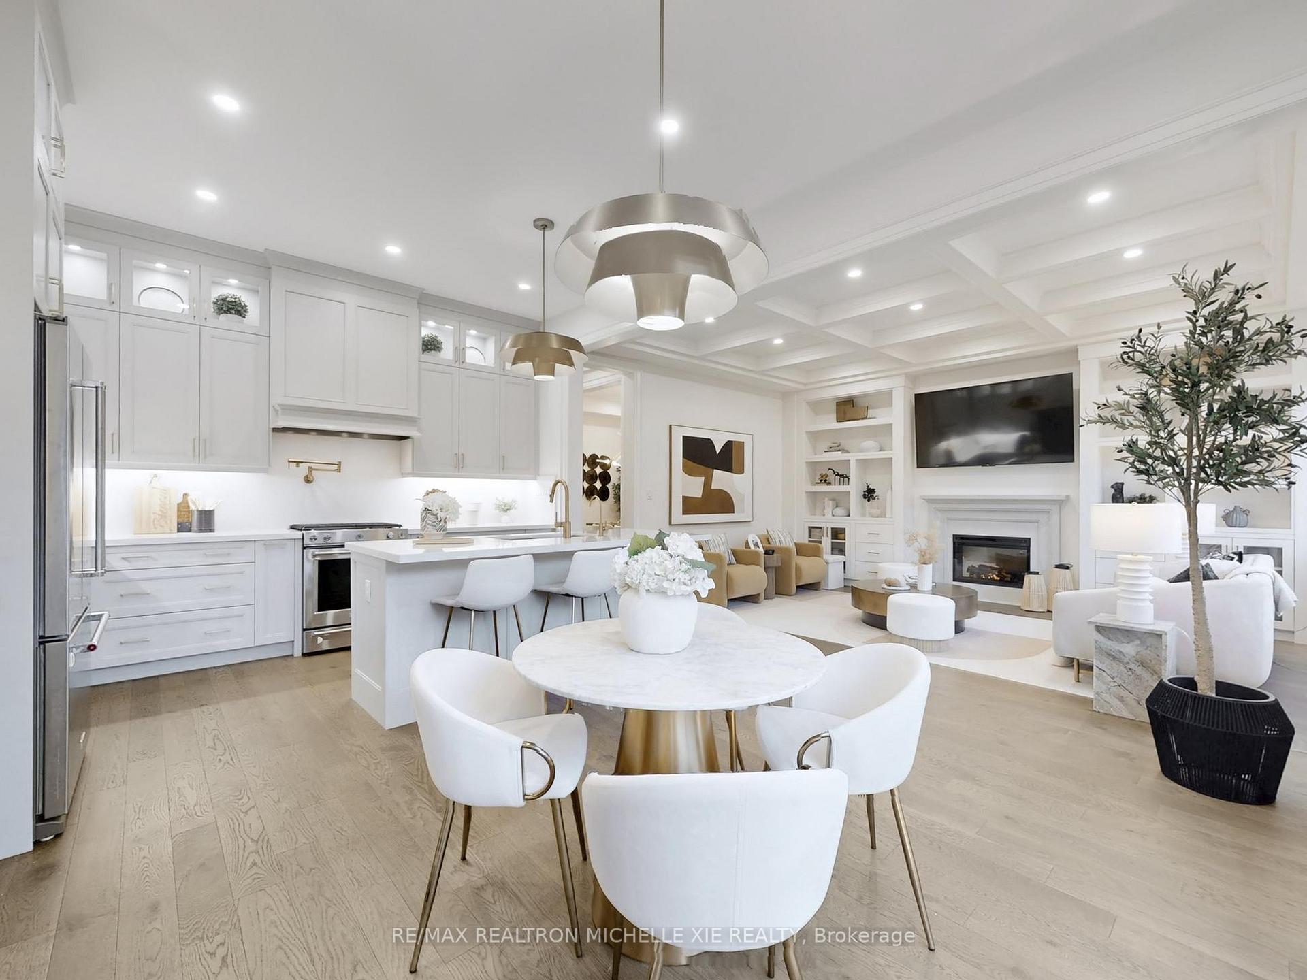
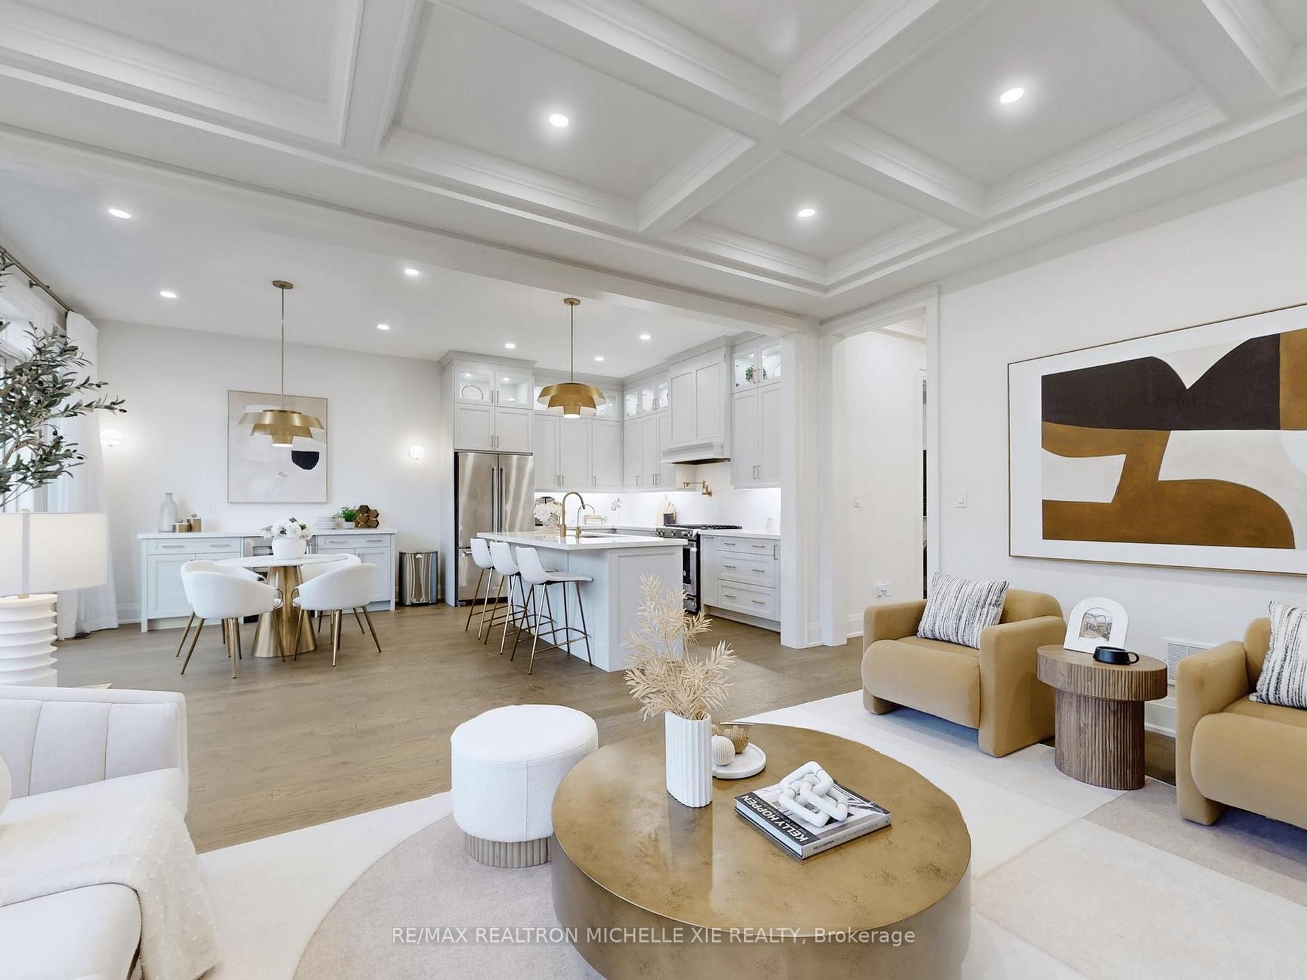
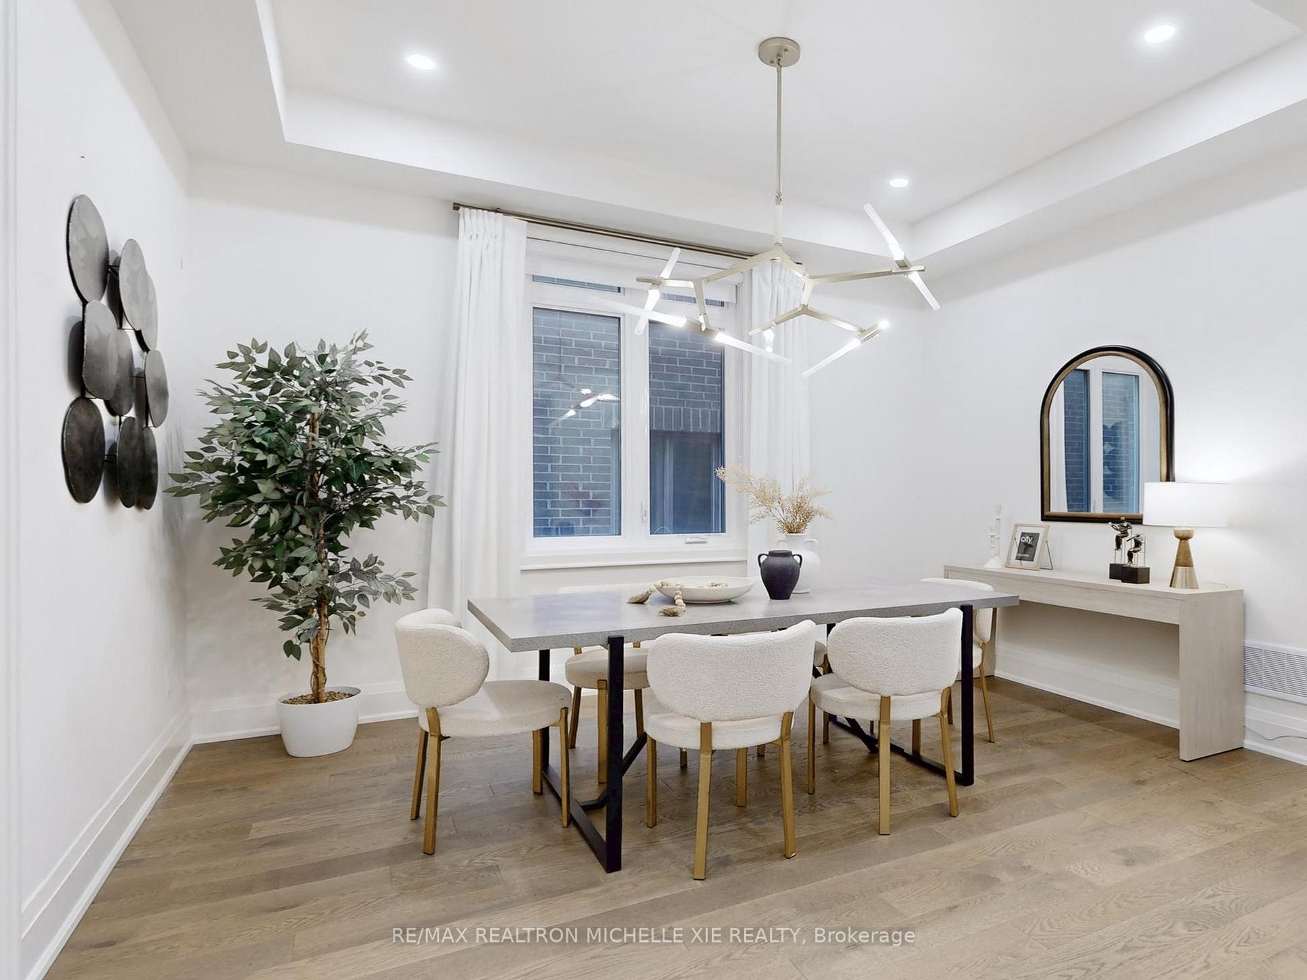
 See all 45 photos
Property history
- $1,499,000TerminatedList: 2025-11-18|End: 2026-01-07|50 daysN12557166
- $1,799,000TerminatedList: 2025-10-30|End: 2025-11-18|19 daysN12493506
Facts and features
- BasementWalk-up
- Price per sq ft~$654
- Water, sewerMunicipal
- HeatingForced air
- Hardwood floors
- Fireplace
- Central air
The homeDetached, 2-storey, 2,500–3,000 sq ft
- Type: Detached
- Style: 2-storey
- Living space: 2,500–3,000 sq ft
- Basement: Walk-up, full
InsideFireplace Yes, Hardwood, Tile, Other
- Fireplace: Yes
- Flooring: Hardwood, Tile
- Features: Other
- Rooms above ground: 10
- Bedrooms: 4
- Bathrooms: 4
- Kitchens: 1
- Family room: Yes
Outside and lotBrick, Unknown, Unknown
- Exterior: Brick
- Roof: Unknown
- Foundation: Unknown
- Size: 36.1 × 97 ft
Parking2 Garage, Attached, Private
- Spaces: 2 Garage
- Garage: Attached
- Driveway: Private
Heating, water and powerForced air, gas, Central air, Municipal water
- Heating: Forced air, gas
- Cooling: Central air
- Water: Municipal water
- Sewer: Municipal sewer
Costs and taxesTaxes $7,644 a year, HST included in the price
- Taxes, 2025: $7,644 a year
- HST: HST included in the price
Included in the saleBeautiful model home. all appliances: s/s fridge, gas stove, dishwasher, washer & dryer, water softener, garage remote., Curtain rod & curtain
- Included: Beautiful model home. all appliances: s/s fridge, gas stove, dishwasher, washer & dryer, water softener, garage remote.
- Not included: Curtain rod & curtain
Listing detailsN12493506, Terminated, Oct 30, 2025
- MLS® number: N12493506
- Status: Terminated
- Listed on: Oct 30, 2025
- Days on market: 19
- Updated: Nov 18, 2025
- Possession: 90+ days
- Occupied by: Owner
- Listing brokerage: RE/MAX REALTRON MICHELLE XIE REALTY
About this home
28 McKean Drive, Whitchurch-Stouffville (Stouffville), ON L4A 4V9
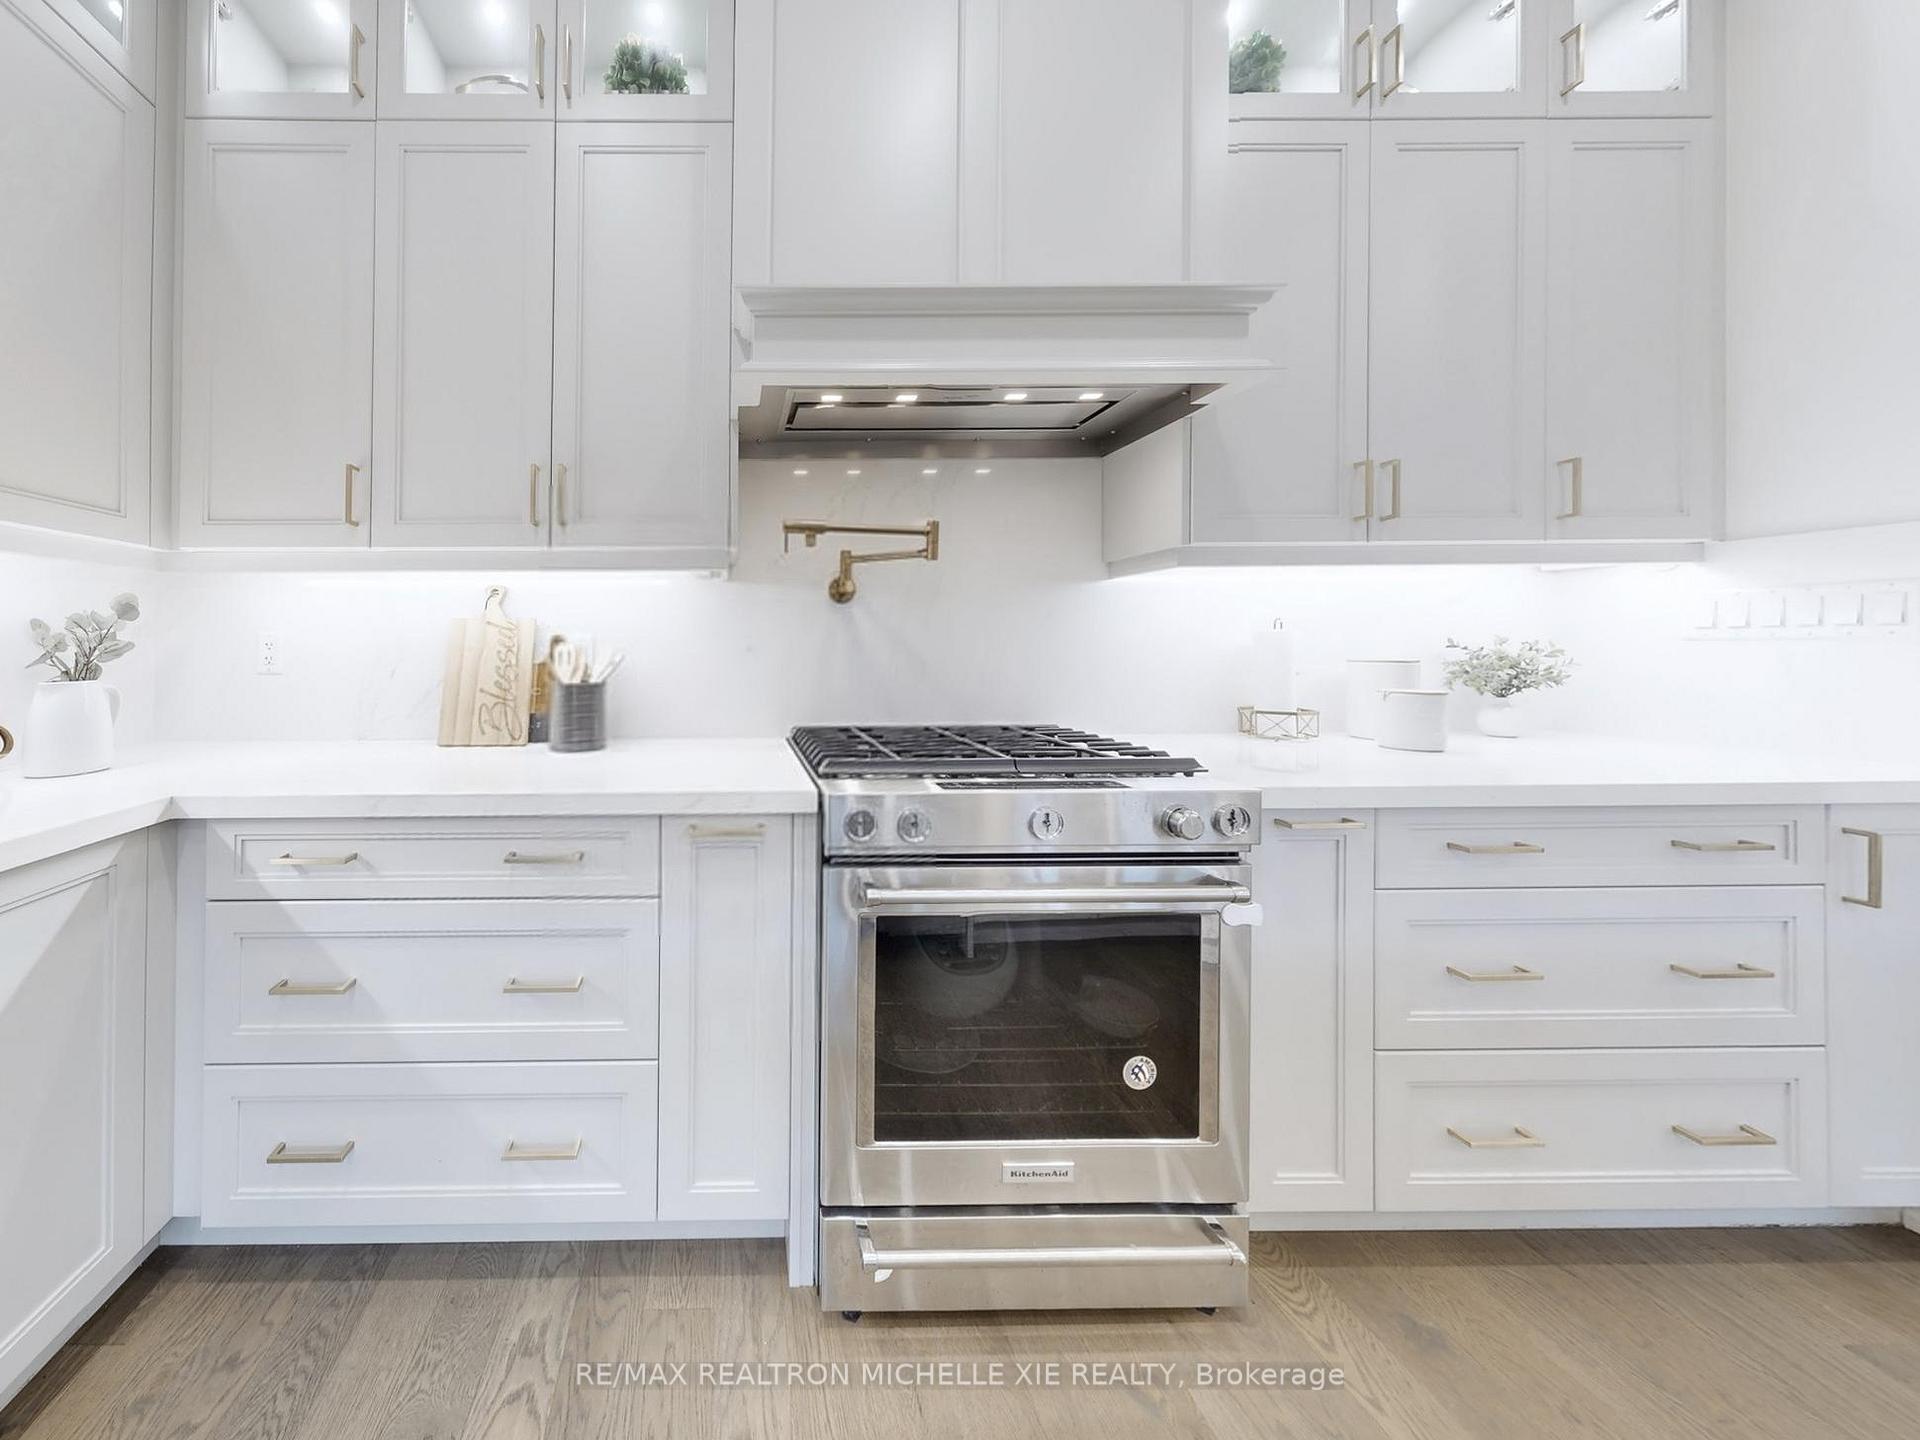
***Open House Sat & Sun Nov 8&9th 2PM-4PM***Welcome to Your Dream Home in Stouffville!-Where Small-Town Charm Meets Modern Living!Bright light fills this elegant 4-bedroom, 4-bath residence featuring soaring 10' ceilings, custom 8 ft doors, and timeless hardwood floors. With $200K in luxurious upgrades, this 2,914 sq. ft. Signature Model Home showcases a gourmet custom kitchen with quartz countertops, stainless steel appliances, pot filler, coffee station. Office on the main floor, formal dining room, and inviting family room with fireplace and elegant coffered ceiling. The open-concept layout and upgraded trims exude modern sophistication, while the spa-inspired primary ensuite with a freestanding tub and frameless glass shower offers the perfect retreat. Complete with triple-glazed windows, pot lights, a smart thermostat, and Energy Star certification, this home seamlessly blends elegance, comfort, and efficiency. The walk-up basement is a blank canvas for your personal design and creativity. Stouffville offers the perfect blend of peaceful suburban living and urban convenience. This vibrant and family-friendly community is known for its top-rated schools, scenic parks, and strong sense of community.Experience the best of suburban living in Stouffville - a vibrant community surrounded by parks, trails, and top amenities, offering a perfect balance of tranquility and connection.
Ask about this home
A HOMEH agent will answer your questions about this home.
Around this home
Daily convenience, out of 100, from the distances below
Schools nearby
School rating, out of 10.
Helpful calculators
Your HOMEH agent

"Priced 26% over the Hestimate. I would see it this week."