

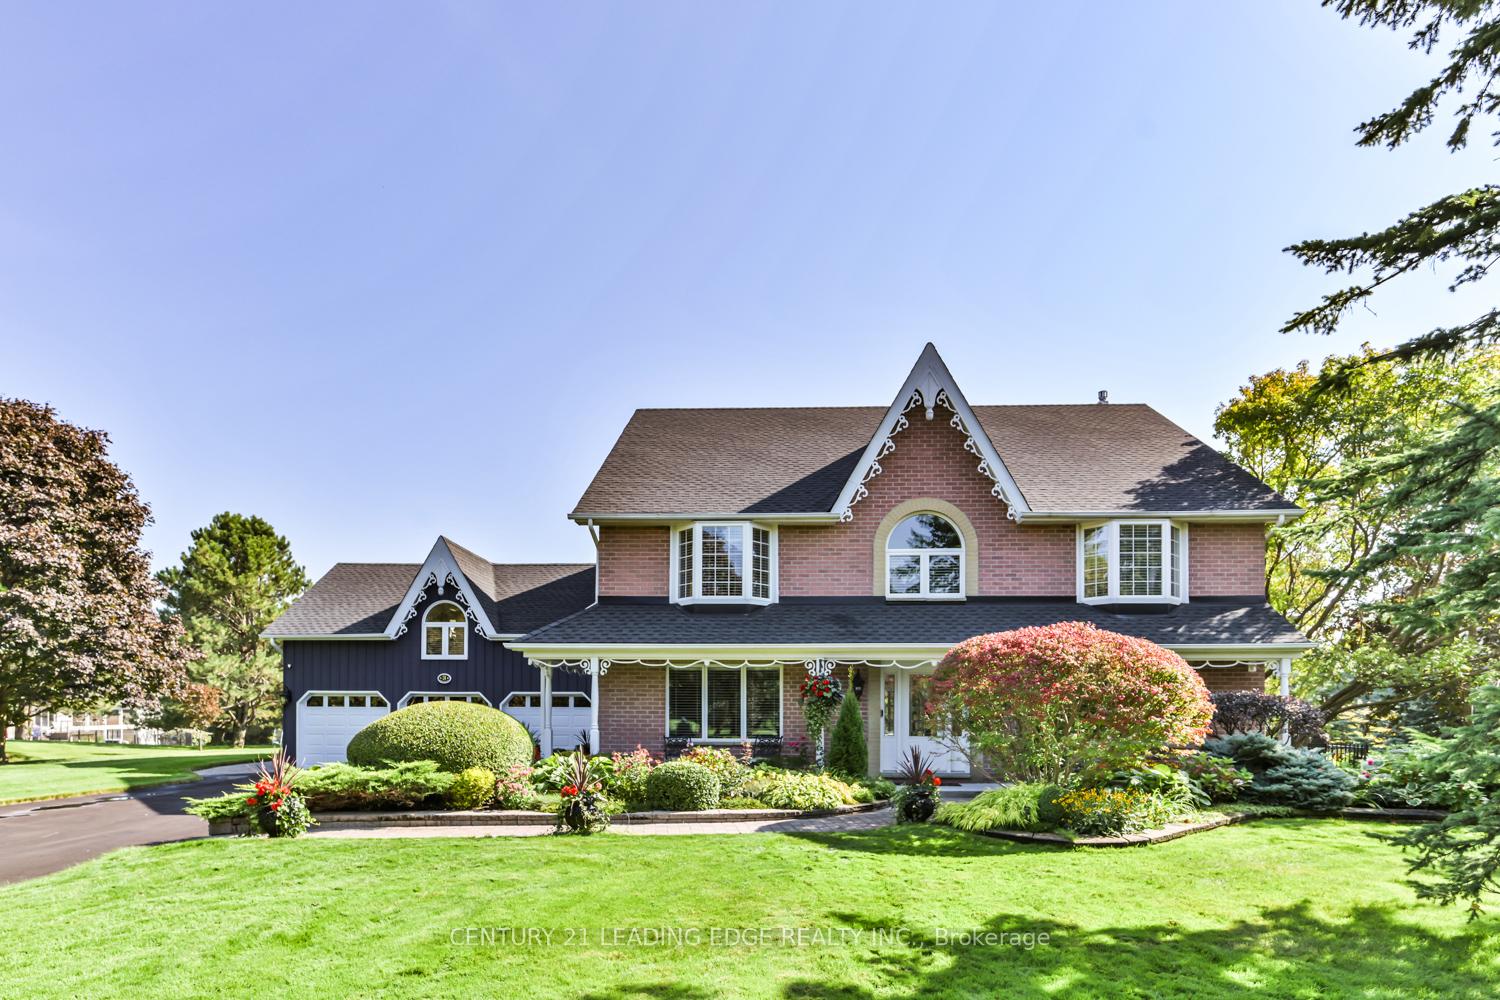
3 Maple View Lane
3 Maple View Lane
 See all 47 photos
Property history
Facts and features
- BasementFinished
- Water, sewerWell, septic
- HeatingForced air
- CoolingCentral air
- Hardwood floors
- Fireplace
- Central air
- Inground pool
The homeDetached, 2-storey, 3,500–5,000 sq ft
- Type: Detached
- Style: 2-storey
- Living space: 3,500–5,000 sq ft
- Basement: Finished, full
InsideFireplace Yes, propane, Hardwood, Window floor to ceiling, Broadloom, Main level
- Fireplace: Yes, propane
- Flooring: Hardwood, Window floor to ceiling, Broadloom
- Laundry: Main level
- Features: Sump pump, water softener, water purifier
- Rooms above ground: 11
- Rooms in the basement: 1
- Bedrooms: 5
- Bathrooms: 5
- Kitchens: 1
- Family room: Yes
Outside and lotBrick, other, Asphalt shingle, Poured concrete
- Exterior: Brick, other
- Roof: Asphalt shingle
- Foundation: Poured concrete
- Pool: Inground
- Size: 122.86 × 264.24 ft
Parking3 Garage, Attached
- Spaces: 3 Garage
- Garage: Attached
Heating, water and powerForced air, propane, Central air, Well
- Heating: Forced air, propane
- Cooling: Central air
- Water: Well
- Sewer: Septic
Costs and taxesTaxes $11,407 a year, HST included in the price
- Taxes, 2025: $11,407 a year
- HST: HST included in the price
Included in the saleAll electrical light fixtures, blinds, broadloom where laid, fridge, stove, range hood, dishwasher, beverage fridge, microwave, 2 built in ovens, kitchen table, washer/dryer, water filtration system, generator, hot water tank, water softener, pool table & accessories, fridge in garage, 2 garage door openers & 2 remotes, heat/ac pump in bedroom, pool equipment, interior alarm system, irrigation system. big ticket upgrades: roof 2022, furnace 2021, heat pump 2020, central ac 2018, windows 2018 & 2024, water system 2021, generator 2021, tankless hot water tank 2021, pool pump 2020, 2 sump pumps., Metal shelving in cold cellar & storage room, red shelving units in garage, garage freezer, camera doorbell, all exterior surveillance equipment.
- Included: All electrical light fixtures, blinds, broadloom where laid, fridge, stove, range hood, dishwasher, beverage fridge, microwave, 2 built in ovens, kitchen table, washer/dryer, water filtration system, generator, hot water tank, water softener, pool table & accessories, fridge in garage, 2 garage door openers & 2 remotes, heat/ac pump in bedroom, pool equipment, interior alarm system, irrigation system. big ticket upgrades: roof 2022, furnace 2021, heat pump 2020, central ac 2018, windows 2018 & 2024, water system 2021, generator 2021, tankless hot water tank 2021, pool pump 2020, 2 sump pumps.
- Not included: Metal shelving in cold cellar & storage room, red shelving units in garage, garage freezer, camera doorbell, all exterior surveillance equipment.
Listing detailsN12312777, Sold, Jul 29, 2025
- MLS® number: N12312777
- Status: Sold
- Listed on: Jul 29, 2025
- Days on market: 35
- Updated: Sep 2, 2025
- Possession: Flexible
- Occupied by: Owner
- Listing brokerage: CENTURY 21 LEADING EDGE REALTY INC.
About this home
3 Maple View Lane, Whitchurch-Stouffville (Rural Whitchurch-Stouffville), ON L4A 7X5
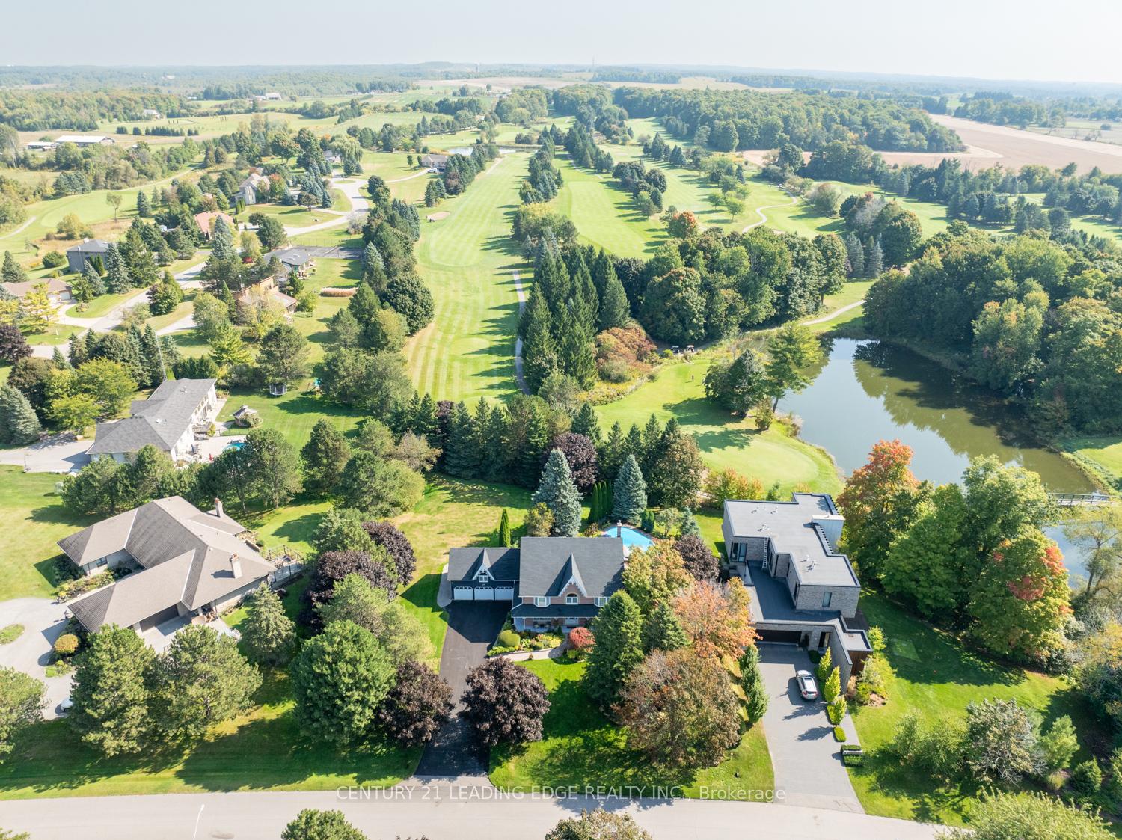
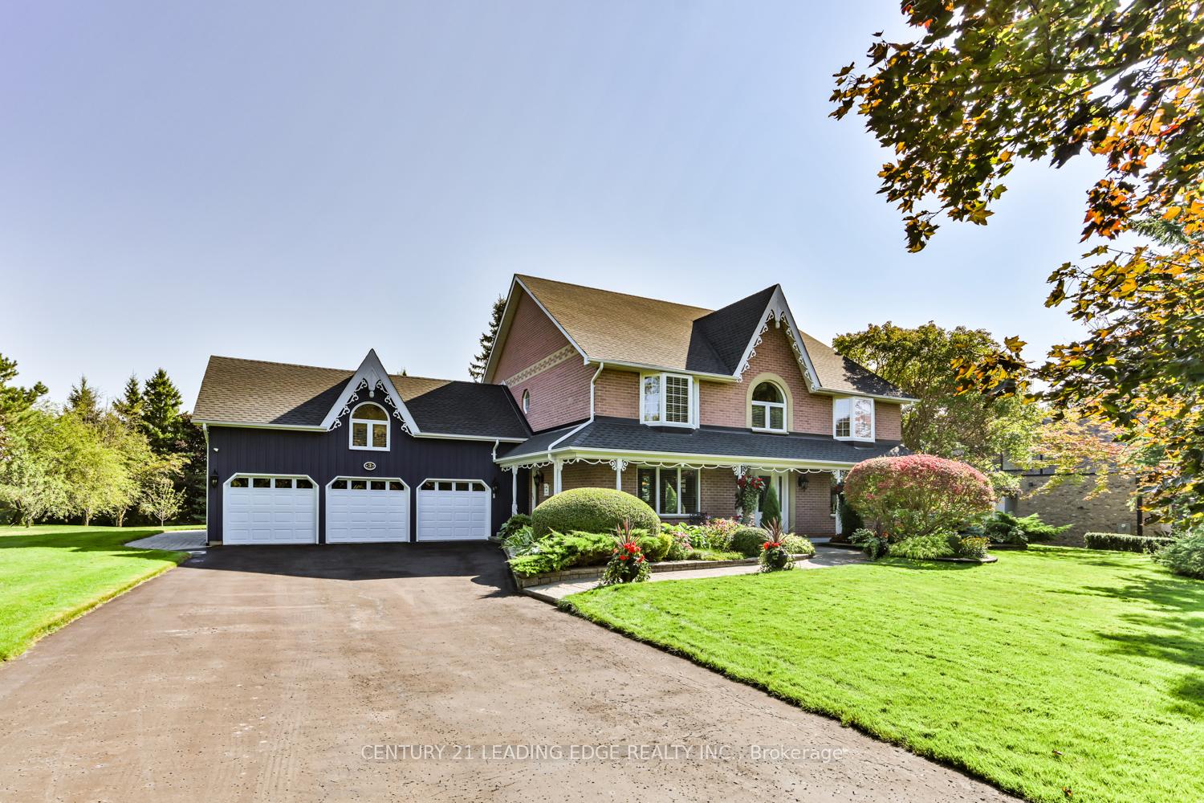
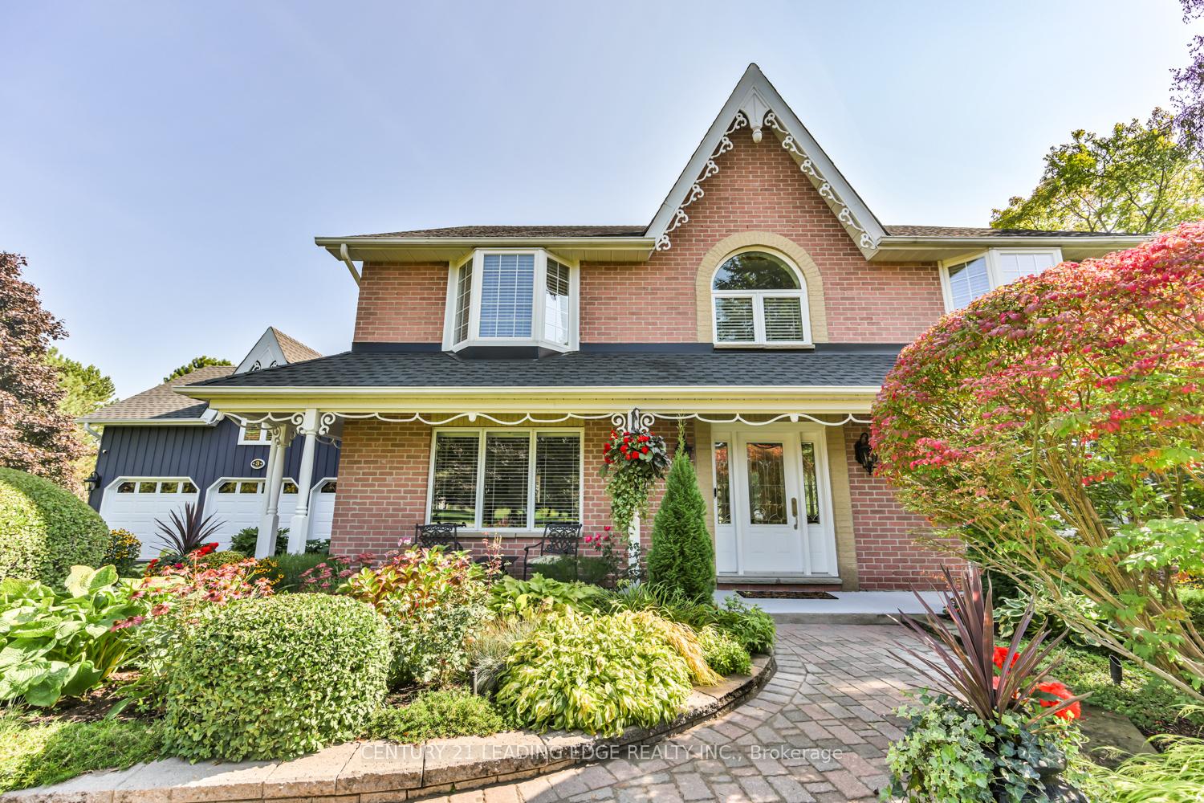
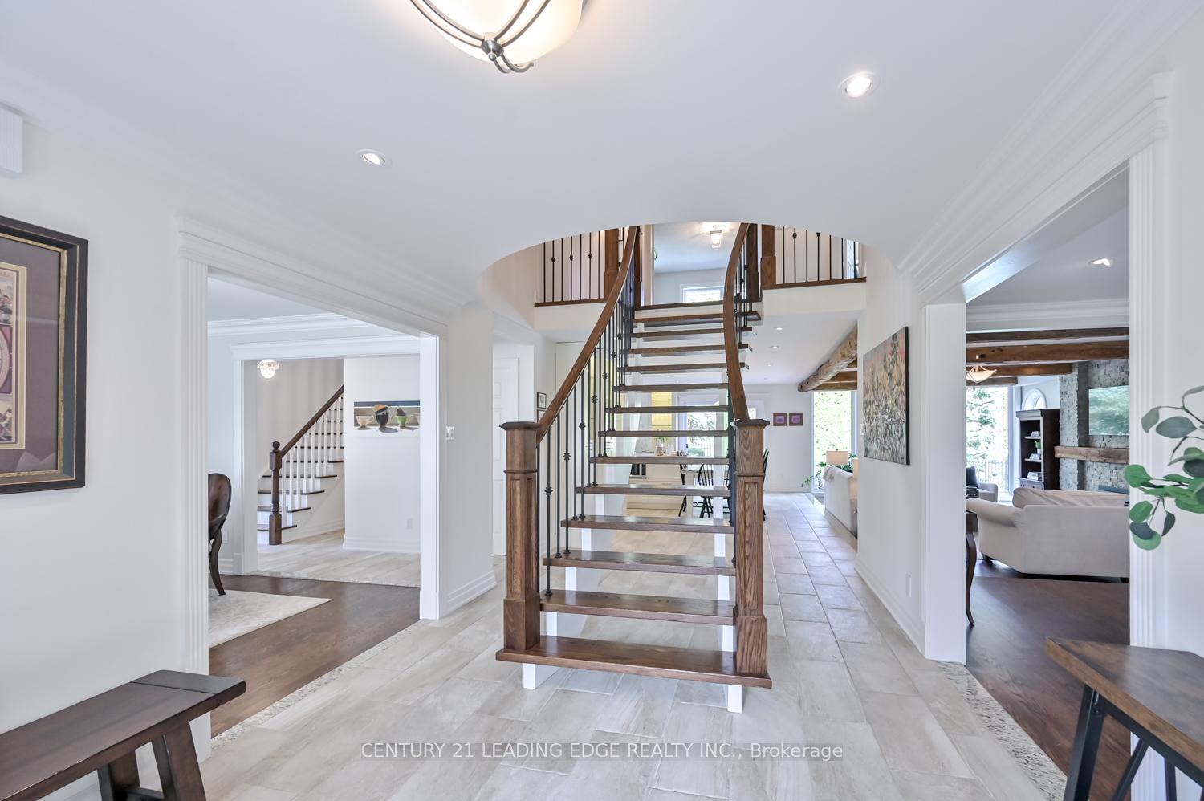
Welcome to this extraordinary country estate offering over 5,000 sq. ft. of meticulously designed living space, set on a spectacular property that combines the ultimate in privacy & tranquility. Nestled between a pristine golf course & beautiful ponds, this home truly feels like resort living, with sweeping views that bring peace from every window. Step into the heart of the home, where a custom kitchen with heated floors awaits, complete with every high-end gadget & appliance you could imagine. Whether you're hosting a family gathering or preparing a quiet meal, this kitchen has been thoughtfully designed for ease and efficiency. The living room, with its soaring 225-year-old wooden beams, offers an open and inviting atmosphere. Two staircases provide easy access to the 2nd floor, where you'll find 5 spacious bedrooms. One of the bedrooms is currently being used as a well-appointed office space - ideal for working from home. The basement is a true retreat with a large recreation room, games room & sauna - ensuring there's something for everyone to enjoy. Outside, your private oasis includes a pool and an outdoor bathroom. Pick apples from your three fruit bearing trees or enjoy the beauty of the lush perennial gardens. With its expansive yard and ideal location, this home provides the perfect balance of seclusion & convenience. Every detail has been thoughtfully crafted & renovated to offer the highest level of luxury. Whether enjoying quiet moments at home or hosting memorable gatherings, this property promises an exceptional living experience.
Ask about this home
A HOMEH agent will answer your questions about this home.
Around this home
Helpful calculators
Your HOMEH agent

"I would see it this week."