

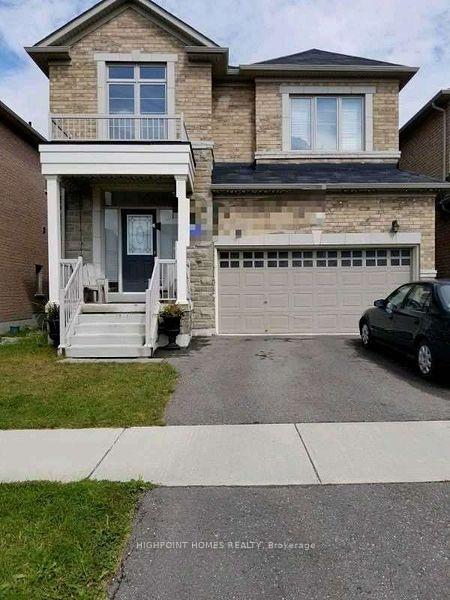
34 Ira Lane
34 Ira Lane
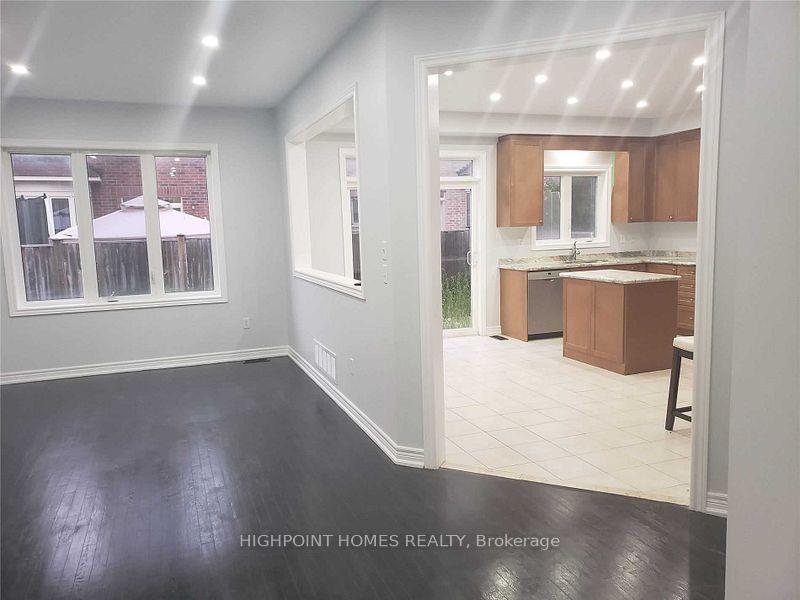 See all 21 photos
Facts and features
- BasementFinished
- Lot size36 × 86 ft
- Lease term12 months
- FurnishedUnfurnished
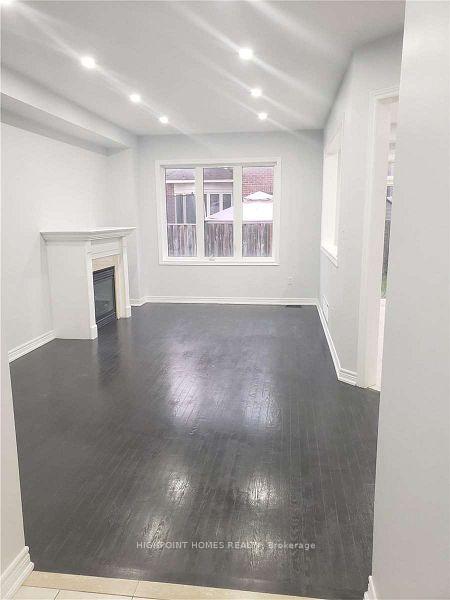
- Hardwood floors
- Fireplace
- Central air
The homeDetached, 2-storey, Age 6–15 years
- Type: Detached
- Style: 2-storey
- Age: 6–15 years
- Living space: 2,000–2,500 sq ft
- Basement: Finished, none
InsideFireplace Yes, Hardwood, Ceramic, Other, main level
- Fireplace: Yes
- Flooring: Hardwood, Ceramic
- Laundry: Other, main level
- Features: Other
- Security: Smoke detector
- Rooms above ground: 9
- Bedrooms: 4
- Bathrooms: 3
- Kitchens: 1
- Family room: Yes
Outside and lotBrick, stone, Unknown, Unknown
- Exterior: Brick, stone
- Roof: Unknown
- Foundation: Unknown
- Size: 36.09 × 85.5 ft
Parking2 Garage, Attached, Available
- Spaces: 2 Garage
- Garage: Attached
- Driveway: Available
Heating, water and powerForced air, gas, Central air, Municipal water
- Heating: Forced air, gas
- Cooling: Central air
- Water: Municipal water
- Sewer: Municipal sewer
- Hydro: No
Rent and termsRent $3,250 a month, Main, 2nd floor, Unfurnished
- Rent: $3,250 a month
- Space for rent: Main, 2nd floor
- Furnished: Unfurnished
- Lease: 12 months
- Paid: Monthly
- Rent includes: Parking
- Deposit: Required
- Credit check: Required
- Employment letter: Required
- Rental application: Required
- References: Required
IncludedS/s fridge, stove, dishwasher. washer & dryer, garage door remote. cac, hwt(rental). tenant to pay all utilities 85% & lawn care/snow removal. no smoking & no pets. 3 car parking, full backyard access. basement rented separately
- Included: S/s fridge, stove, dishwasher. washer & dryer, garage door remote. cac, hwt(rental). tenant to pay all utilities 85% & lawn care/snow removal. no smoking & no pets. 3 car parking, full backyard access. basement rented separately
Listing detailsN12207323, Rented, Jun 9, 2025
- MLS® number: N12207323
- Status: Rented
- Listed on: Jun 9, 2025
- Days on market: 8
- Updated: Jun 17, 2025
- Possession: Flexible
- Occupied by: Tenant
- Listing brokerage: HIGHPOINT HOMES REALTY
About this home
34 Ira Lane, Whitchurch-Stouffville (Stouffville), ON L4A 1S3
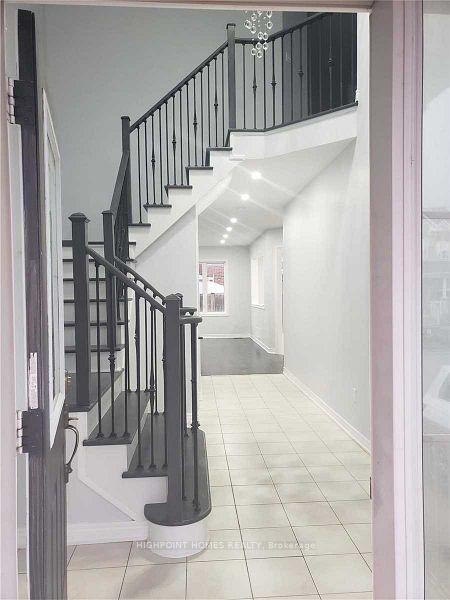
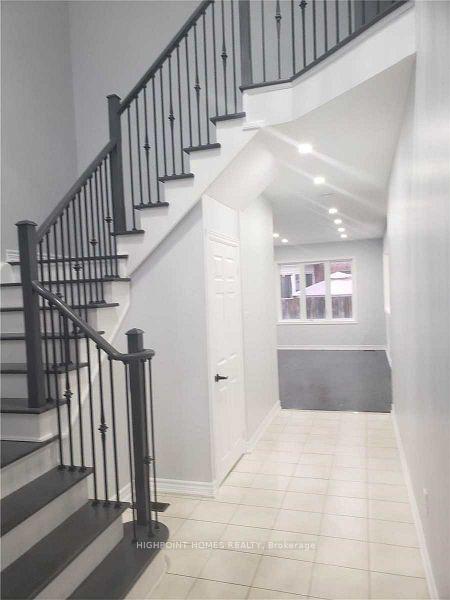
A Beautiful Detached Home Waiting For You In A Desirable Stouffville Community, Features 9 Ft Ceiling, Gleamings Hardwood Flooring Through Out W/Gas Fireplace, Opens To A Huge Sized Kitchen & Breakfast Area, Chef Style Island With Under Mount Sink Overlooking Backyard Area, Inside Garage Access & Large Front Foyer, 4 Br Bright & Spacious, Master Bathroom With W/I Closet & 5Pc Ensuite, Double Car Garage, Mins From 407 & Go Station. Please note that the photos were taken three years ago. Thank you for your understanding.
Ask about this home
A HOMEH agent will answer your questions about this home.
Around this home
Daily convenience, out of 100, from the distances below
Schools nearby
School rating, out of 10.
Helpful calculators
Your HOMEH agent

"I would see it this week."