

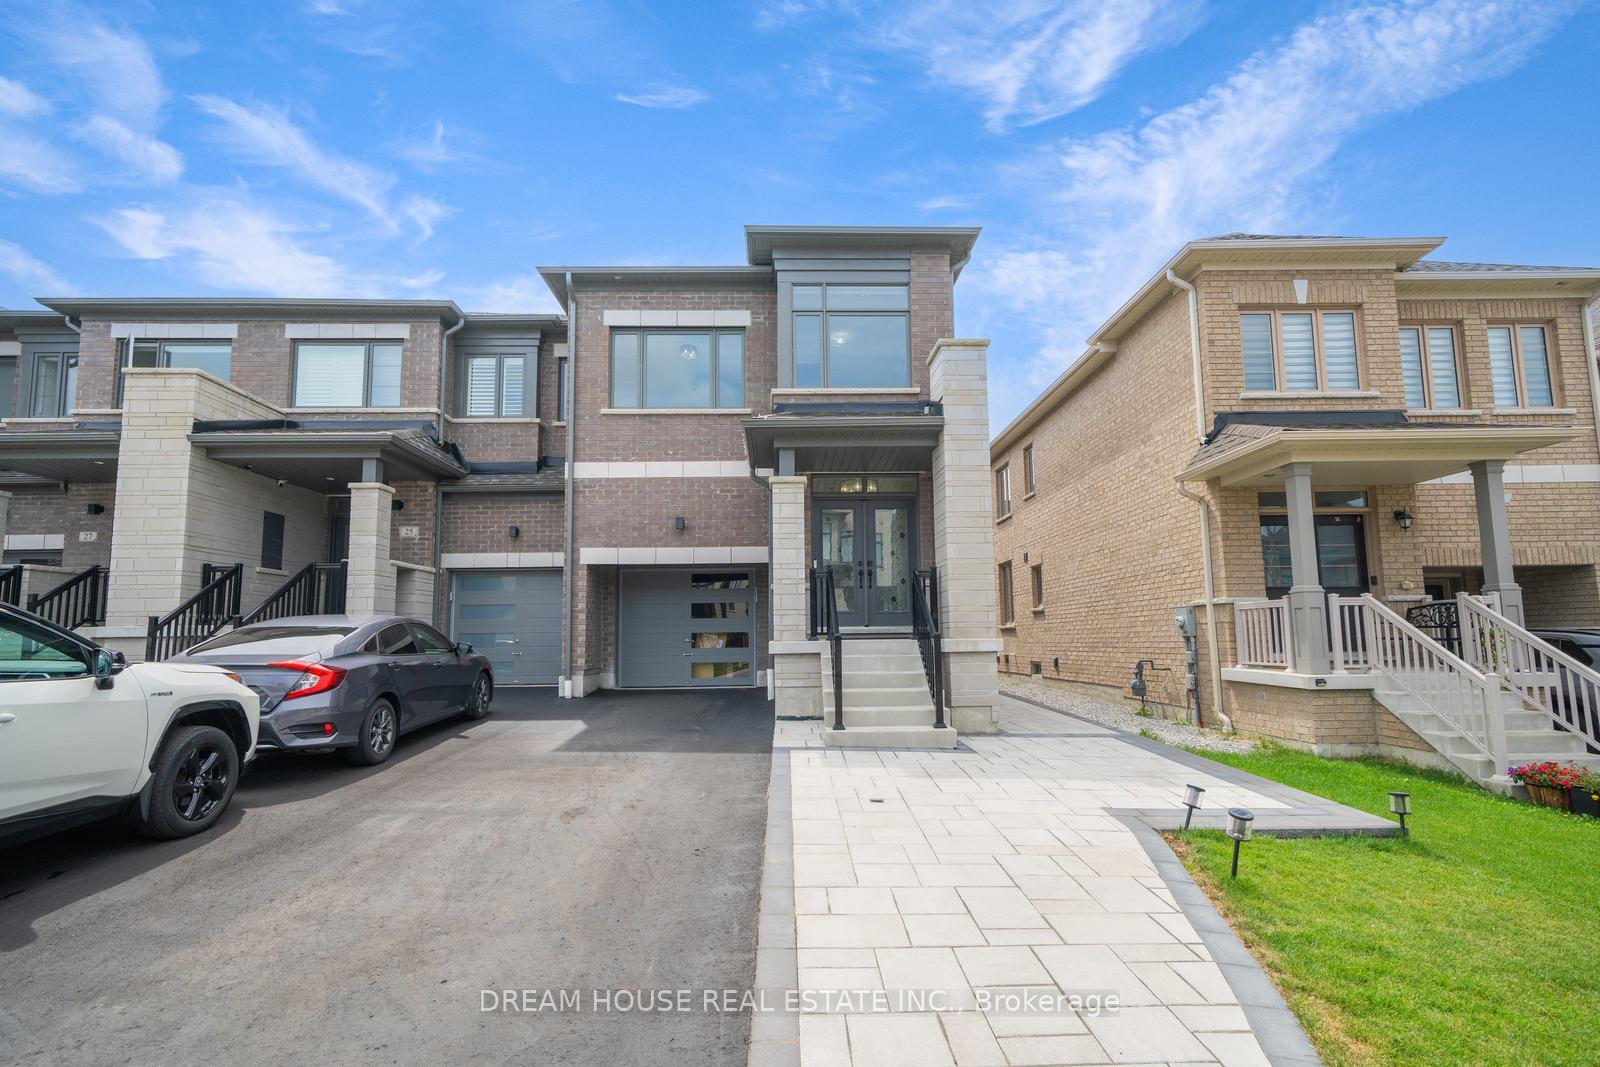
23 Markview Road
23 Markview Road
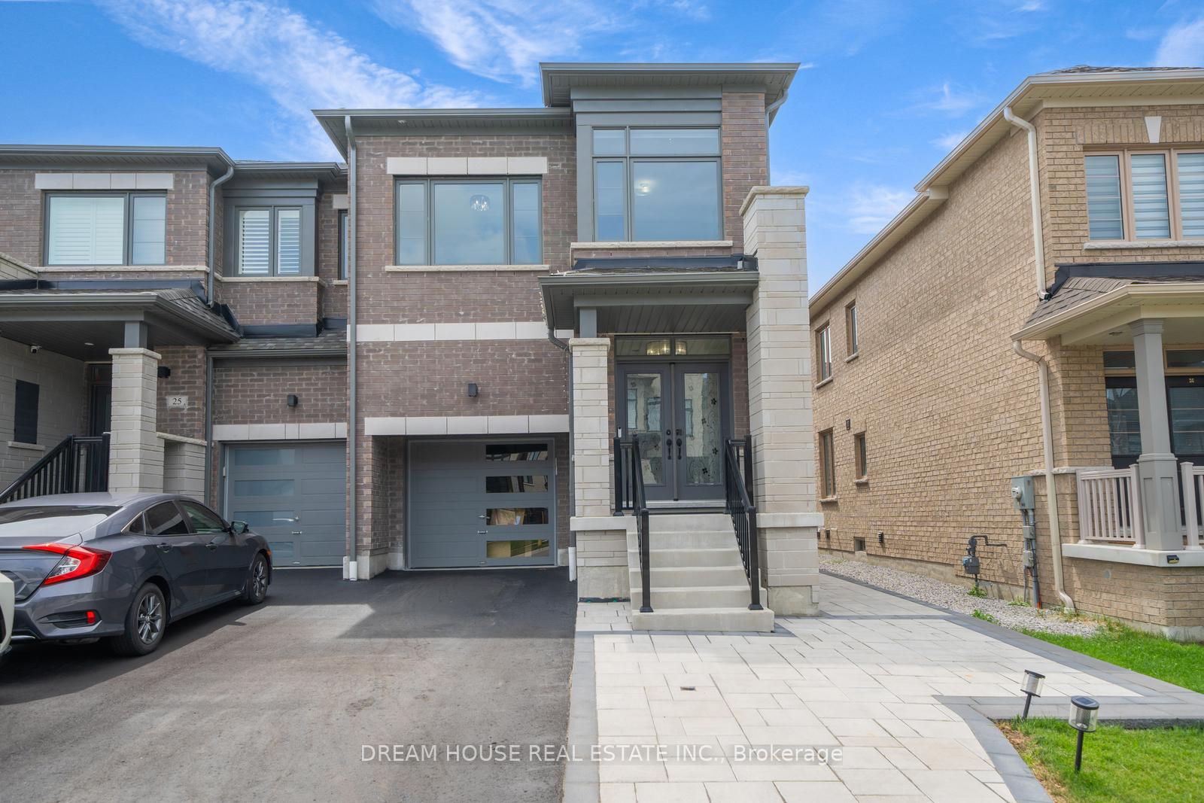
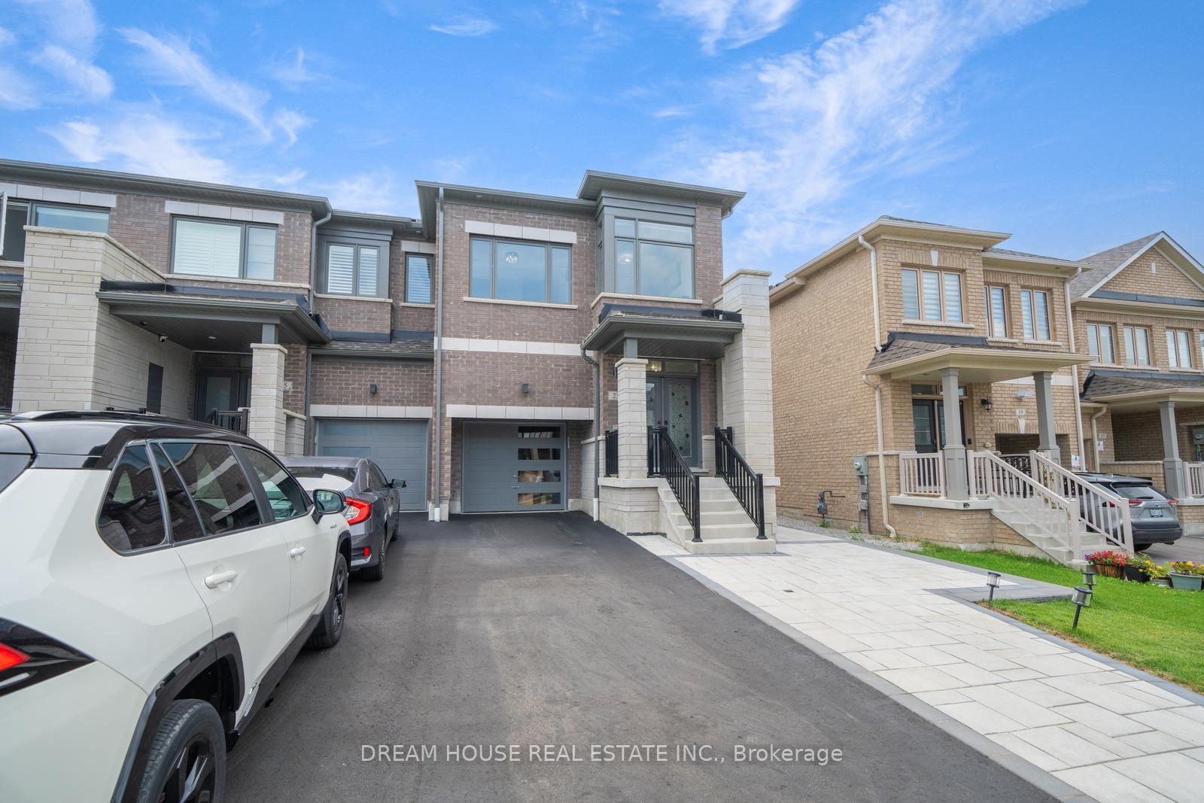
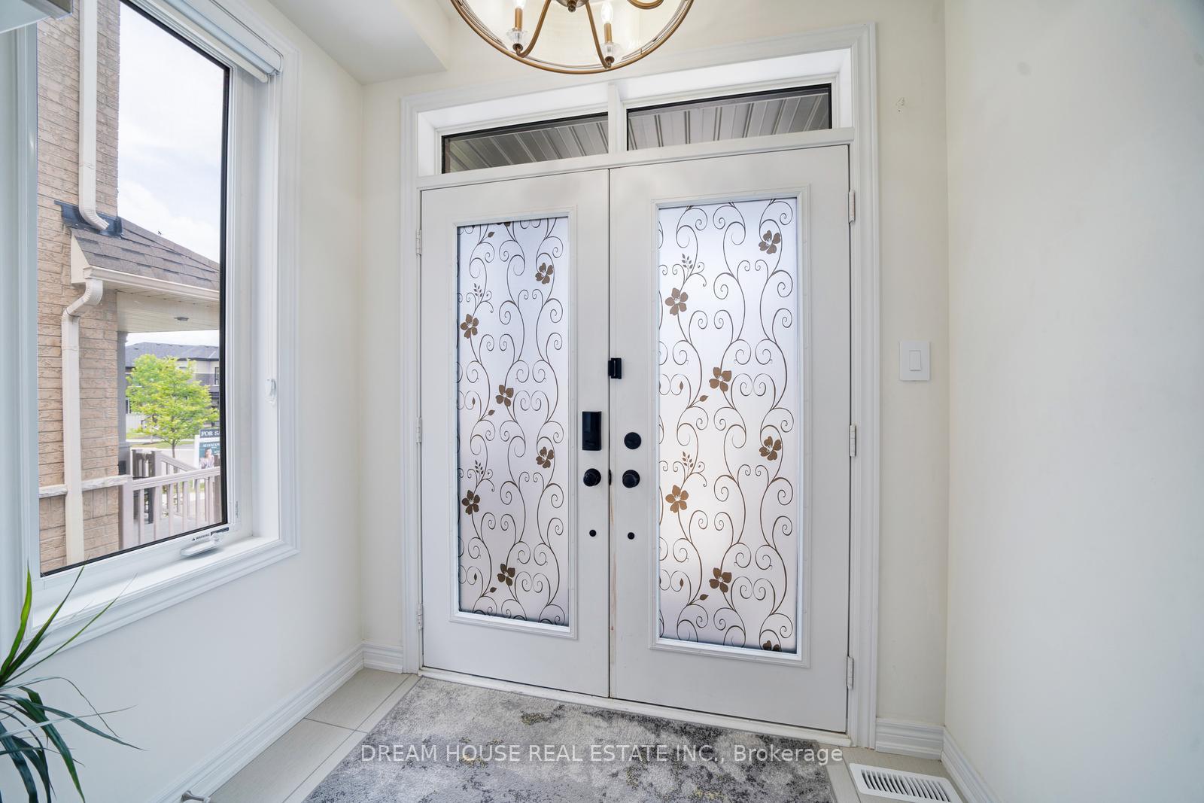
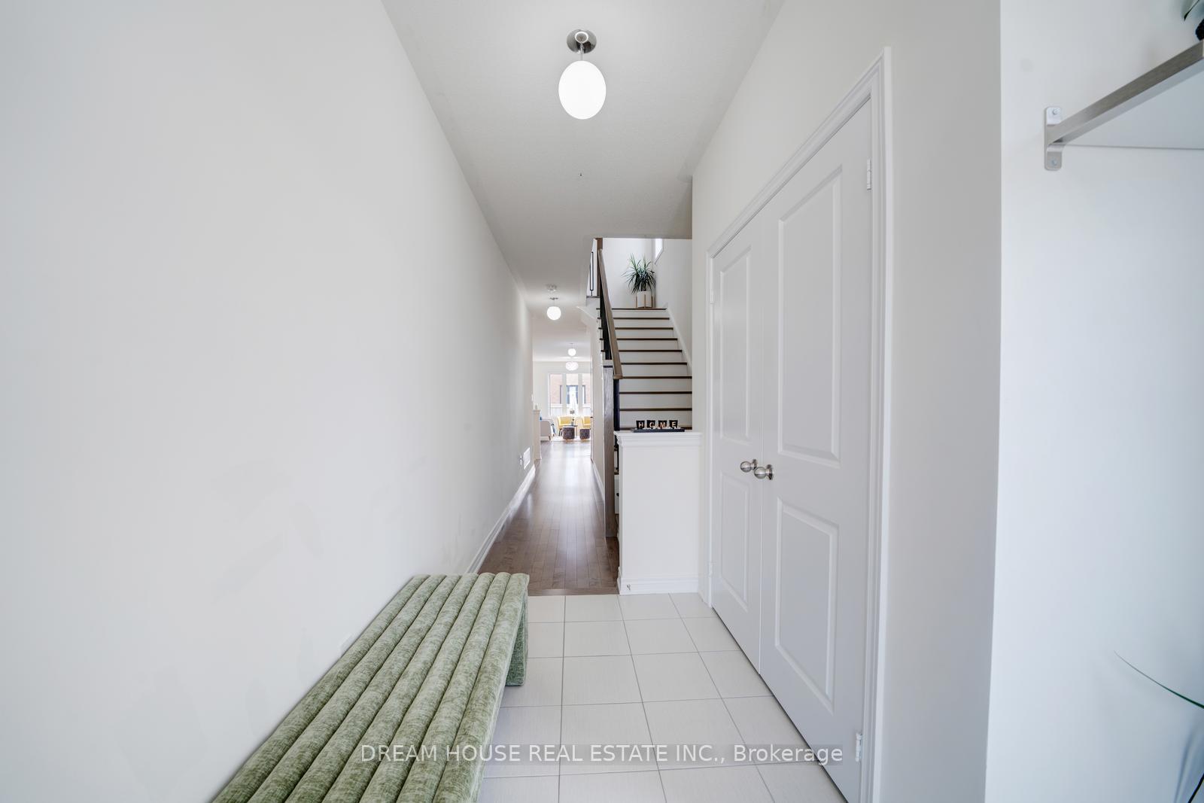 See all 50 photos
Property history
Facts and features
- BasementFull
- Age of home0–5 years
- Water, sewerMunicipal
- HeatingForced air
- Separate entrance
- Hardwood floors
- Fireplace
- Central air
The homeFreehold Townhouse, 2-storey, Age 0–5 years
- Type: Freehold Townhouse
- Style: 2-storey
- Age: 0–5 years
- Living space: 1,500–2,000 sq ft
- Basement: Full, separate entrance
InsideFireplace Yes, electric, Hardwood, Broadloom, Tile, Upper level
- Fireplace: Yes, electric
- Flooring: Hardwood, Broadloom, Tile
- Laundry: Upper level
- Features: Auto garage door remote, built-in oven, central vacuum, erv/hrv, in-law capability, water heater
- Rooms above ground: 8
- Rooms in the basement: 0
- Bedrooms: 4
- Bathrooms: 3
- Kitchens: 1
- Family room: Yes
Outside and lotBrick, stone, Asphalt shingle, Concrete
- Exterior: Brick, stone
- Roof: Asphalt shingle
- Foundation: Concrete
- Features: Paved yard
- Size: 26.12 × 95.73 ft
Parking1 Garage, Attached, Private
- Spaces: 1 Garage
- Garage: Attached
- Driveway: Private
Heating, water and powerForced air, gas, Central air, Municipal water
- Heating: Forced air, gas
- Cooling: Central air
- Water: Municipal water
- Sewer: Municipal sewer
- Natural gas: Yes
- Hydro: Yes
- Cable: Yes
- Telephone: Yes
Costs and taxesTaxes $5,152 a year, HST included in the price, Hot water tank
- Taxes, 2025: $5,152 a year
- HST: HST included in the price
- Rental items: Hot water tank
Included in the saleAll existing appliances, light fixtures and blinds., Water softener
- Included: All existing appliances, light fixtures and blinds.
- Not included: Water softener
NearbyHospital, public transit, school, library
- Close to: Hospital, public transit, school, library
Listing detailsN12310702, Sold, Jul 28, 2025
- MLS® number: N12310702
- Status: Sold
- Listed on: Jul 28, 2025
- Days on market: 18
- Updated: Aug 15, 2025
- Possession: 2025-10-31 / Flexible
- Occupied by: Owner
- Listing brokerage: DREAM HOUSE REAL ESTATE INC.
About this home
23 Markview Road, Whitchurch-Stouffville (Stouffville), ON L4A 4W1
Welcome to this beautiful end-unit freehold townhouse in the sought-after Cityside project Orchard model by Fieldgate Homes. This spacious home features 4 generously sized bedrooms, a stained staircase with stylish metal pickets, and a modern open-concept kitchen with built-in appliances. The open living and dining area is perfect for entertaining guests or relaxing with family. Step outside to a professionally landscaped backyard with interlocking stone, all set on a premium lot with no sidewalk. A separate entrance to the full basement offers excellent potential for future rental income. Located in a family-friendly community, close to schools, parks, and all essential amenities a perfect place to call home.
Ask about this home
A HOMEH agent will answer your questions about this home.
Around this home
Daily convenience, out of 100, from the distances below
Schools nearby
School rating, out of 10.
Helpful calculators
Your HOMEH agent

"I would see it this week."