

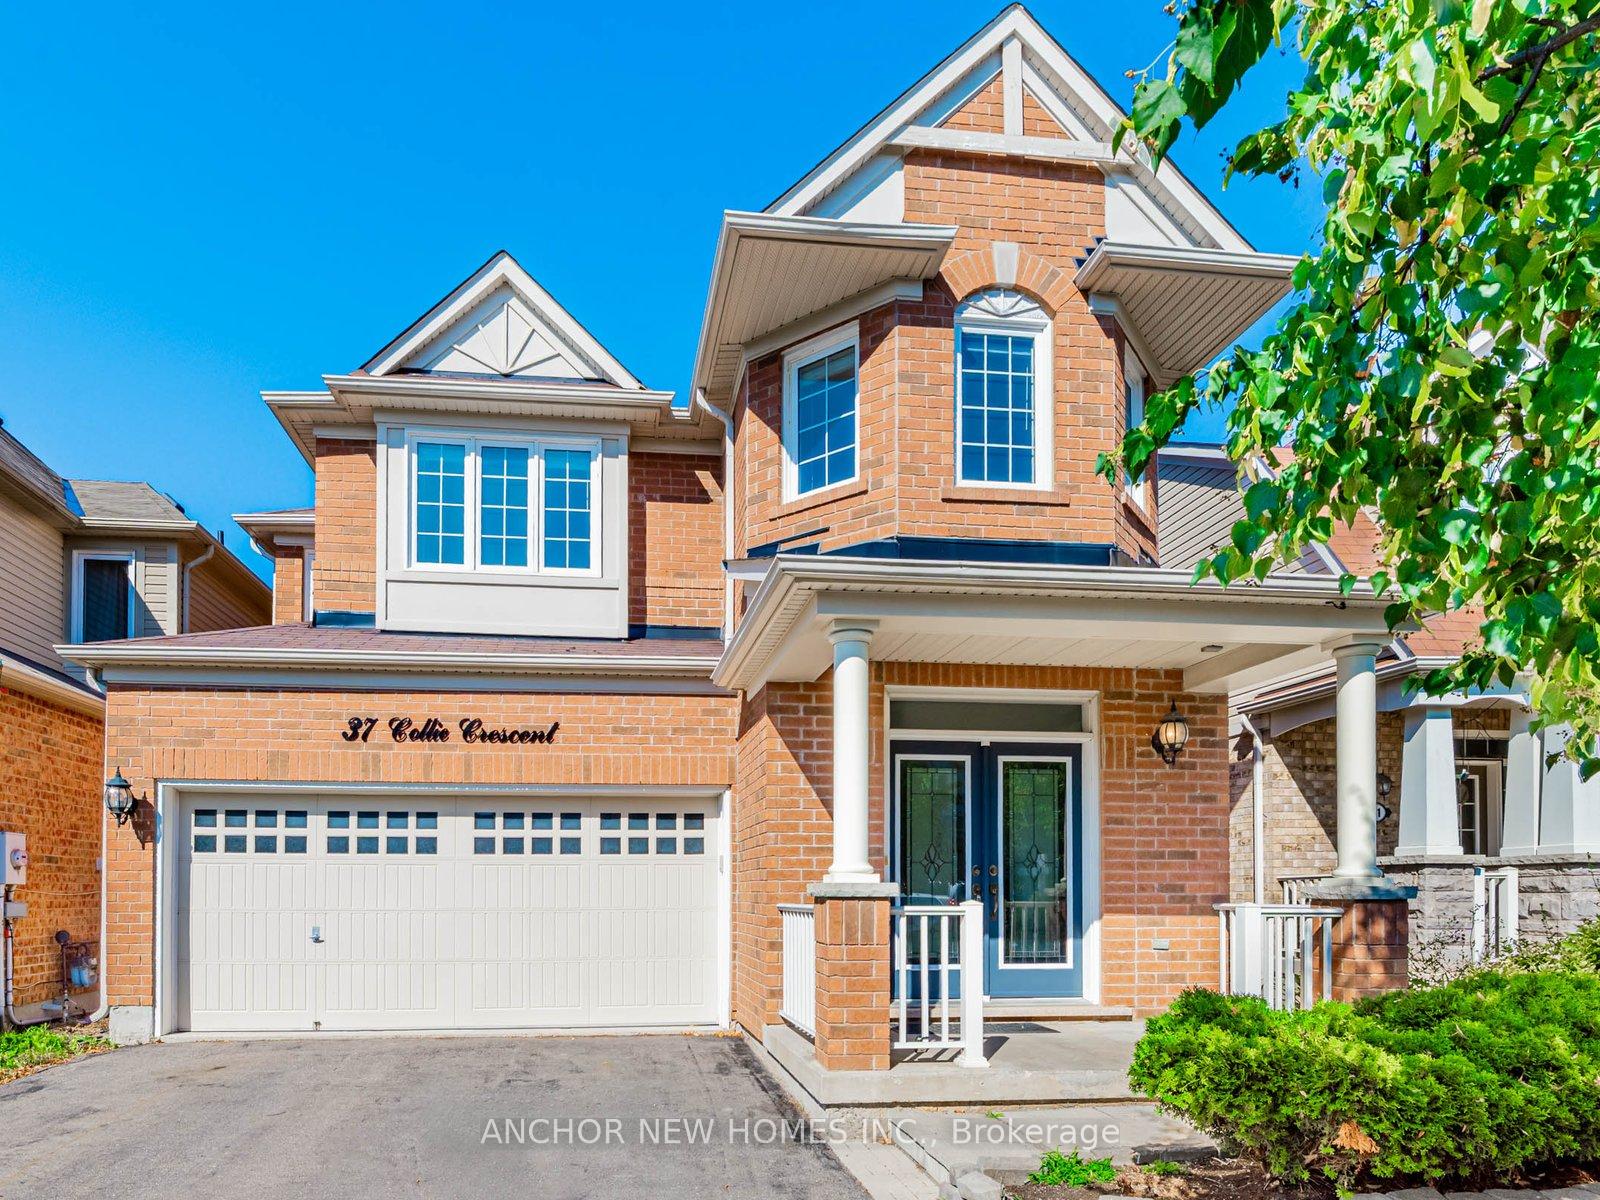
37 Collie Crescent
37 Collie Crescent
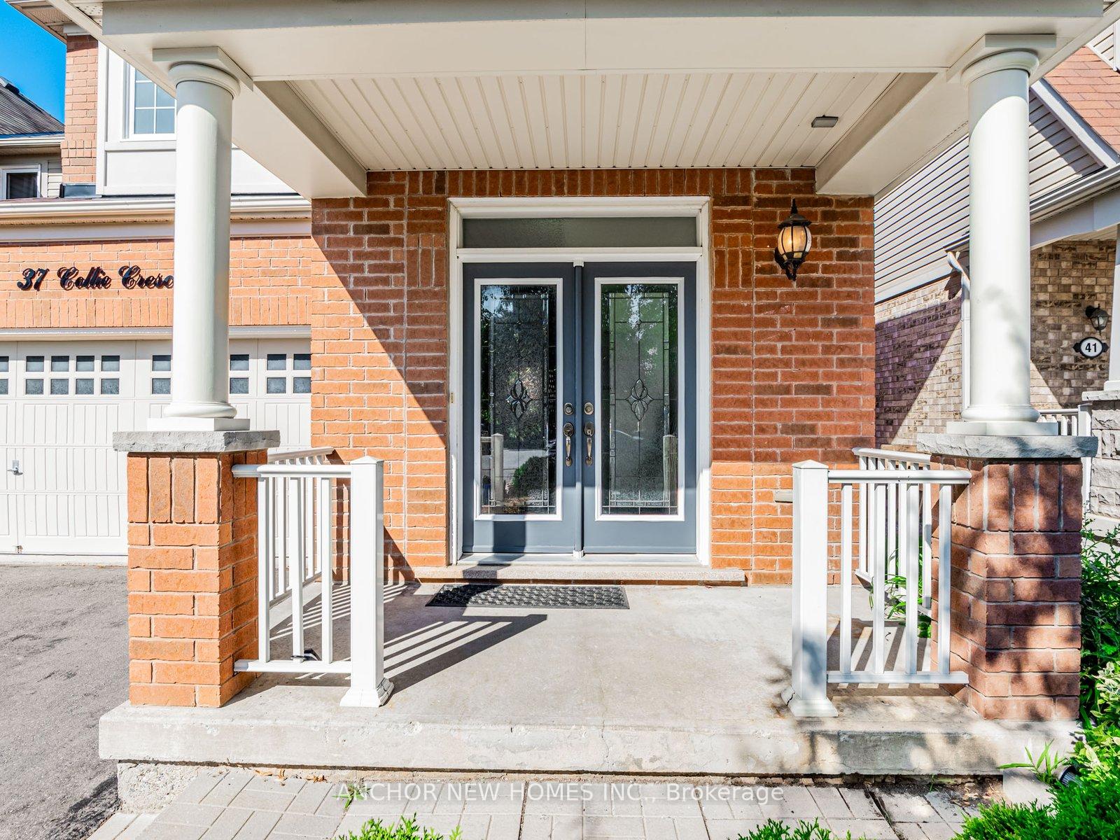
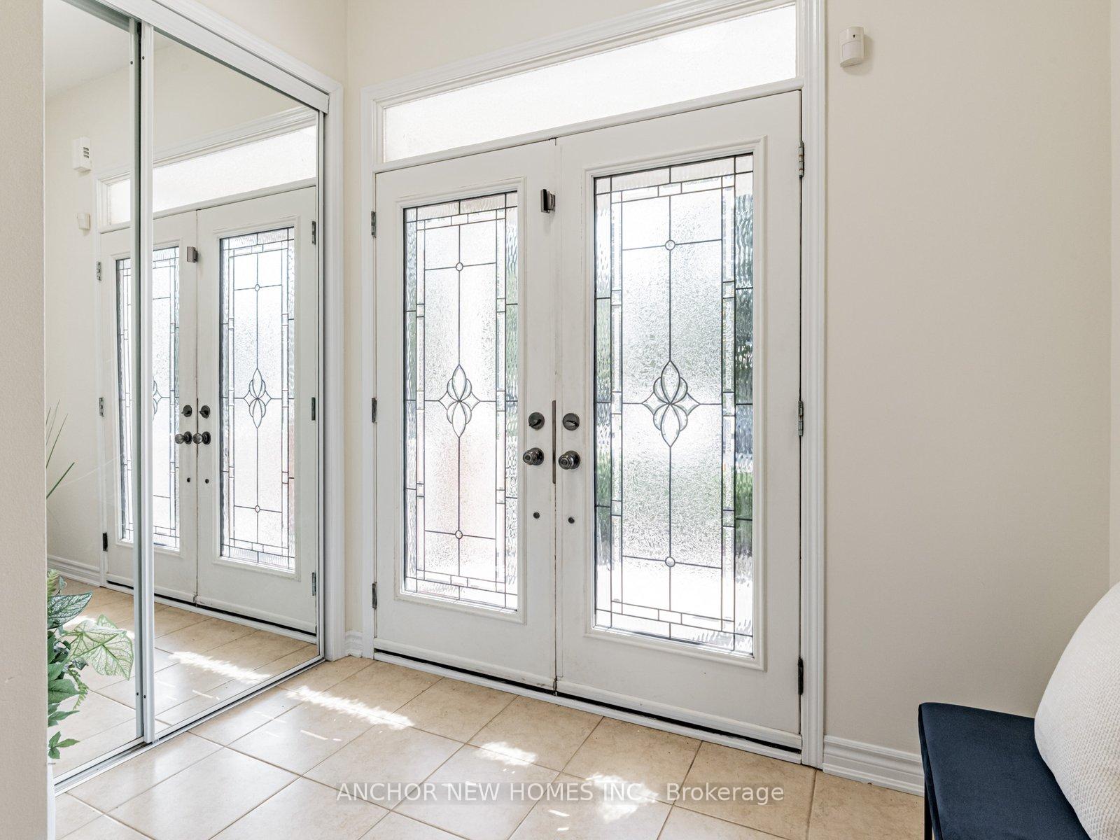
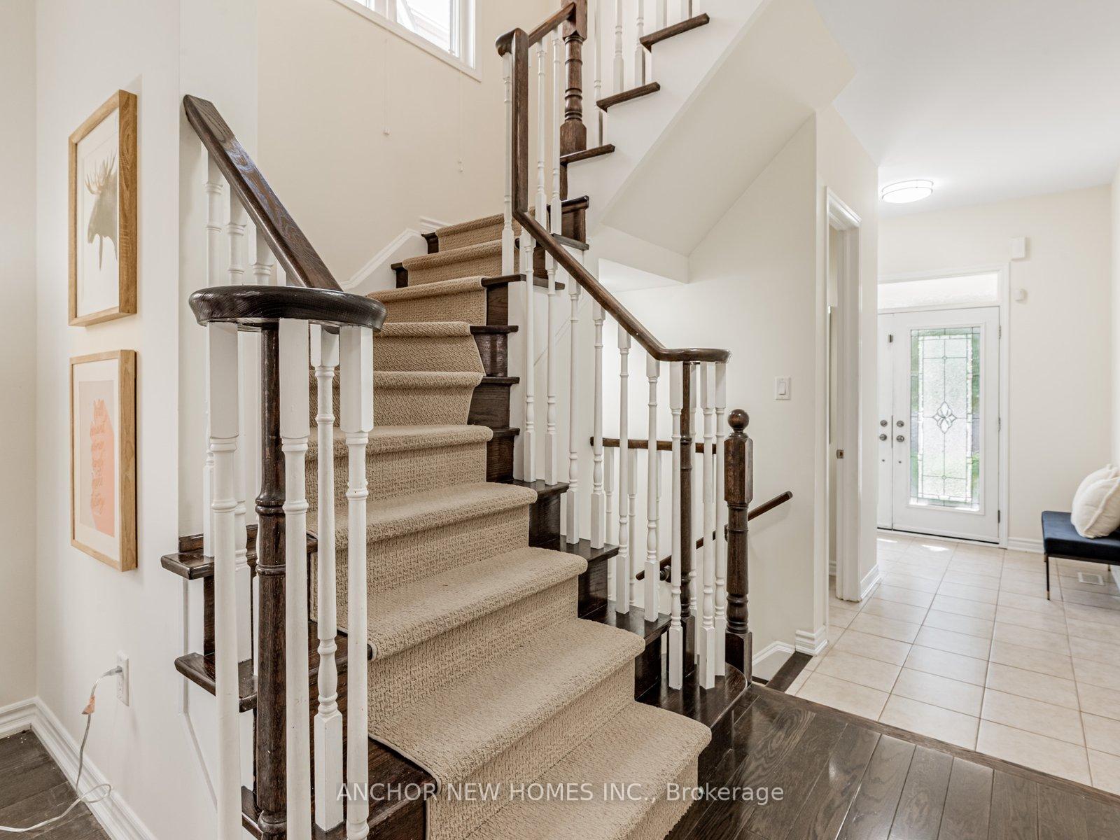
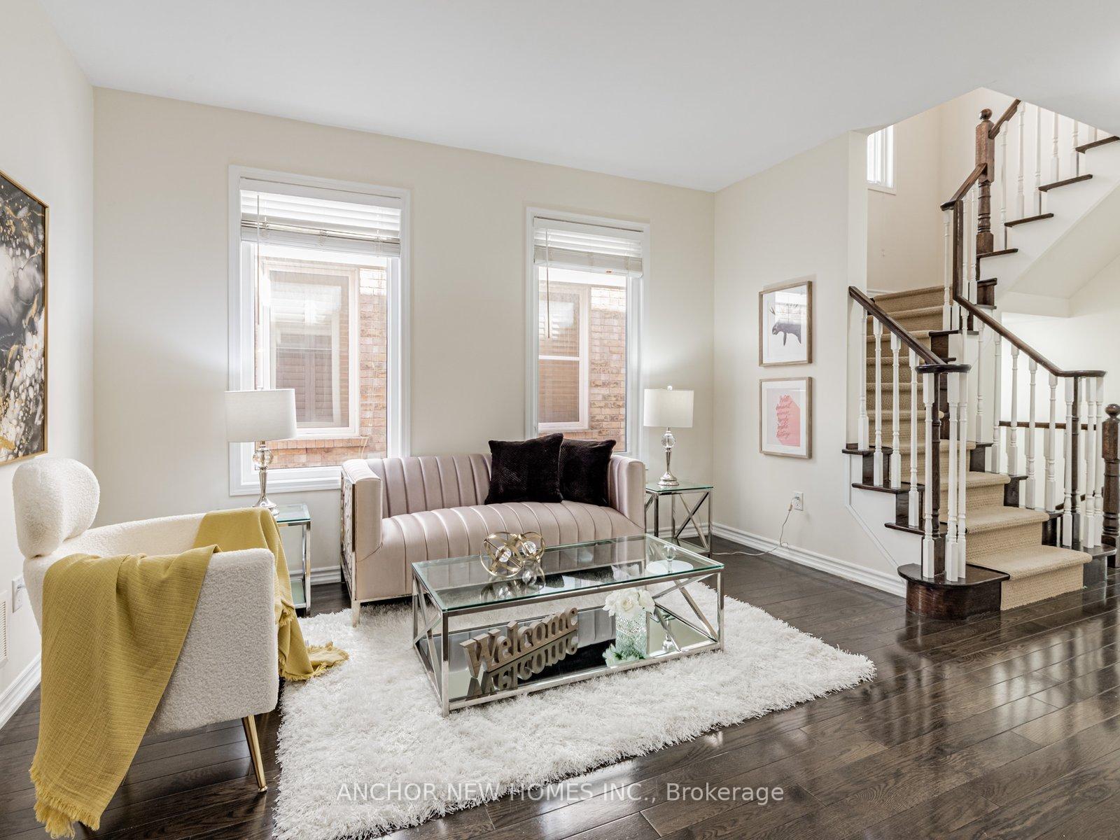 See all 37 photos
Property history
Facts and features
- BasementFinished
- Age of home16–30 years
- Water, sewerMunicipal
- HeatingForced air
- Hardwood floors
- Fireplace
- Central air
The homeDetached, 2-storey, Age 16–30 years
- Type: Detached
- Style: 2-storey
- Age: 16–30 years
- Living space: 2,000–2,500 sq ft
- Basement: Finished
- View: Trees/woods
InsideFireplace Yes, living room, family room, electric, freestanding, Hardwood, Tile, Broadloom, Upper level
- Fireplace: Yes, living room, family room, electric, freestanding
- Flooring: Hardwood, Tile, Broadloom
- Laundry: Upper level
- Features: Central vacuum
- Security: Carbon monoxide detectors
- Rooms above ground: 11
- Rooms in the basement: 1
- Bedrooms: 5 + 1 in the basement
- Bathrooms: 4
- Kitchens: 1
- Family room: Yes
Outside and lotBrick, Asphalt shingle, Concrete
- Exterior: Brick
- Roof: Asphalt shingle
- Foundation: Concrete
- Features: Deck, landscaped
- Size: 36.12 × 88.66 ft
Parking2 Garage, Built-in, Private double
- Spaces: 2 Garage
- Garage: Built-in
- Driveway: Private double
Heating, water and powerForced air, gas, Central air, Municipal water
- Heating: Forced air, gas
- Cooling: Central air
- Water: Municipal water
- Sewer: Municipal sewer
Costs and taxesTaxes $6,678 a year, HST included in the price, Furnace, water heater, and reliance heating protection plan.
- Taxes, 2025: $6,678 a year
- HST: HST included in the price
- Rental items: Furnace, water heater, and reliance heating protection plan.
Included in the saleS/s fridge, stove, b/i dishwasher. range hood, washer/dryer, microwave, window blinds, electric fireplaces, and elfs. couches, cabinet, and b/i audio speakers in bsmt. central vac w/accessory, havc, and a/c.
- Included: S/s fridge, stove, b/i dishwasher. range hood, washer/dryer, microwave, window blinds, electric fireplaces, and elfs. couches, cabinet, and b/i audio speakers in bsmt. central vac w/accessory, havc, and a/c.
NearbyPark, public transit, school, school bus route, wooded/treed
- Close to: Park, public transit, school, school bus route, wooded/treed
Listing detailsN12304779, Sold, Jul 24, 2025
- MLS® number: N12304779
- Status: Sold
- Listed on: Jul 24, 2025
- Days on market: 34
- Updated: Aug 27, 2025
- Possession: 2025-08-01 / Immediate
- Occupied by: Vacant
- Listing brokerage: ANCHOR NEW HOMES INC.
About this home
37 Collie Crescent, Whitchurch-Stouffville (Stouffville), ON L4A 7X5
Welcome to the modern design 2-car garage detached home located in the sought-after Wheler's Mill community in the prime location of Stouffville. Oscar Peterson & St Brendan's School Zones. Functional layout, 9 ft ceiling, and Hardwood floor throughout on main and 2nd floor hallway. Divided family room, living room, and dining area. Contemporary kitchen w/ quartz countertop, backsplash, stylish light fixtures, and tile flooring. Primary bedroom w/ his and her walk-in closets, 4 pcs ensuite. Decent size for 4 other rooms with large windows for natural light and closet. Finished bsmt w/Den and spacious area for entertainment, and a lot of storage. Beautiful front & backyard w/deck. Steps to all amenities, Walmart, Canadian Tire, Restaurants. Hwy 404 & 48. Brokerage Remarks.
Ask about this home
A HOMEH agent will answer your questions about this home.
Around this home
Daily convenience, out of 100, from the distances below
Schools nearby
School rating, out of 10.
Helpful calculators
Your HOMEH agent

"I would see it this week."