

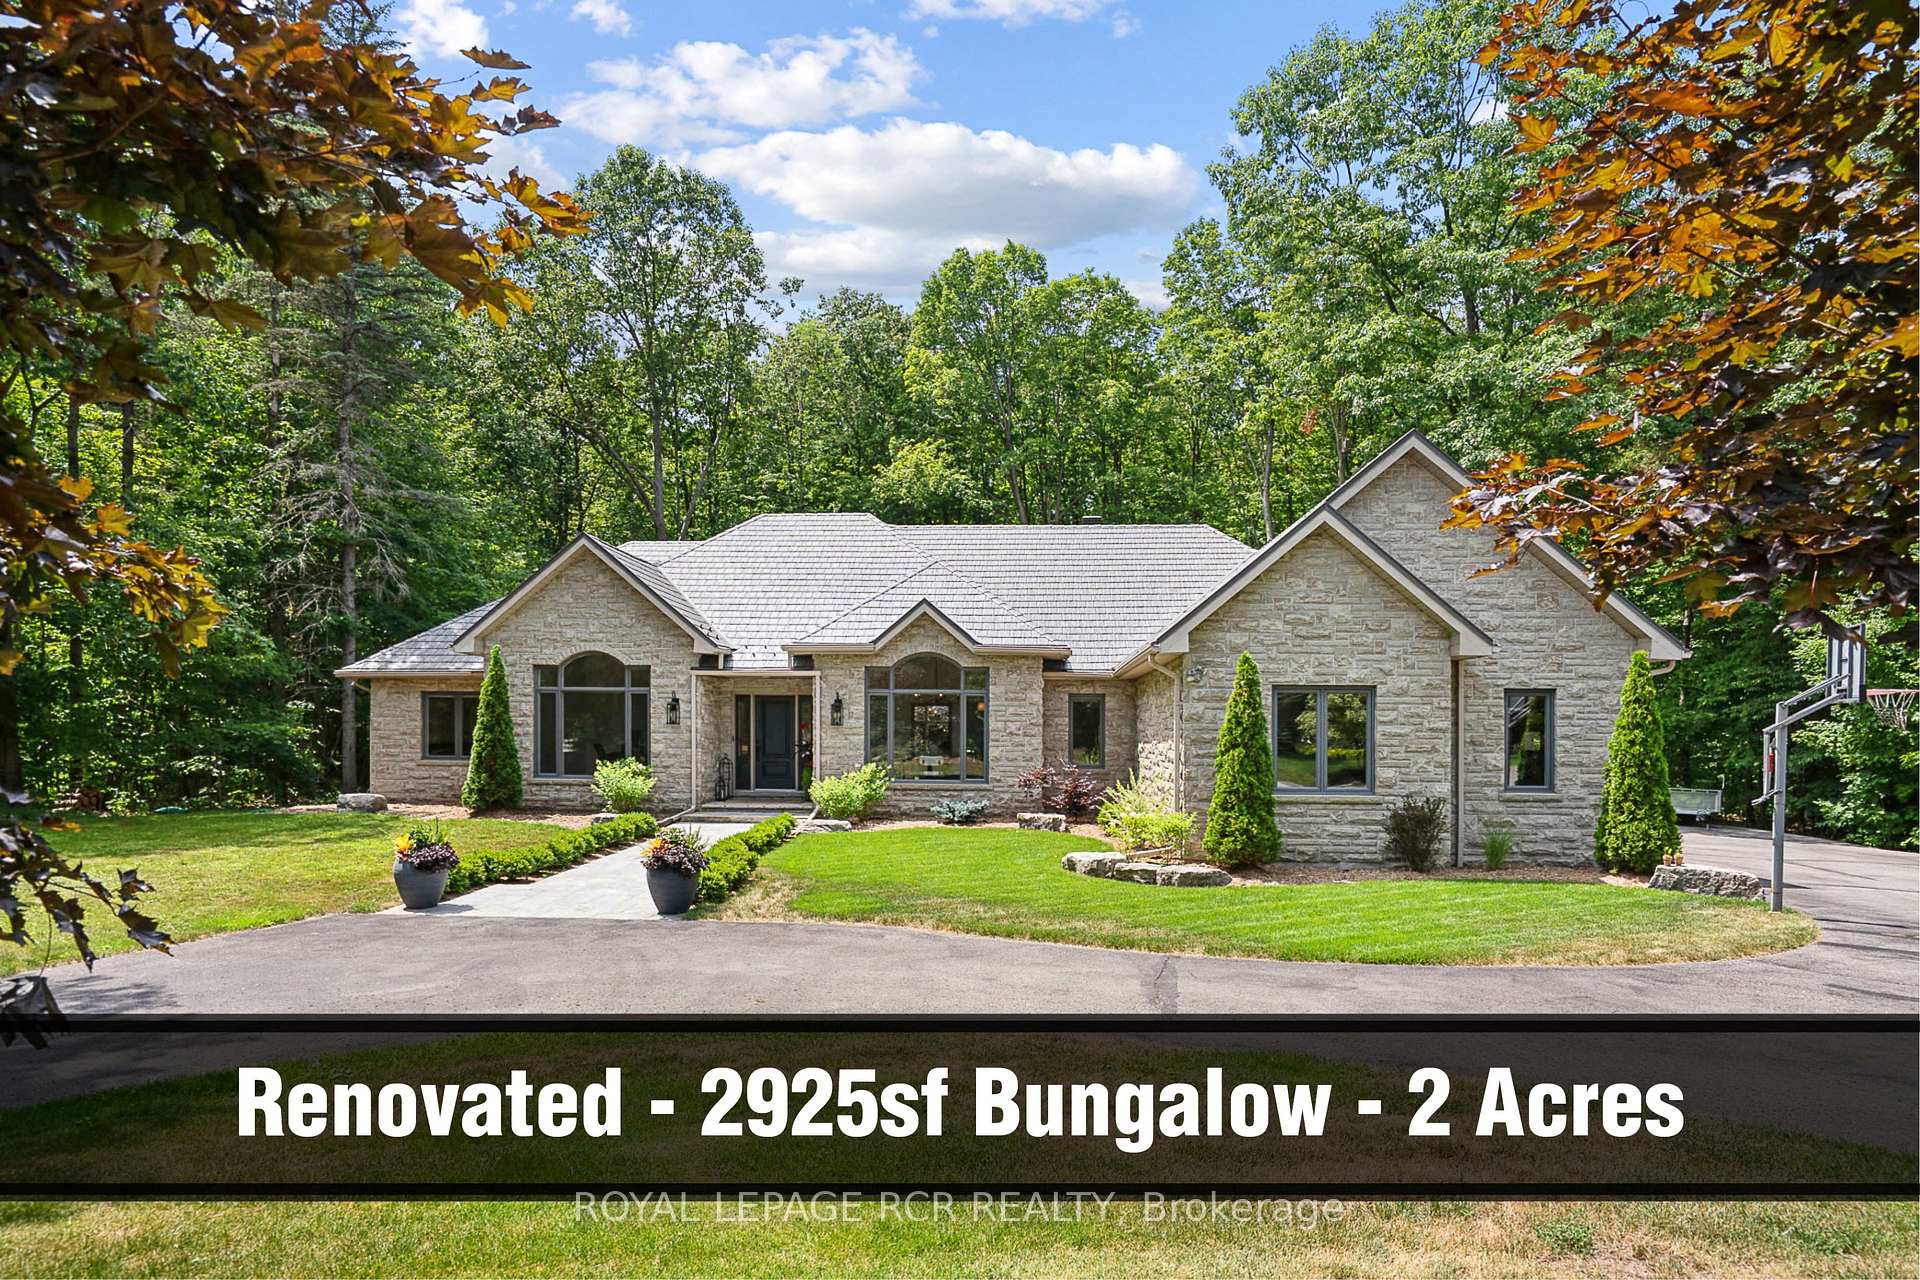
30 Loggers Trail
30 Loggers Trail
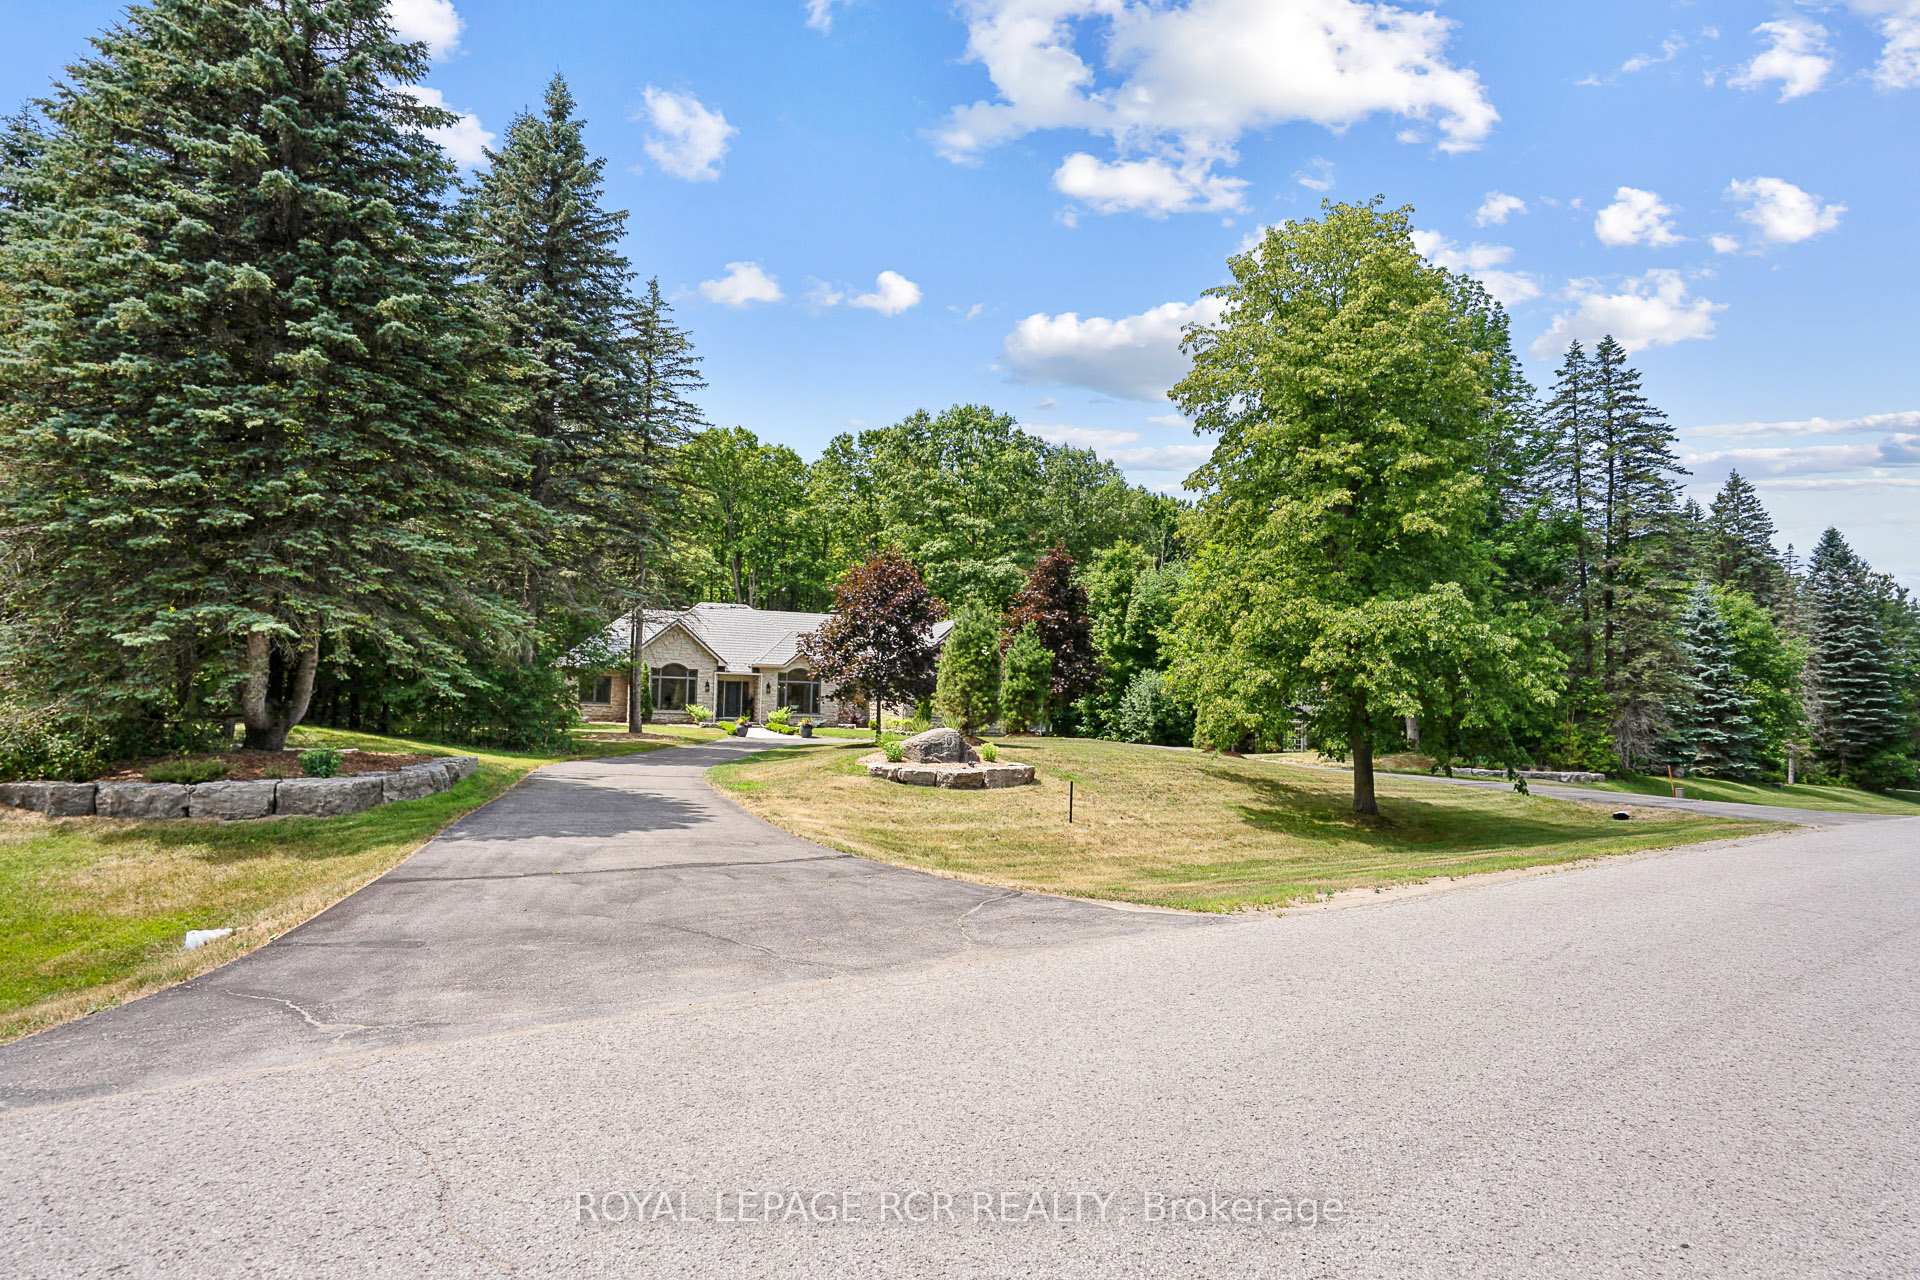 See all 49 photos
Property history
Facts and features
- BasementPart finished
- Water, sewerWell, septic
- HeatingForced air
- CoolingCentral air
- Hardwood floors
- Fireplace
- Central air
The homeDetached, Bungalow, 2,500–3,000 sq ft
- Type: Detached
- Style: Bungalow
- Living space: 2,500–3,000 sq ft
- Basement: Partially finished
- View: Trees/woods
InsideFireplace Yes, Hardwood, Tile, Broadloom, Main level
- Fireplace: Yes
- Flooring: Hardwood, Tile, Broadloom
- Laundry: Main level
- Features: Auto garage door remote, primary bedroom - main floor
- Security: Alarm system
- Rooms above ground: 9
- Rooms in the basement: 5
- Bedrooms: 3
- Bathrooms: 5
- Kitchens: 1
- Family room: Yes
Outside and lotStone, Metal, Concrete
- Exterior: Stone
- Roof: Metal
- Foundation: Concrete
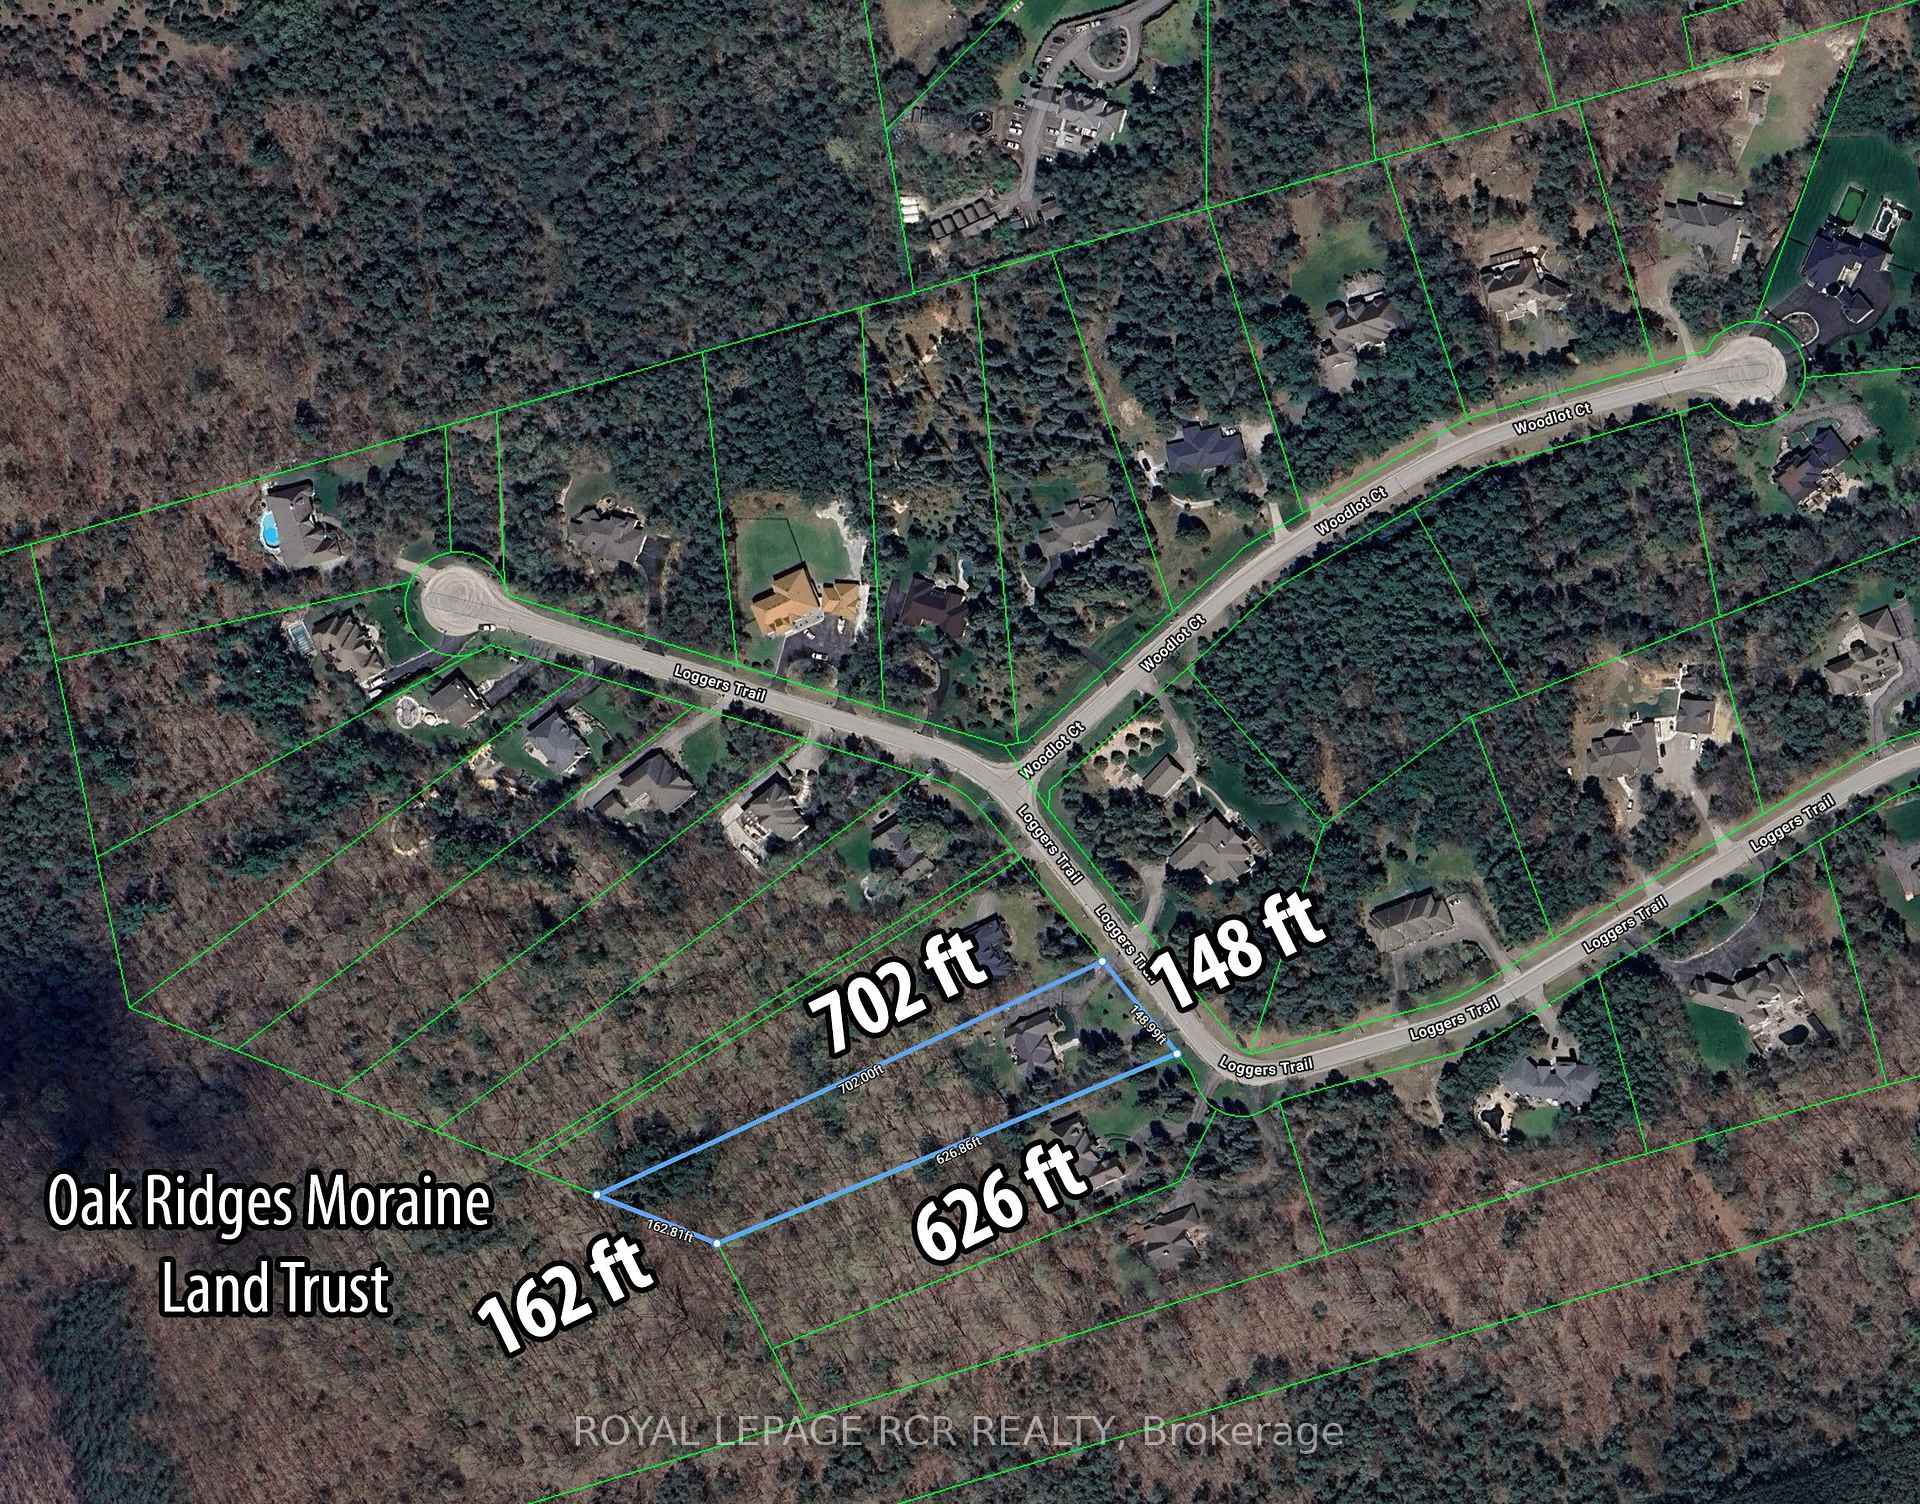
- Features: Backs on green belt, lawn sprinkler system, year round living
- Other structures: Garden shed
- Size: 148.88 × 702 ft
Parking3 Garage, Attached, Circular drive
- Spaces: 3 Garage
- Garage: Attached
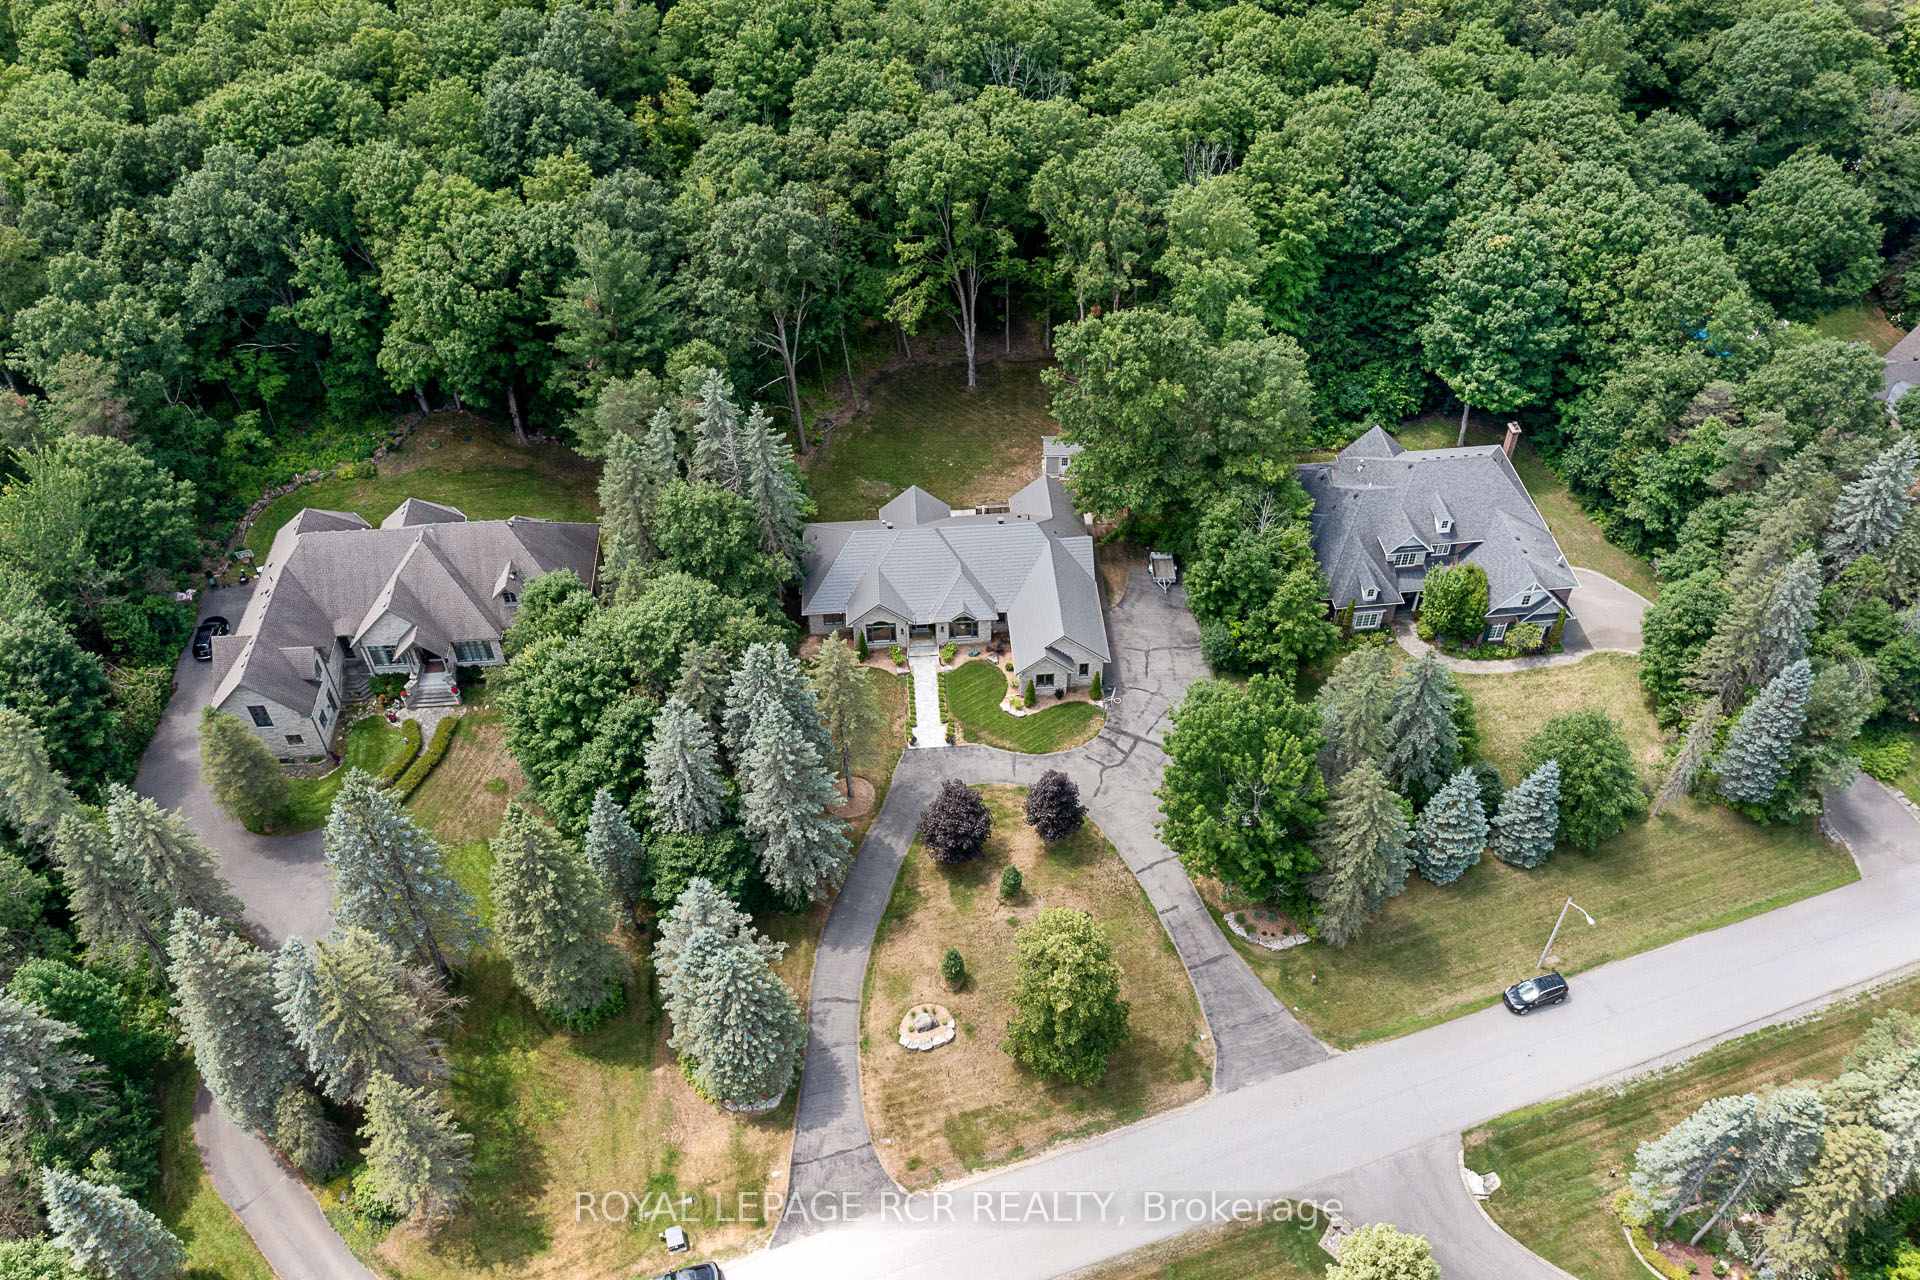
- Driveway: Circular drive
Heating, water and powerForced air, gas, Central air, Well
- Heating: Forced air, gas
- Cooling: Central air
- Water: Well
- Sewer: Septic
- Natural gas: Yes
- Hydro: Yes
- Cable: Yes
- Telephone: Yes
Costs and taxesTaxes $11,332 a year, HST included in the price, Rental items None
- Taxes, 2025: $11,332 a year
- HST: HST included in the price
- Rental items: None
Included in the saleFibre optic internet, steel roof, all electric light fixtures, all window coverings, 3 gdo's with 2 remotes, water equipment, hot water tank, central air, central vac, humidifier, all new kitchen appliances, washer, dryer, garden shed
- Included: Fibre optic internet, steel roof, all electric light fixtures, all window coverings, 3 gdo's with 2 remotes, water equipment, hot water tank, central air, central vac, humidifier, all new kitchen appliances, washer, dryer, garden shed
NearbySchool bus route, wooded/treed, cul de sac/dead end
- Close to: School bus route, wooded/treed, cul de sac/dead end
Listing detailsN12302863, Sold, Jul 23, 2025
- MLS® number: N12302863
- Status: Sold
- Listed on: Jul 23, 2025
- Days on market: 30
- Updated: Aug 22, 2025
- Possession: Flexible
- Occupied by: Owner
- Listing brokerage: Royal LePage RCR Realty
About this home
30 Loggers Trail, Whitchurch-Stouffville (Rural Whitchurch-Stouffville), ON L4A 2L6
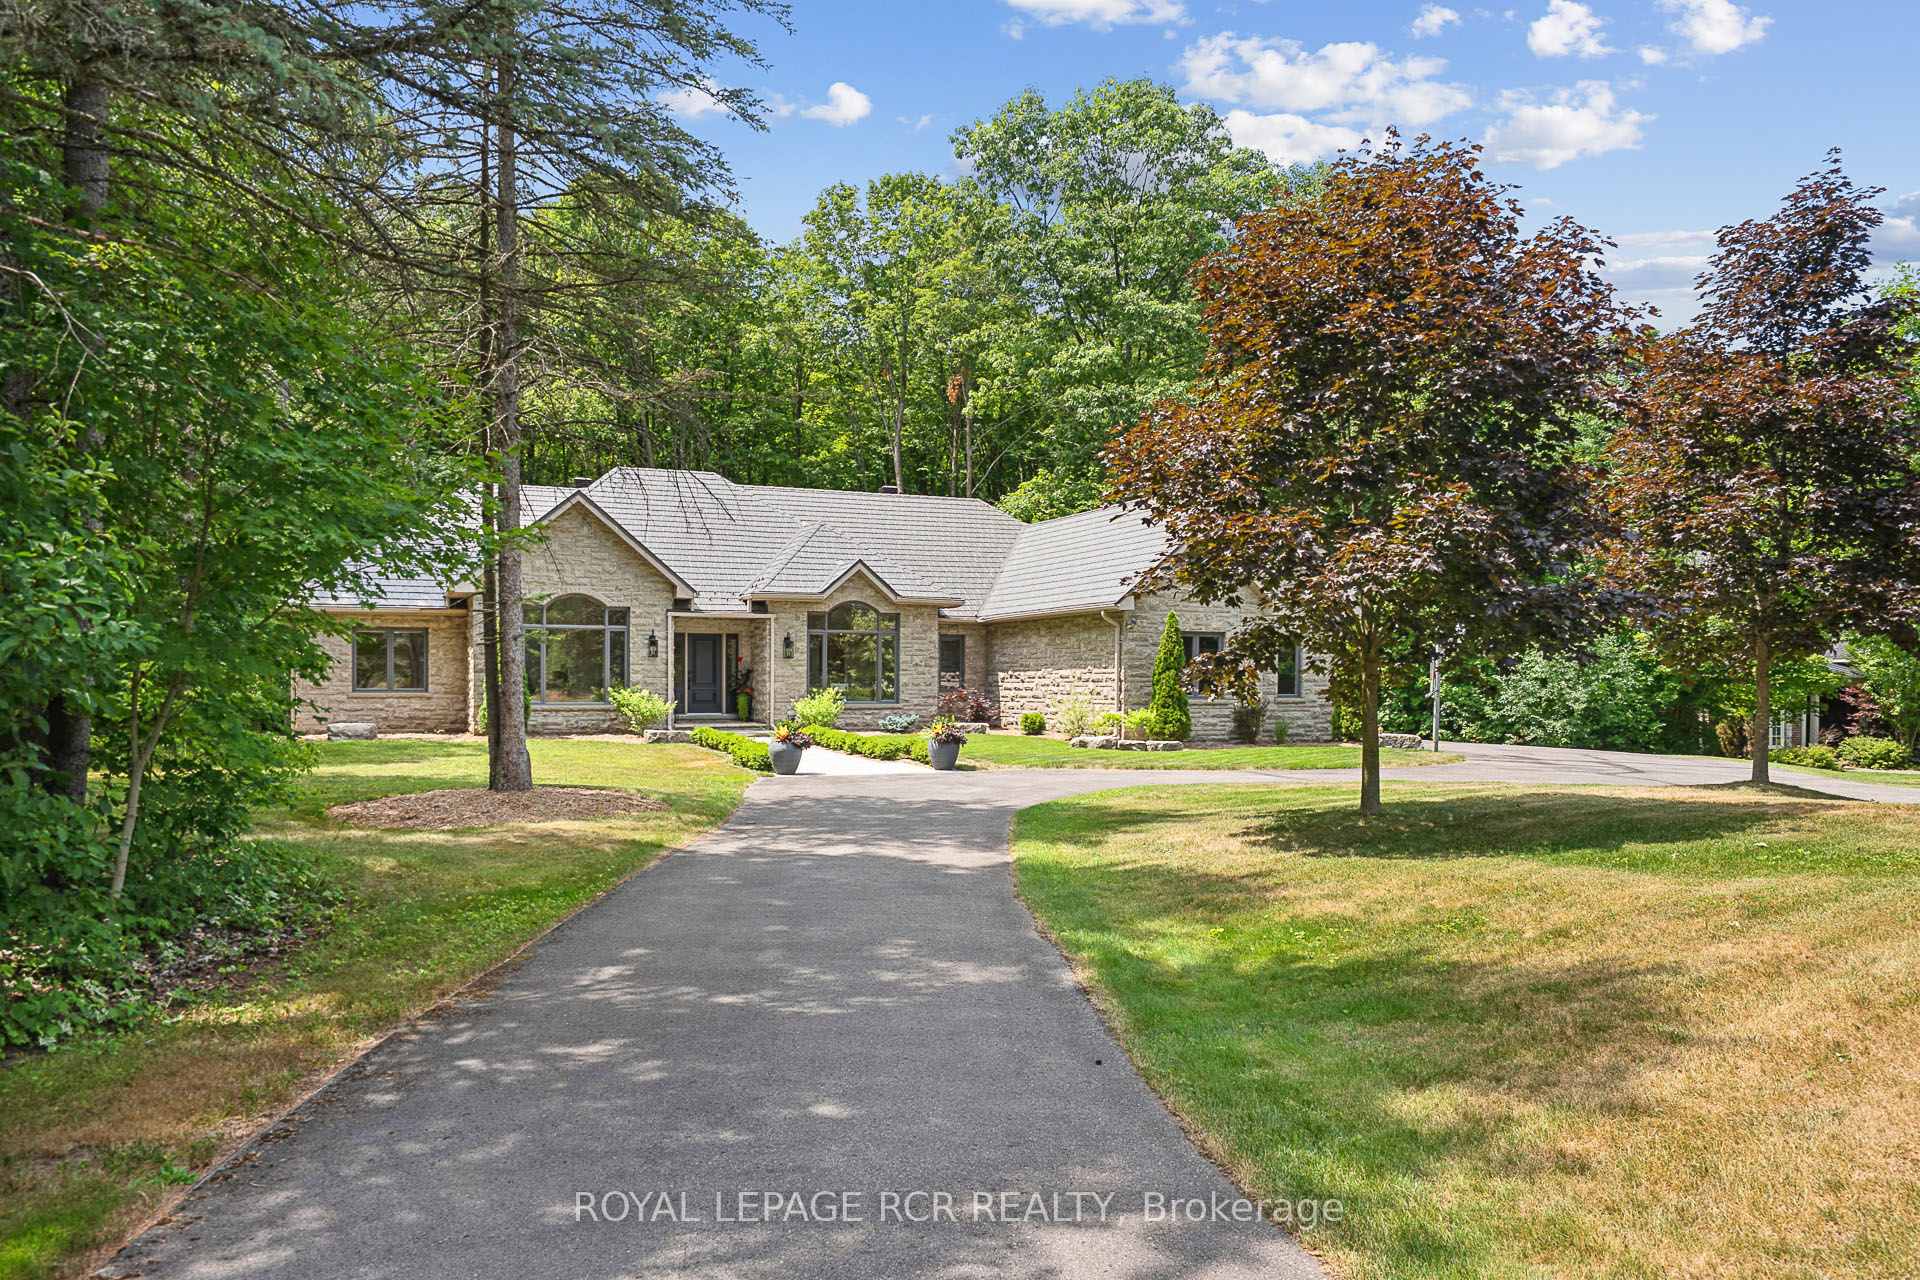
Exquisitely renovated (2024-2025 upgrades $300,000+) approx. 2925sf all stone bungalow with steel roof, 3 car garage, circular driveway, fibre optic internet and 50% finished basement on 1.96 glorious acres on quiet cul-de-sac in prestigious Stouffville estate enclave. Enjoy quiet, safe country living that is conveniently located within minutes to all amenities, hospital, Hwy 404 and Hwy 407. Experience an excellent split bedroom floor plan featuring cathedral ceiling great room with exposed beams, entertaining size new dream kitchen with centre island, butlers servery, pantry and built-in appliances, formal large dining room, sun filled office, separate laundry room and mud room with all bedrooms enjoying private ensuites. The spacious mostly finished large bungalow basement offers a 3 piece bath, large recreation room, family room, games, play room and exercise room. The main floor stylish renovation presents new flooring, new stair railings and treds, new kitchen, new appliances, 4 baths, mudroom, laundry room, window glass, new lighting, updated built-in cabinetry in great room. The outdoor improvements include tree clearing and front landscaping. The private west facing backyard offers groomed forest trail, garden shed and a wheelchair ramp to the back deck. Welcome to an amazing floor plan offering a modern stylish renovation on a luscious 2 acre property nestled into a desirable, prestigious enclave within minutes to amenities! A must see, a great find, a rare opportunity!
Ask about this home
A HOMEH agent will answer your questions about this home.
Around this home
Helpful calculators
Your HOMEH agent

"I would see it this week."