

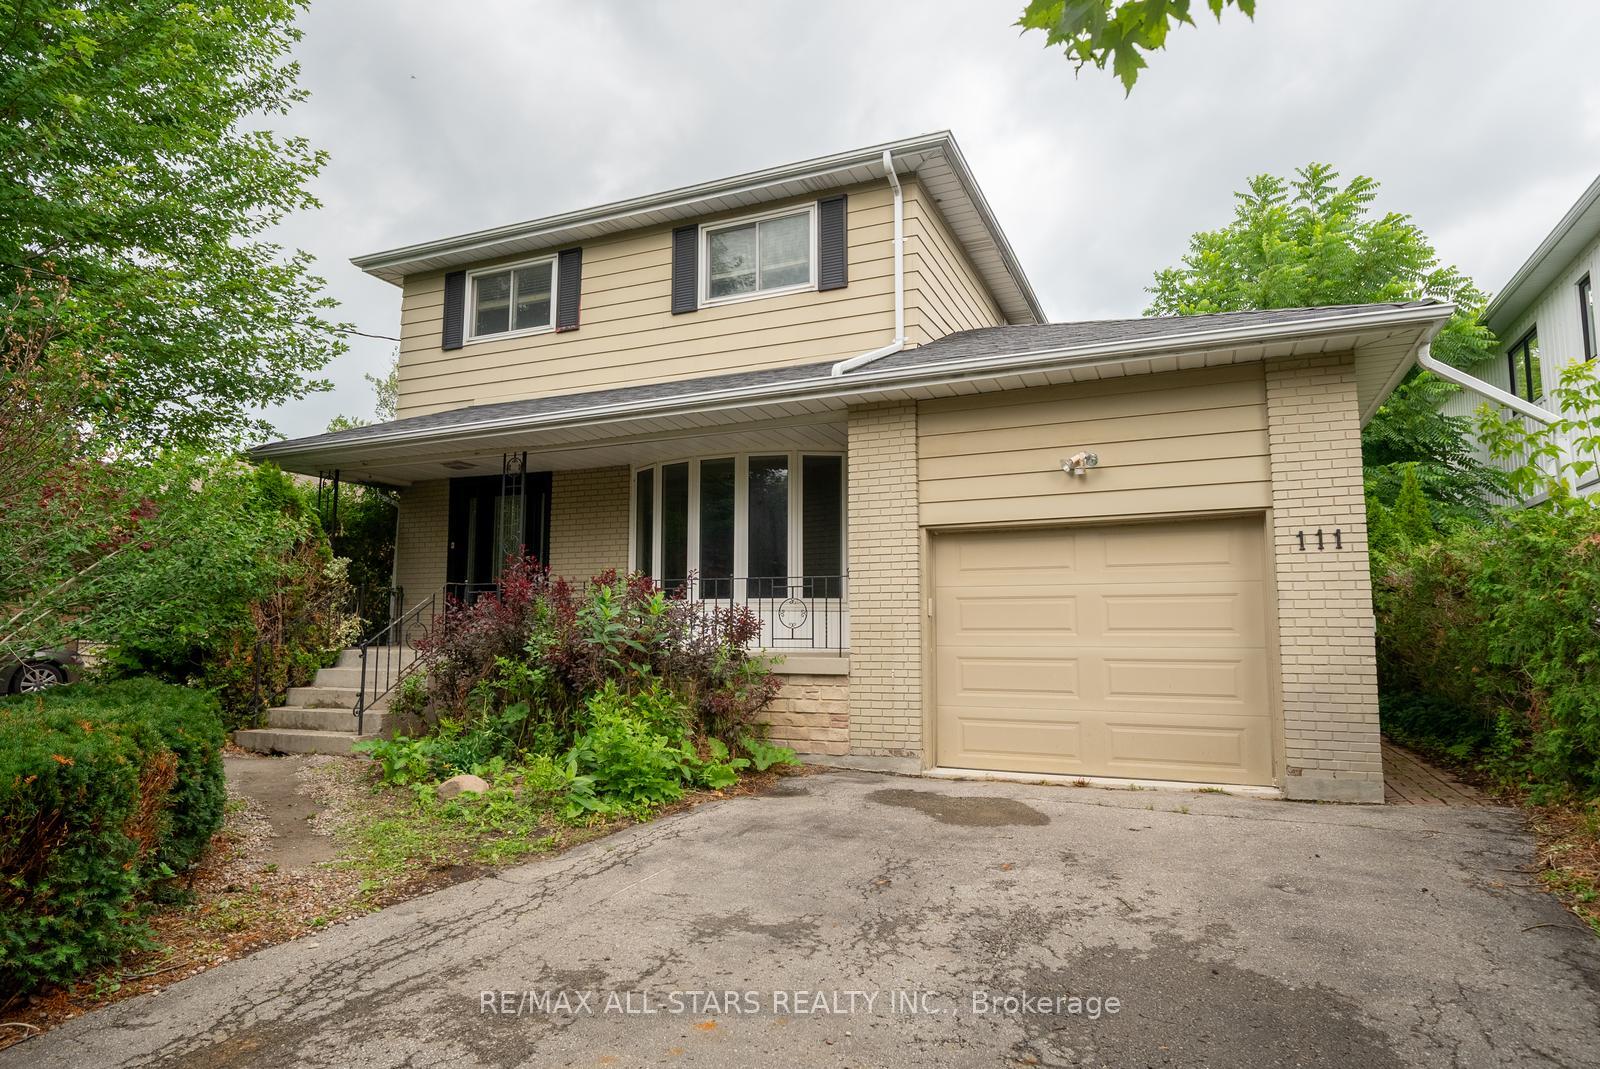
111 Manitoba Street
111 Manitoba Street
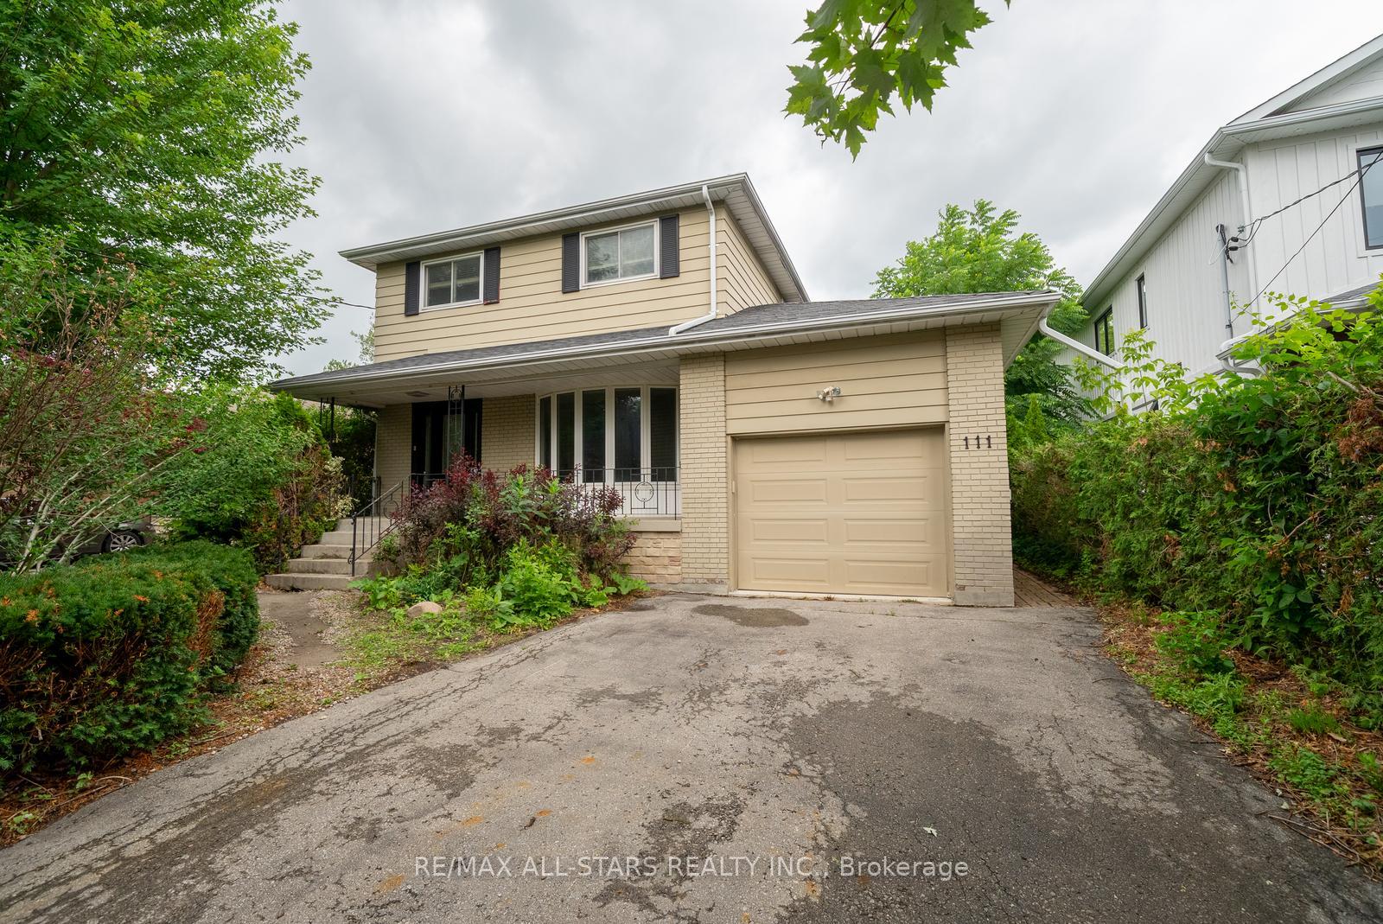
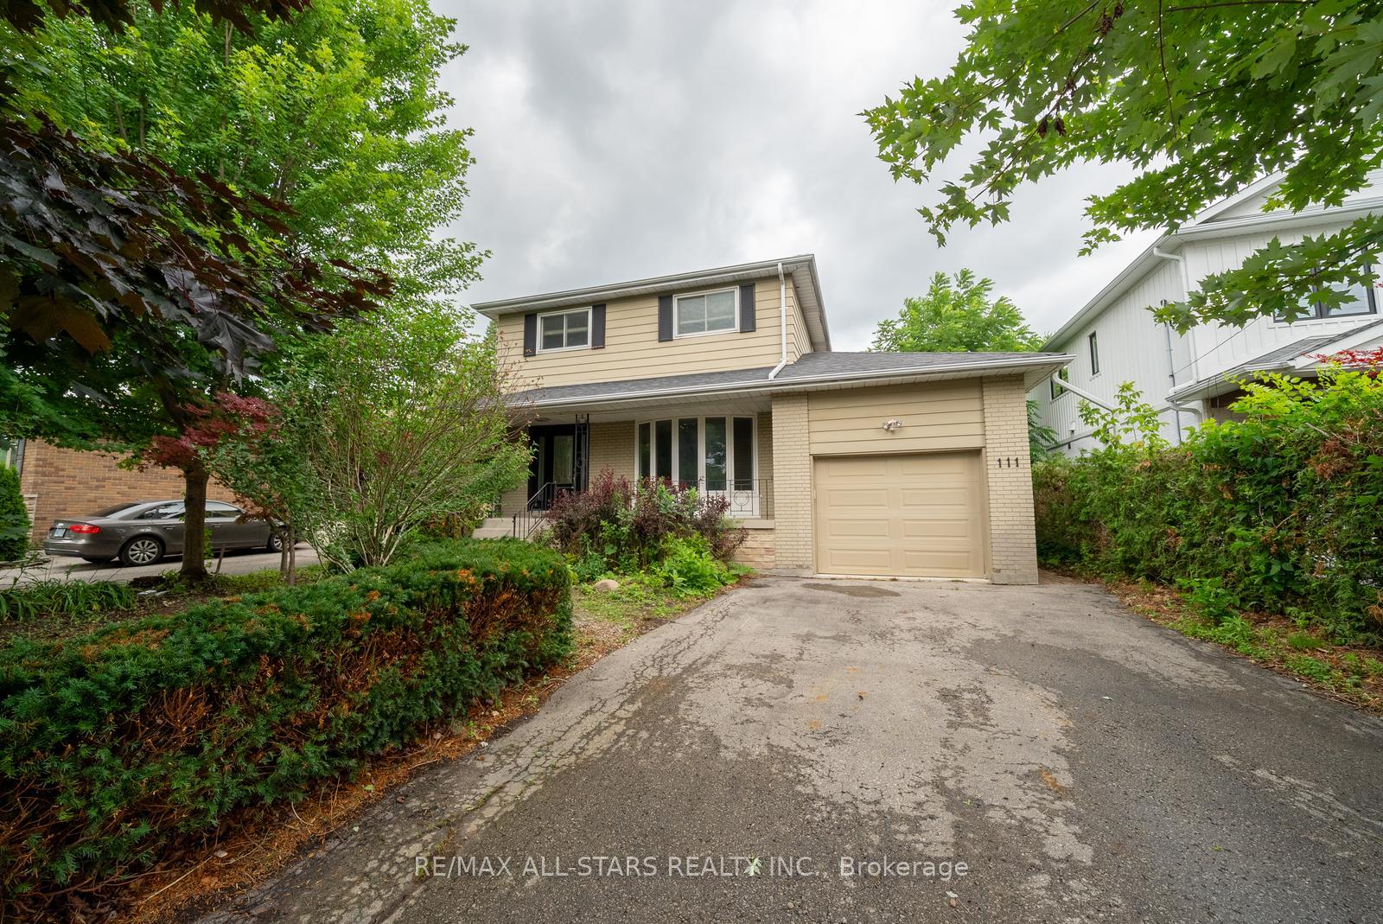
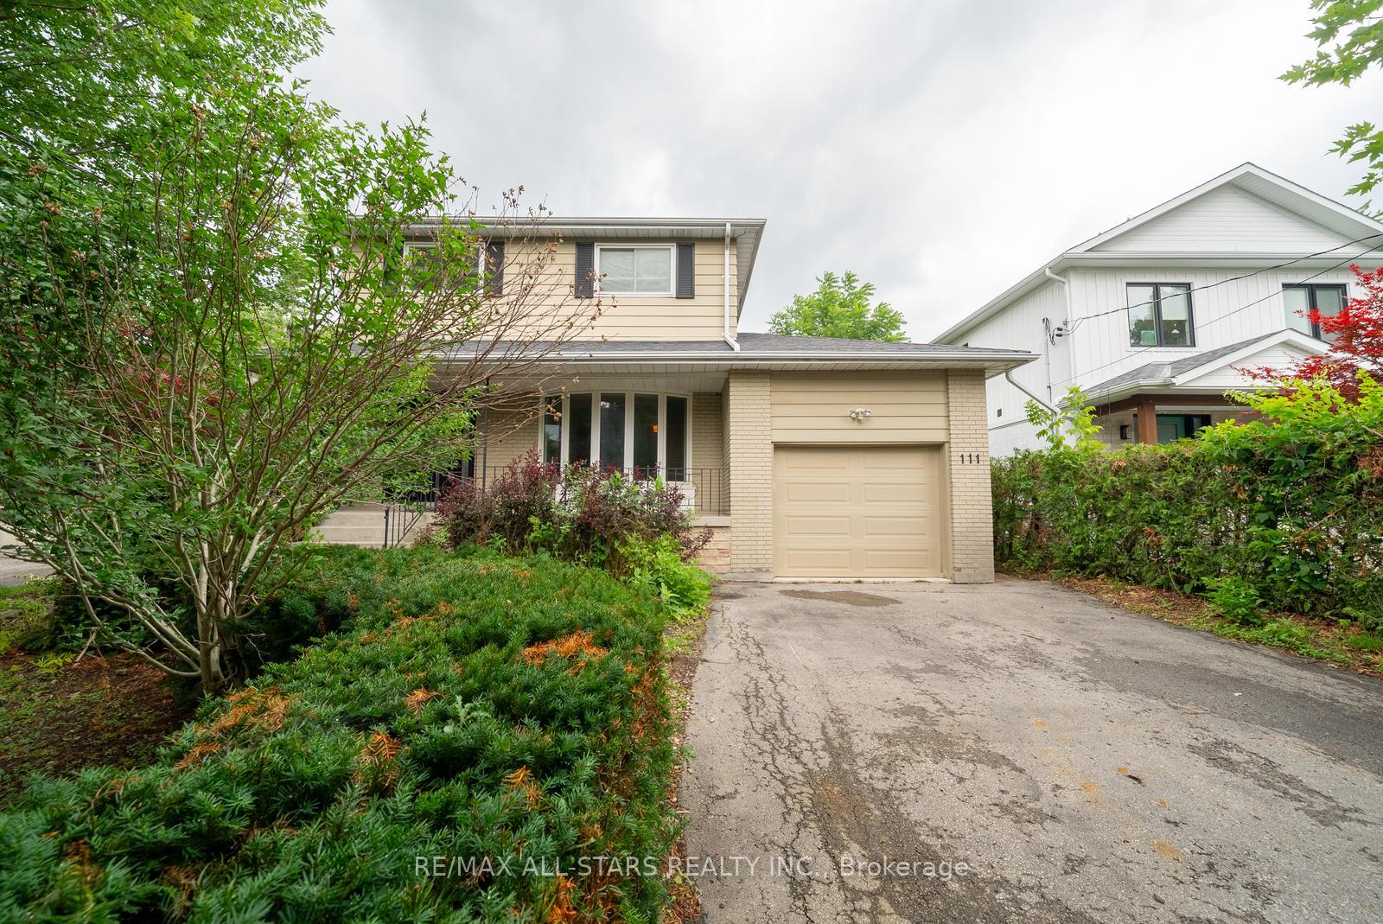 See all 37 photos
Property history
Facts and features
- BasementFinished
- Water, sewerMunicipal
- HeatingForced air
- CoolingCentral air
- Second kitchen
- Hardwood floors
- Central air
The homeDetached, 2-storey, 2,000–2,500 sq ft
- Type: Detached
- Style: 2-storey
- Living space: 2,000–2,500 sq ft
- Basement: Finished
InsideHardwood, Tile, Carpet free, in-law capability, in-law suite, Rooms above ground 9
- Flooring: Hardwood, Tile
- Features: Carpet free, in-law capability, in-law suite
- Rooms above ground: 9
- Rooms in the basement: 4
- Bedrooms: 6 + 2 in the basement
- Bathrooms: 4
- Kitchens: 2
- Family room: Yes
Outside and lotBrick, Asphalt shingle, Concrete
- Exterior: Brick
- Roof: Asphalt shingle
- Foundation: Concrete
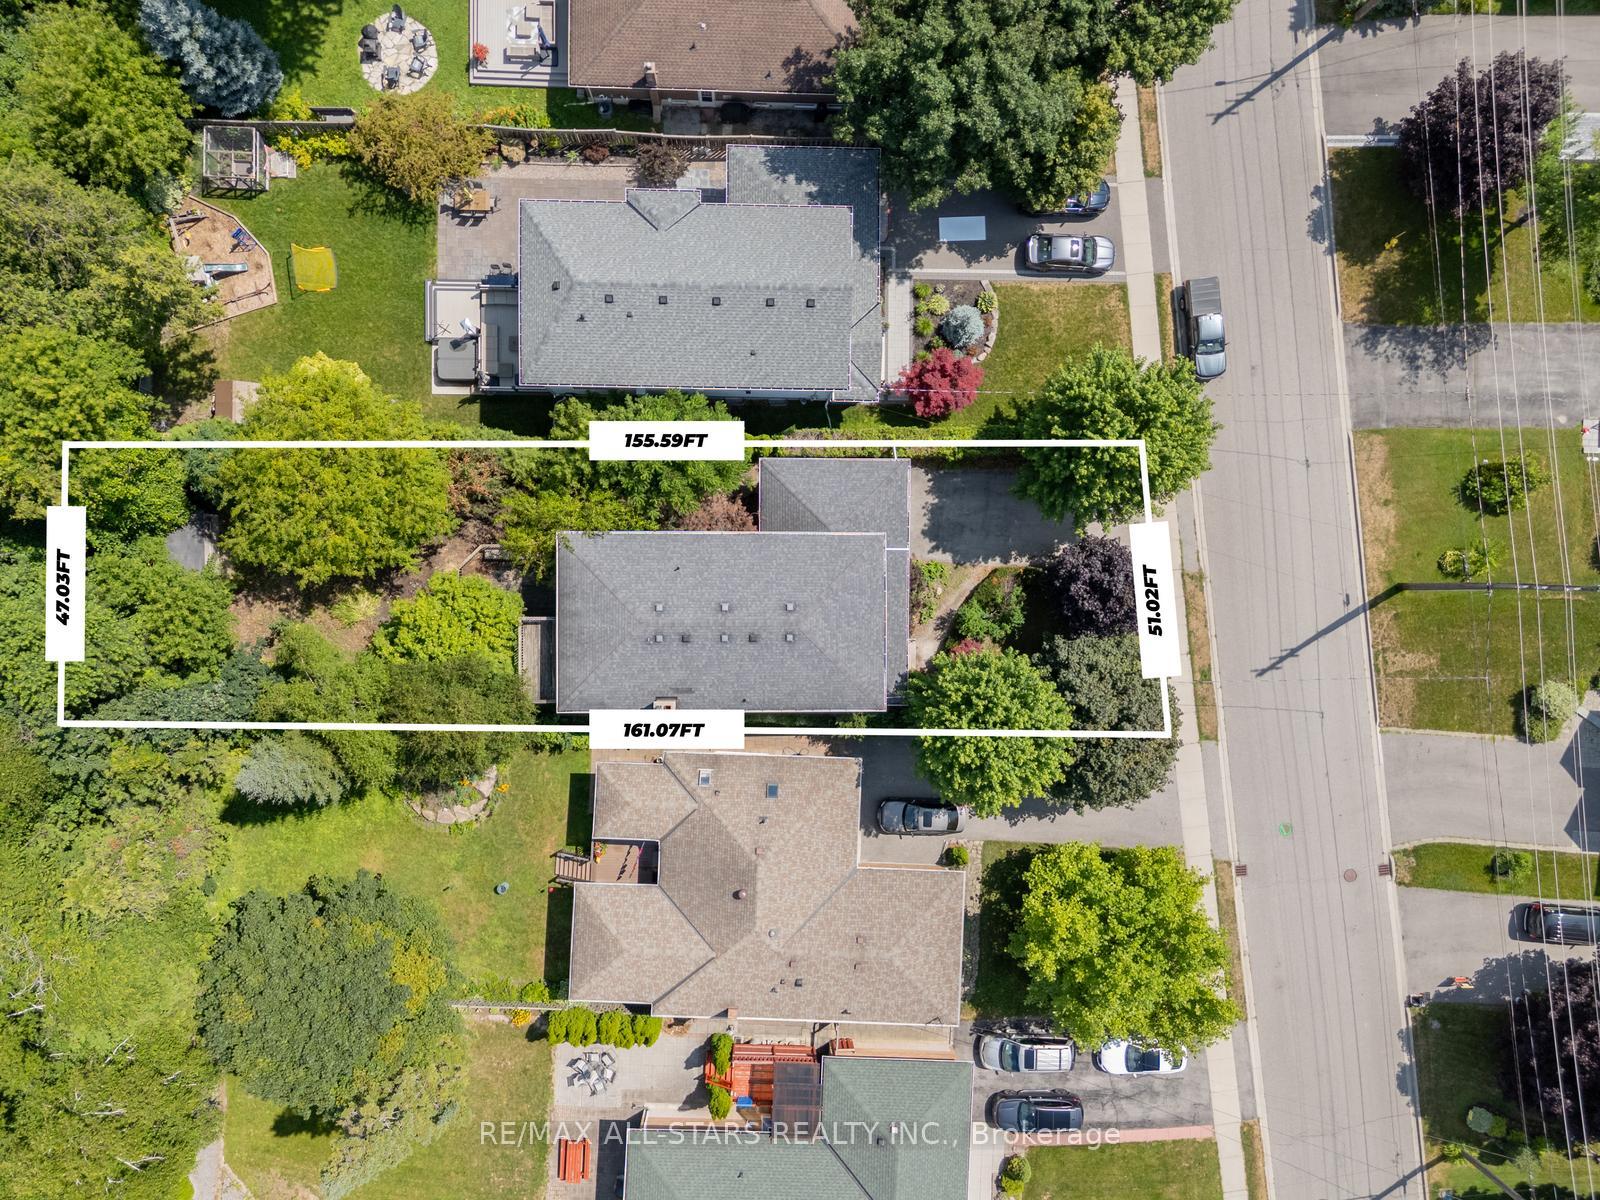
- Size: 51 × 160 ft
Parking1 Garage, Attached
- Spaces: 1 Garage
- Garage: Attached
Heating, water and powerForced air, gas, Central air, Municipal water
- Heating: Forced air, gas
- Cooling: Central air
- Water: Municipal water
- Sewer: Municipal sewer
Costs and taxesTaxes $5,926 a year, HST included in the price
- Taxes, 2025: $5,926 a year
- HST: HST included in the price
Included in the saleStainless steel fridge, stove, dishwasher, microwave, washer and dryer, fridge(bsmt), stove(bsmt), microwave/hood fan(bsmt), dishwasher(bsmt), and washer & dryer(bsmt), hot water tank, sump pump, water softener-- all chattels and fixtures are in as is/where is condition., Wood burning stove, all furniture in the home.
- Included: Stainless steel fridge, stove, dishwasher, microwave, washer and dryer, fridge(bsmt), stove(bsmt), microwave/hood fan(bsmt), dishwasher(bsmt), and washer & dryer(bsmt), hot water tank, sump pump, water softener-- all chattels and fixtures are in as is/where is condition.
- Not included: Wood burning stove, all furniture in the home.
Listing detailsN12295546, Sold, Jul 19, 2025
- MLS® number: N12295546
- Status: Sold
- Listed on: Jul 19, 2025
- Days on market: 24
- Updated: Aug 12, 2025
- Possession: Flexible
- Occupied by: Vacant
- Listing brokerage: RE/MAX ALL-STARS REALTY INC.
About this home
111 Manitoba Street, Whitchurch-Stouffville (Stouffville), ON L4A 4Y2
Attention builders, investors, and visionary buyers 111 Manitoba Street is full of untapped opportunity. Set on a rare and oversized 51 x 160 ft ravine lot on one of Stouffville's most desirable tree-lined streets, this property is your chance to create something truly special.The existing home features a spacious 5+2 bedroom, 4 bathroom layout with two kitchens, offering plenty of flexibility for your plans. Renovate, redesign, or start fresh the options are wide open. Located just a short walk to Main Street, enjoy unbeatable access to shops, restaurants, cafés, parks, top-rated schools, the GO Station, and more. This established and walkable neighbourhood is known for its charm, character, and community feel and properties like this are a rare find.Whether you're looking to build your dream home or invest in one of Stouffville's most sought-after areas, 111 Manitoba Street delivers on location, lot size, and potential. Dont miss this incredible opportunity!
Ask about this home
A HOMEH agent will answer your questions about this home.
Around this home
Daily convenience, out of 100, from the distances below
Schools nearby
School rating, out of 10.
Helpful calculators
Your HOMEH agent

"I would see it this week."