

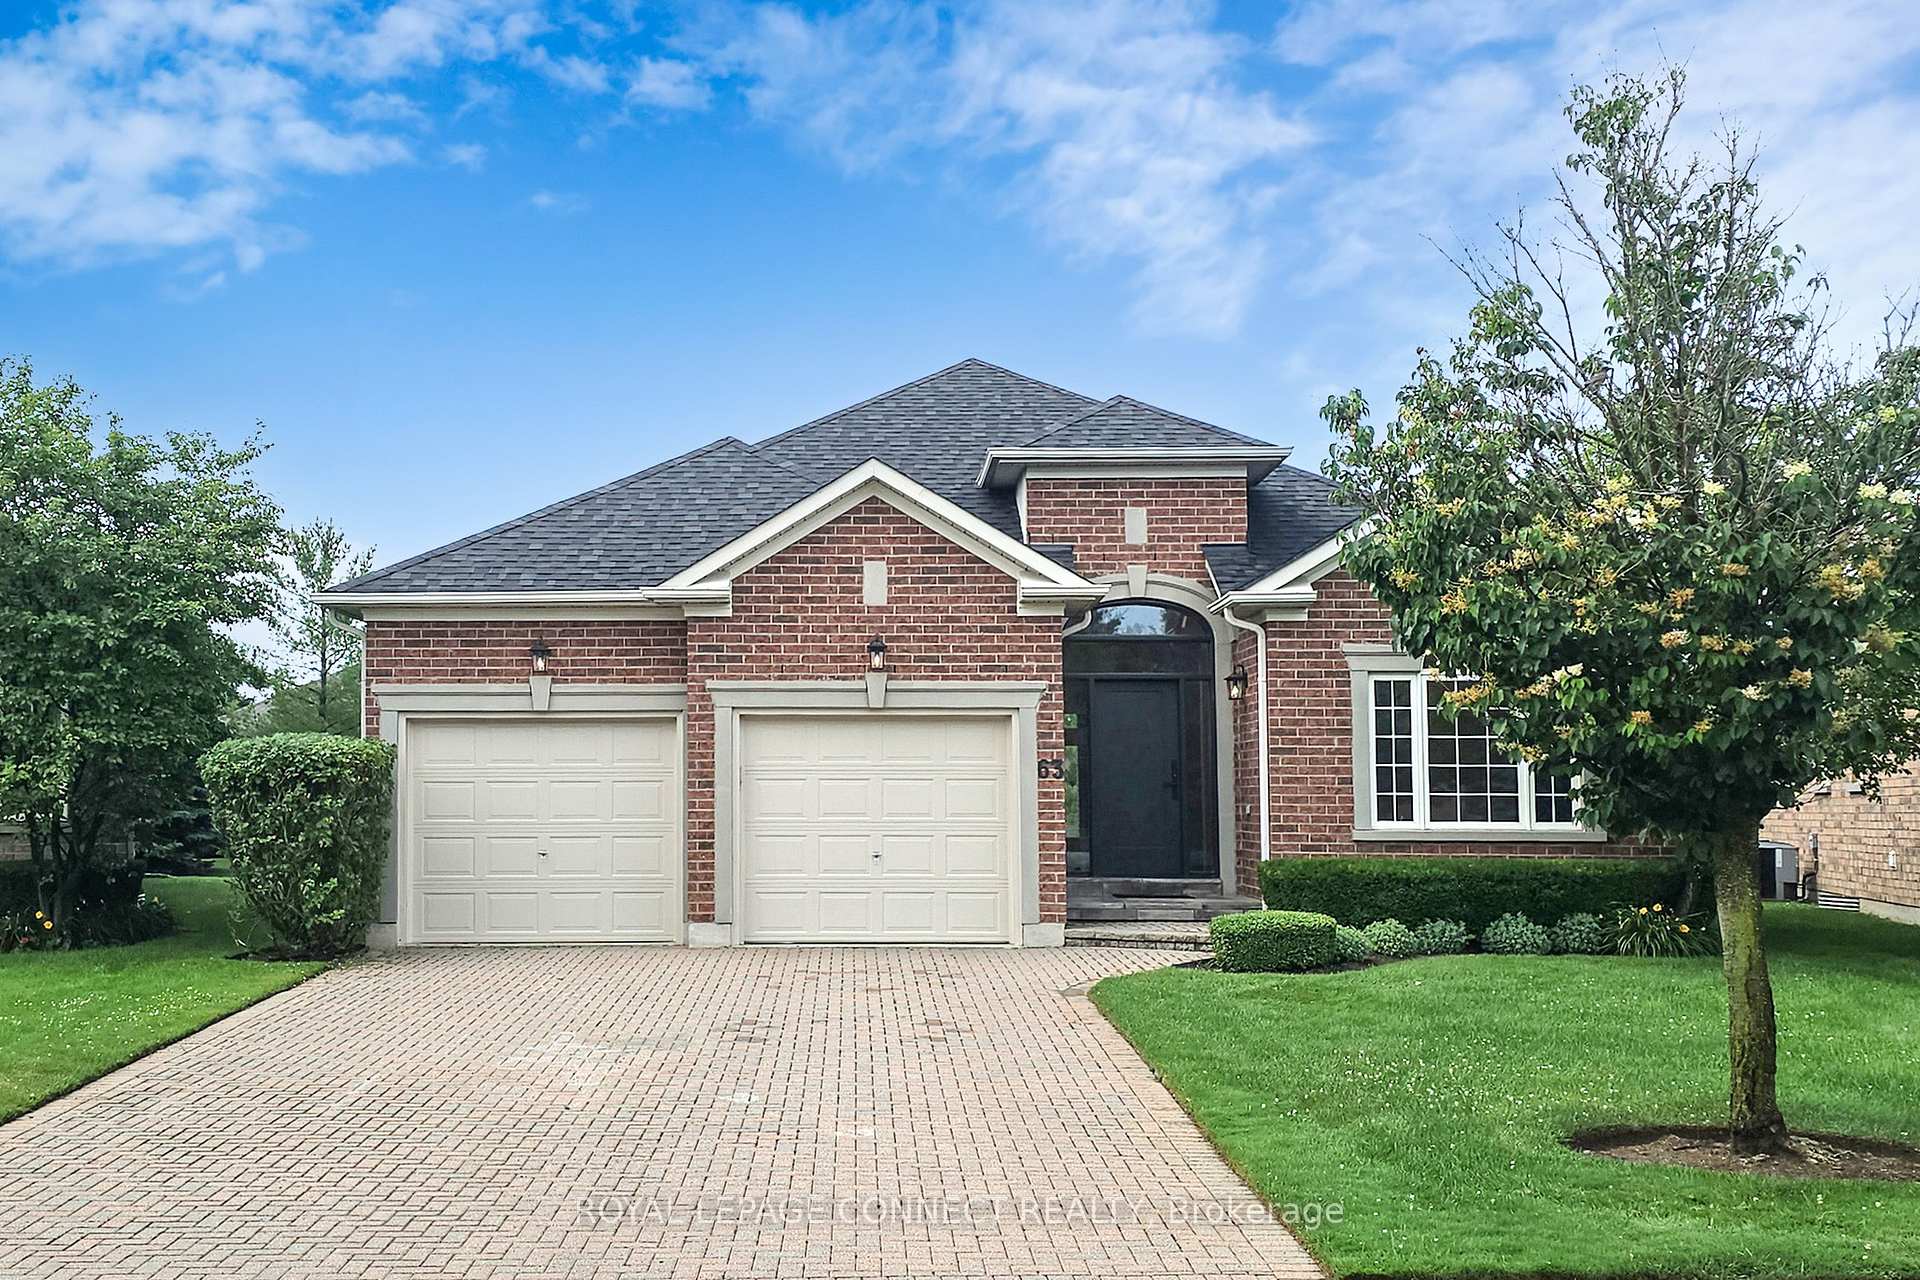
63 Turn Taylor
63 Turn Taylor
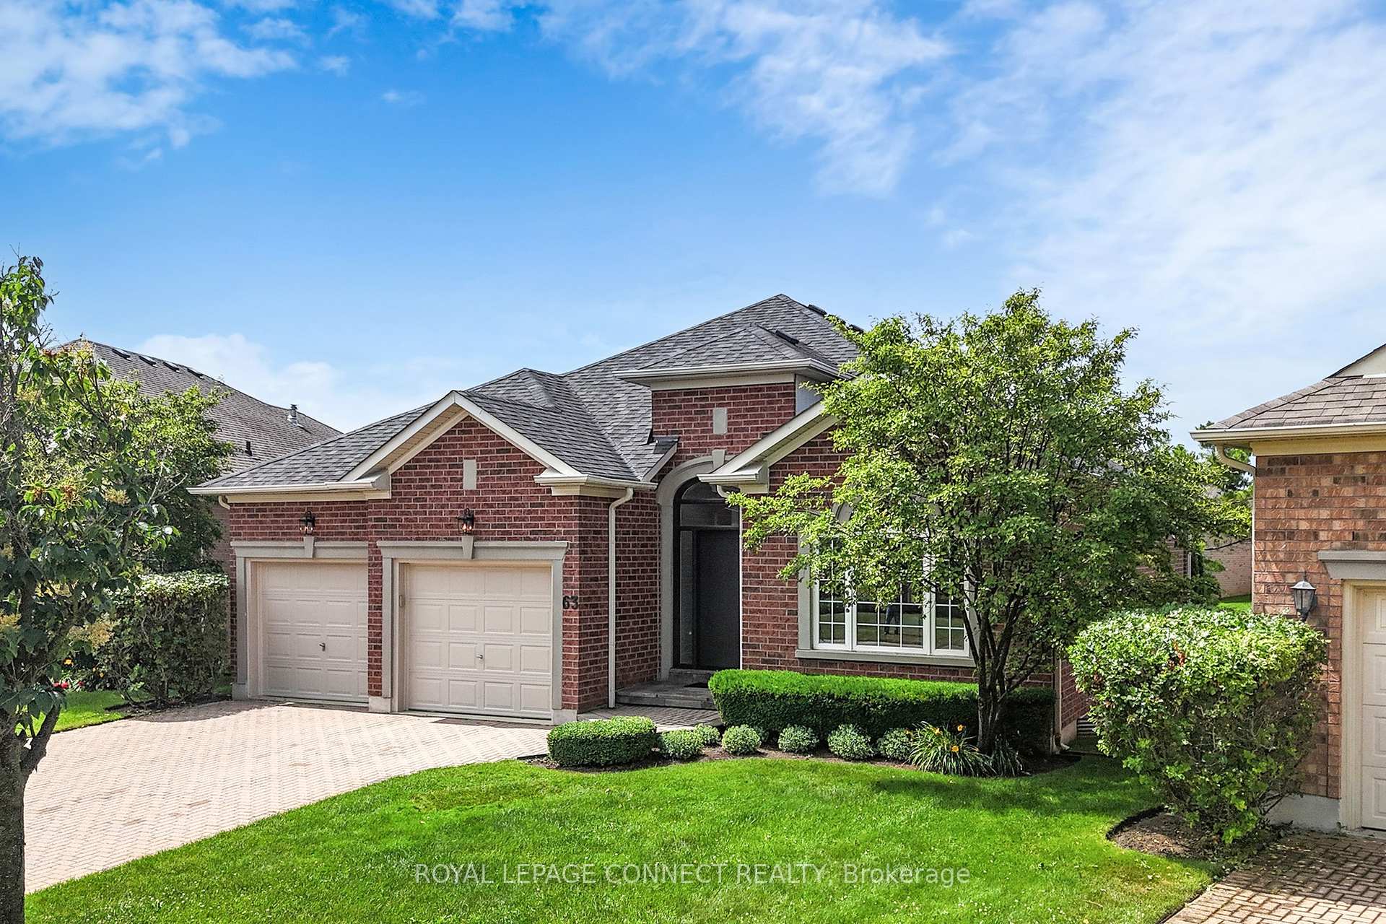
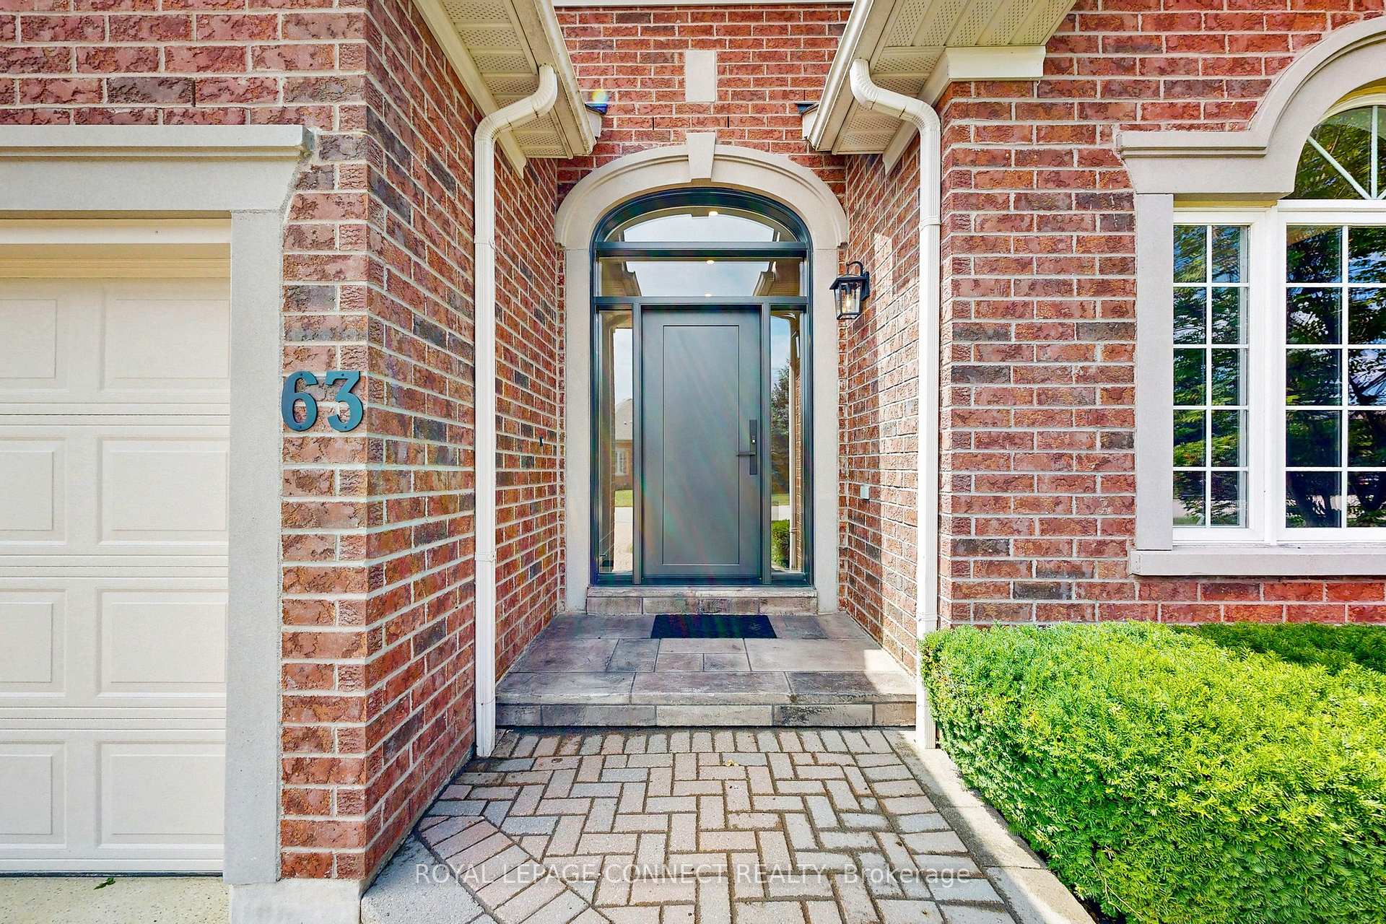
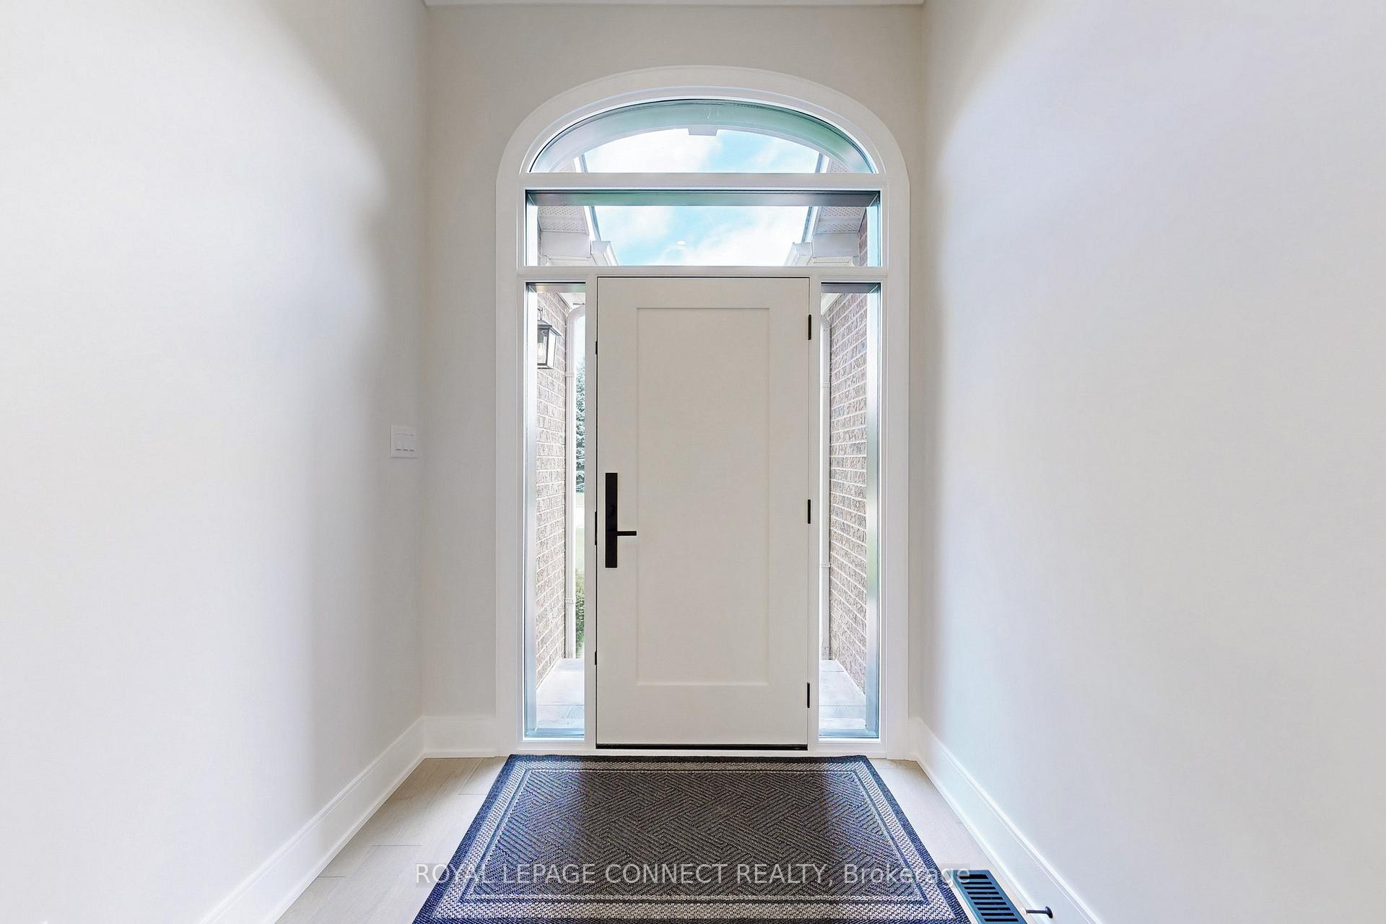
 See all 46 photos
Property history
Facts and features
- BasementFinished
- Water, sewerMunicipal
- Lot shapePie
- HeatingForced air
- Hardwood floors
- Fireplace
- Central air
The homeDetached, Bungalow, 2,000–2,500 sq ft
- Type: Detached
- Style: Bungalow
- Living space: 2,000–2,500 sq ft
- Basement: Finished
InsideFireplace Yes, Hardwood, Vinyl, Floor/ceil fireplace, Main level
- Fireplace: Yes
- Flooring: Hardwood, Vinyl, Floor/ceil fireplace
- Laundry: Main level
- Features: Storage
- Rooms above ground: 7
- Rooms in the basement: 3
- Bedrooms: 2 + 1 in the basement
- Bathrooms: 3
- Kitchens: 1
Outside and lotBrick, Shingles, Concrete
- Exterior: Brick
- Roof: Shingles
- Foundation: Concrete
- Features: Lawn sprinkler system, recreational area, security gate, patio
- Size: 35.37 × 141.67 ft
- Shape: Pie
Parking2 Garage, Attached
- Spaces: 2 Garage
- Garage: Attached
Heating, water and powerForced air, gas, Central air, Municipal water
- Heating: Forced air, gas
- Cooling: Central air
- Water: Municipal water
- Sewer: Municipal sewer
Costs and taxesTaxes $6,015 a year, HST No HST, Hot water tank rental
- Taxes, 2025: $6,015 a year
- HST: No HST
- Rental items: Hot water tank rental
- Under contract: Hot water heater
Included in the saleAll elf, b/i induction cooktop, b/i oven, b/i microwave, ss fridge, b/i dishwasher, b/i fan, washer, dryer, cac, water softener, humidifier, gdo and remotes.
- Included: All elf, b/i induction cooktop, b/i oven, b/i microwave, ss fridge, b/i dishwasher, b/i fan, washer, dryer, cac, water softener, humidifier, gdo and remotes.
NearbyGolf, rec./commun.centre
- Close to: Golf, rec./commun.centre
Listing detailsN12289617, Sold, Jul 16, 2025
- MLS® number: N12289617
- Status: Sold
- Listed on: Jul 16, 2025
- Days on market: 26
- Updated: Aug 11, 2025
- Possession: Immediate
- Occupied by: Vacant
- Listing brokerage: ROYAL LEPAGE CONNECT REALTY
About this home
63 Turn Taylor, Whitchurch-Stouffville (Ballantrae), ON L4A 1R3
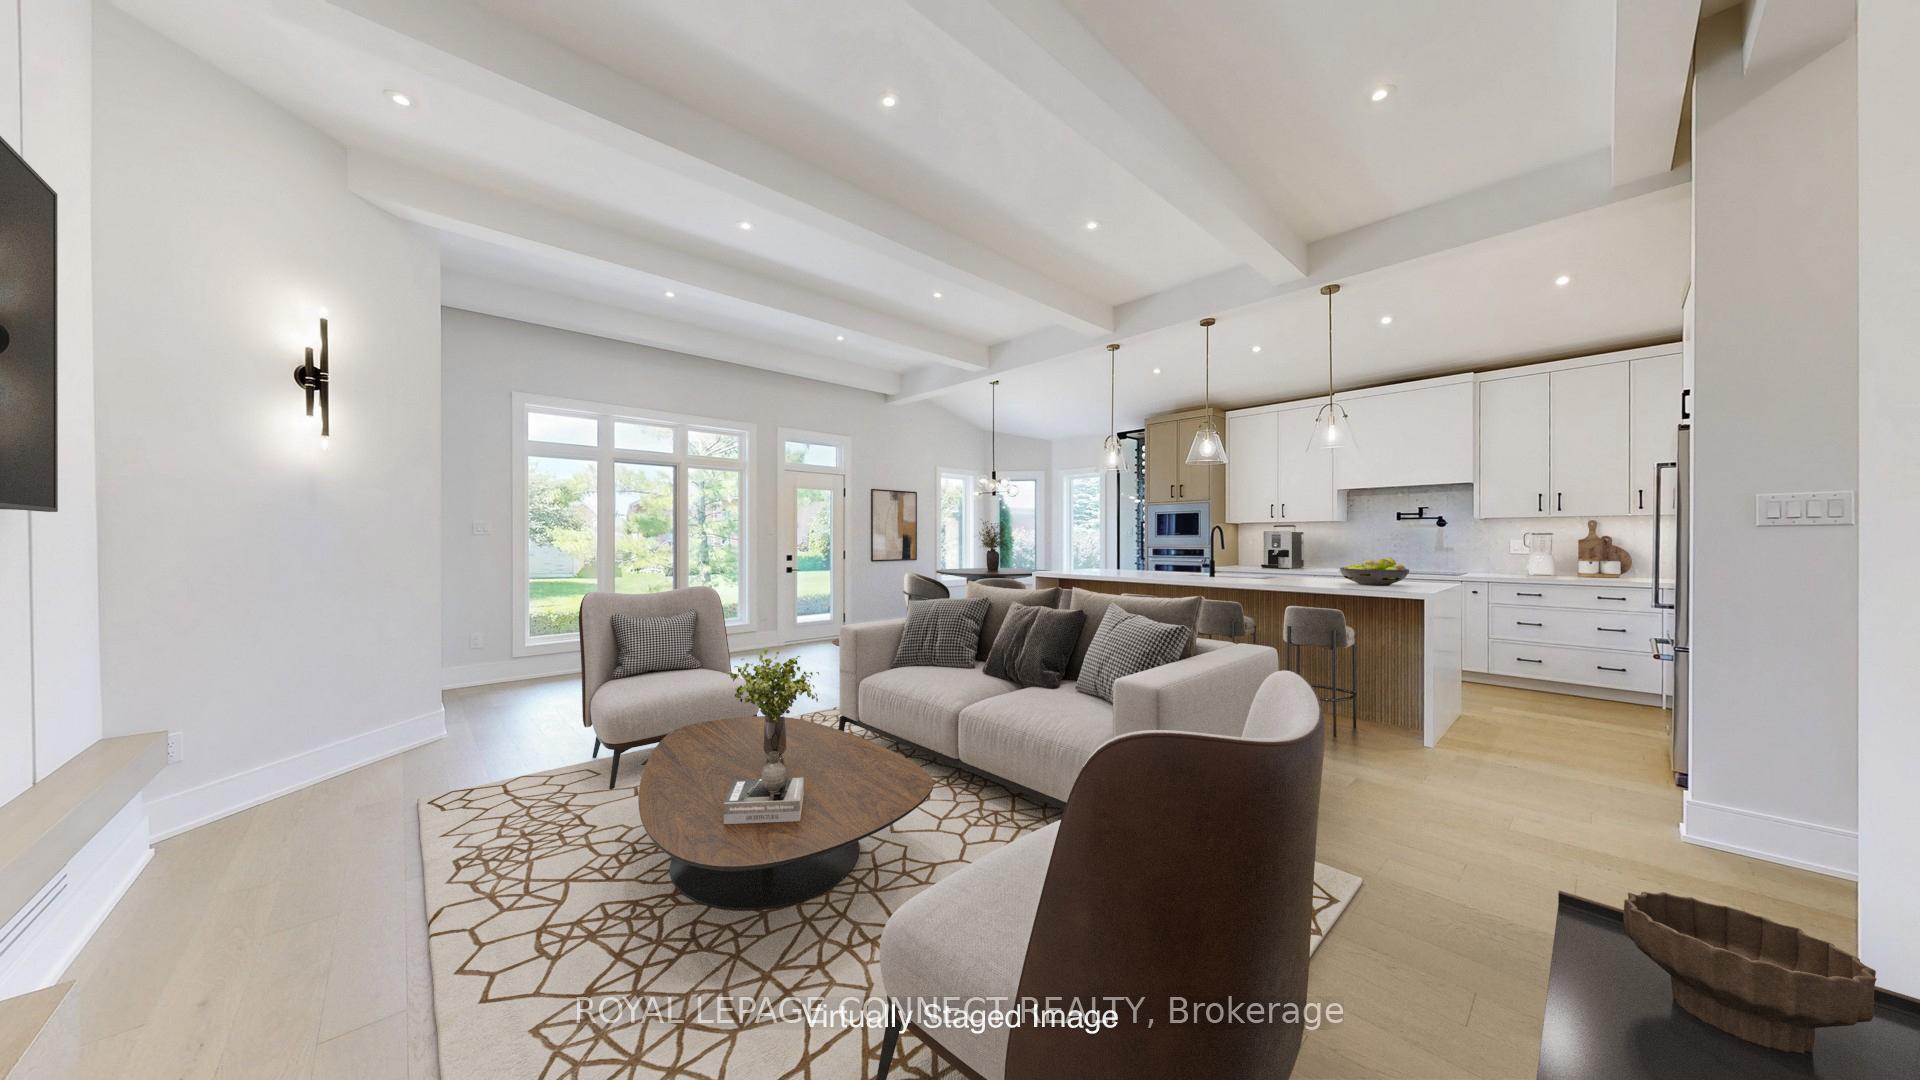
Nestled in the Ballantrae Golf Course gated community, this newly renovated Doral model epitomizes luxury and comfort. Boasting custom designer finishes on a pie-shaped lot, it features an extended private patio with a rare extra long driveway. The interior boasts custom kitchen and bathroom cabinetry, quartz countertops, built-in appliances and designer lighting, which complement the designer backsplashes in the kitchen and laundry rooms. The kitchen has a 10 foot island with sloped tongue and groove ceiling, all finished in a combination oak and white cabinetry, induction cooktop, built-in oven/microwave, pot filler and much more. Crown mouldings, beamed ceilings, and 90-inch solid interior shaker doors throughout add a touch of elegance. Engineered hardwood flooring, custom glass and iron railing, oak tread staircase, and 11-foot ceilings enhance the spacious feel. Enjoy a contemporary Dimplex three-sided fireplace, a designer wine cabinet, custom iron French doors in the den, and beautifully appointed feature walls throughout the home which all add a touch of style. The oversized laundry has a full laundry tub, and extra pantry for lots of storage. The redesigned master with its unique feature wall and custom barn door has a beautiful dressing room with built-in lighted cabinetry, stunning ensuite with 6 foot designer shower, custom vanity with double sinks, and a built-in towel/medicine cupboard. All bathrooms boast heated flooring! For extra living space enjoy a fully finished lower level with has a rec. room with custom tv wall, bonus area, extra bedroom and 3 piece bath. There is also a huge crawl space for all your storage needs. New roof 2020. All new baseboards and trim, updated light switches and plugs, new front door, undermount cabinet lighting in kitchen and laundry, pot lights throughout. THIS HOME TRULY HAS IT ALL!
Ask about this home
A HOMEH agent will answer your questions about this home.
Around this home
Daily convenience, out of 100, from the distances below
Schools nearby
School rating, out of 10.
Helpful calculators
Your HOMEH agent

"I would see it this week."