

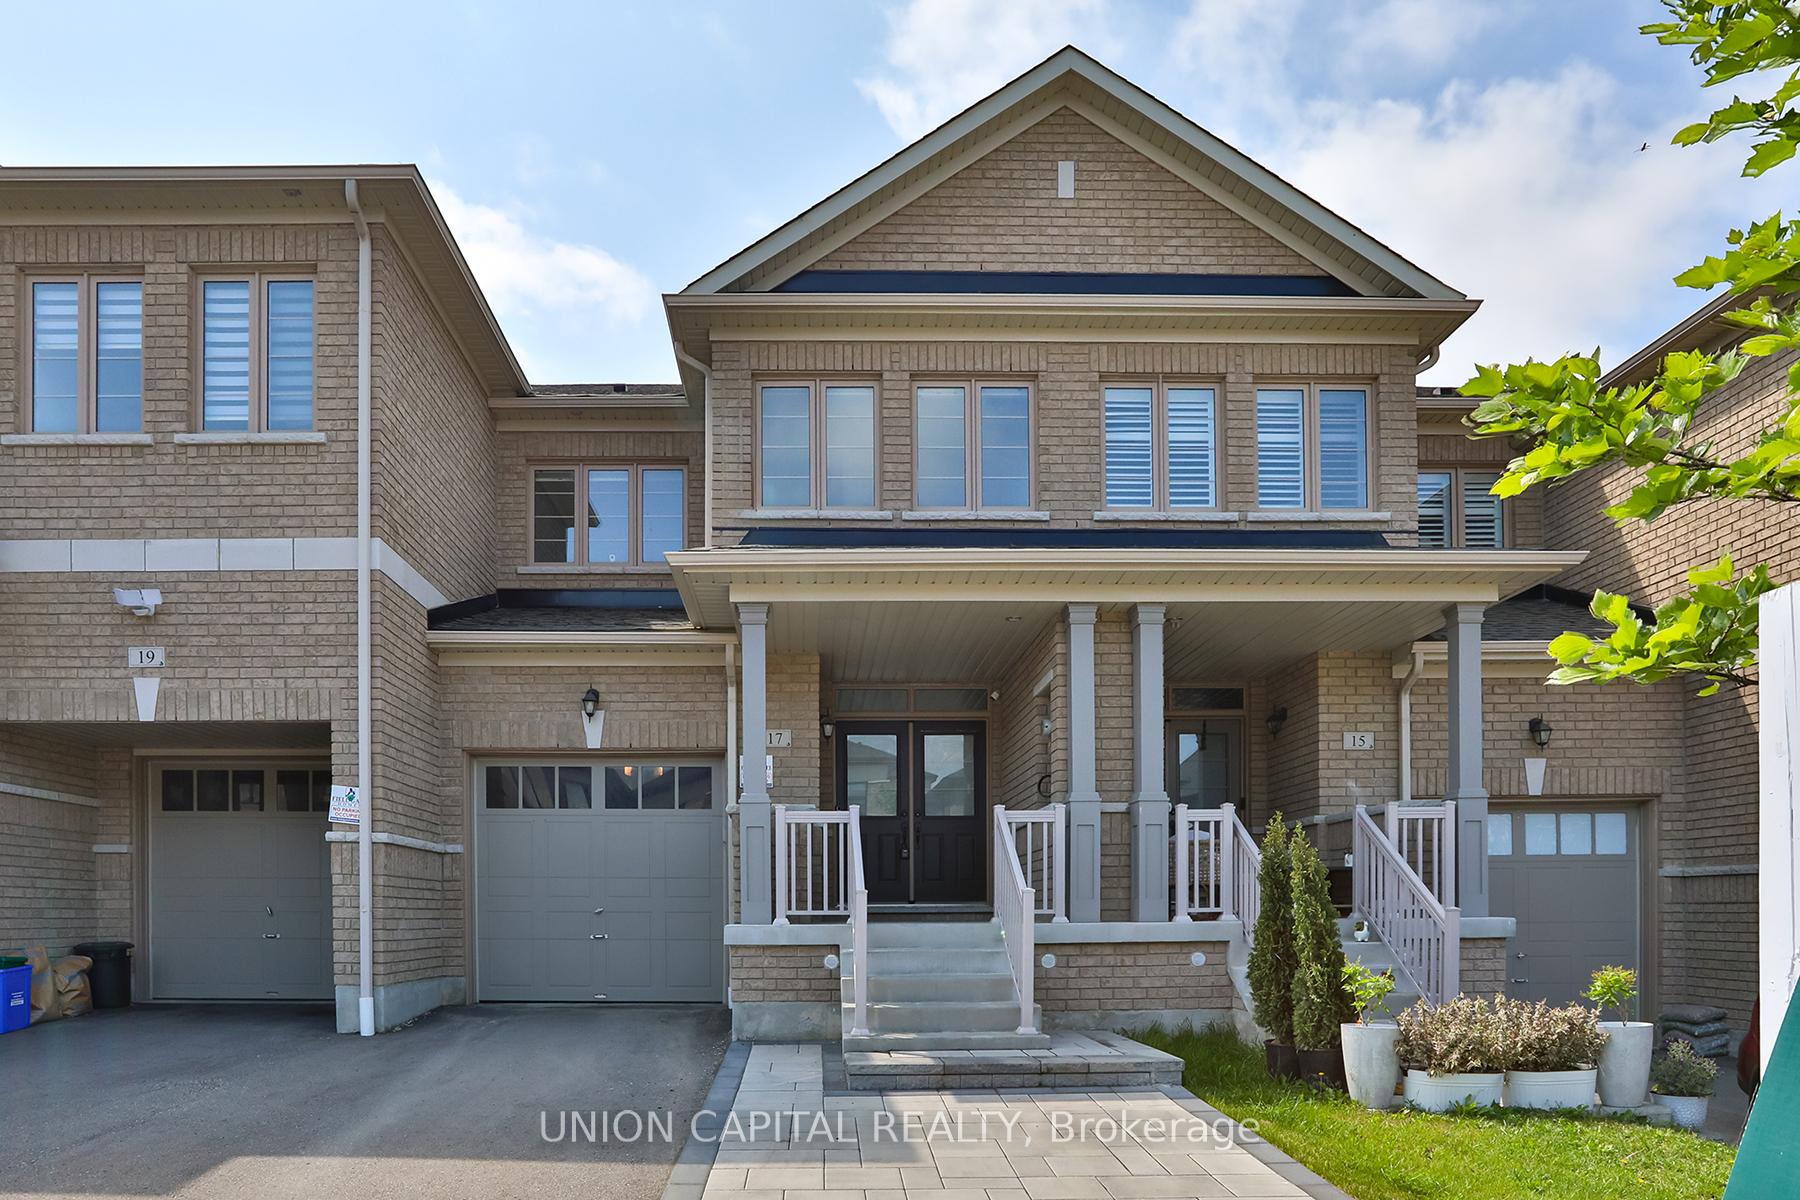
17 Markview Road
17 Markview Road
 See all 48 photos
Property history
Facts and features
- BasementFull
- Age of home0–5 years
- Water, sewerMunicipal
- HeatingForced air
- Hardwood floors
- Fireplace
- Central air
The homeFreehold Townhouse, 2-storey, Age 0–5 years
- Type: Freehold Townhouse
- Style: 2-storey
- Age: 0–5 years
- Living space: 1,500–2,000 sq ft
- Basement: Full
InsideFireplace Yes, electric, Hardwood, Broadloom, Upper level
- Fireplace: Yes, electric
- Flooring: Hardwood, Broadloom
- Laundry: Upper level
- Features: Water purifier
- Rooms above ground: 7
- Bedrooms: 3
- Bathrooms: 3
- Kitchens: 1
- Family room: Yes
Outside and lotBrick, Asphalt shingle, Concrete
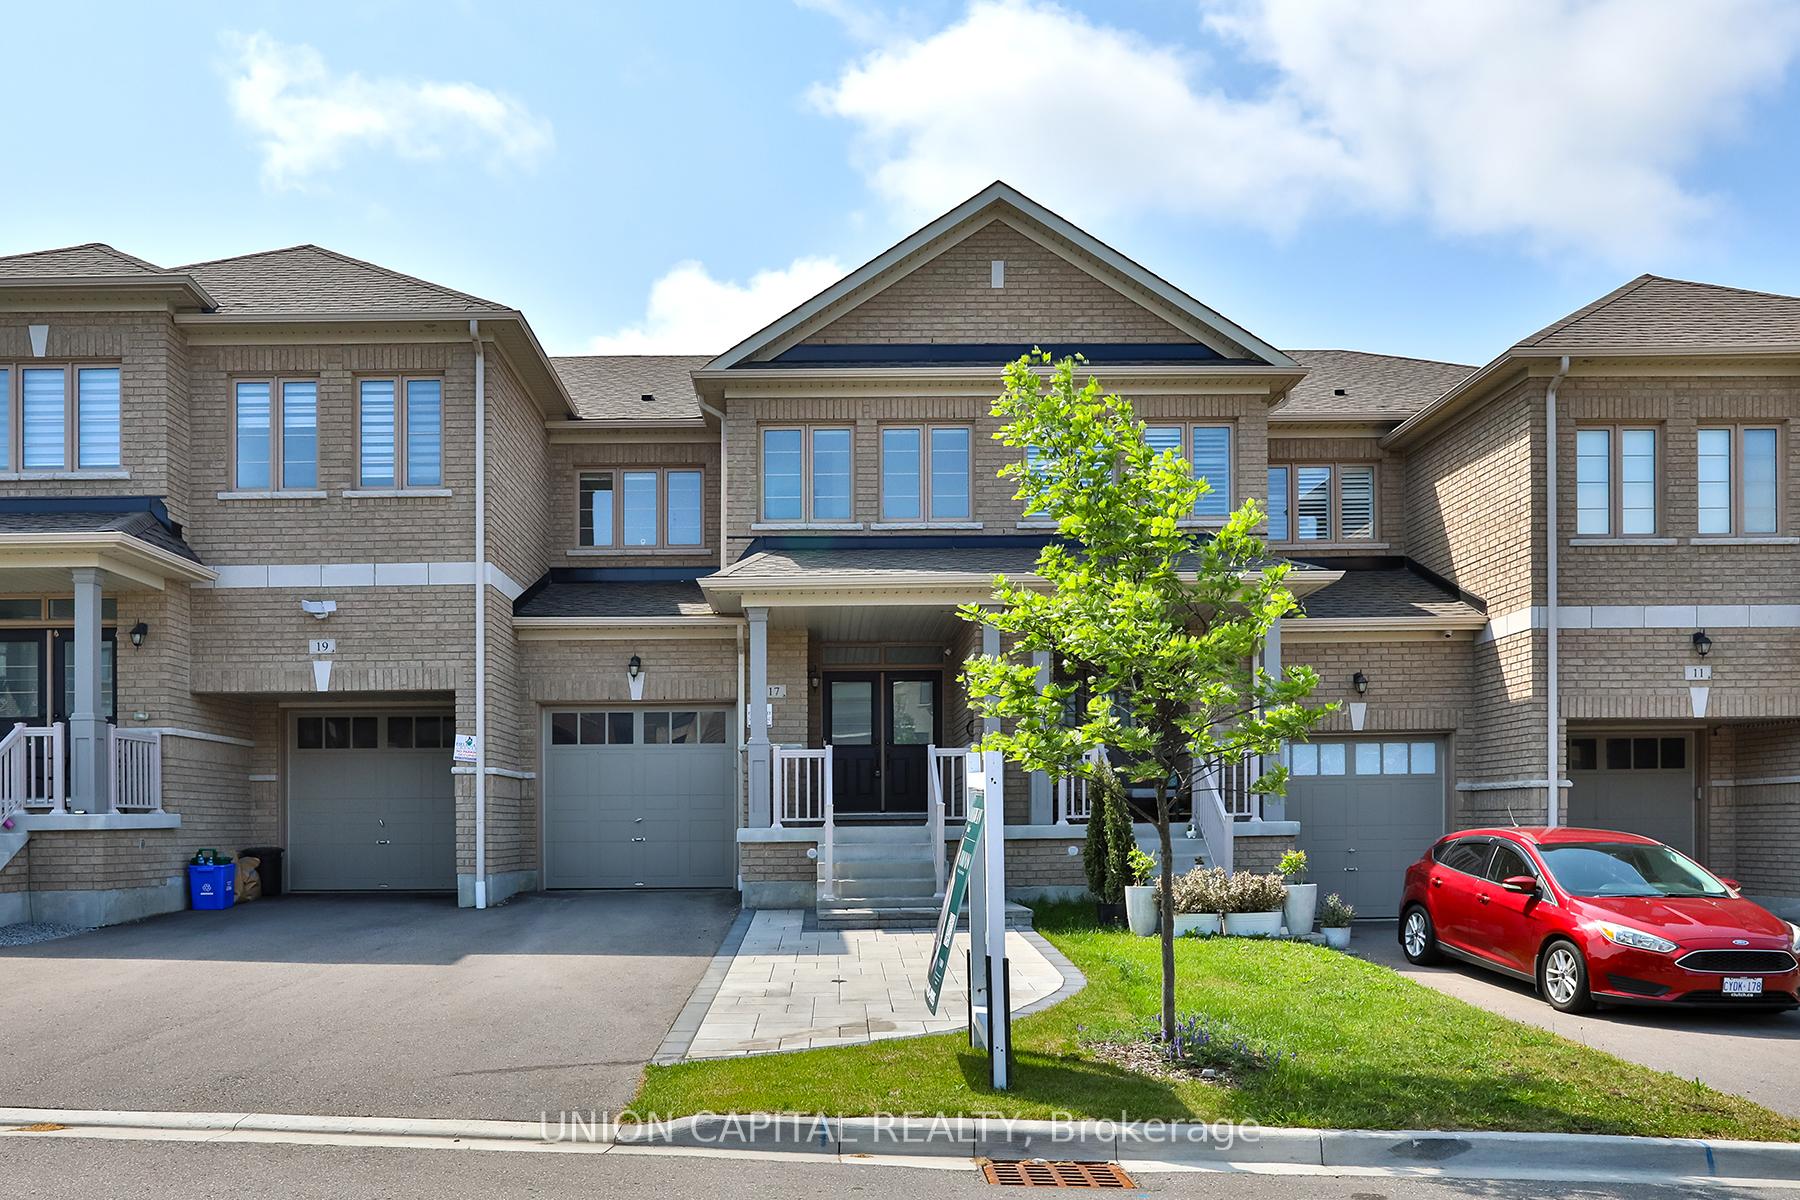
- Exterior: Brick
- Roof: Asphalt shingle
- Foundation: Concrete
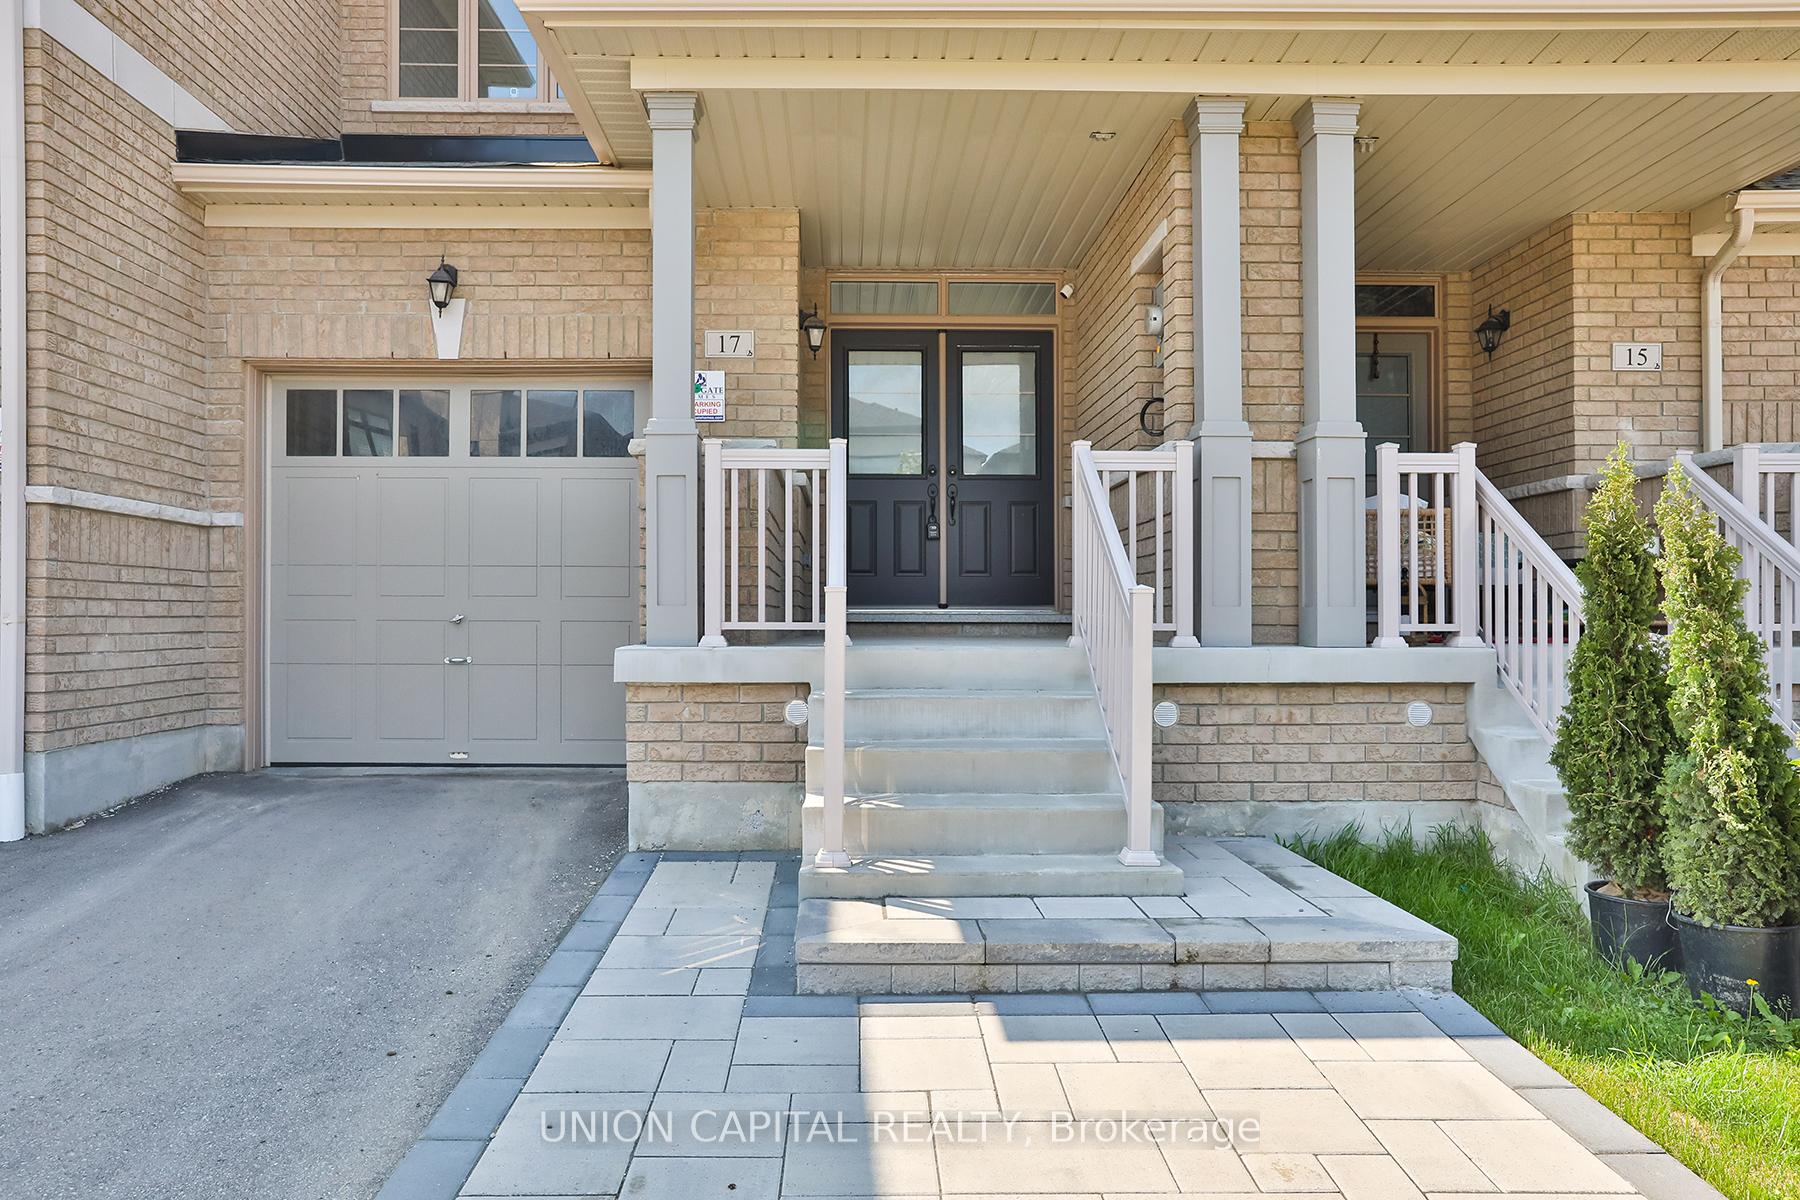
- Features: Porch
- Size: 20.03 × 95.54 ft
Parking1 Garage, Attached, Private
- Spaces: 1 Garage
- Garage: Attached
- Driveway: Private
Heating, water and powerForced air, gas, Central air, Municipal water
- Heating: Forced air, gas
- Cooling: Central air
- Water: Municipal water
- Sewer: Municipal sewer
Costs and taxesTaxes $4,467 a year, HST included in the price, Hot water heater
- Taxes, 2024: $4,467 a year
- HST: HST included in the price
- Rental items: Hot water heater
Included in the saleBuilder upgrades: stained hardwood flooring, quartz countertops, upgraded kitchen hardware, upgraded kitchen sink, frameless glass shower, 3 piece rough-in in basement, custom upgrades & features: upgraded light fixtures, pot lights in main living areas, smooth ceilings in living and kitchen, zebra shades, water filtration system, central air conditioning, smart thermostat, smart garage door opener, samsung washer & dryer, stainless steel appliances, upgraded powder room vanity with sink and cabinet, Shed in back yard
- Included: Builder upgrades: stained hardwood flooring, quartz countertops, upgraded kitchen hardware, upgraded kitchen sink, frameless glass shower, 3 piece rough-in in basement, custom upgrades & features: upgraded light fixtures, pot lights in main living areas, smooth ceilings in living and kitchen, zebra shades, water filtration system, central air conditioning, smart thermostat, smart garage door opener, samsung washer & dryer, stainless steel appliances, upgraded powder room vanity with sink and cabinet
- Not included: Shed in back yard
NearbyFenced yard, golf, hospital, lake/pond, library, public transit
- Close to: Fenced yard, golf, hospital, lake/pond, library, public transit
Listing detailsN12302072, Sold, Jul 23, 2025
- MLS® number: N12302072
- Status: Sold
- Listed on: Jul 23, 2025
- Days on market: 15
- Updated: Aug 7, 2025
- Possession: Flexible
- Occupied by: Owner
- Listing brokerage: UNION CAPITAL REALTY
About this home
17 Markview Road, Whitchurch-Stouffville (Stouffville), ON L4A 4W1
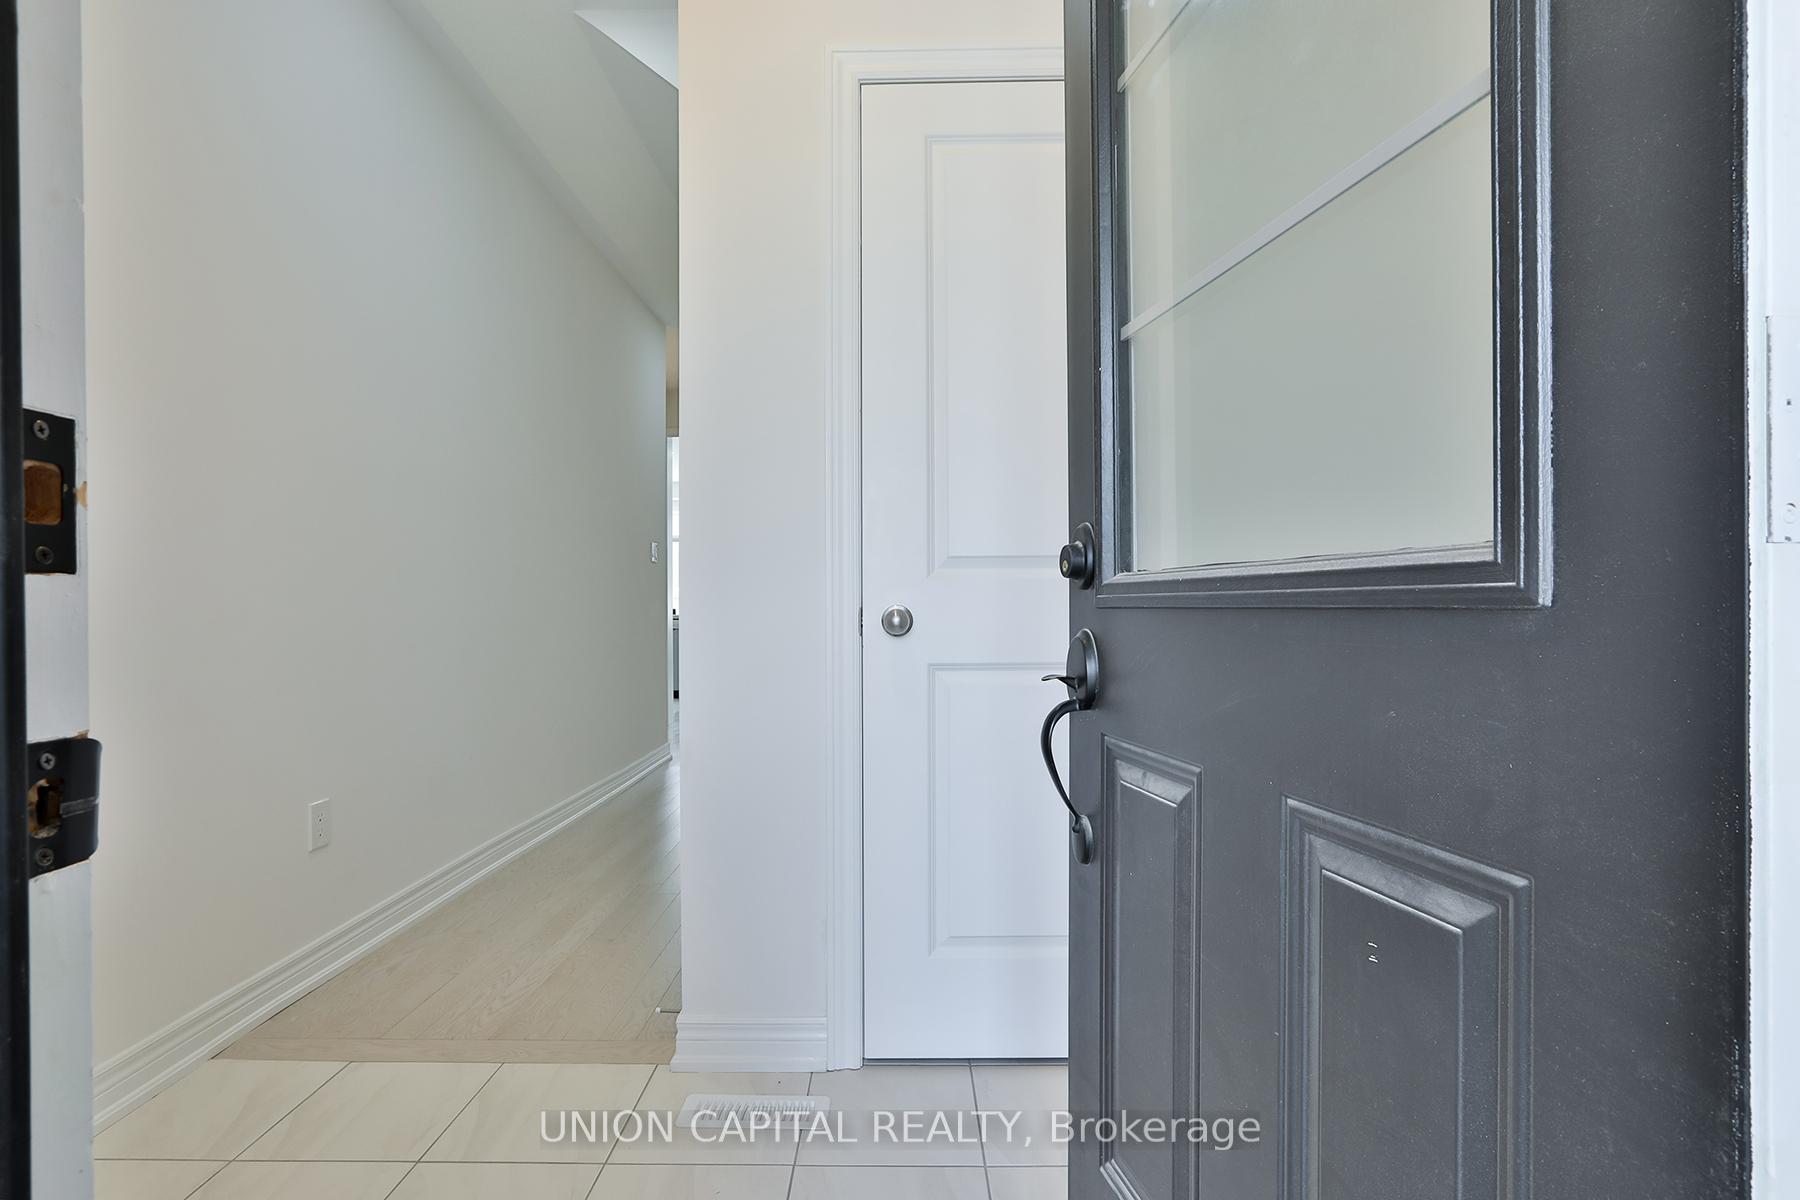
Welcome to Luxury Living in Cityside, Stouffville! Step into this exceptional townhome, ideally situated in Stouffville's highly sought-after Cityside community. Built in June 2021, this immaculately maintained residence showcases a seamless blend of builder upgrades and custom enhancements designed for modern comfort and refined living. Notable builder upgrades include richly stained hardwood floors, elegant quartz countertops, upgraded kitchen hardware and sink, and a sleek frameless glass shower in the primary ensuite. Thoughtful custom upgrades further elevate the home, featuring premium light fixtures, potlights, smooth ceilings and zebra shades in the living and kitchen areas, a water filtration system, central air conditioning, smart thermostat, smart garage door opener, and a full suite of stainless steel appliances. The main floor offers a bright, open-concept layout with oversized windows and contemporary finishes. The powder room features an upgraded vanity with cabinetry, while the professionally finished interlock stone driveway accommodates parking for three cars a rare and practical bonus. Upstairs, the spacious primary suite boasts a walk-in closet and modern ensuite. Two additional bedrooms, a second full bath, and an upper-level laundry area complete the homes functional layout. The unfinished basement includes a 3-piece rough-in for a future bathroom offering excellent potential for added living space or a custom recreation room. Located just five minutes from the Stouffville GO Station and with easy access to Highways 404and 407, this home is a commuters dream. Enjoy nearby amenities including the Rouge River trails, community parks, splashpads, a future elementary school, and proximity to top-rated schools, shopping, and dining. A move-in ready gem with thoughtful upgrades throughout this is one of Cityside's most desirable offerings.
Ask about this home
A HOMEH agent will answer your questions about this home.
Around this home
Daily convenience, out of 100, from the distances below
Schools nearby
School rating, out of 10.
Helpful calculators
Your HOMEH agent

"I would see it this week."