

124 Richard Coulson Crescent
124 Richard Coulson Crescent
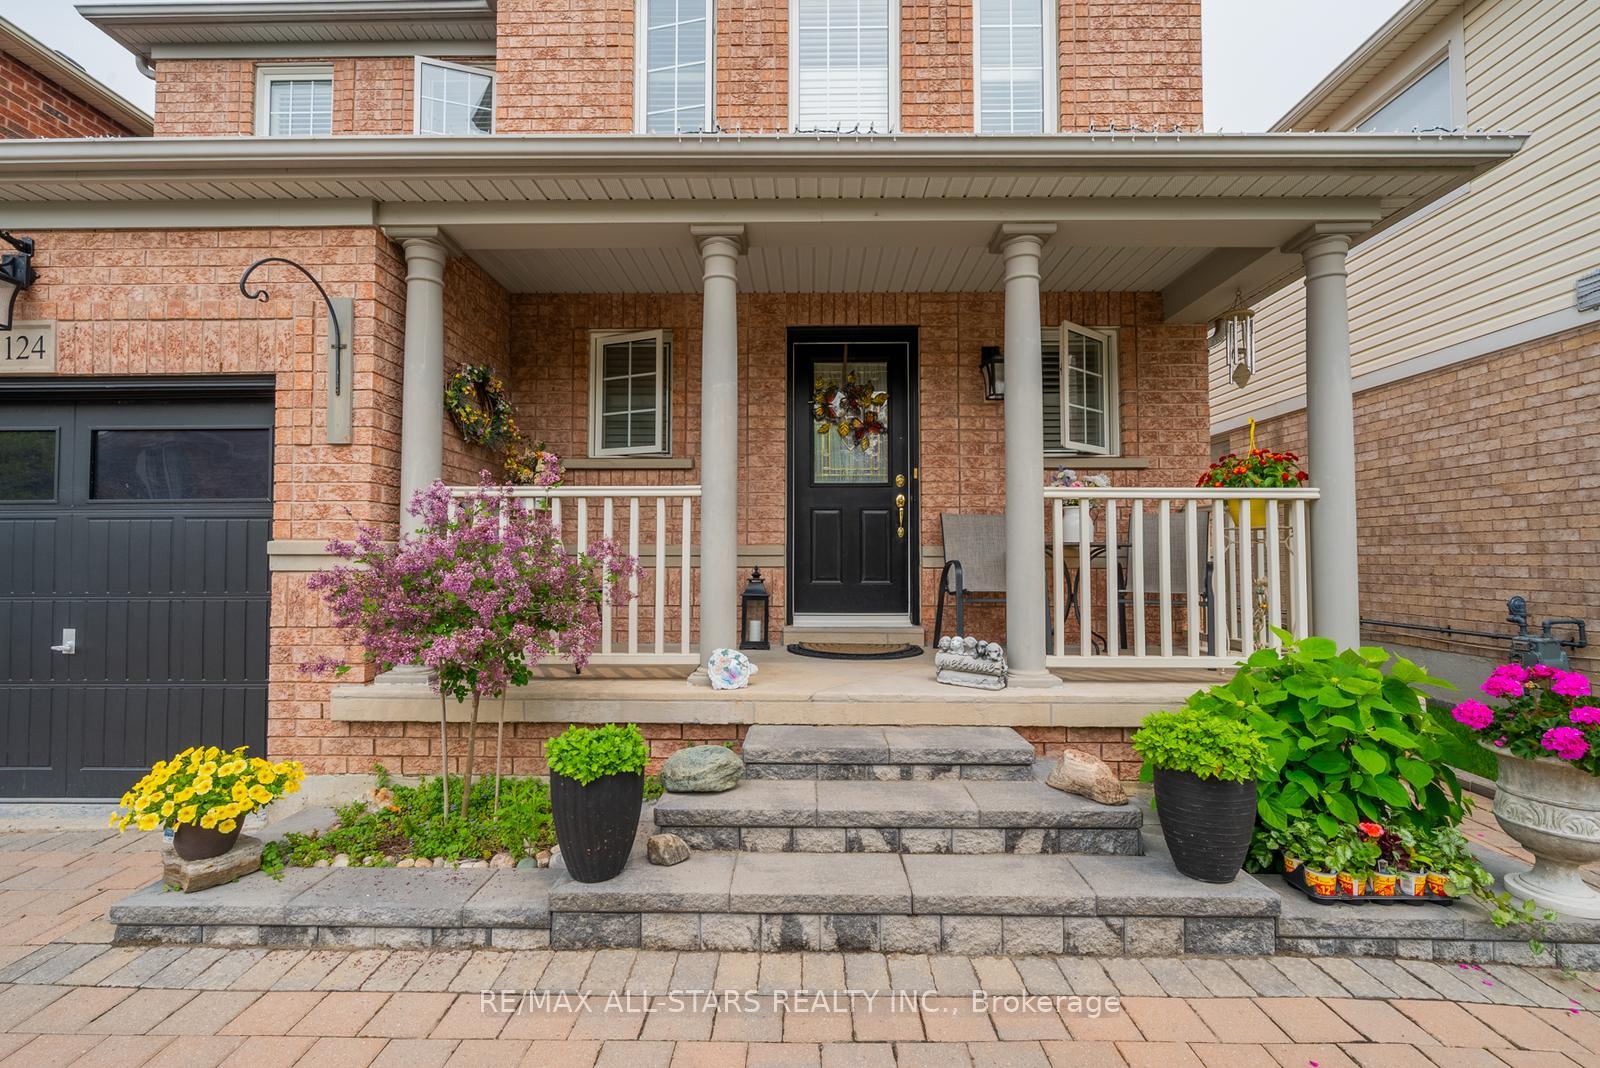 See all 36 photos
Property history
Facts and features
- BasementFinished
- Water, sewerMunicipal
- HeatingForced air
- CoolingCentral air
- Hardwood floors
- Fireplace
- Central air
The homeDetached, 2-storey, 1,500–2,000 sq ft
- Type: Detached
- Style: 2-storey
- Living space: 1,500–2,000 sq ft
- Basement: Finished
InsideFireplace Yes, living room, natural gas, Hardwood, Carpet free
- Fireplace: Yes, living room, natural gas
- Flooring: Hardwood
- Features: Carpet free
- Rooms above ground: 7
- Rooms in the basement: 1
- Bedrooms: 3
- Bathrooms: 4
- Kitchens: 1
Outside and lotBrick, Shingles, Concrete
- Exterior: Brick
- Roof: Shingles
- Foundation: Concrete
- Features: Deck, landscaped
- Other structures: Shed
- Size: 36.09 × 85.3 ft
Parking1 Garage, Built-in, Private
- Spaces: 1 Garage
- Garage: Built-in
- Driveway: Private
Heating, water and powerForced air, gas, Central air, Municipal water
- Heating: Forced air, gas
- Cooling: Central air
- Water: Municipal water
- Sewer: Municipal sewer
Costs and taxesTaxes $4,683 a year, HST included in the price, N/a
- Taxes, 2024: $4,683 a year
- HST: HST included in the price
- Rental items: N/a
Included in the saleS/s fridge, s/s stove, s/s hood fan, s/s microwave, s/s dishwasher, washer & dryer, all electronic light fixtures, all window coverings, central ac, furnace, hot water tank (2024), central vac, napoleon gas bbq, roof (2023), Fireplace in bsmt, freezer in bsmt
- Included: S/s fridge, s/s stove, s/s hood fan, s/s microwave, s/s dishwasher, washer & dryer, all electronic light fixtures, all window coverings, central ac, furnace, hot water tank (2024), central vac, napoleon gas bbq, roof (2023)
- Not included: Fireplace in bsmt, freezer in bsmt
NearbyGolf, library, place of worship, school, public transit, park
- Close to: Golf, library, place of worship, school, public transit, park
Listing detailsN12303190, Sold, Jul 23, 2025
- MLS® number: N12303190
- Status: Sold
- Listed on: Jul 23, 2025
- Days on market: 14
- Updated: Aug 6, 2025
- Possession: Flexible
- Occupied by: Owner
- Listing brokerage: RE/MAX ALL-STARS REALTY INC.
About this home
124 Richard Coulson Crescent, Whitchurch-Stouffville (Stouffville), ON L4A 0H9
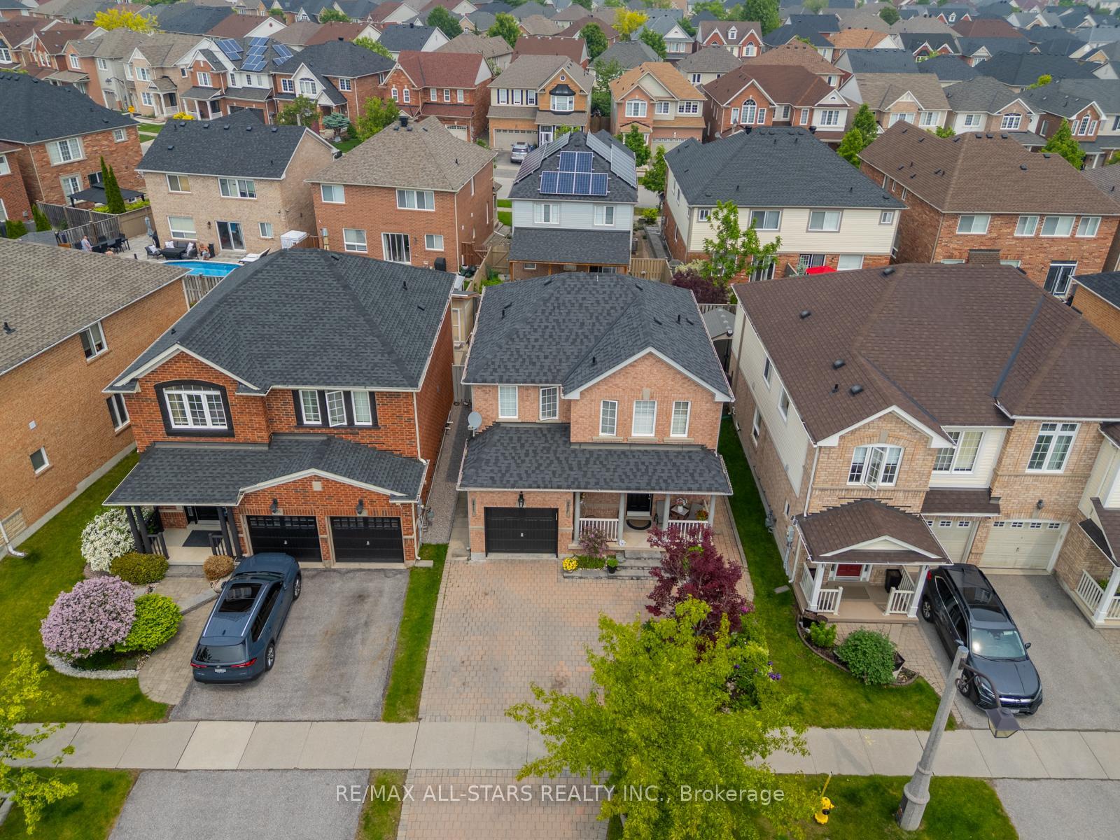
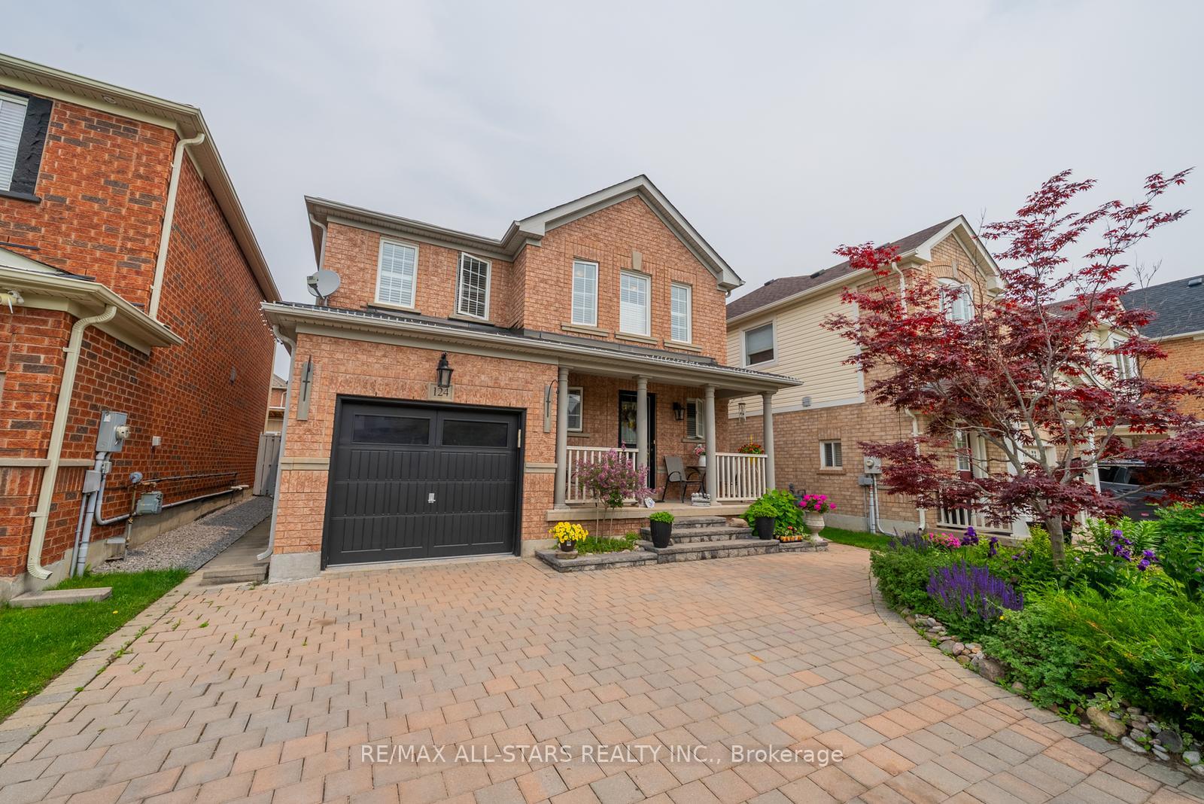
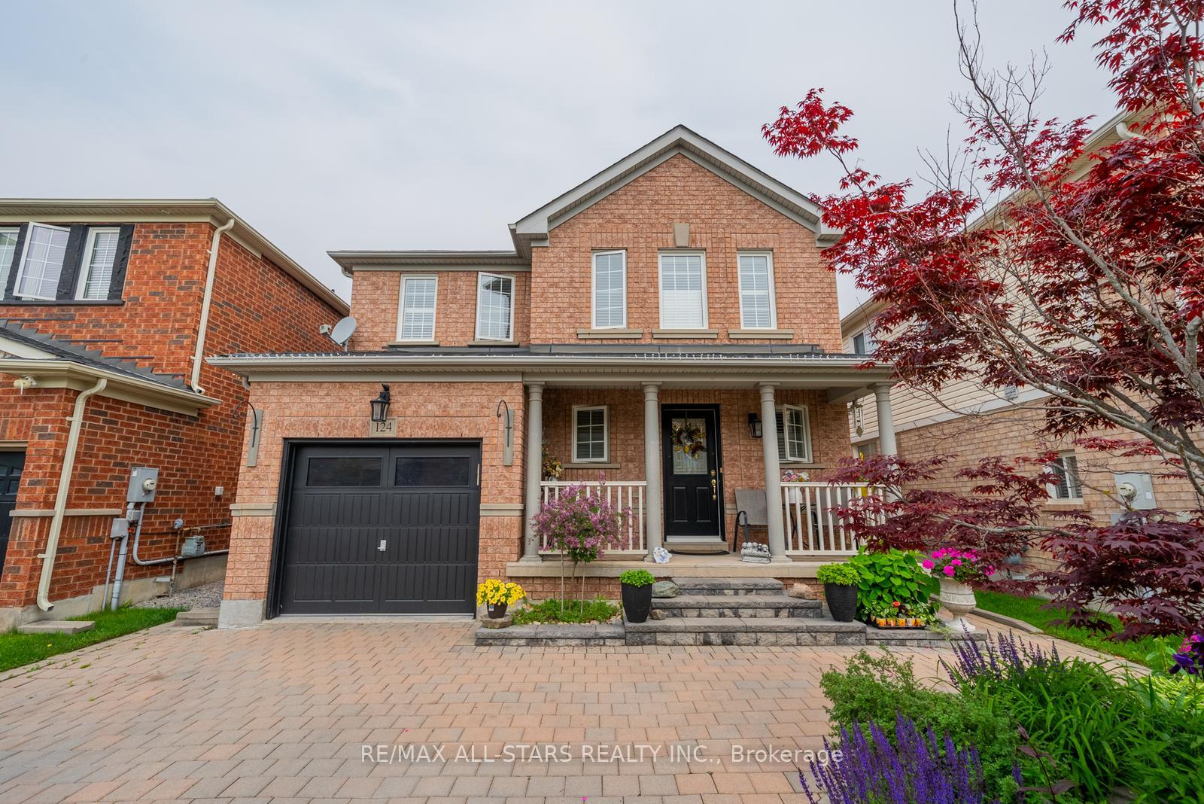
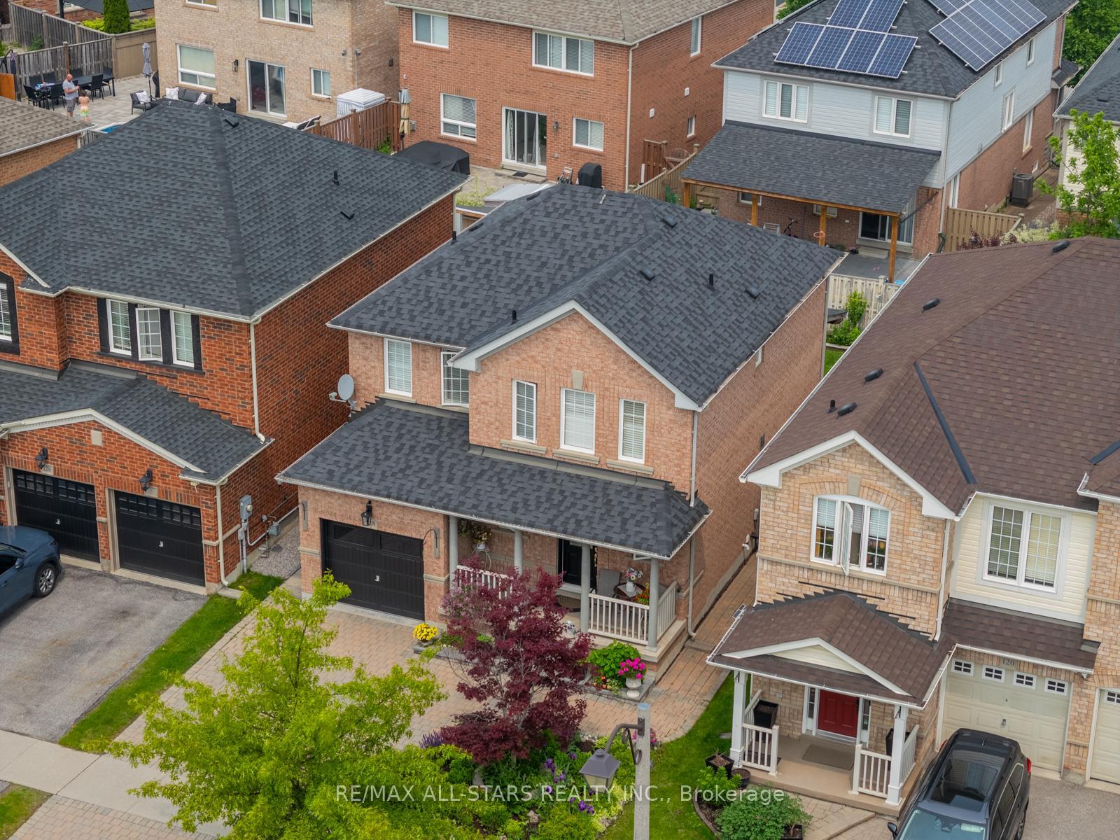
Welcome to 124 Richard Coulson Crescent a beautifully cared-for family home nestled in the heart of Stouffville, where impressive curb appeal meets everyday comfort. From the professionally landscaped front yard and upgraded interlocking to the warm, welcoming entrance, this home makes a statement from the moment you arrive. Inside, the sun-drenched main floor offers a bright and functional layout, with spacious principal rooms and a well-appointed kitchen featuring ample cabinetry, expansive counter space, and a clear view of the lush, private backyard.Upstairs, youll find three generous bedrooms, including a peaceful primary suite complete with a walk-in closet and a modernized ensuite. A versatile loft provides the perfect space for a home office, study nook, or cozy lounge. The additional bedrooms share a stylish 4-piece bathroom. The fully finished basement expands your living space, offering a powder room and an open-concept layout ideal for a home theatre, gym, guest suite, or kids' play zone.Step outside to your private backyard retreat with a covered deck, beautifully maintained lawn, and mature trees, perfect for relaxing mornings, weekend BBQs, or entertaining family and friends. Located in one of Stouffvilles' most desirable neighbourhoods, this home is close to excellent schools, parks, shops, transit, and all the charm that downtown Stouffville has to offer.
Ask about this home
A HOMEH agent will answer your questions about this home.
Around this home
Daily convenience, out of 100, from the distances below
Schools nearby
School rating, out of 10.
Helpful calculators
Your HOMEH agent

"I would see it this week."