

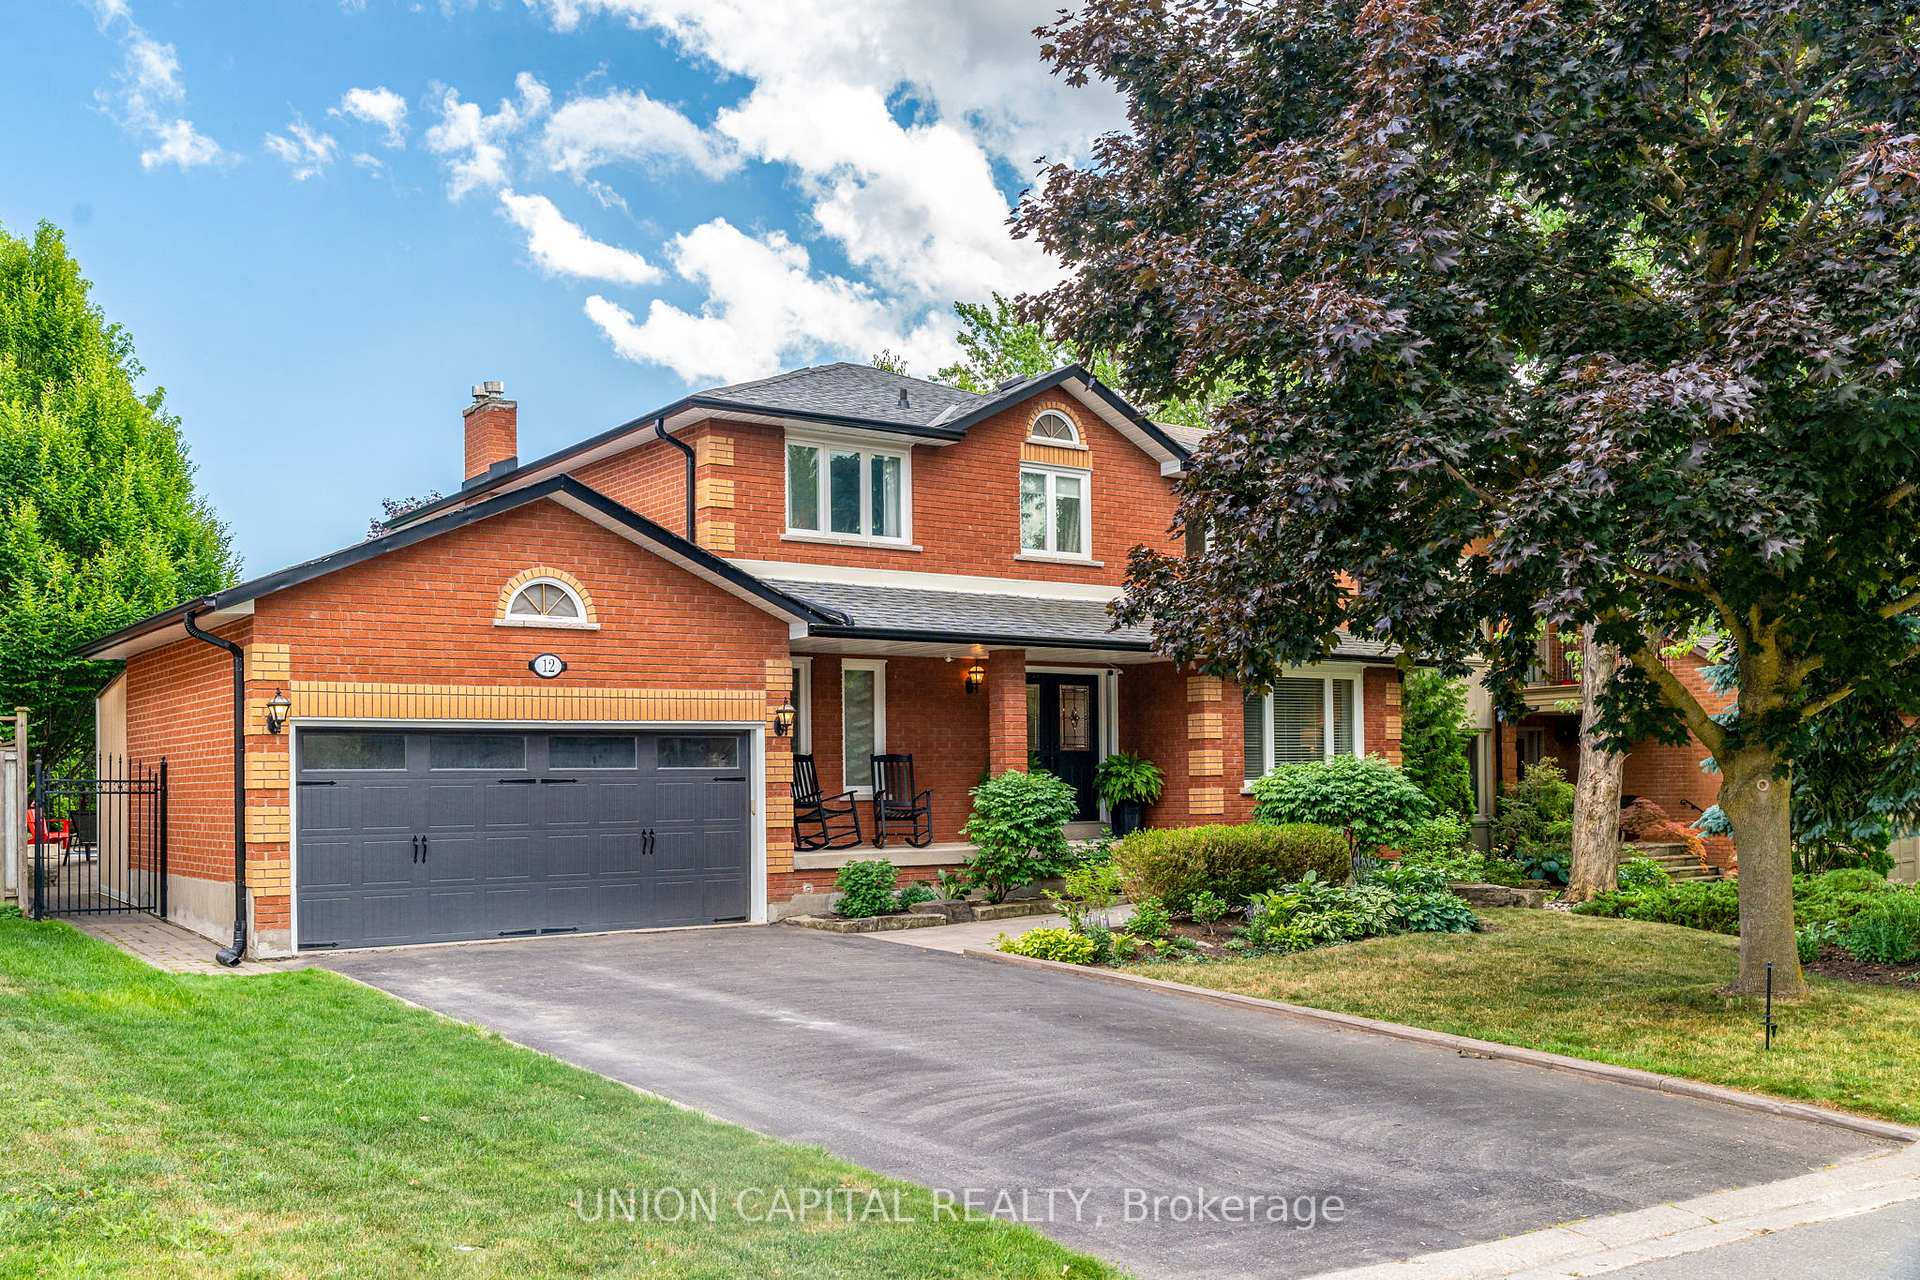
12 Dorman Drive
12 Dorman Drive
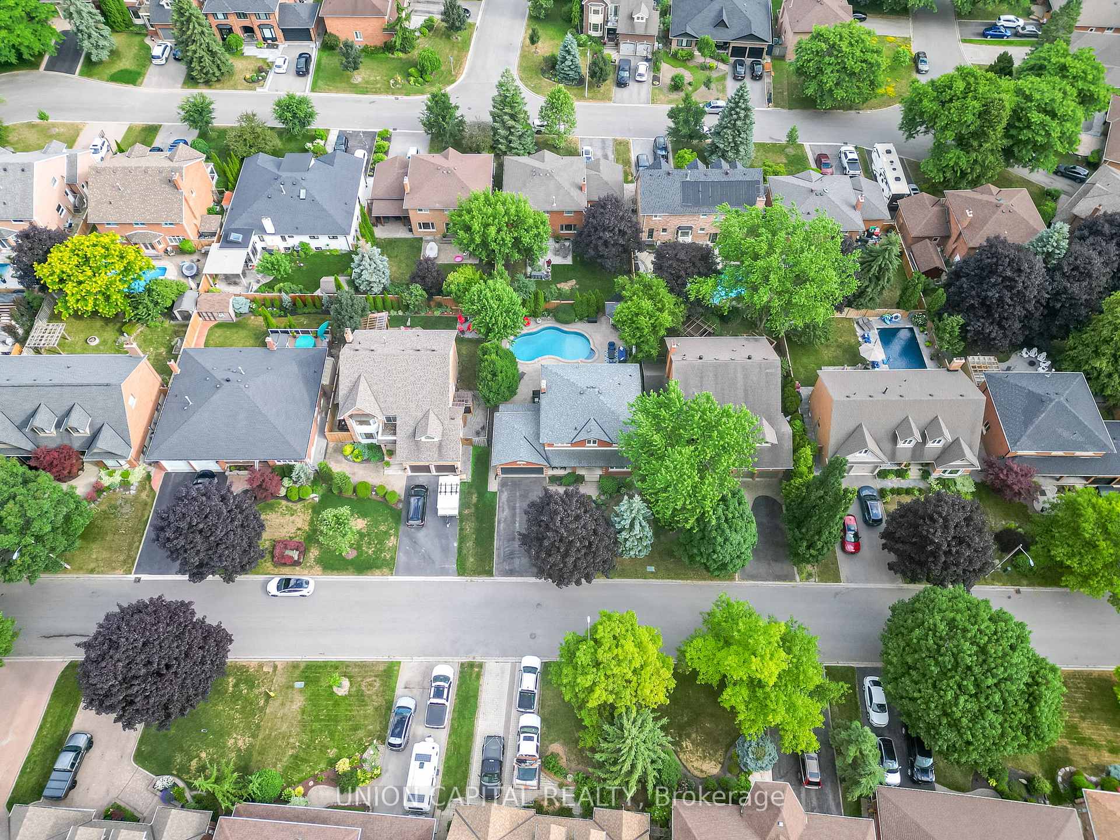
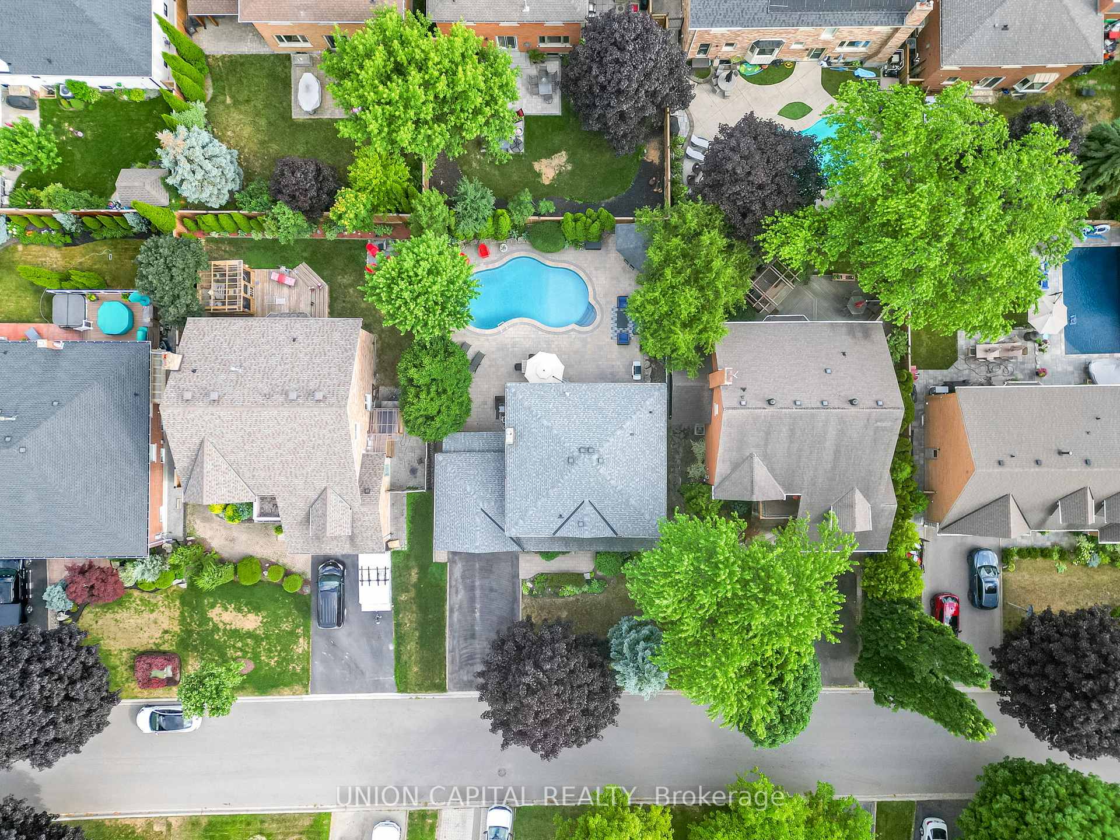
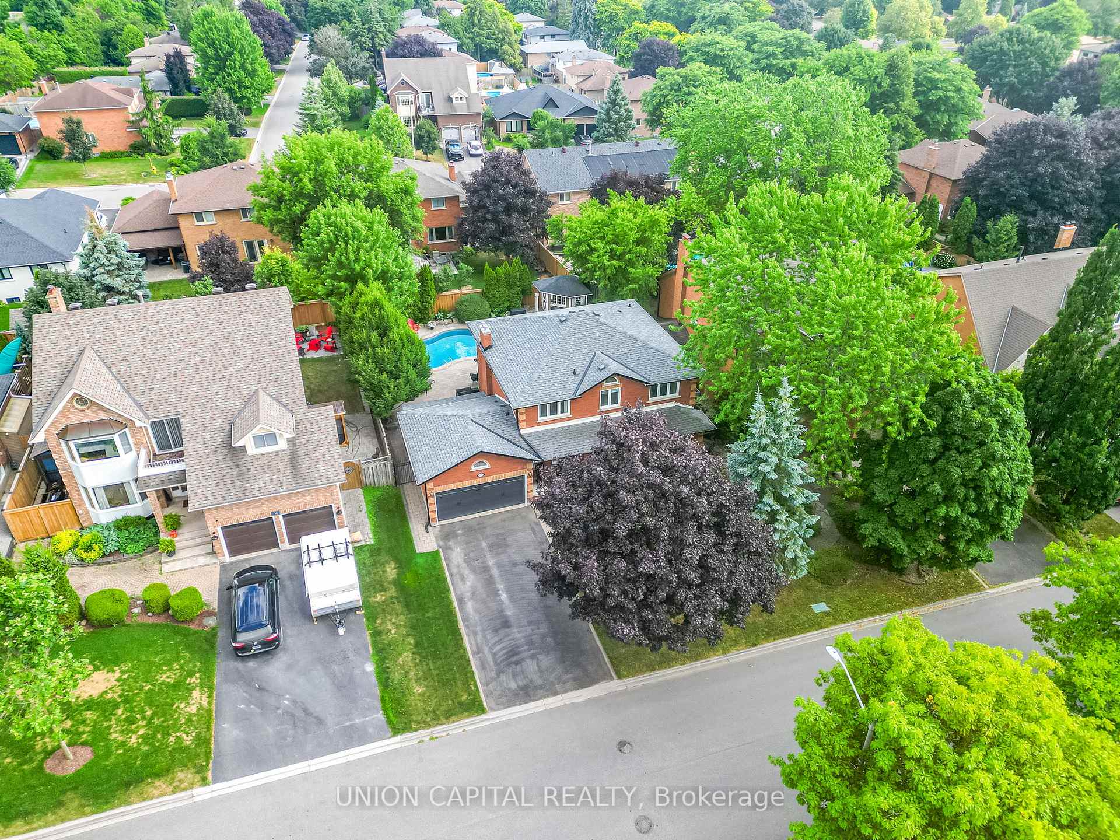
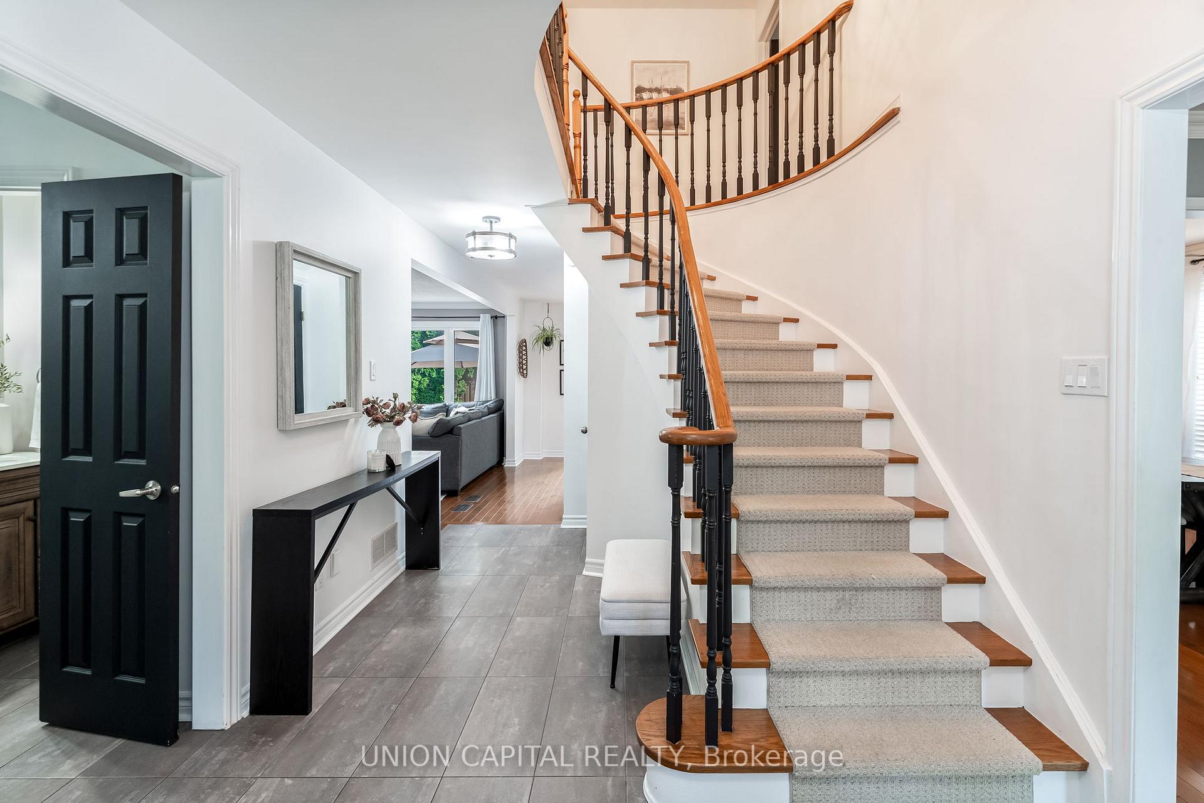 See all 38 photos
Property history
Facts and features
- BasementFull
- Water, sewerMunicipal
- HeatingForced air
- CoolingCentral air
- Hardwood floors
- Fireplace
- Central air
- Inground pool
The homeDetached, 2-storey, 2,000–2,500 sq ft
- Type: Detached
- Style: 2-storey
- Living space: 2,000–2,500 sq ft
- Basement: Full
InsideFireplace Yes, Hardwood, Vinyl, Storage, water heater, water softener
- Fireplace: Yes
- Flooring: Hardwood, Vinyl
- Features: Storage, water heater, water softener
- Rooms above ground: 9
- Rooms in the basement: 3
- Bedrooms: 4 + 1 in the basement
- Bathrooms: 4
- Kitchens: 1
- Family room: Yes
Outside and lotBrick, Shingles, Poured concrete
- Exterior: Brick
- Roof: Shingles
- Foundation: Poured concrete
- Pool: Inground
- Features: Patio, privacy
- Other structures: Fence - full, garden shed
- Size: 60.04 × 100.21 ft
Parking2 Garage, Attached, Private double
- Spaces: 2 Garage
- Garage: Attached
- Driveway: Private double
Heating, water and powerForced air, gas, Central air, Municipal water
- Heating: Forced air, gas
- Cooling: Central air
- Water: Municipal water
- Sewer: Municipal sewer
Costs and taxesTaxes $6,827 a year, HST included in the price, Hwt
- Taxes, 2025: $6,827 a year
- HST: HST included in the price
- Rental items: Hwt
Included in the saleAll e.l.f's, window coverings including rods, fridge, stove, microwave, dishwasher, hood range. pool - removable safety fence and all accompanied equipment. upgrade ev plug, Ev charger
- Included: All e.l.f's, window coverings including rods, fridge, stove, microwave, dishwasher, hood range. pool - removable safety fence and all accompanied equipment. upgrade ev plug
- Not included: Ev charger
NearbyElectric car charger, fenced yard, park, rec./commun.centre, school
- Close to: Electric car charger, fenced yard, park, rec./commun.centre, school
Listing detailsN12315337, Sold, Jul 30, 2025
- MLS® number: N12315337
- Status: Sold
- Listed on: Jul 30, 2025
- Days on market: 14
- Updated: Aug 13, 2025
- Possession: Flexible
- Occupied by: Owner
- Listing brokerage: UNION CAPITAL REALTY
About this home
12 Dorman Drive, Whitchurch-Stouffville (Stouffville), ON L4A 6A2
Welcome to 12 Dorman Drive an exceptional 4+1 bedroom, 4 bathroom family home ideally located in one of Stouffville's most desirable neighbourhoods. This beautifully maintained residence boasts a bright, spacious layout designed for both everyday comfort and effortless entertaining.The main floor features an eat in kitchen with a sun-filled breakfast area, stainless steel appliances, and seamless flow into the formal living, dining, and cozy family room with a fireplace perfect for gatherings of all sizes. Upstairs, you'll find four generously sized bedrooms, including a serene primary suite with a walk-in closet and 5-piece ensuite. The finished basement adds incredible versatility with a large rec room, fifth bedroom, home office, full bathroom, and ample storage space. Step outside to your private backyard oasis a true entertainers paradise with a heated in-ground pool, custom cabana, patio space, and beautifully landscaped gardens. All situated on a quiet, family-friendly street just minutes from top-rated schools, parks, transit, and every convenience. This is the one you've been waiting for welcome home!
Ask about this home
A HOMEH agent will answer your questions about this home.
Around this home
Daily convenience, out of 100, from the distances below
Schools nearby
School rating, out of 10.
Helpful calculators
Your HOMEH agent

"I would see it this week."