

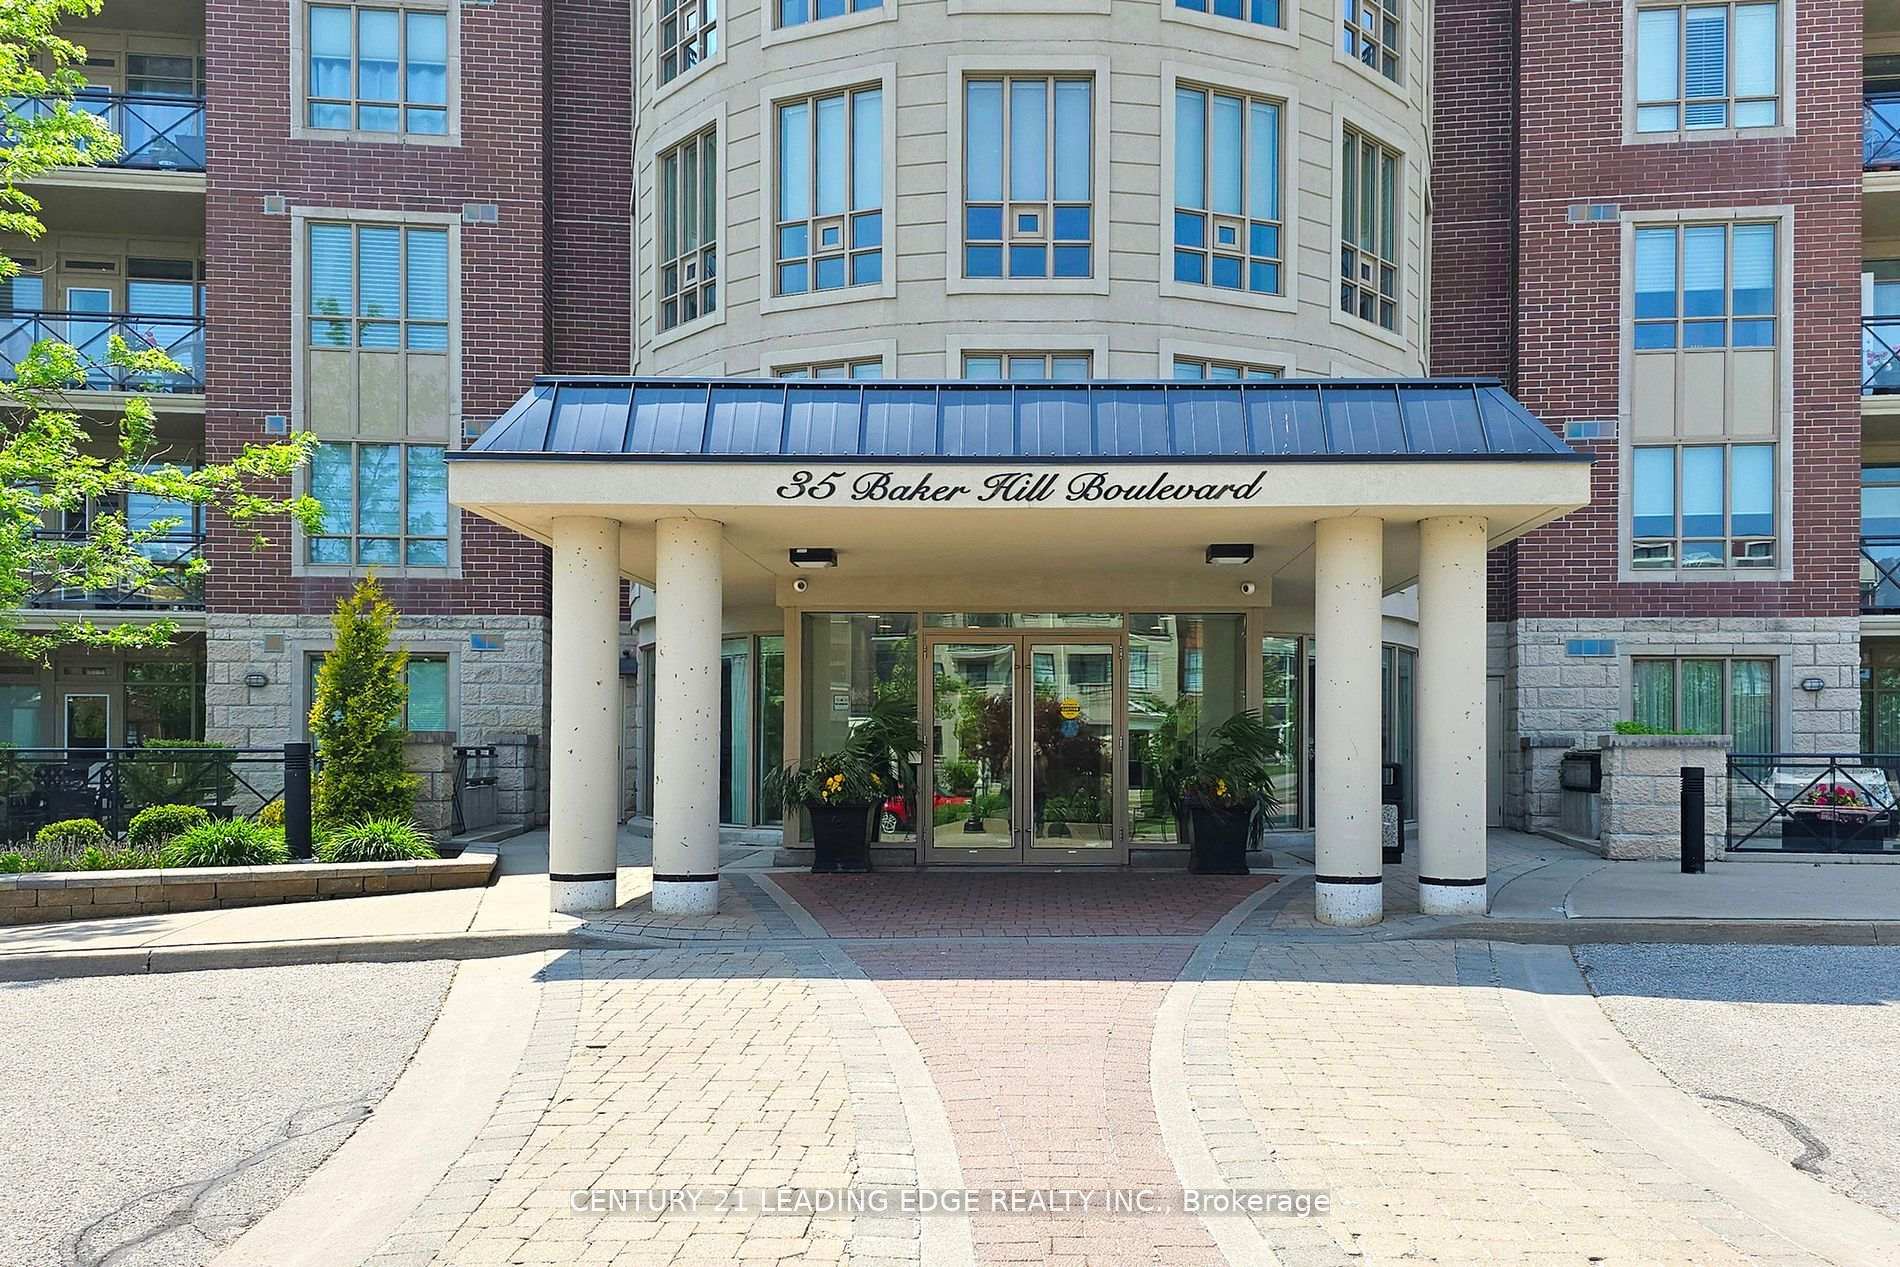
Unit 305, 35 Baker Hill Boulevard
Unit 305, 35 Baker Hill Boulevard
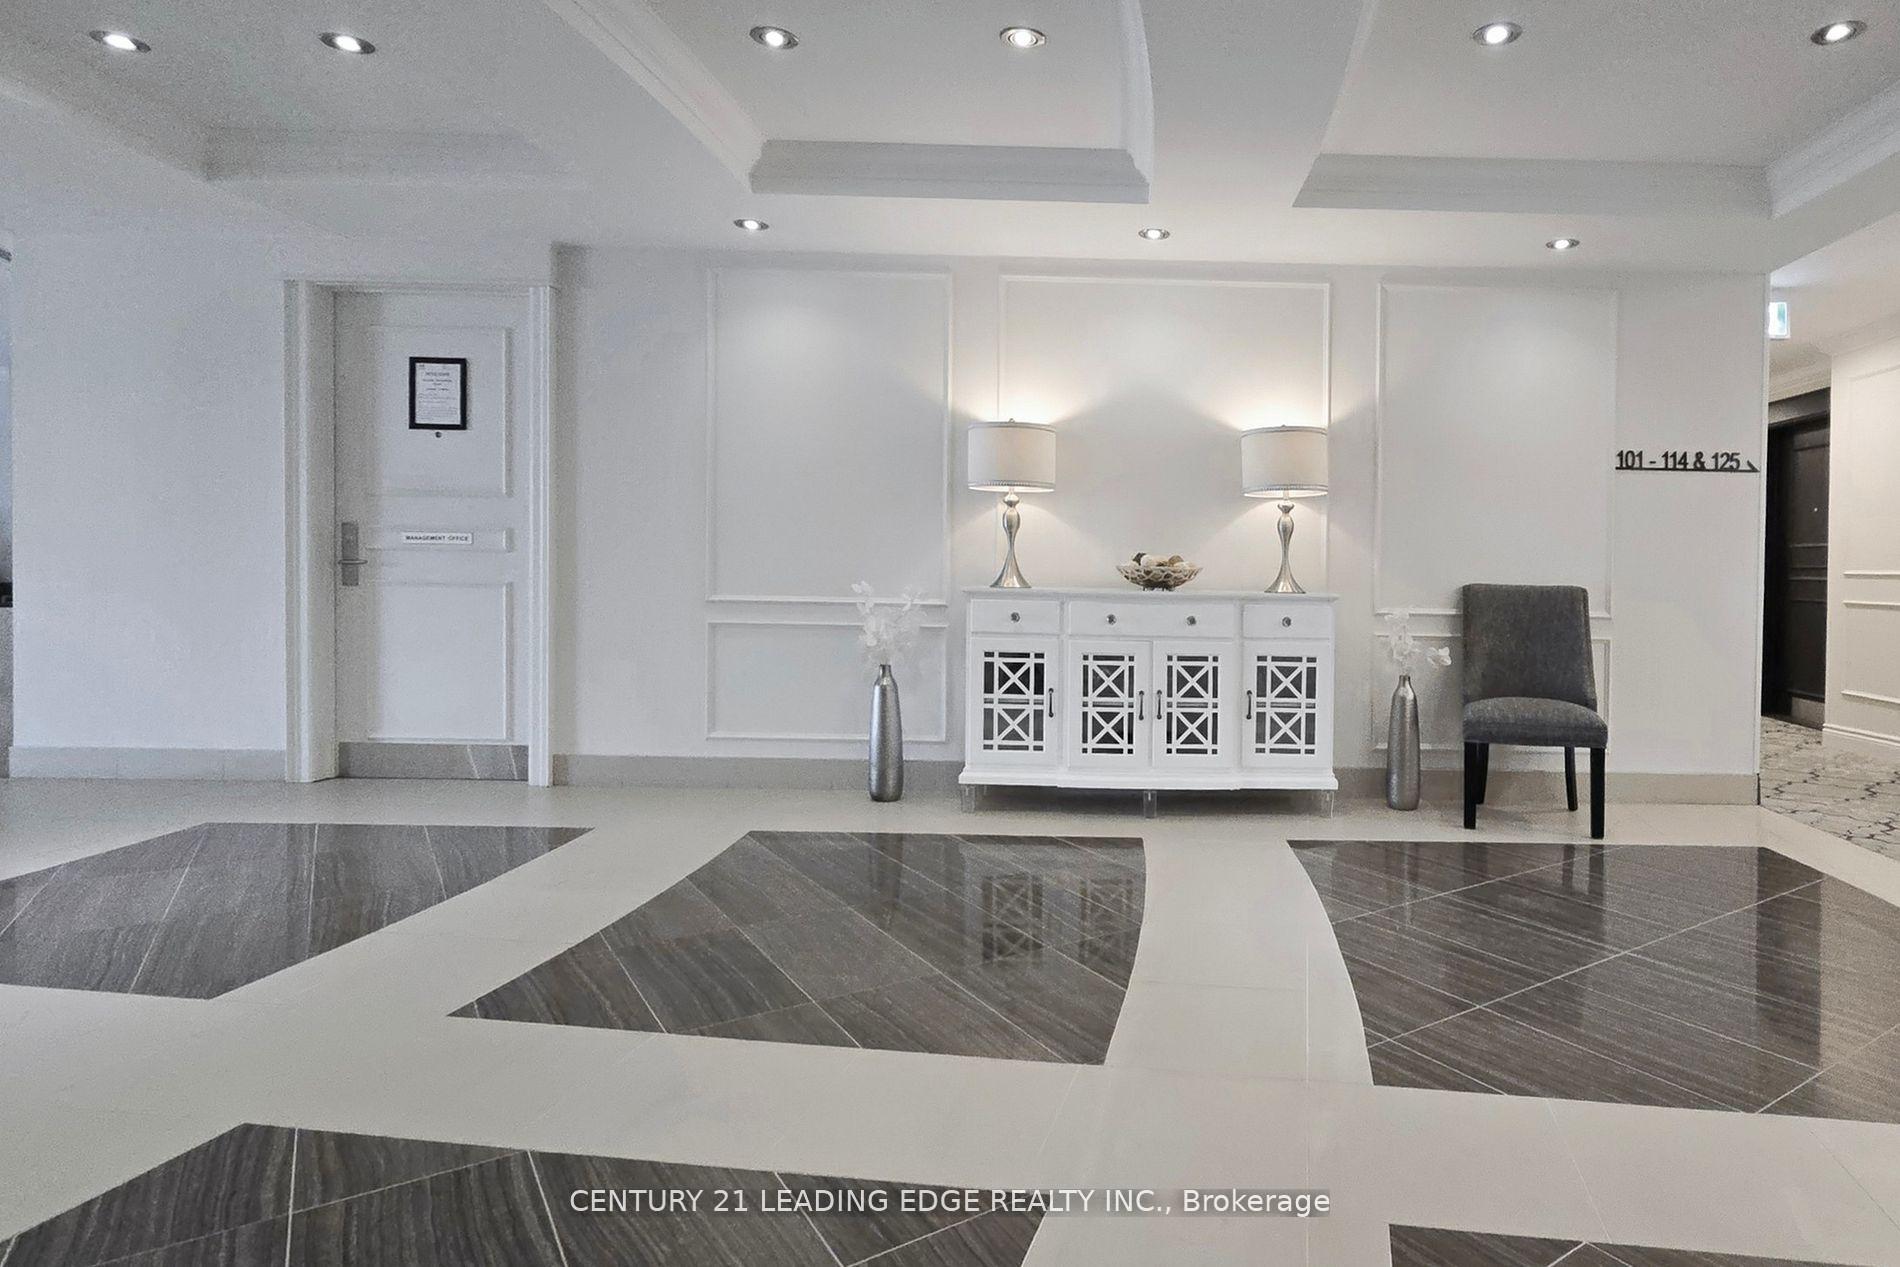 See all 49 photos
Property history
- $899,000TerminatedList: 2026-01-06|End: 2026-02-16|41 daysN12668158
Facts and features
- ExposureEast
- LaundryRoom, ensuite
- LockerExclusive
- BalconyOpen
- Hardwood floors
- Central air
- Exercise room
- Party room/meeting room
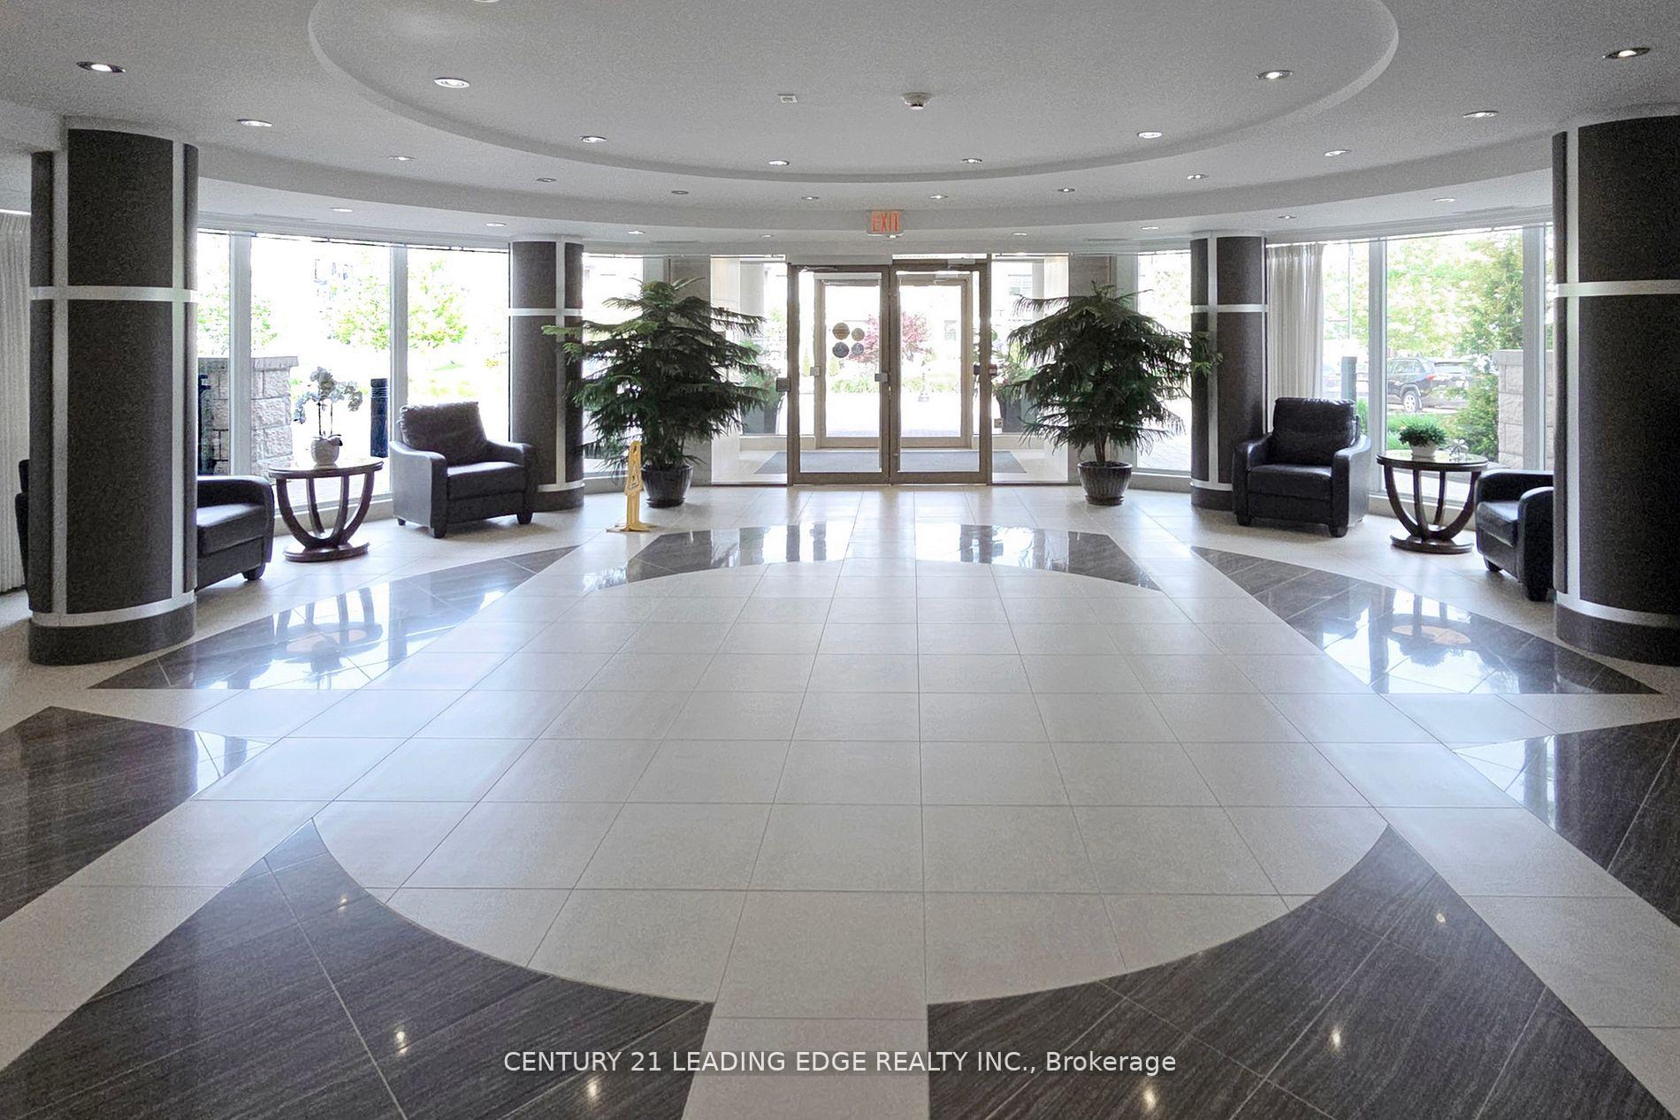
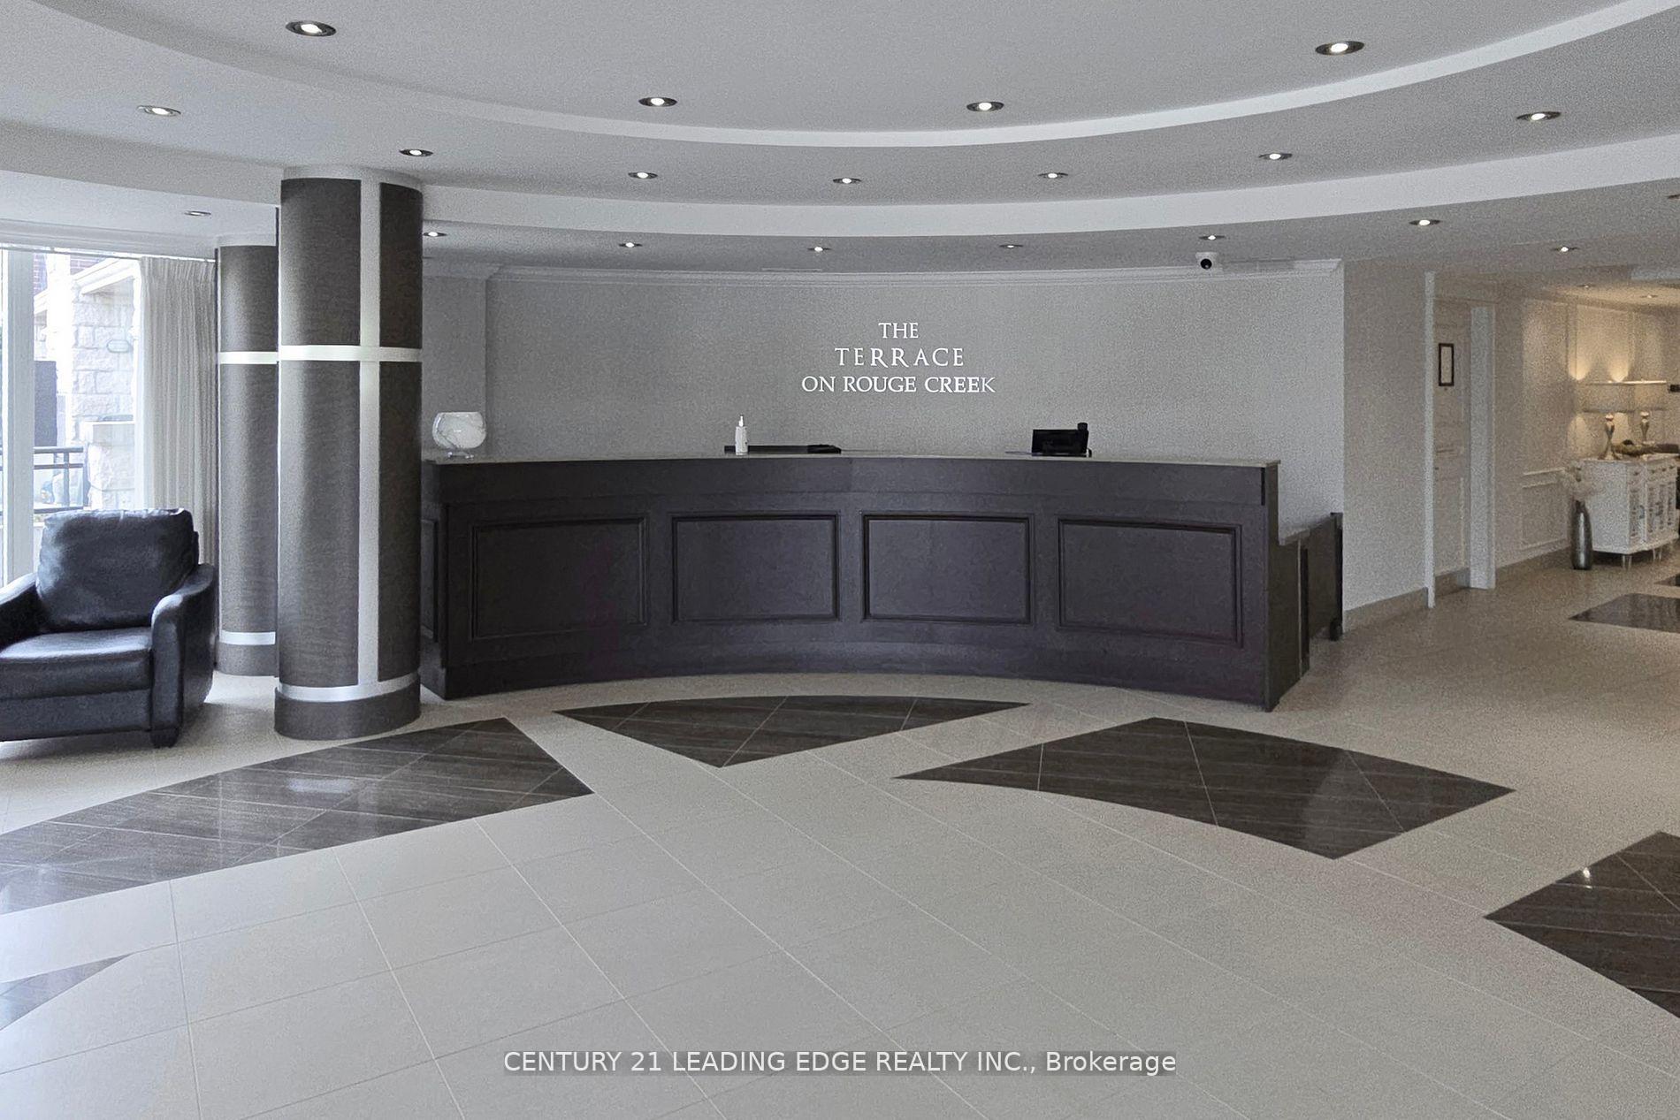
- Concierge
The homeCondo Apartment, Apartment, 1,400–1,599 sq ft
- Type: Condo Apartment
- Style: Apartment
- Living space: 1,400–1,599 sq ft
- Basement: None
- Exposure: East
- Special designation: Other
InsideCeramic, Hardwood, Window floor to ceiling, Laundry room, ensuite, main level, Carpet free
- Flooring: Ceramic, Hardwood, Window floor to ceiling
- Laundry: Laundry room, ensuite, main level
- Features: Carpet free
- Rooms above ground: 7
- Bedrooms: 2 + 1 in the basement
- Bathrooms: 2
- Kitchens: 1
- Family room: Yes
OutsideBrick, stone, Open
- Exterior: Brick, stone
- Balcony: Open
Parking and locker2 Parking, Underground, Exclusive
- Spaces: 2 Parking
- Garage: Underground
- Parking type: Exclusive
- Driveway: Underground
- Spot: 24
- Locker: Exclusive
- Locker unit: 71
- Locker level: P1
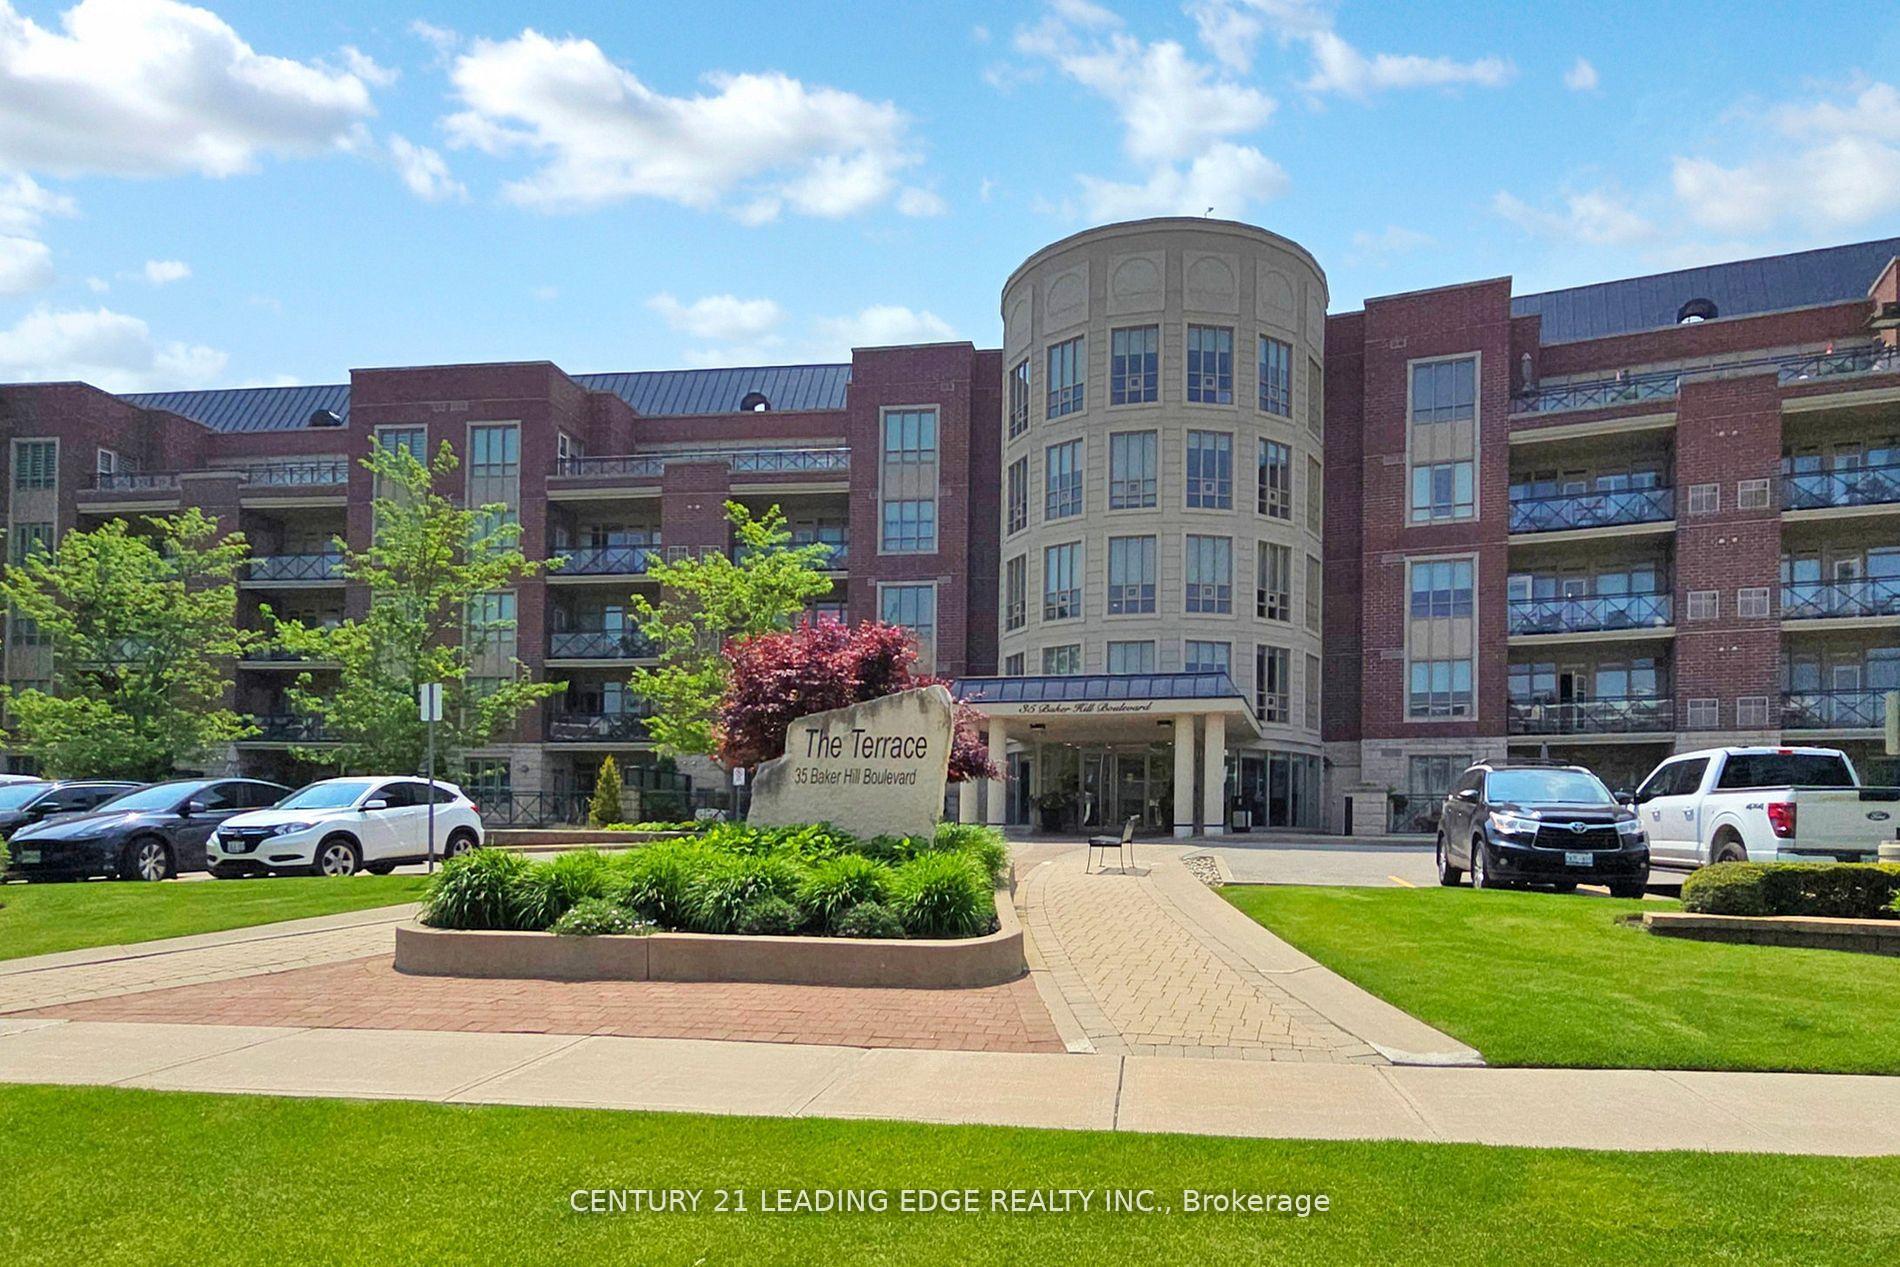
BuildingThe Terrace Condos, Storeys 5, Units 107
- Name: The Terrace Condos
- Storeys: 5
- Units: 107
- Registered: 2012
- Condo corporation: 1214
- Amenities: Car wash, exercise room, party room/meeting room, concierge, sauna
- Pets: Allowed
Heating, water and powerForced air, gas, Central air
- Heating: Forced air, gas
- Cooling: Central air
Costs and taxesTaxes $3,849 a year, Condo fee $1,020 a month, Parking included, building insurance included, cac included, water included
- Taxes, 2025: $3,849 a year
- Condo fee: $1,020 a month
- Fee includes: Parking included, building insurance included, cac included, water included
- HST: HST included in the price
- Rental items: Hwt
Included in the saleFridge, stove, dishwasher, b/i microwave, washer, dryer, window coverings, all existing electric light fixtures, custom built closet/organizer, water softener, 2 underground parkings & 1 locker, Reverse osmosis water filtration system
- Included: Fridge, stove, dishwasher, b/i microwave, washer, dryer, window coverings, all existing electric light fixtures, custom built closet/organizer, water softener, 2 underground parkings & 1 locker
- Not included: Reverse osmosis water filtration system
Listing detailsN12668158, Terminated, Jan 6, 2026
- MLS® number: N12668158
- Status: Terminated
- Listed on: Jan 6, 2026
- Days on market: 41
- Updated: Feb 16, 2026
- Possession: Flexible
- Occupied by: Vacant
- Listing brokerage: CENTURY 21 LEADING EDGE REALTY INC.
About this home
Unit 305, 35 Baker Hill Boulevard, Whitchurch-Stouffville (Stouffville), ON L4A 1P8
Client Remarks: Welcome to Suite 305 at 35 Baker Hill Blvd A Rare Opportunity in the Heart of Stouffvilles Premier Community! Discover over 1,400 sq ft of beautifully appointed living space in this elegant low-rise condominium. This spacious suite features 2 generously sized bedrooms plus a versatile den ideal as a third bedroom, home office, or media room. Step into a welcoming foyer with designer ceramic tile that opens into an expansive open-concept layout. Enjoy 9-ft ceilings, crown moulding, pot lights, and rich hardwood flooring throughout. The custom kitchen is a standout, featuring stainless steel appliances (2023), stylish backsplash, extended cabinetry, and a breakfast bar perfect for casual dining or entertaining. The primary suite is a private retreat, complete with a walk-in closet, a sleek 3-piece ensuite, and direct access to a large balcony also accessible from the main living area, offering seamless indoor-outdoor living. Additional highlights include a laundry room with stacked washer/dryer (2023), custom shelving, and laundry sink. Recent upgrades in 2023 include new flooring, updated countertops, and renovated bathrooms, ensuring a move-in ready experience. Enjoy exceptional building amenities, beautifully landscaped grounds, and access to scenic walking paths. This unit includes two underground parking spots and a locker for added convenience. Situated just minutes from shops, dining, parks, and everyday essentials, Suite 305 offers the perfect blend of luxury, comfort, and location. Don't miss this rare gem!
Ask about this home
A HOMEH agent will answer your questions about this home.
Know more about The Terrace Condos
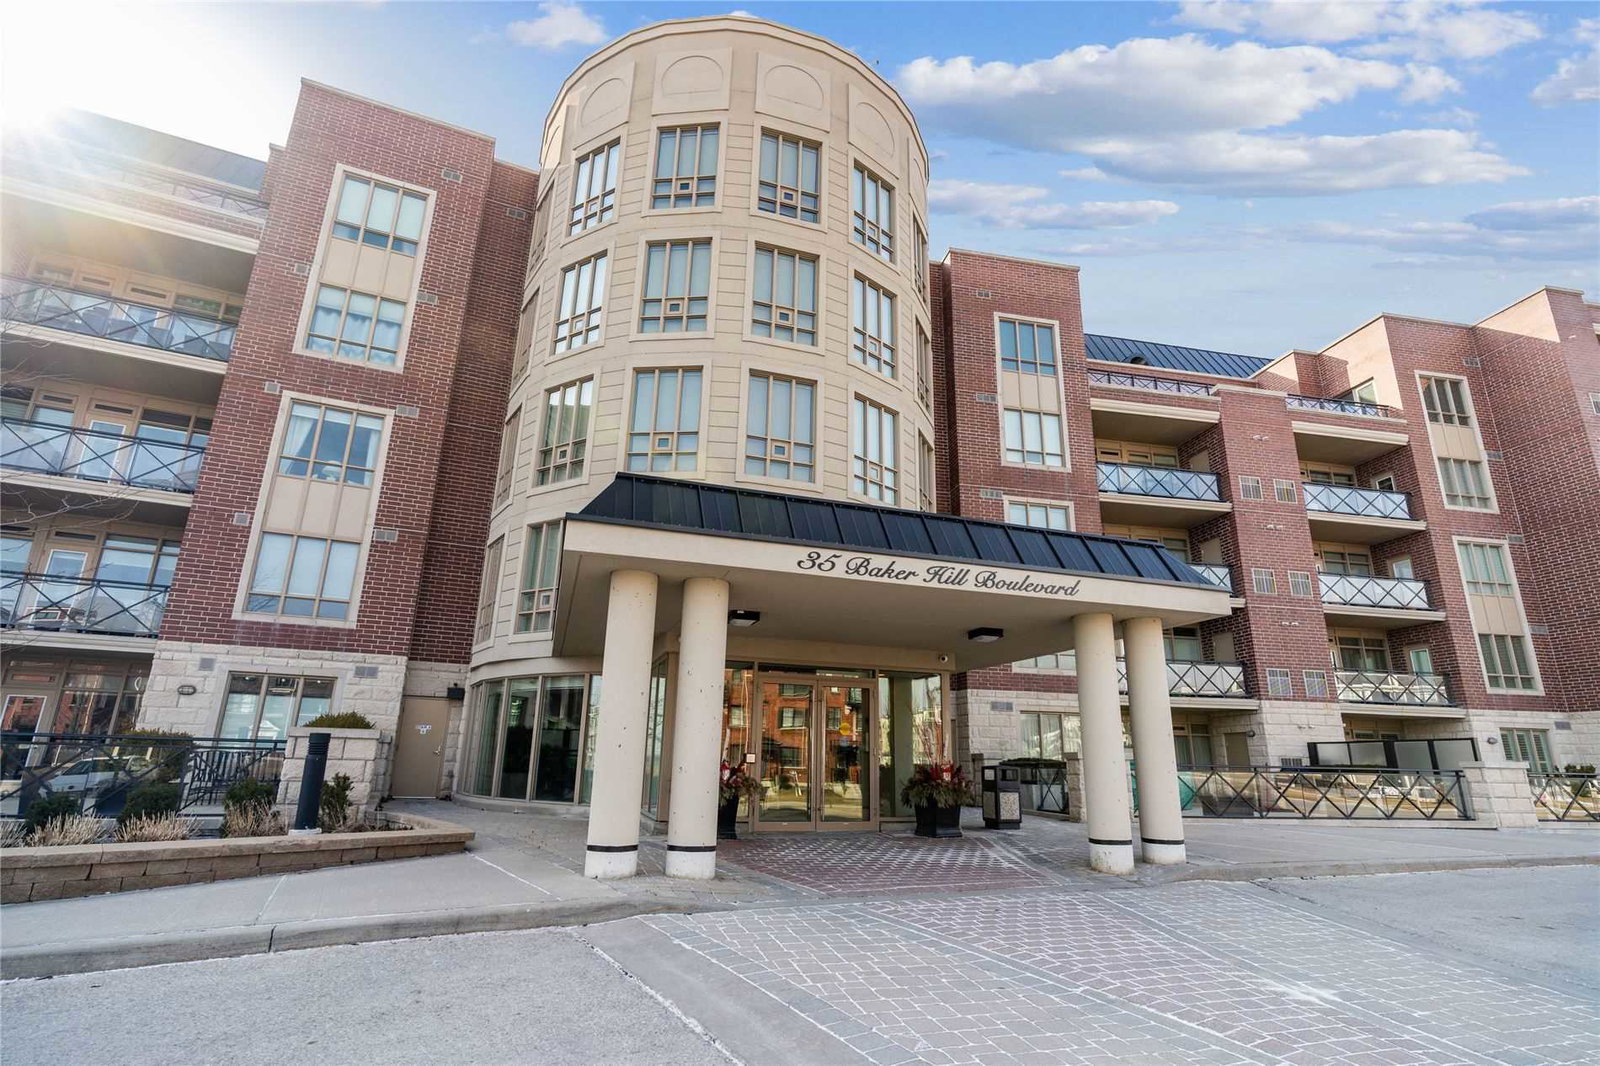
Condo building · 35 Baker Hill Boulevard
The Terrace Condos is a 5-storey condo with 107 suites, built in 2012 by Beaverbrook Homes. Right now 1 for sale is on the market here.
- 5storeys
- 107suites
- $677/sq ft
- 2012built
No similar units for sale in The Terrace Condos right now.
Around this home
Daily convenience, out of 100, from the distances below
Schools nearby
School rating, out of 10.
Helpful calculators
Your HOMEH agent

"I would see it this week."