

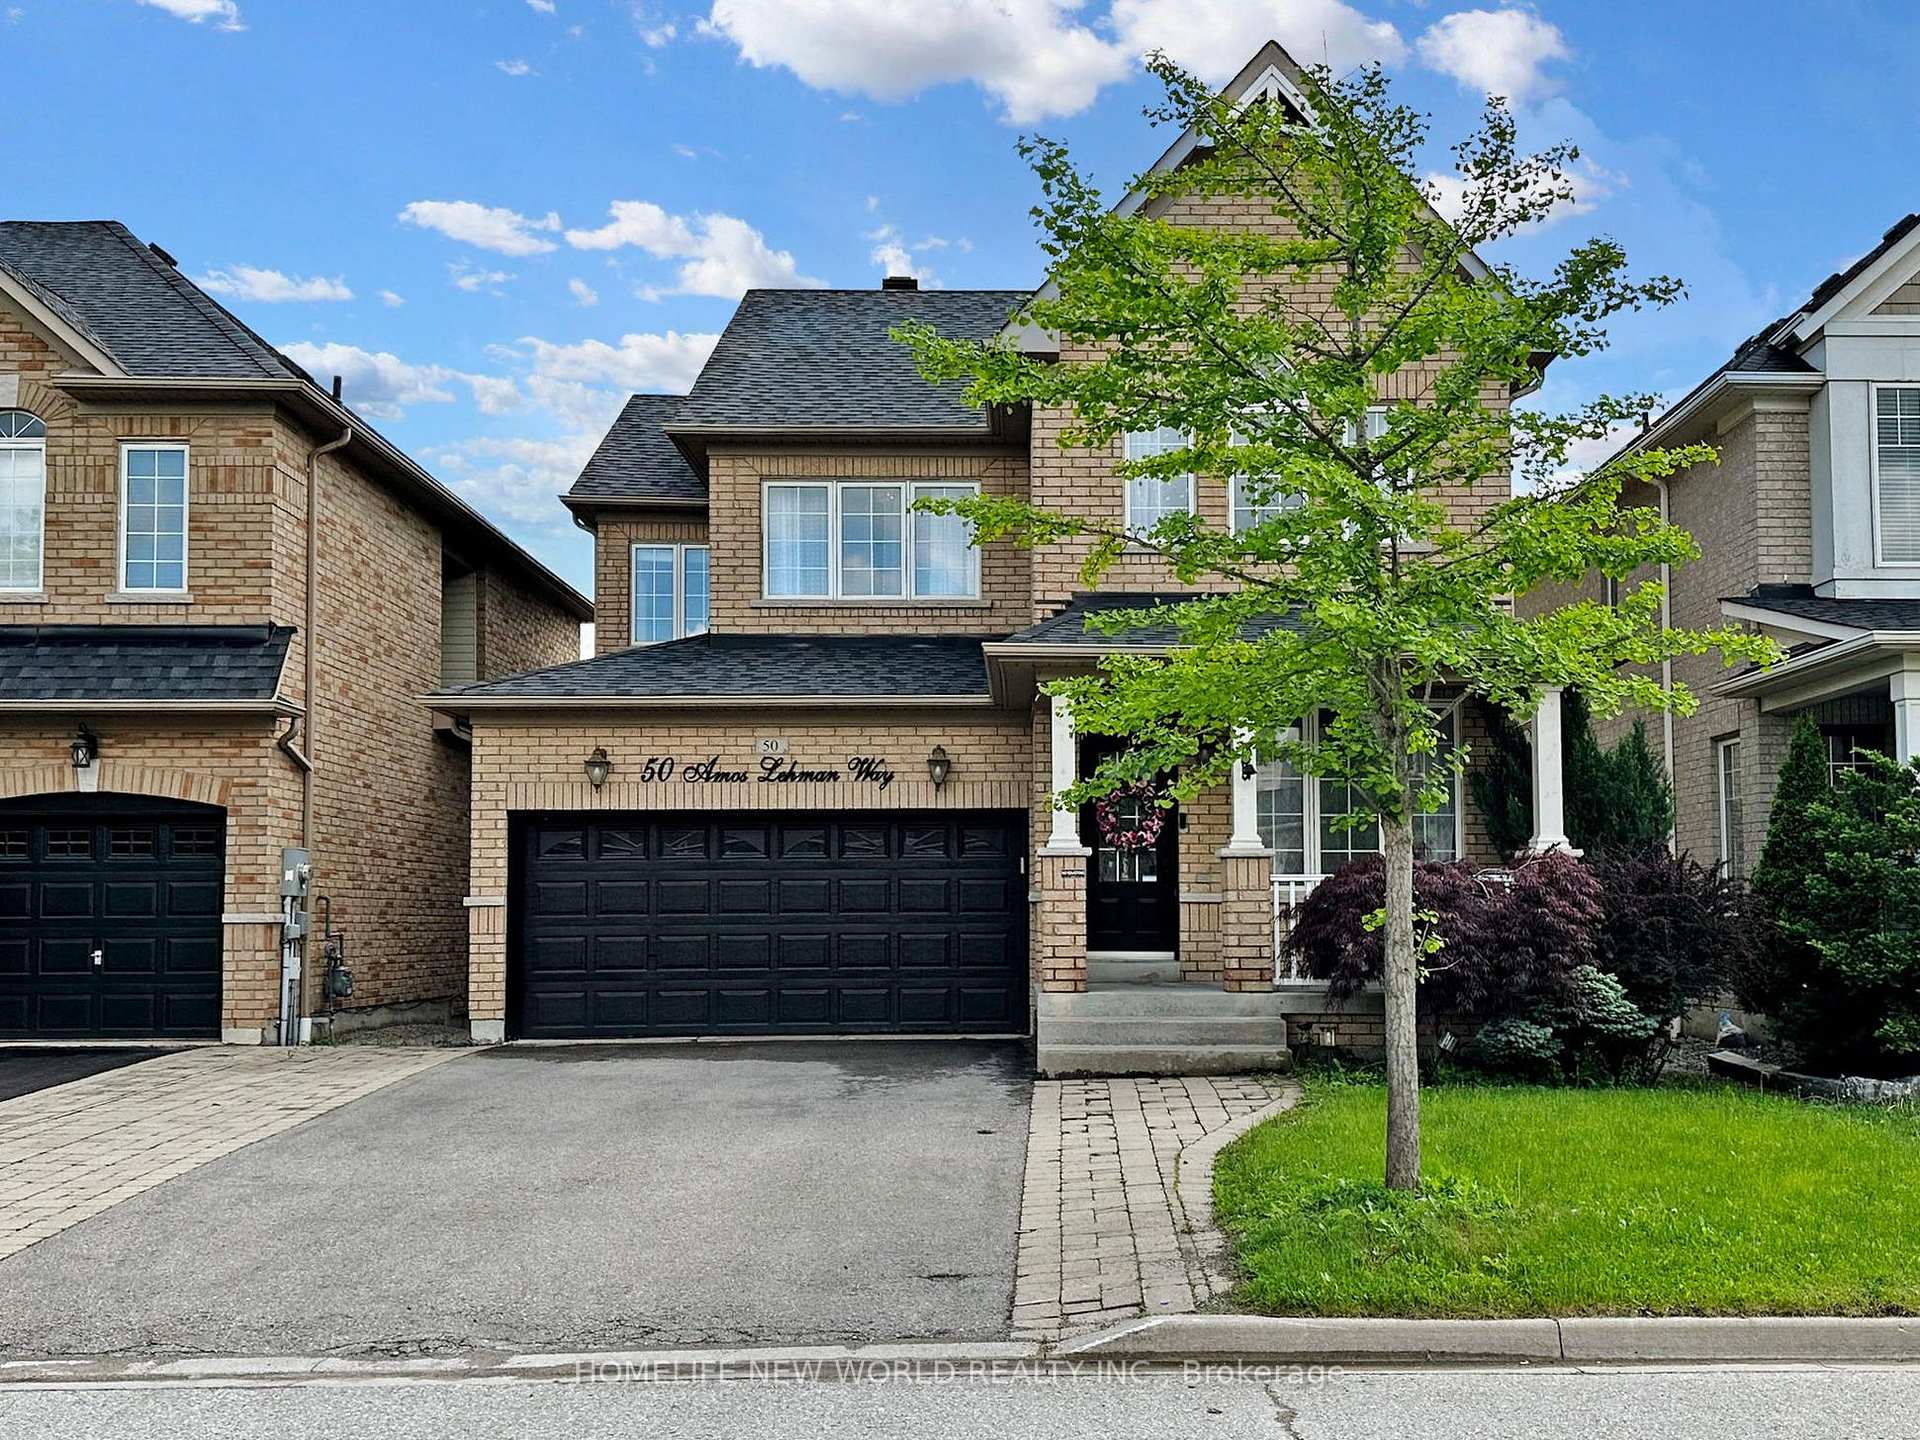
50 Amos Lehman Way
50 Amos Lehman Way
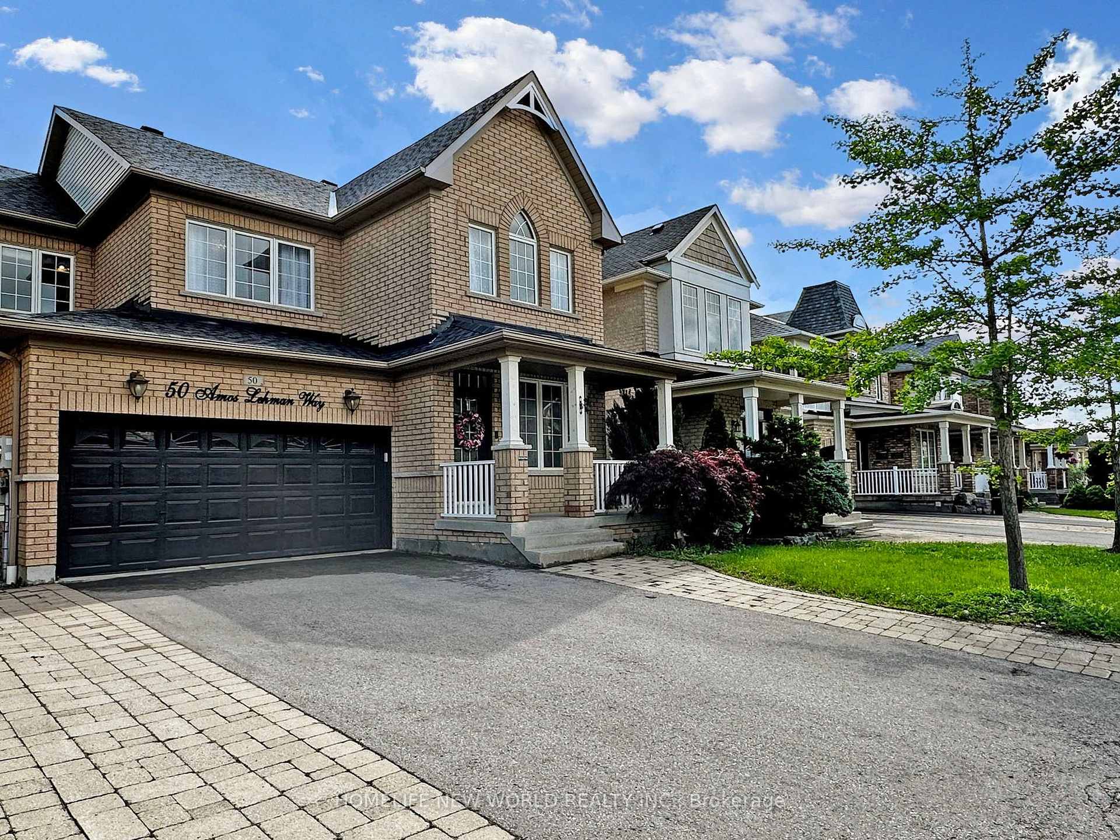
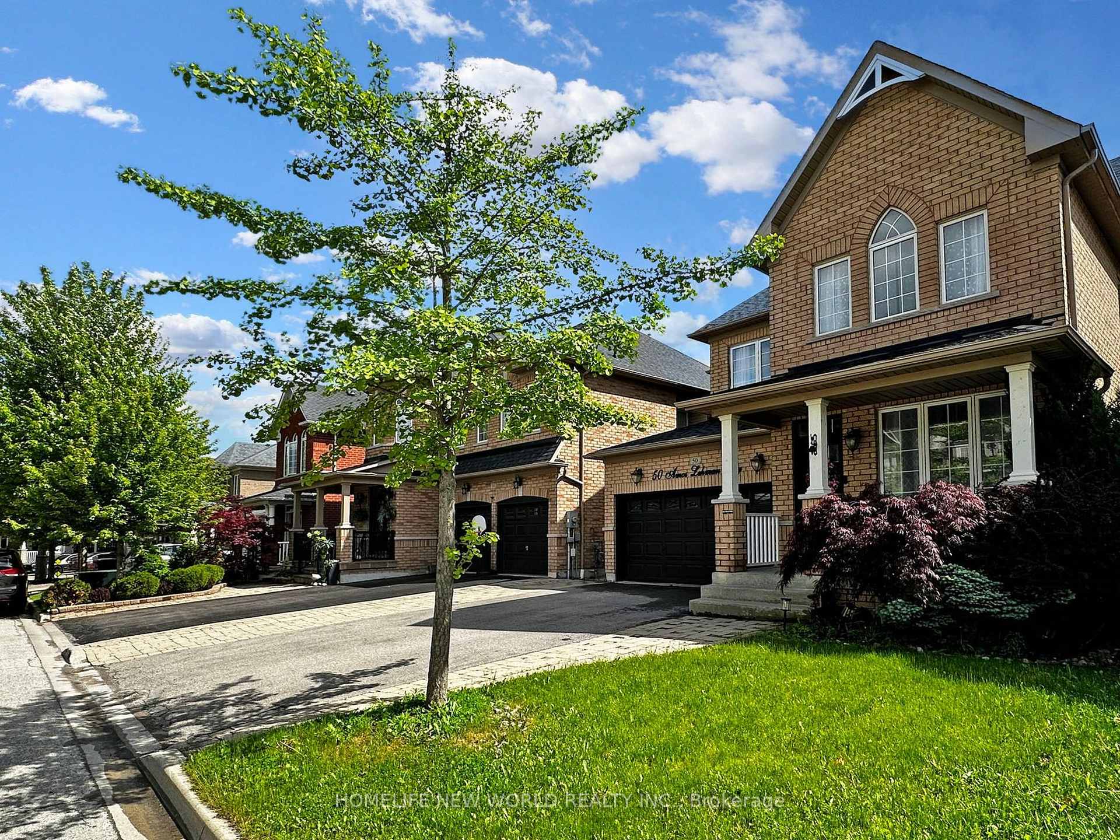
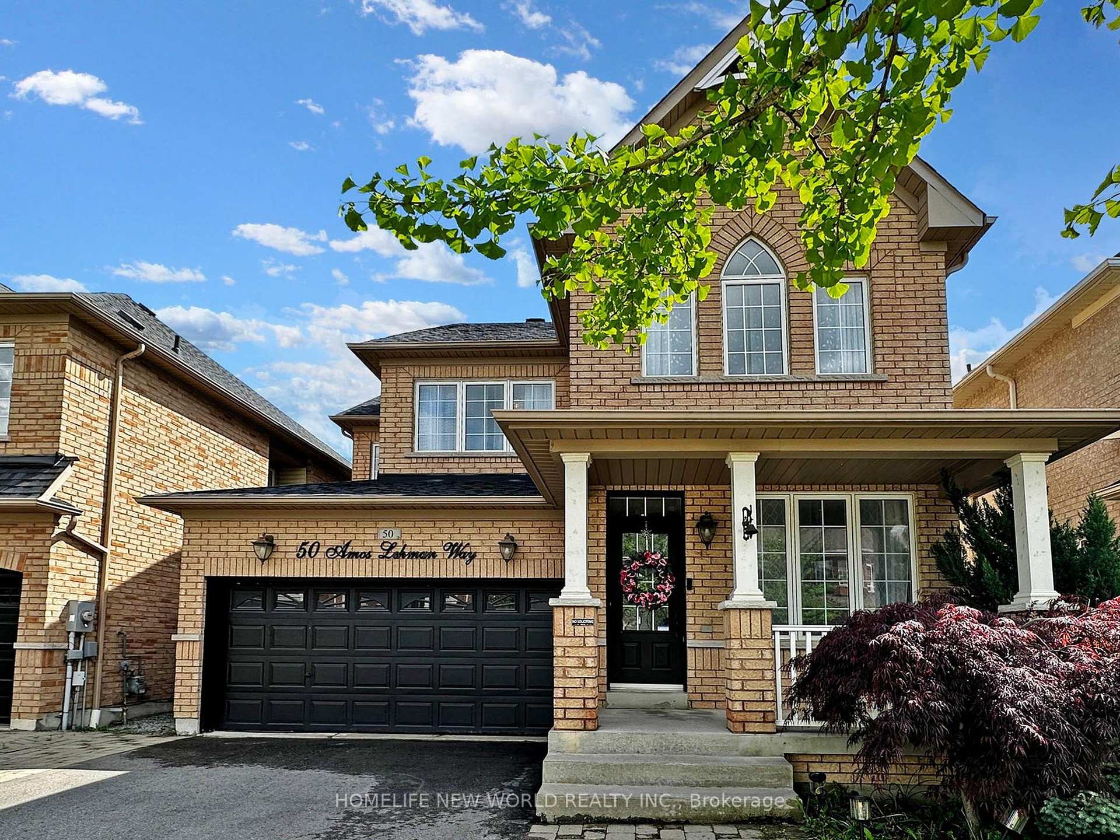
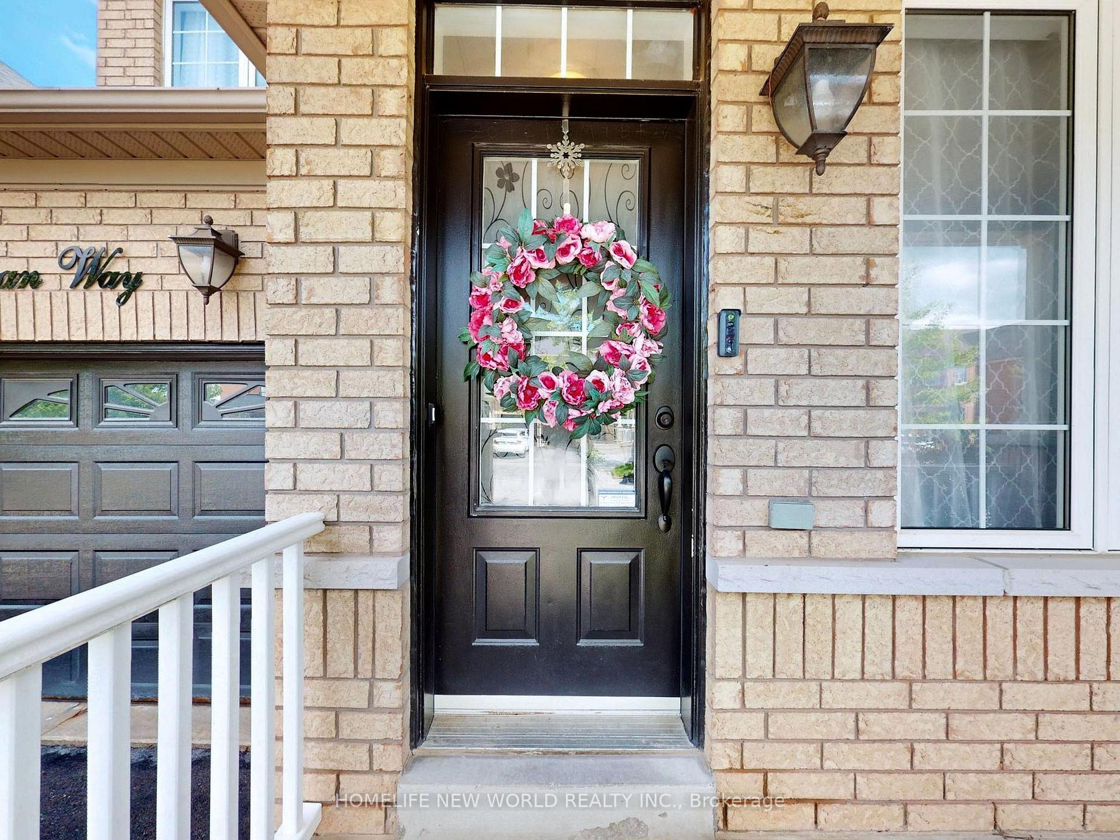 See all 49 photos
Property history
- $1,280,000TerminatedList: 2025-07-29|End: 2025-10-02|65 daysN12312606
- $1,368,000TerminatedList: 2025-05-22|End: 2025-07-25|64 daysN12164354
- $1,398,000ExpiredList: 2024-07-01|End: 2024-12-31|183 daysN8491552
Facts and features
- BasementWalk-out
- Age of home16–30 years
- Price per sq ft~$608
- Water, sewerMunicipal
- Hardwood floors
- Fireplace
- Central air
The homeDetached, 2-storey, Age 16–30 years
- Type: Detached
- Style: 2-storey
- Age: 16–30 years
- Living space: 2,000–2,500 sq ft
- Basement: Walk-out, unfinished
InsideFireplace Yes, Hardwood, Ceramic, Broadloom, Main level
- Fireplace: Yes
- Flooring: Hardwood, Ceramic, Broadloom
- Laundry: Main level
- Features: Water heater
- Rooms above ground: 8
- Bedrooms: 4
- Bathrooms: 3
- Kitchens: 1
- Family room: Yes
Outside and lotBrick, Shingles, Unknown
- Exterior: Brick
- Roof: Shingles
- Foundation: Unknown
- Size: 40.03 × 85.3 ft
Parking2 Garage, Attached
- Spaces: 2 Garage
- Garage: Attached
Heating, water and powerForced air, gas, Central air, Municipal water
- Heating: Forced air, gas
- Cooling: Central air
- Water: Municipal water
- Sewer: Municipal sewer
Costs and taxesTaxes $5,653 a year, HST included in the price, Hot water tank
- Taxes, 2024: $5,653 a year
- HST: HST included in the price
- Rental items: Hot water tank
Included in the saleWindow coverings, fridge, gas stove, dishwasher, range hood, washer & dryer and all elfs. ceiling fan, garage door open remote., Tenant's belongings
- Included: Window coverings, fridge, gas stove, dishwasher, range hood, washer & dryer and all elfs. ceiling fan, garage door open remote.
- Not included: Tenant's belongings
Listing detailsN12164354, Terminated, May 22, 2025
- MLS® number: N12164354
- Status: Terminated
- Listed on: May 22, 2025
- Days on market: 64
- Updated: Jul 25, 2025
- Possession: Other
- Occupied by: Tenant
- Listing brokerage: HOMELIFE NEW WORLD REALTY INC.
About this home
50 Amos Lehman Way, Whitchurch-Stouffville (Stouffville), ON L4A 0L3
A rarely offered bright & spacious open concept 4 bedrooms beautiful home located in the heart of Stouffville. Just steps away from great school, community centre, memorial park, trails, tennis & pickle ball courts. 9' smooth ceilings & laundry room on main floor. Upgraded with maple cabinets & granite countertops. Walk-out to extra large deck. Basement above-grade with walk-out. Lots of potlights, elfs, window coverings. Fridge, gas stove, B/I dishwasher, washer & dryer. HWT (R), CAC, ceiling fan, garage door opener remote, water softener.
Ask about this home
A HOMEH agent will answer your questions about this home.
Around this home
Daily convenience, out of 100, from the distances below
Schools nearby
School rating, out of 10.
Helpful calculators
Your HOMEH agent

"I would see it this week."