

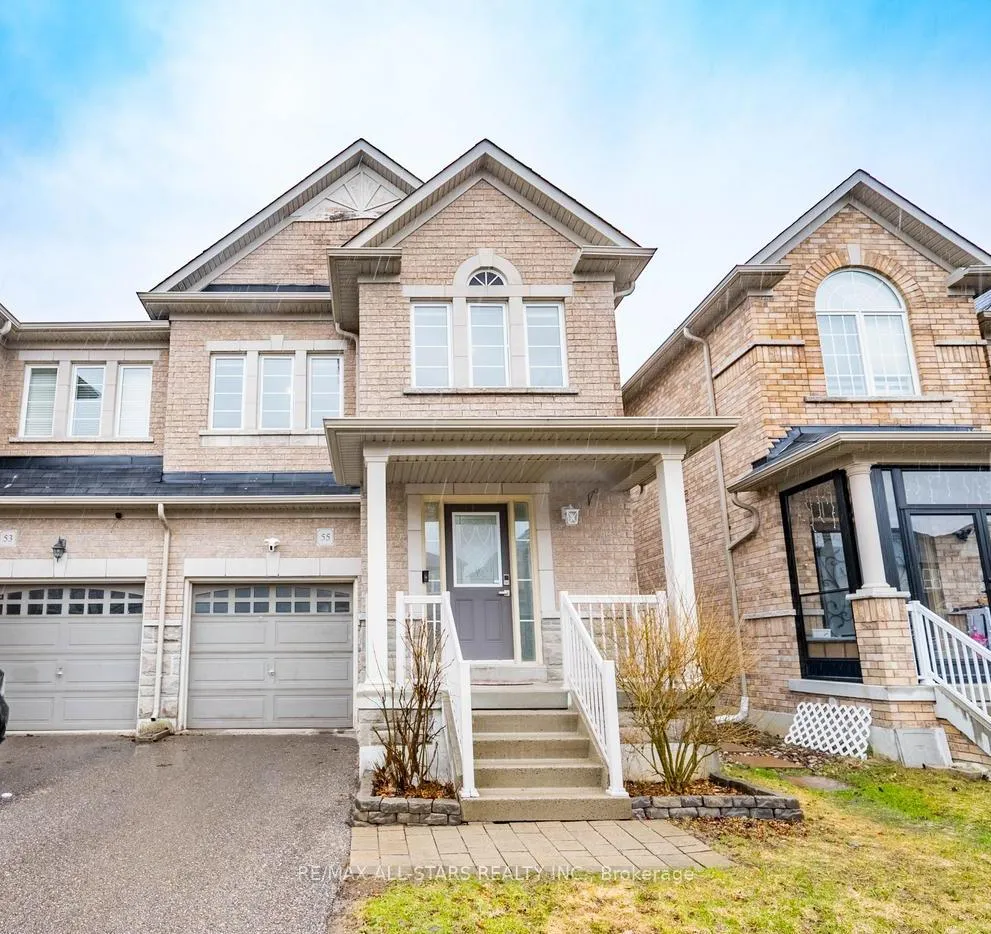
55 Win Timbers Crescent
55 Win Timbers Crescent
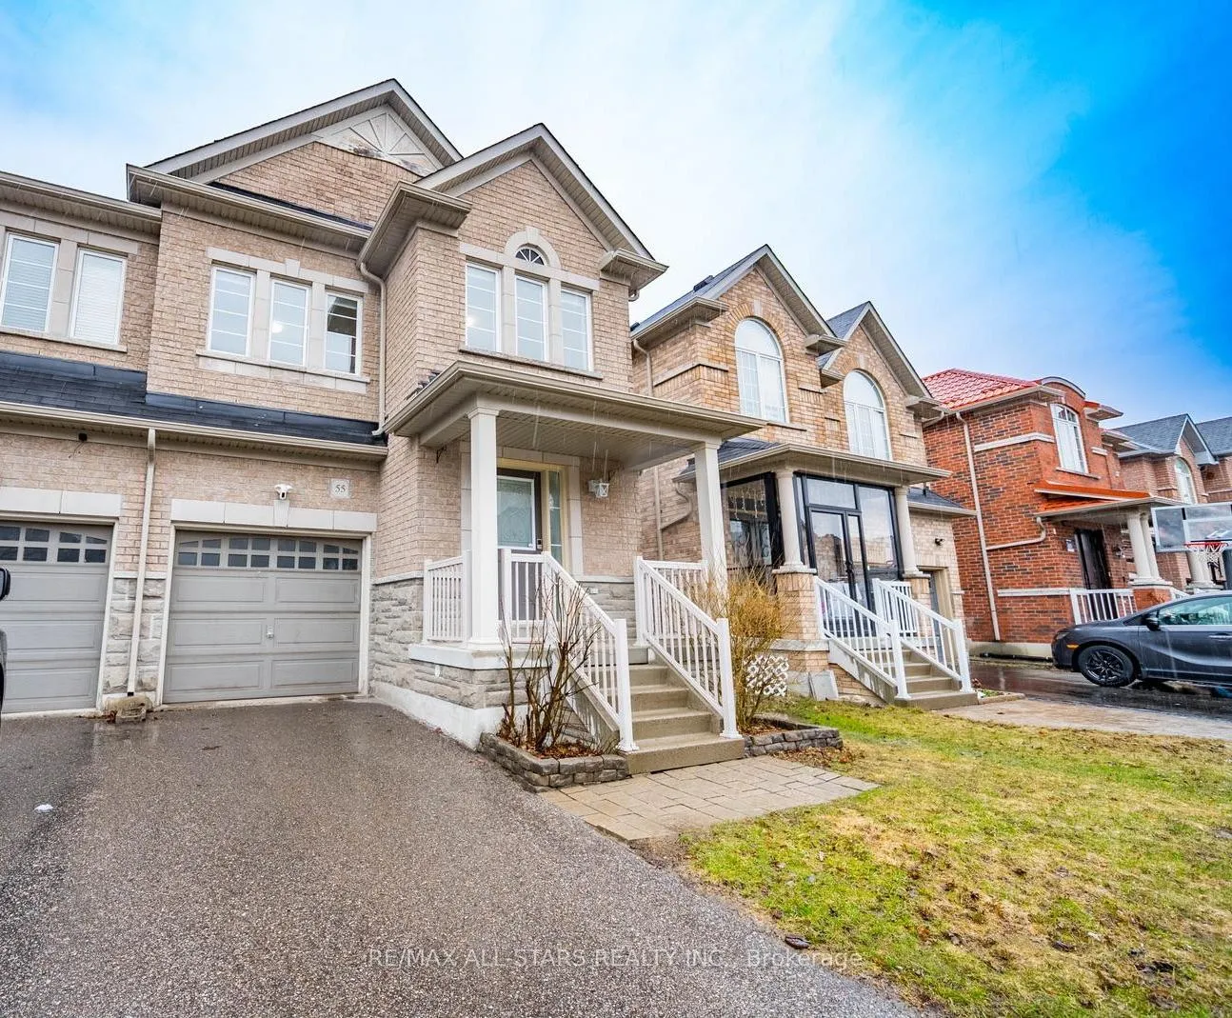
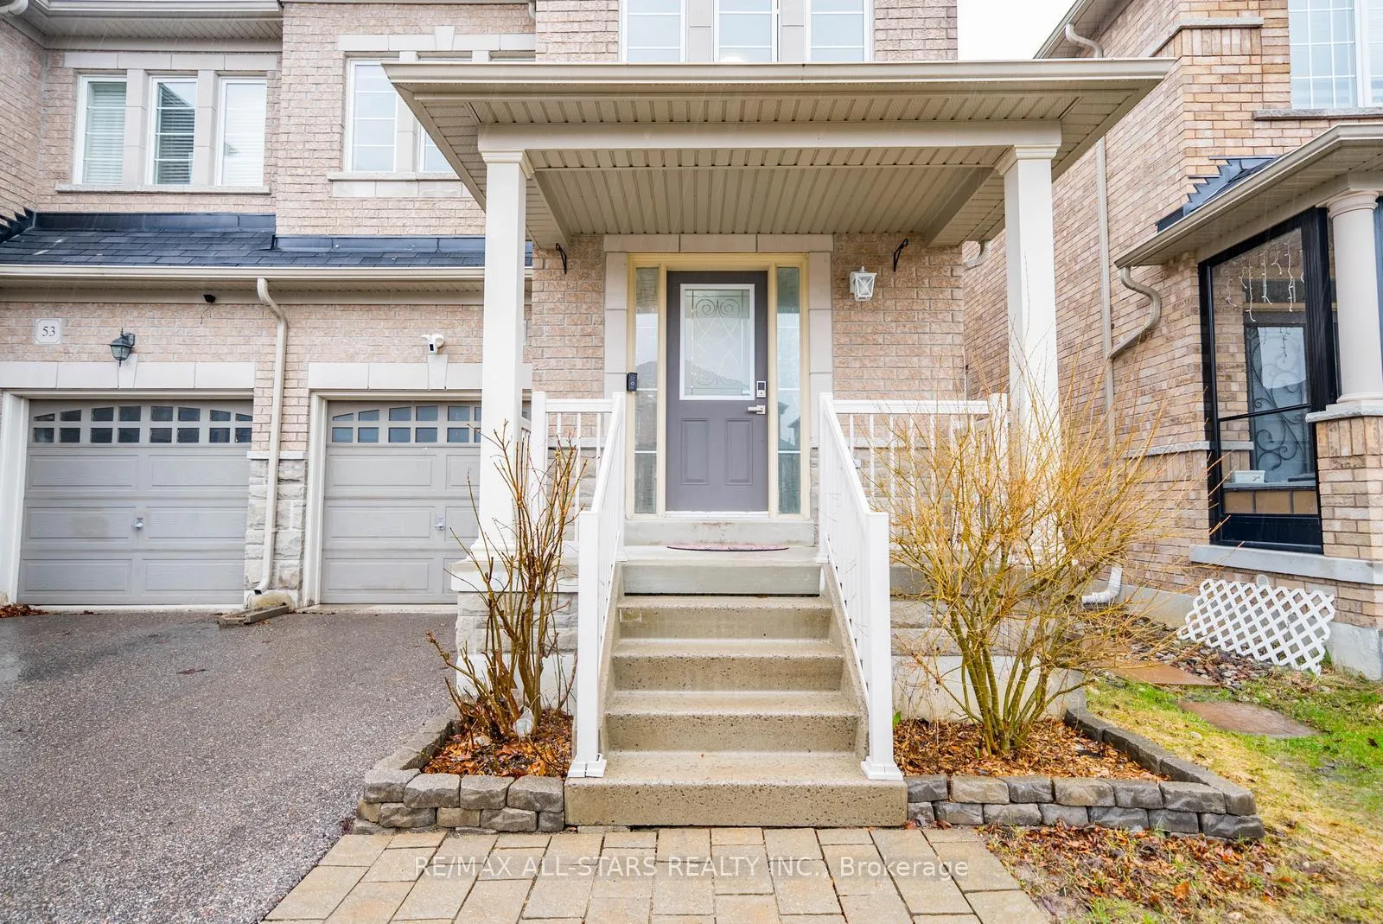
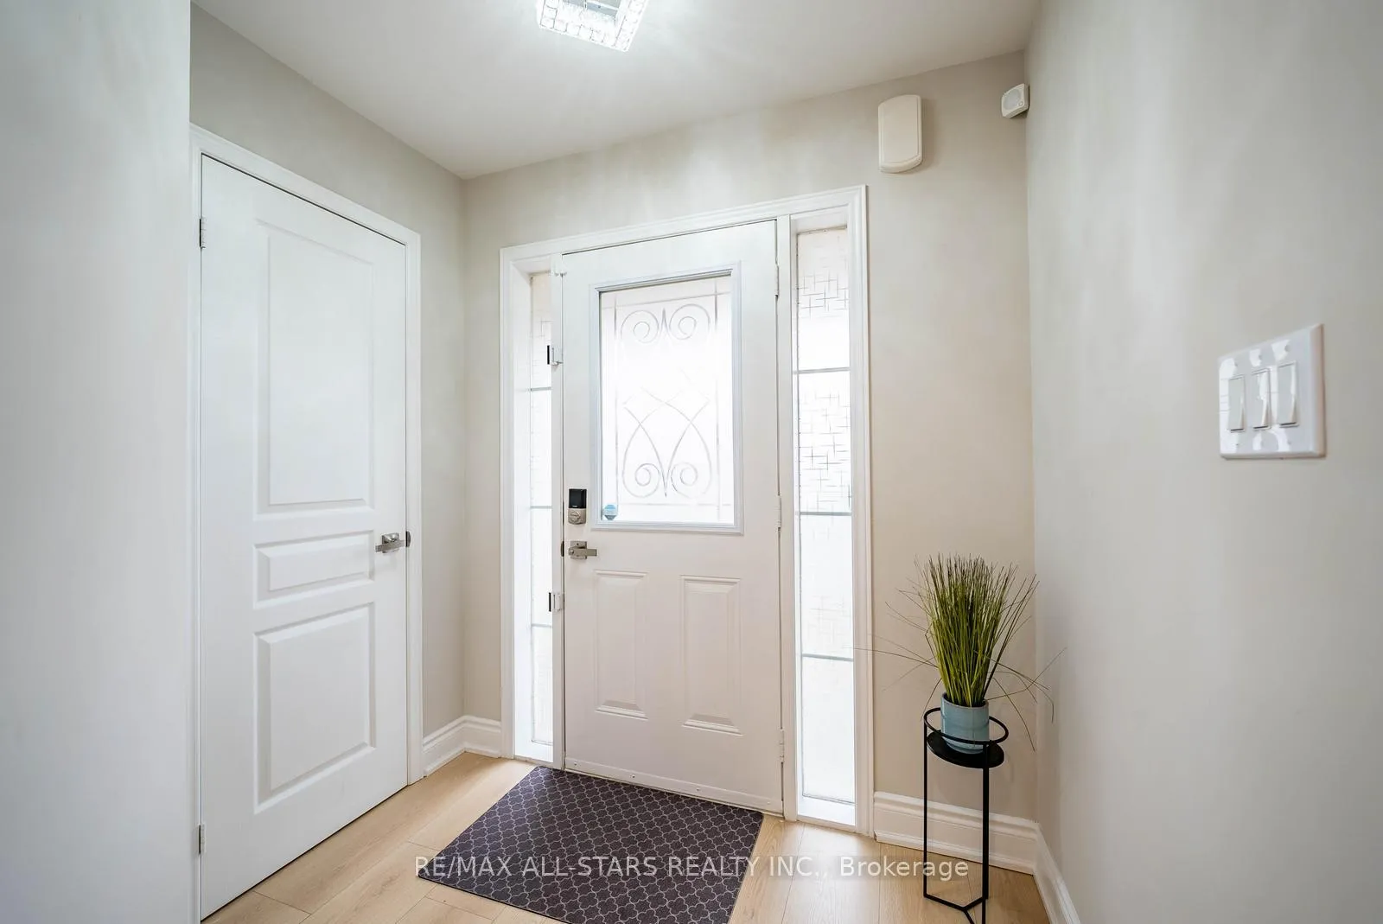
 See all 50 photos
Property history
- $1,025,000ExpiredList: 2026-04-10|End: 2026-07-14|95 daysN12986096
Facts and features
- BasementFinished
- Price per sq ft~$586
- Water, sewerMunicipal
- HeatingForced air
- Fireplace
- Central air
The homeSemi-Detached, 2-storey, 1,500–2,000 sq ft
- Type: Semi-Detached
- Style: 2-storey
- Living space: 1,500–2,000 sq ft
- Basement: Finished
InsideFireplace Yes, electric, natural gas, Carpet free, Rooms above ground 7
- Fireplace: Yes, electric, natural gas
- Features: Carpet free
- Rooms above ground: 7
- Rooms in the basement: 2
- Bedrooms: 3 + 1 in the basement
- Bathrooms: 3
- Kitchens: 1
Outside and lotBrick, Shingles, Concrete
- Exterior: Brick
- Roof: Shingles
- Foundation: Concrete
- Size: 24.61 × 88.58 ft
Parking1 Garage, Built-in, Private
- Spaces: 1 Garage
- Garage: Built-in
- Driveway: Private
Heating, water and powerForced air, gas, Central air, Municipal water
- Heating: Forced air, gas
- Cooling: Central air
- Water: Municipal water
- Sewer: Municipal sewer
Costs and taxesTaxes $4,604 a year, HST included in the price, Hot water tank
- Taxes, 2025: $4,604 a year
- HST: HST included in the price
- Rental items: Hot water tank
Included in the saleElectronic light fixtures, window coverings, fridge, dishwasher(2026) stove, hood fan, washer/dryer, bar fridge, water softener, furnace, ac, remote blinds (main level and primary), Ring cameras (driveway, backyard, side yard and doorbell), kitchen water purifier, dressers in closet.
- Included: Electronic light fixtures, window coverings, fridge, dishwasher(2026) stove, hood fan, washer/dryer, bar fridge, water softener, furnace, ac, remote blinds (main level and primary)
- Not included: Ring cameras (driveway, backyard, side yard and doorbell), kitchen water purifier, dressers in closet.
NearbyHospital, library, park, public transit, school
- Close to: Hospital, library, park, public transit, school
Listing detailsN12986096, Expired, Apr 10, 2026
- MLS® number: N12986096
- Status: Expired
- Listed on: Apr 10, 2026
- Days on market: 95
- Updated: Jul 14, 2026
- Possession: Flexible
- Occupied by: Owner
- Listing brokerage: RE/MAX ALL-STARS REALTY INC.
About this home
55 Win Timbers Crescent, Whitchurch-Stouffville (Stouffville), ON L4A 0Y9
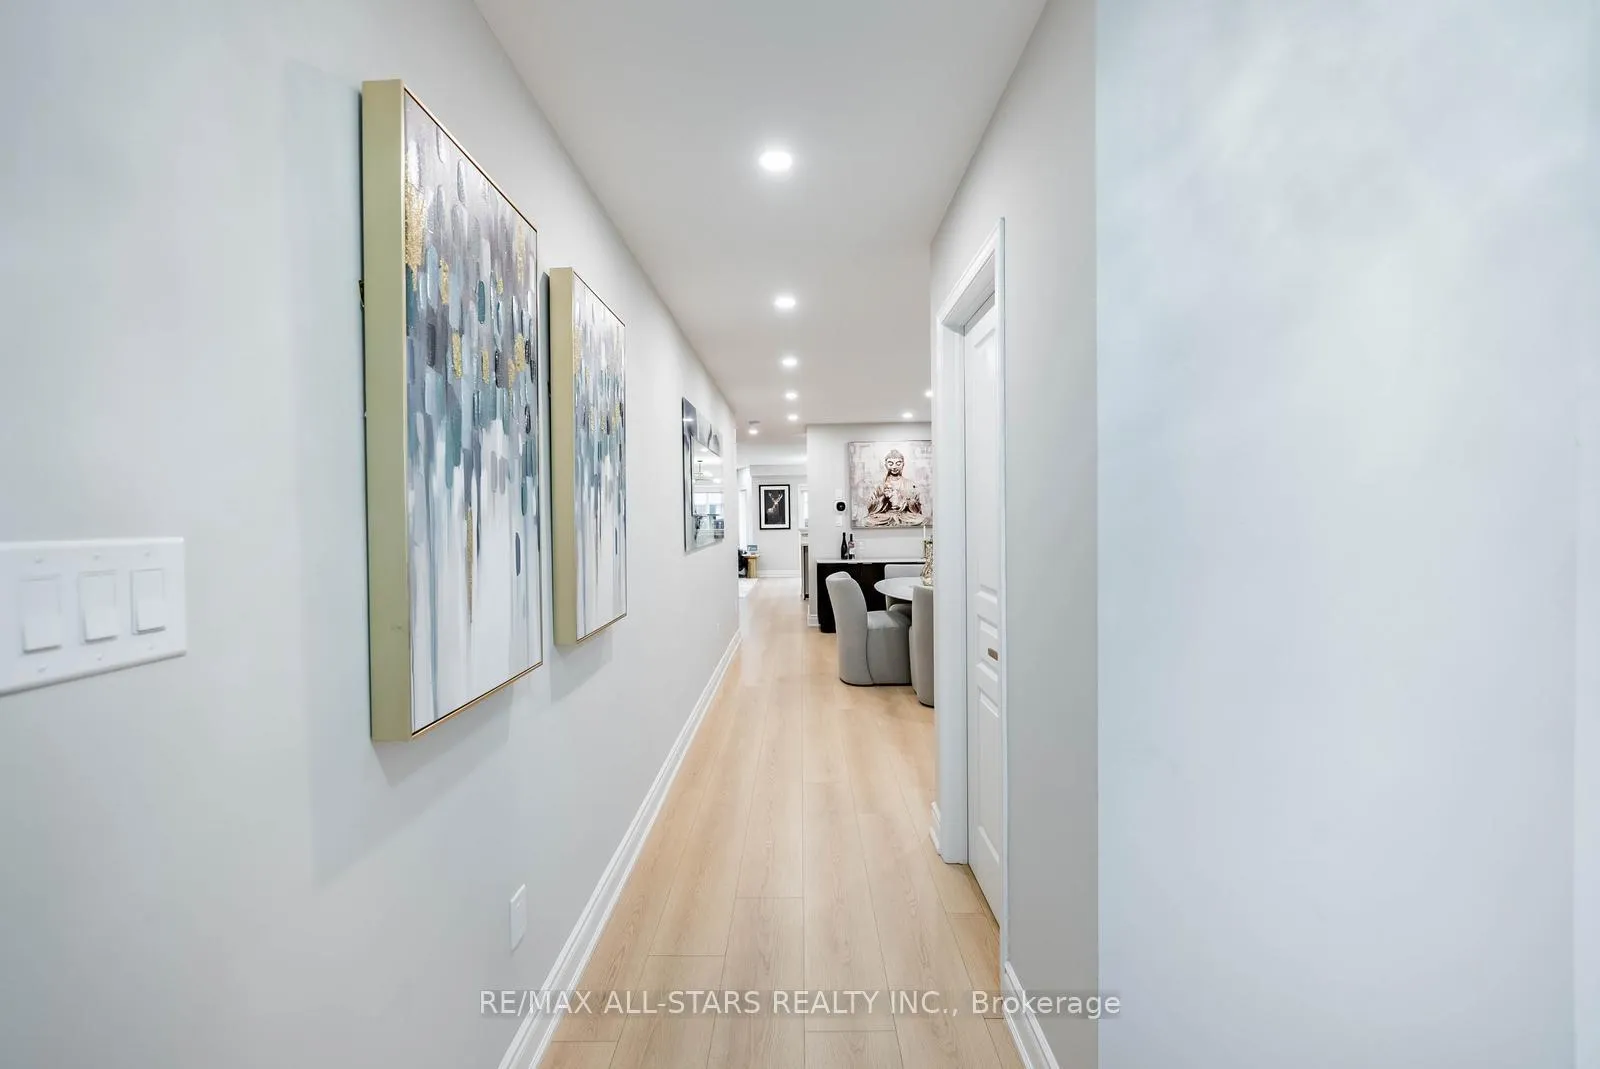
Welcome to 55 Win Timbers Crescent, a thoughtfully updated semi-detached home in the heart of Stouffville. Offering a functional layout, refined finishes, and a fully finished basement, this home delivers both style and everyday comfort. Step inside to a bright, welcoming foyer with a front closet and convenient powder room. Light-toned flooring and a neutral palette create a sophisticated feel throughout. The dining area is spacious with two large windows-perfect for entertaining or family dinners. The rear of the home features an open-concept design with smooth ceilings, pot lights and remote blinds. The living room is warm and inviting, with large windows that bring in plenty of natural light, plus a gas fireplace. The updated kitchen is beautifully appointed with quartz countertops, a stylish backsplash, and stainless steel appliances, along with a breakfast area and sliding doors leading to a charming private yard. Upstairs, the primary bedroom offers a walk-in closet and 4-piece ensuite, plus remote blinds. Two additional bedrooms share a 4 piece bathroom. The finished basement extends your living space with a stunning rec room featuring a wood accent wall, electric fireplace and built-in bar, ideal for entertaining or family movie nights. An additional finished area offers flexibility for a home office, gym, or playroom. Located within sought-after school boundaries including St. Brendan Catholic School and Wendat Public School, and just minutes to Memorial Park, the Stouffville Leisure Centre, and the shops and restaurants along Main Street Stouffville. A turnkey opportunity in a highly desirable, family-friendly neighbourhood.
Ask about this home
A HOMEH agent will answer your questions about this home.
Around this home
Daily convenience, out of 100, from the distances below
Schools nearby
School rating, out of 10.
Helpful calculators
Your HOMEH agent

"I would see it this week."