

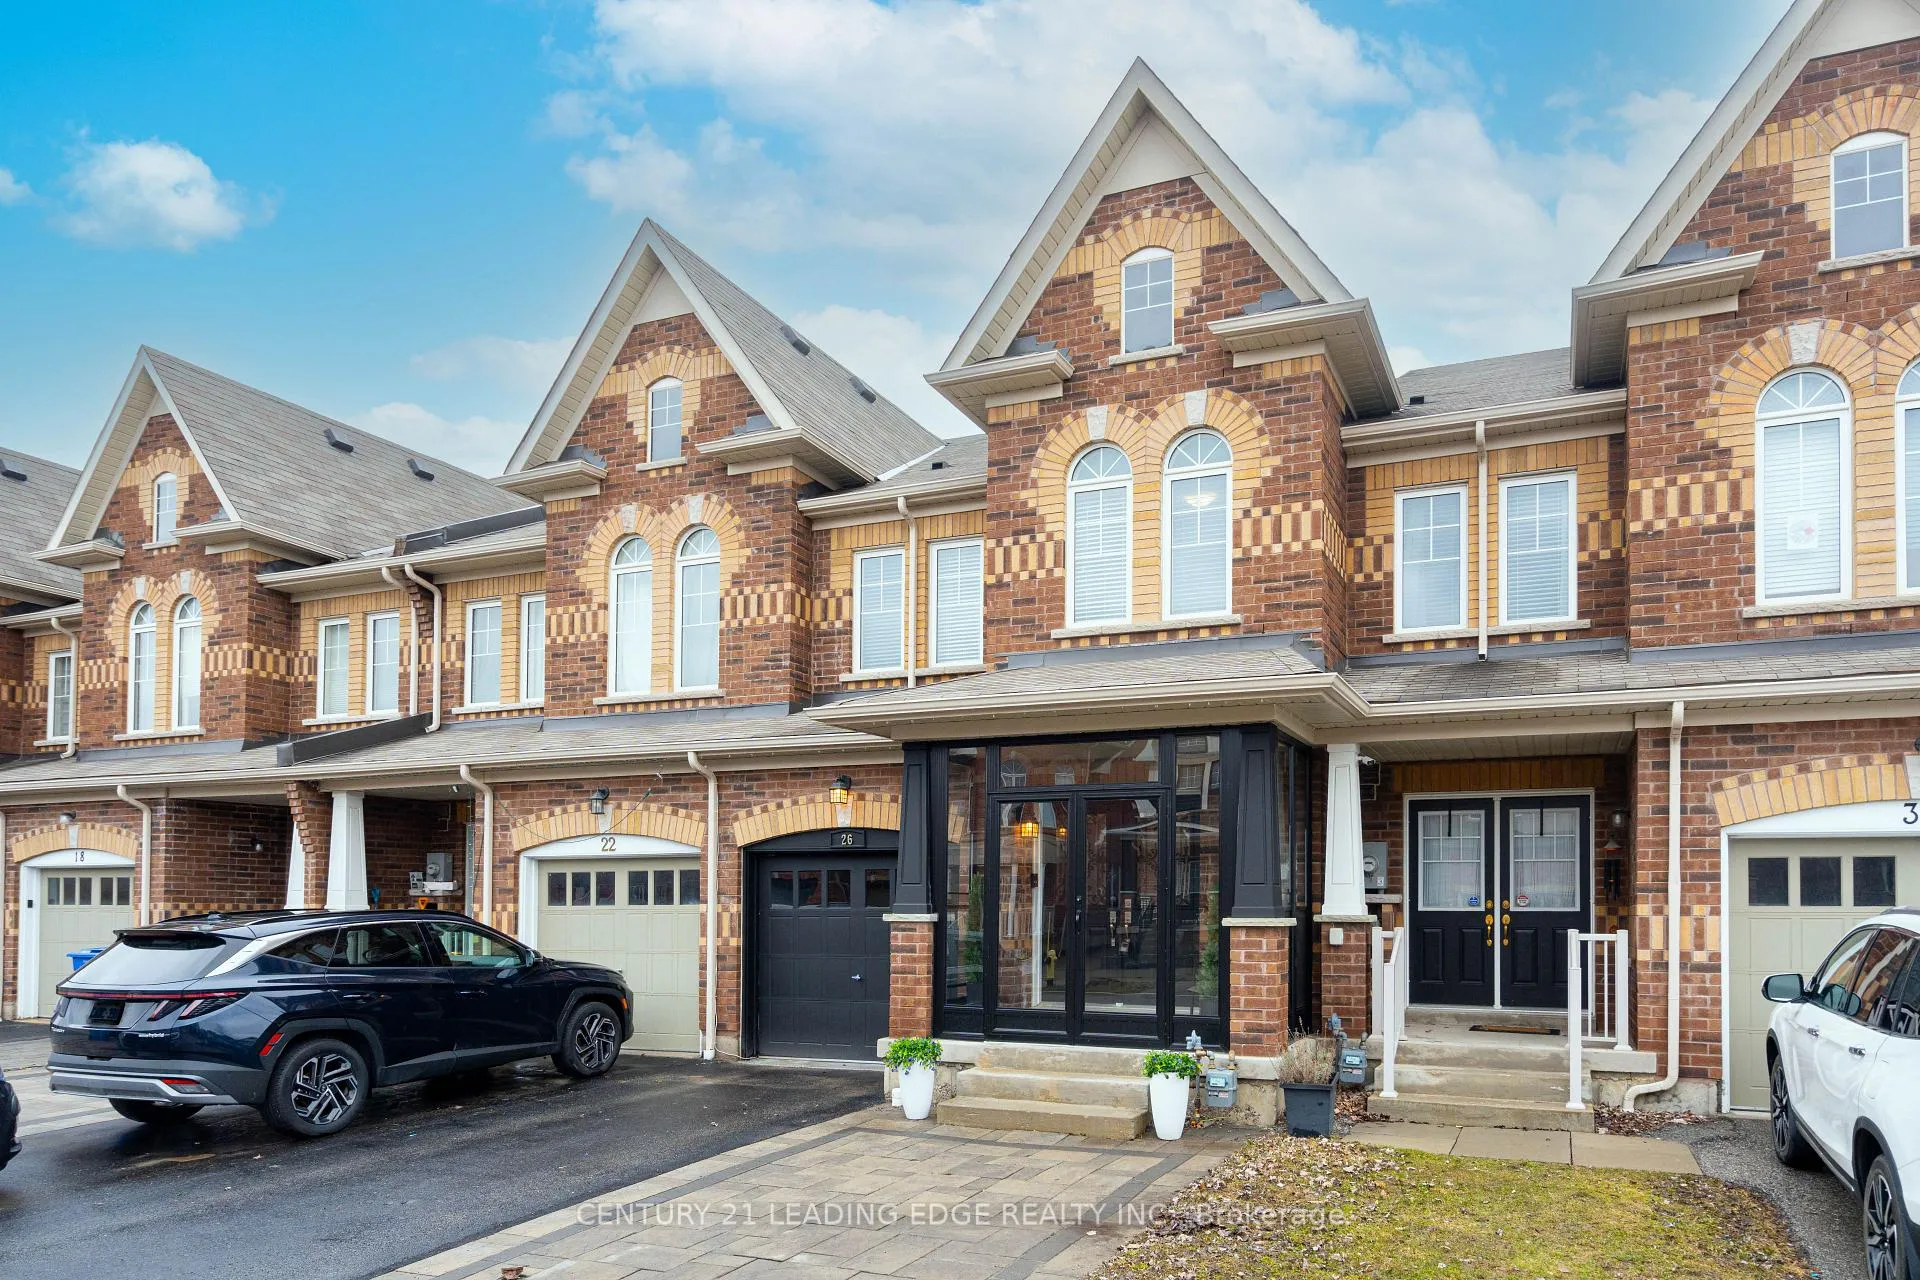
26 Trumpet Street
26 Trumpet Street
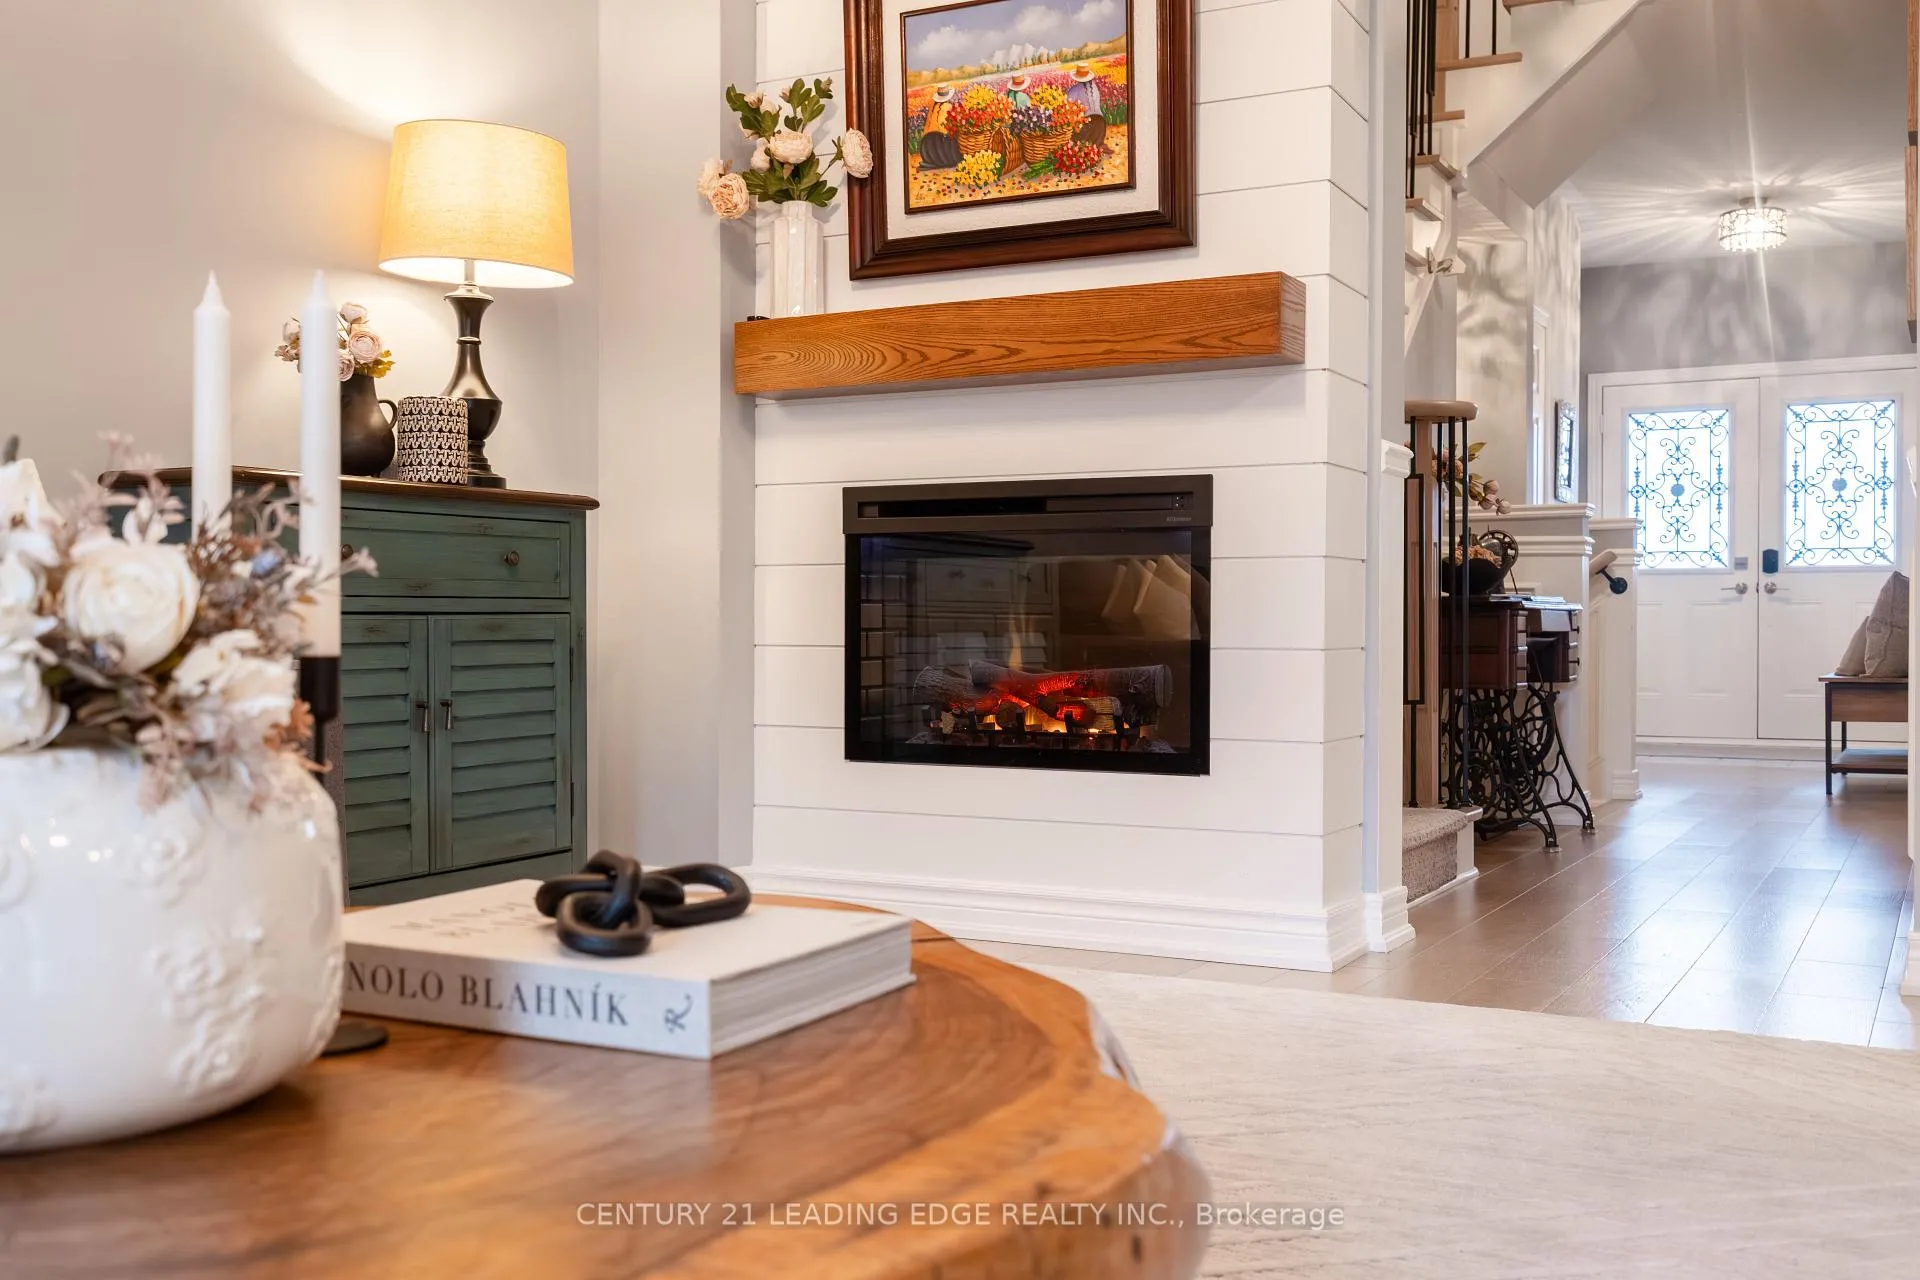 See all 30 photos
Property history
Facts and features
- BasementFinished
- Water, sewerMunicipal
- HeatingForced air
- CoolingCentral air
- Hardwood floors
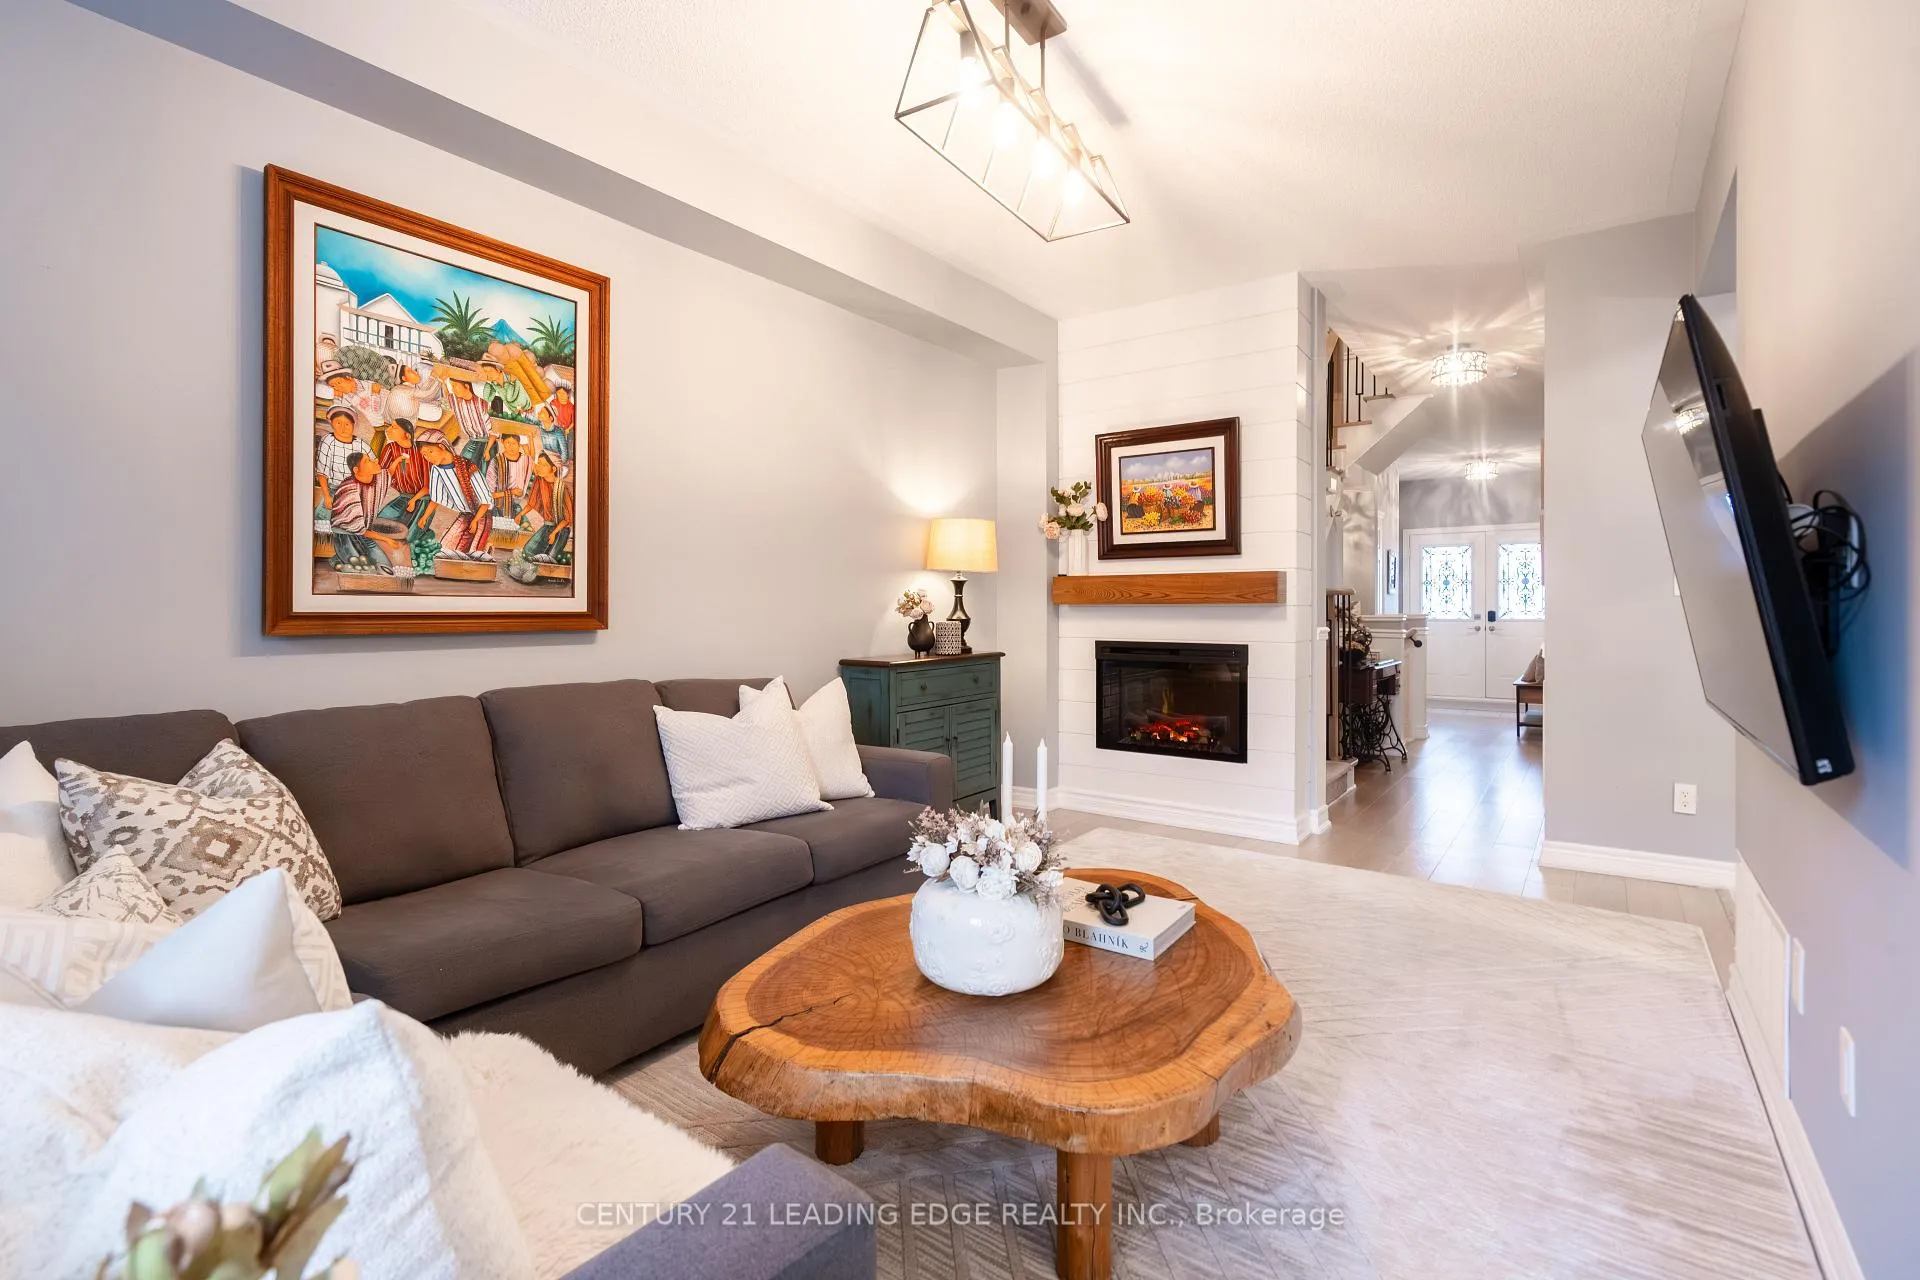
- Fireplace
- Central air
The homeFreehold Townhouse, 2-storey, 1,500–2,000 sq ft
- Type: Freehold Townhouse
- Style: 2-storey
- Living space: 1,500–2,000 sq ft
- Basement: Finished
InsideFireplace Yes, electric, Hardwood, Vinyl, Carpet free
- Fireplace: Yes, electric
- Flooring: Hardwood, Vinyl
- Features: Carpet free
- Rooms above ground: 8
- Bedrooms: 3
- Bathrooms: 4
- Kitchens: 1
Outside and lotBrick, Asphalt shingle, Concrete block
- Exterior: Brick
- Roof: Asphalt shingle
- Foundation: Concrete block
- Size: 19.69 × 100.07 ft
Parking1 Garage, Attached, Private
- Spaces: 1 Garage
- Garage: Attached
- Driveway: Private
Heating, water and powerForced air, gas, Central air, Municipal water
- Heating: Forced air, gas
- Cooling: Central air
- Water: Municipal water
- Sewer: Municipal sewer
- Natural gas: Yes
- Hydro: Yes
- Cable: Available
- Telephone: Yes
Costs and taxesTaxes $5,309 a year, HST included in the price, Hot water tank
- Taxes, 2025: $5,309 a year
- HST: HST included in the price
- Rental items: Hot water tank
- Under contract: Hot water heater
Included in the saleAll appliances: stainless steel stove, fridge, b/i dishwasher, washer, dryer, all window coverings, all electric light fixtures/ceiling fans, water softener, garage door opener and remotes, central vacuum "as is", Fridge in furnace room, security cameras
- Included: All appliances: stainless steel stove, fridge, b/i dishwasher, washer, dryer, all window coverings, all electric light fixtures/ceiling fans, water softener, garage door opener and remotes, central vacuum "as is"
- Not included: Fridge in furnace room, security cameras
Listing detailsN12994596, Sold, Apr 14, 2026
- MLS® number: N12994596
- Status: Sold
- Listed on: Apr 14, 2026
- Days on market: 8
- Updated: Apr 22, 2026
- Possession: Flexible
- Occupied by: Owner
- Listing brokerage: CENTURY 21 LEADING EDGE REALTY INC.
About this home
26 Trumpet Street, Whitchurch-Stouffville (Stouffville), ON L4A 0N8
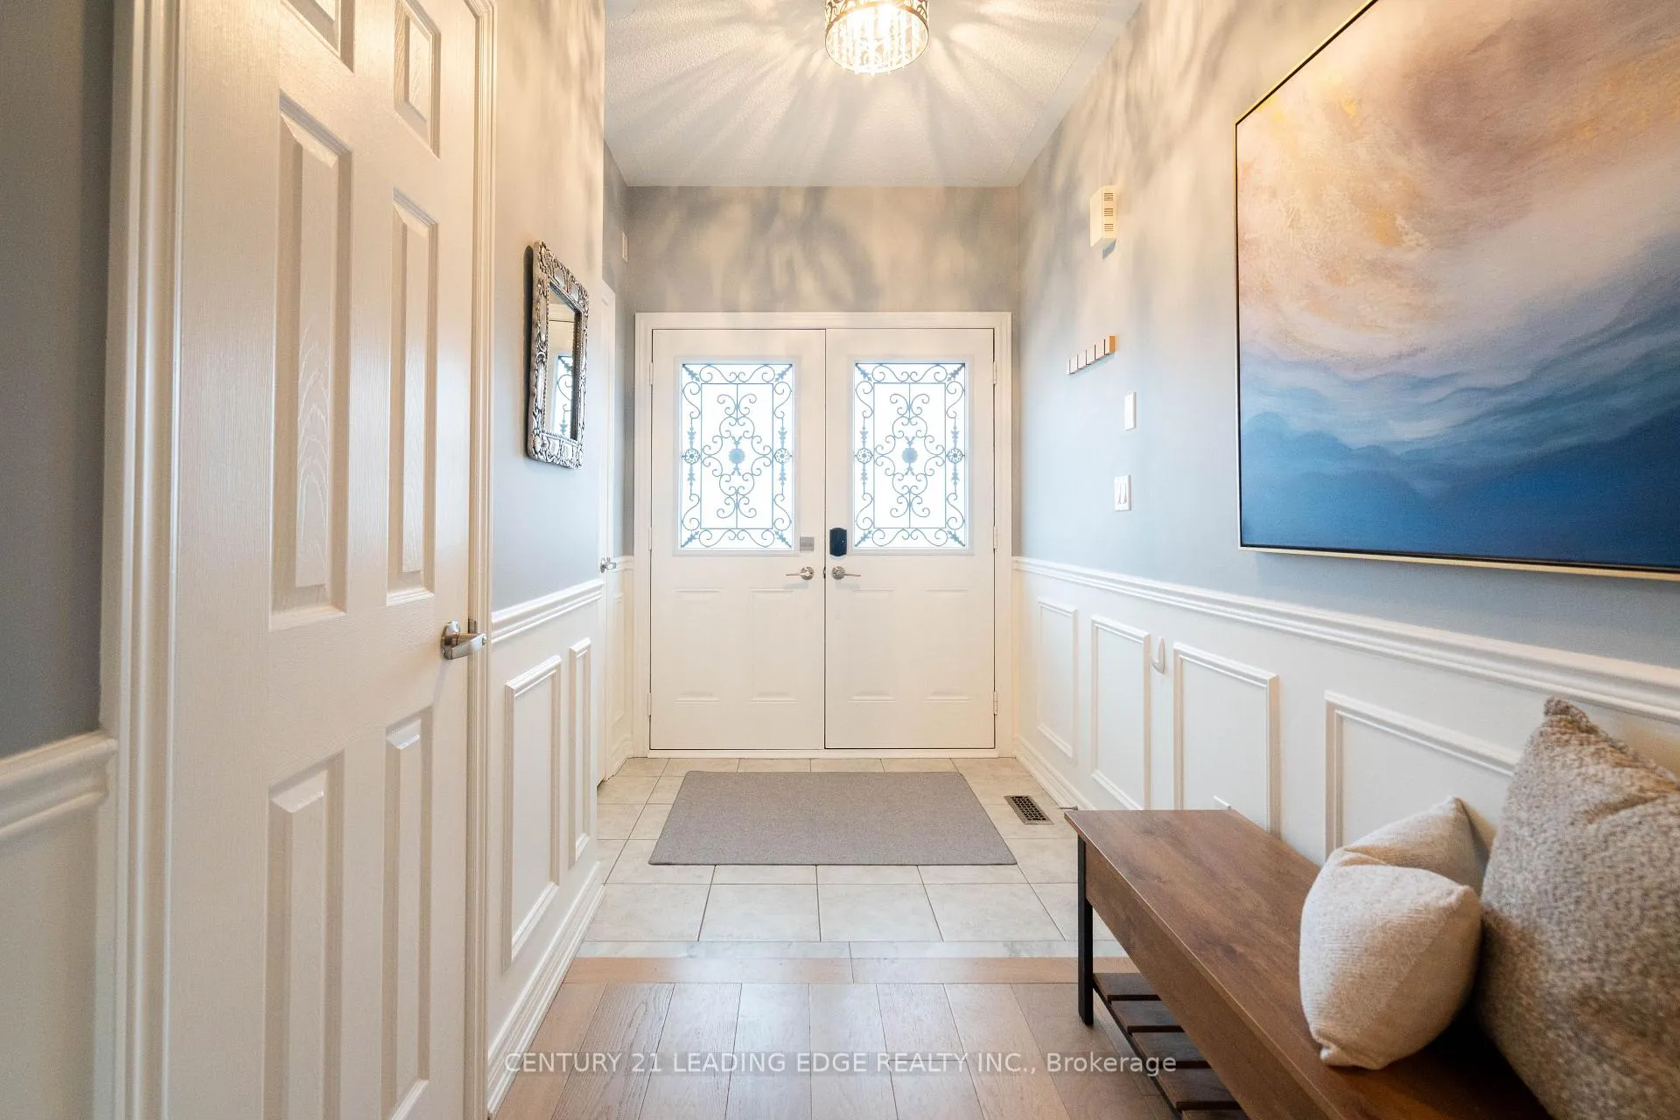
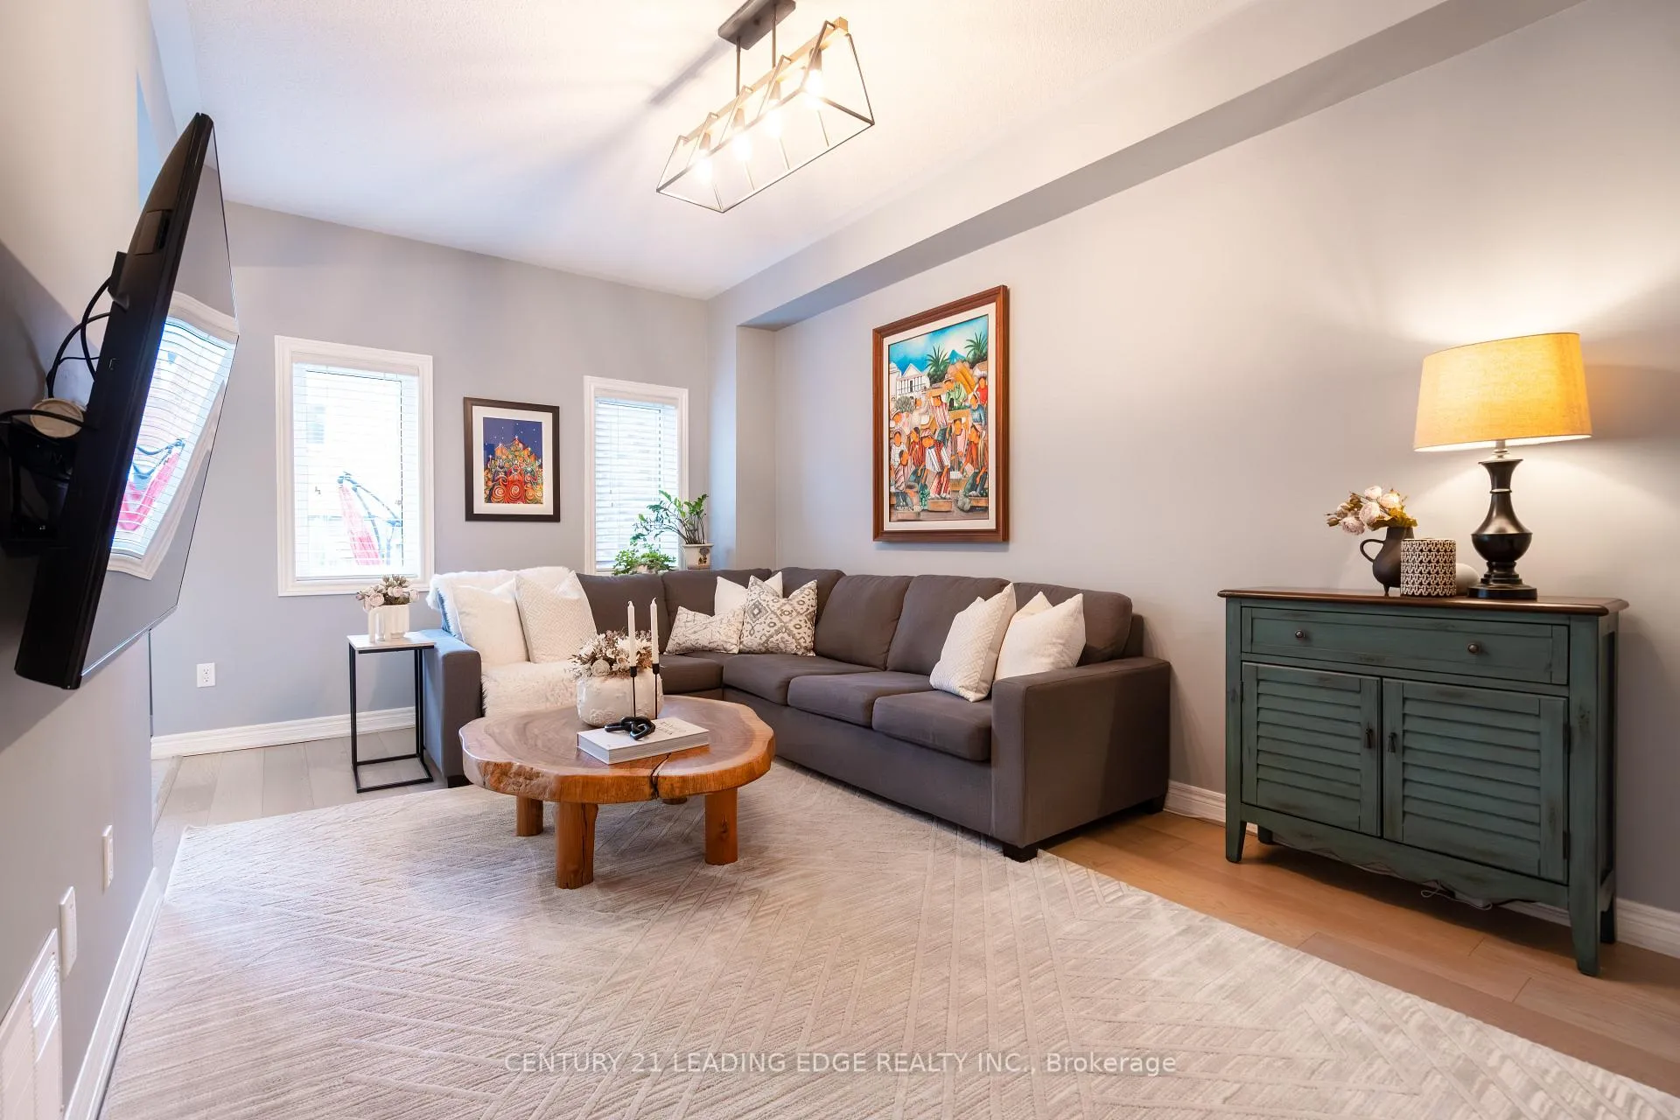
Welcome to this beautiful 3 bedroom townhouse nestled in the highly sought-after community of Stouffville. Offering 4 washrooms and thoughtfully designed living space, this home combines modern finishes with exceptional functionality. Step inside to find elegant hardwood flooring throughout the main and second levels, leading into a stylish kitchen featuring granite countertops, stainless steel appliances, a tasteful backsplash, and a bright eat-in area with walkout to the backyard-perfect for everyday living and entertaining. The inviting living room showcases an electric fireplace with a stunning mantle, creating a warm and sophisticated focal point. Upstairs, the spacious primary bedroom offers a large walk-in closet and a luxurious 4-piece ensuite, providing a private retreat. Two additional well-sized bedrooms complete the upper level. The fully finished basement expands your living space, a full washroom, durable vinyl plank flooring, and ample storage-ideal for guests, a home office, or recreation. Enjoy outdoor living in the private backyard featuring a patio, green space, and a remote-controlled awning-perfect for relaxing or hosting gatherings. Complete with a single car garage and parking for up to 4 vehicles. Conveniently located close to top-rated schools, parks, and just a short drive to Highway 407 and the Old Elm GO Station for easy commuting. A fantastic opportunity to own a turnkey home in a family-friendly neighbourhood!
Ask about this home
A HOMEH agent will answer your questions about this home.
Around this home
Daily convenience, out of 100, from the distances below
Schools nearby
School rating, out of 10.
Helpful calculators
Your HOMEH agent

"Priced 1% over the Hestimate. I would see it this week."