

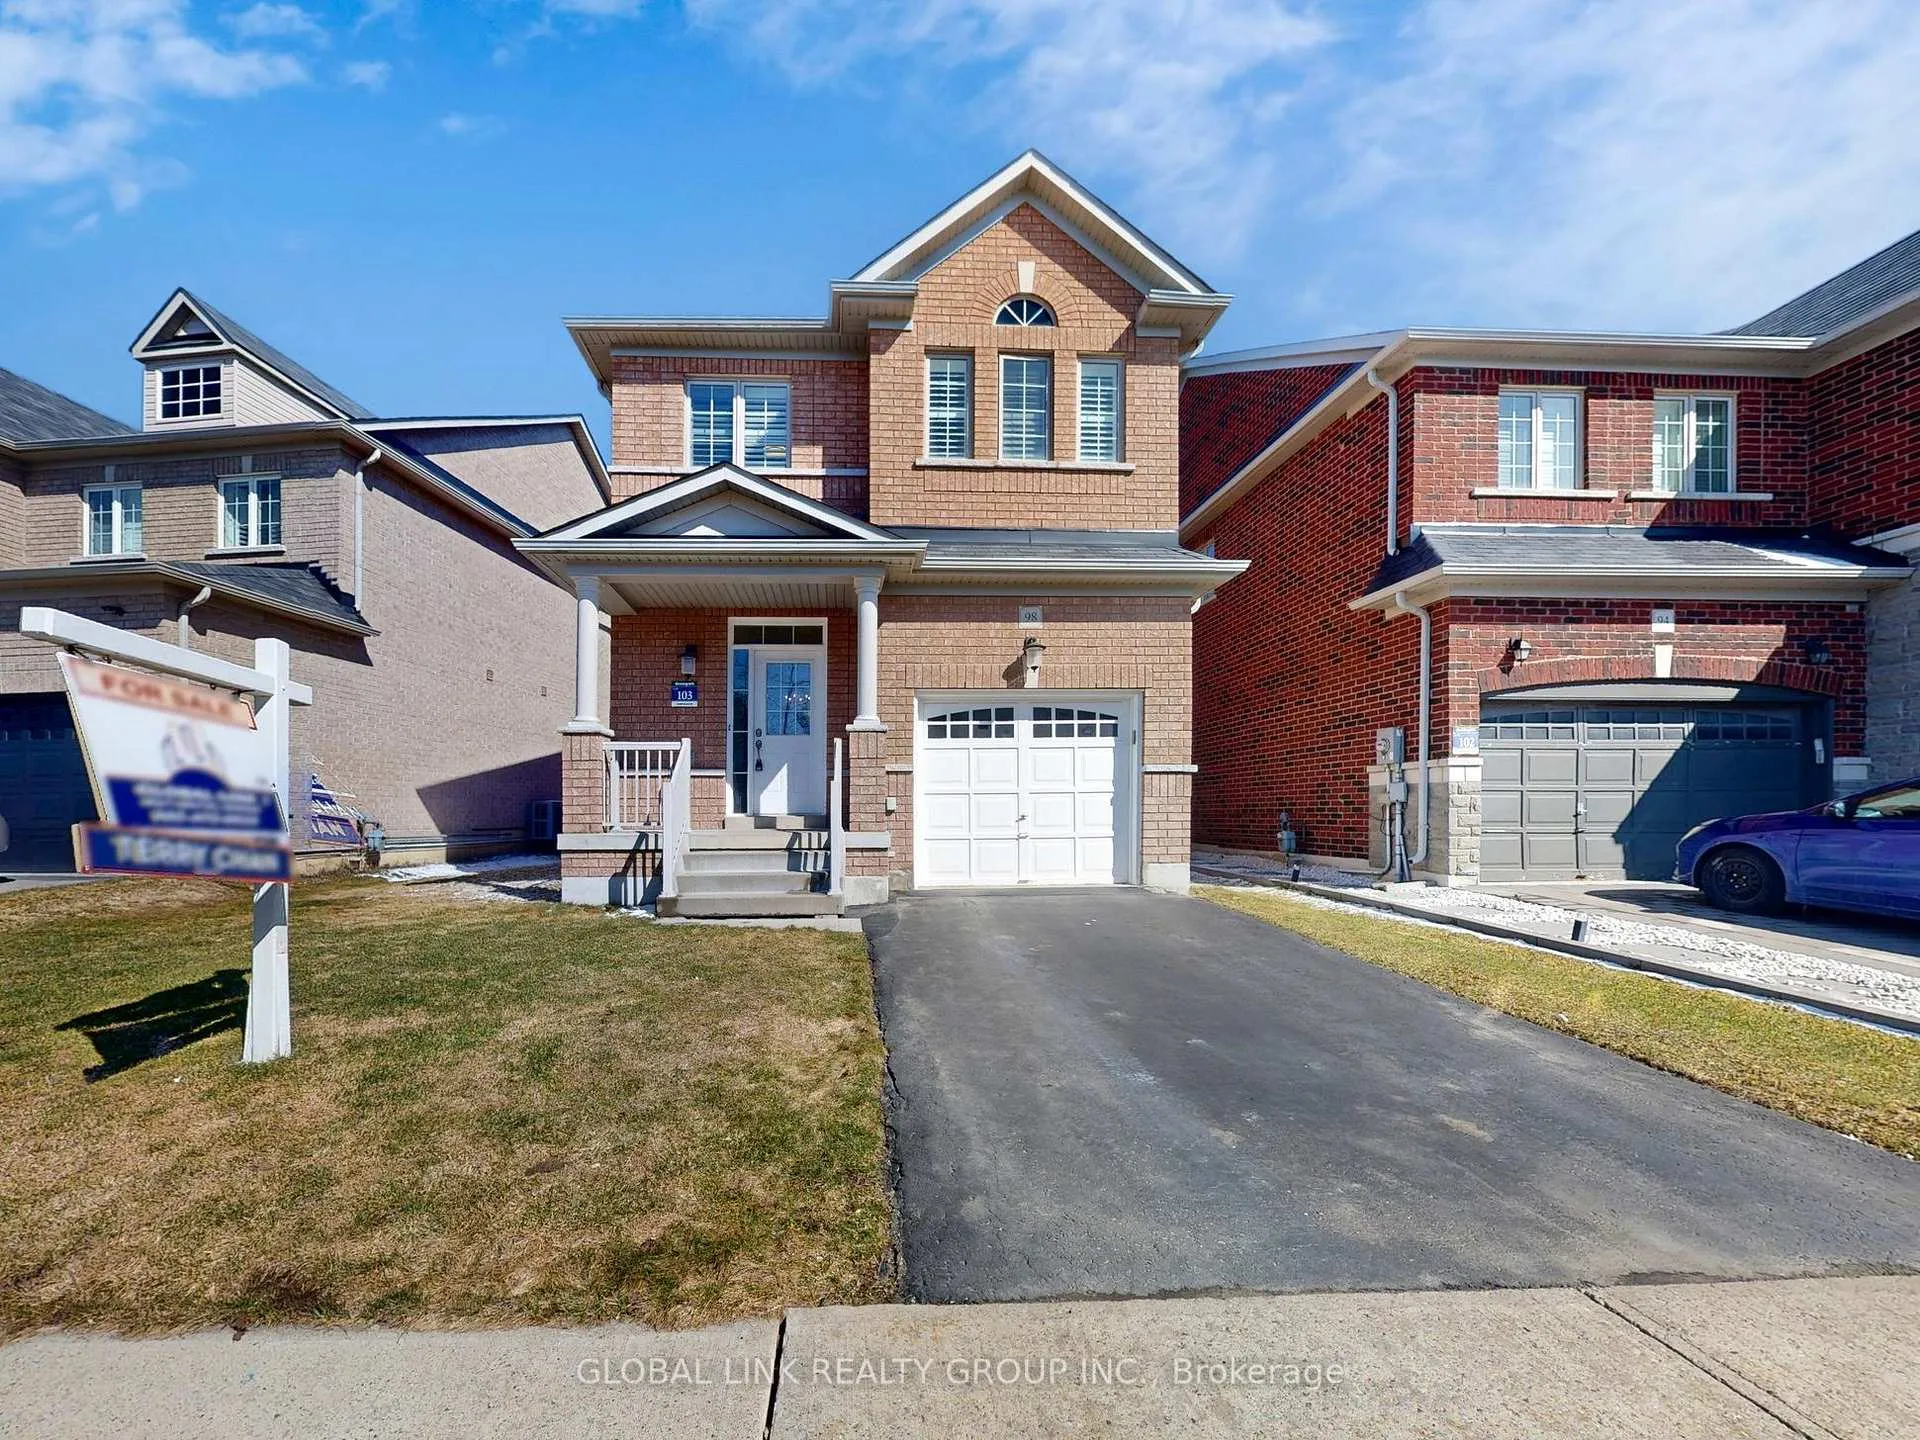
98 Wilf Morden Road
98 Wilf Morden Road
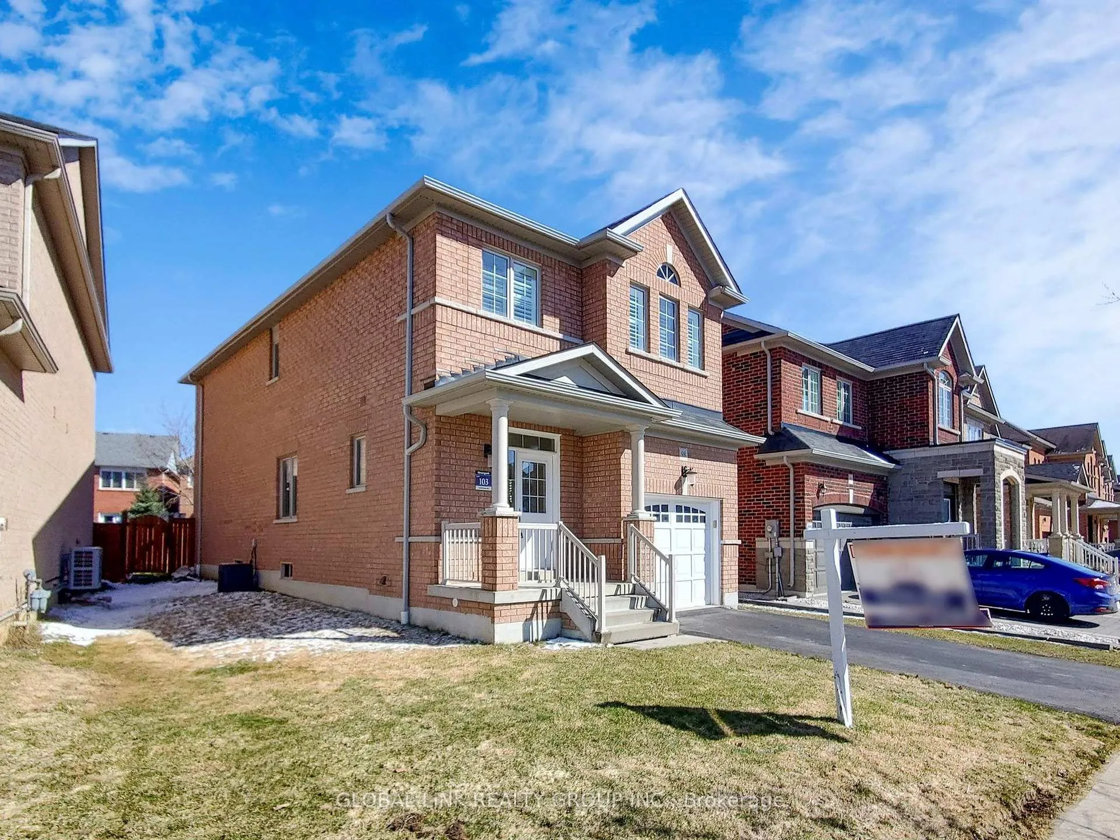
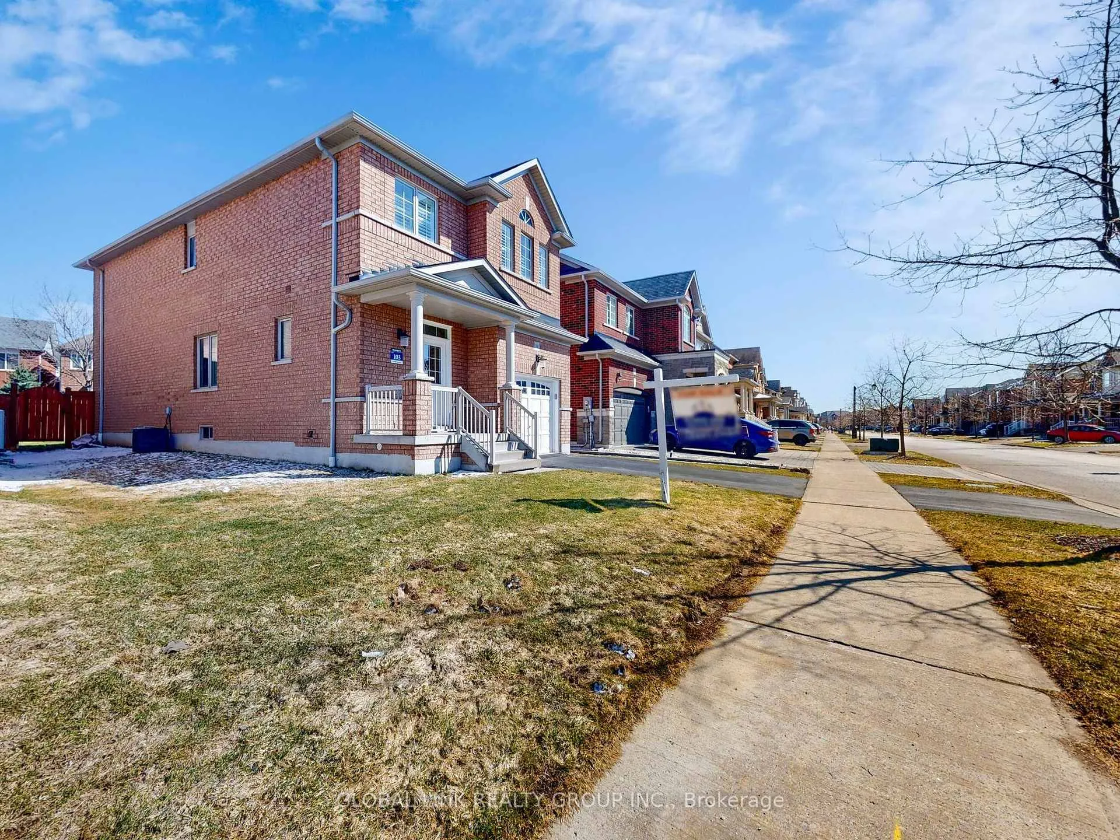
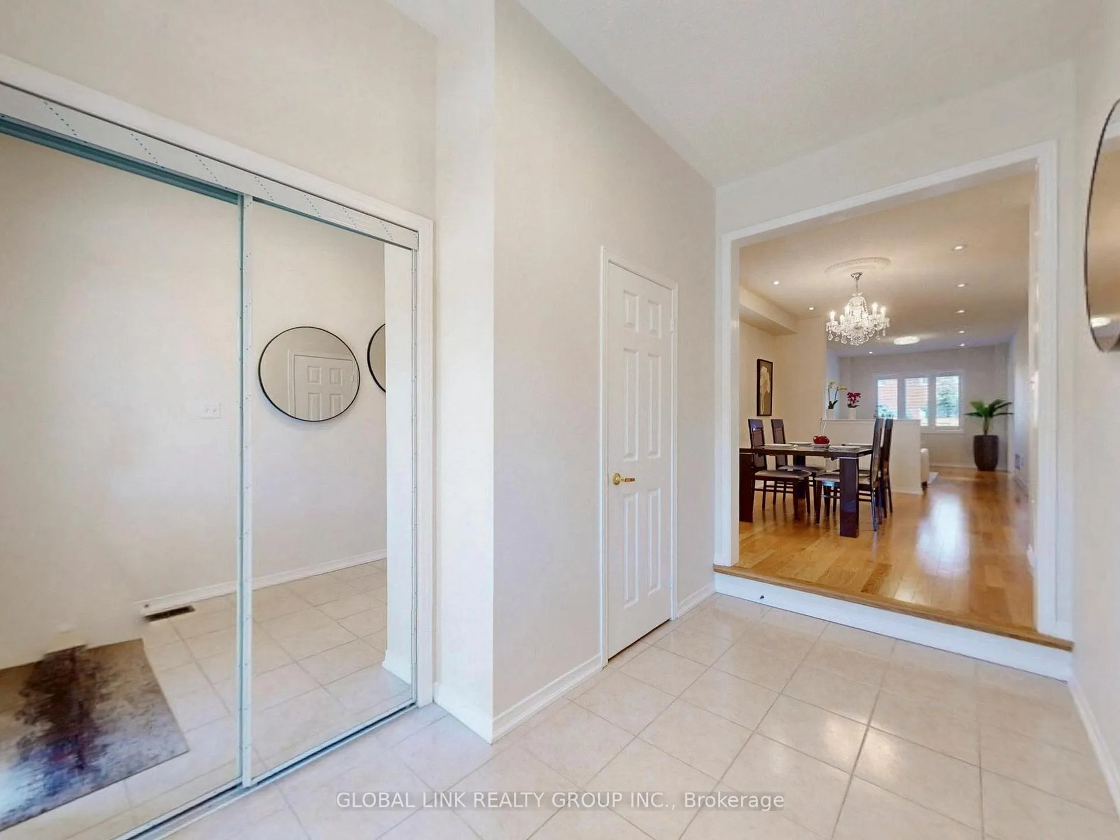
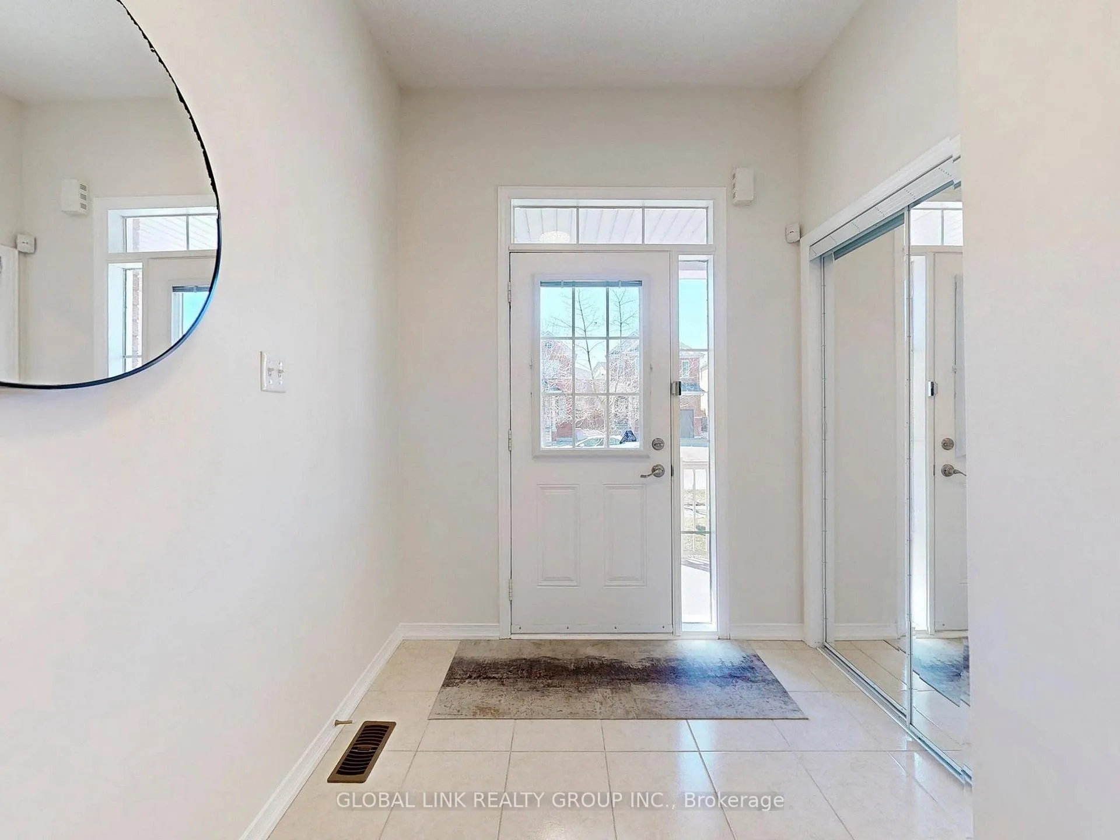 See all 47 photos
Property history
Facts and features
- BasementFull
- Water, sewerMunicipal
- Lot shapeIrregular
- HeatingForced air
- Hardwood floors
- Central air
The homeDetached, 2-storey, 1,500–2,000 sq ft
- Type: Detached
- Style: 2-storey
- Living space: 1,500–2,000 sq ft
- Basement: Full
InsideHardwood, Ceramic, Central vacuum, auto garage door remote, Rooms above ground 6
- Flooring: Hardwood, Ceramic
- Features: Central vacuum, auto garage door remote
- Rooms above ground: 6
- Bedrooms: 3
- Bathrooms: 3
- Kitchens: 1
Outside and lotBrick, Asphalt shingle, Concrete
- Exterior: Brick
- Roof: Asphalt shingle
- Foundation: Concrete
- Size: 13.25 × 32.4 m
- Shape: Irregular
Parking1 Garage, Attached
- Spaces: 1 Garage
- Garage: Attached
Heating, water and powerForced air, gas, Central air, Municipal water
- Heating: Forced air, gas
- Cooling: Central air
- Water: Municipal water
- Sewer: Municipal sewer
Costs and taxesTaxes $5,542 a year, HST included in the price
- Taxes, 2026: $5,542 a year
- HST: HST included in the price
Included in the saleStove, fridge, dishwasher, washer, dryer, central air-condition, central vacuum, all window shutters,, Dinning room chandelier
- Included: Stove, fridge, dishwasher, washer, dryer, central air-condition, central vacuum, all window shutters,
- Not included: Dinning room chandelier
Listing detailsN12998740, Sold, Apr 14, 2026
- MLS® number: N12998740
- Status: Sold
- Listed on: Apr 14, 2026
- Days on market: 21
- Updated: May 5, 2026
- Possession: 2026-04-14 / Immediate
- Occupied by: Vacant
- Listing brokerage: GLOBAL LINK REALTY GROUP INC.
About this home
98 Wilf Morden Road, Whitchurch-Stouffville (Stouffville), ON L4A 0K1
Client RemarksPremium pie-shaped lot detached home located in a quiet nature neighbourhood known for its established homes and overcoming community. Over 1900 sf. as per Greenpark builder, Freshly painted, open concept entire home, very bright and practical layout. 9 Ft ceiling and pot lights on main floor, Oak staircase, hardwood floor on main. The main home offers a warm and inviting layout for living and entertaining. Bright and spacious eat-in area where natural light fills out and walk out to spacious backyard, fully fenced, ideal for entertaining or relaxing, creating the perfect setting for breakfast or family dinners. Living rooms combine w/dinning rm features a cozy area for relaxing, true comfort, and convenience throughout the home. Main floor with direct access to the garage. Over 300 sf. master room with a large walk-in closet and 5 pcs ensuite. Shutter blinds entire house, close to schools, parks, transit, and shopping. A rare opportunity to own a spacious home with long-term value.
Ask about this home
A HOMEH agent will answer your questions about this home.
Around this home
Daily convenience, out of 100, from the distances below
Schools nearby
School rating, out of 10.
Helpful calculators
Your HOMEH agent

"Priced 1% over the Hestimate. I would see it this week."