

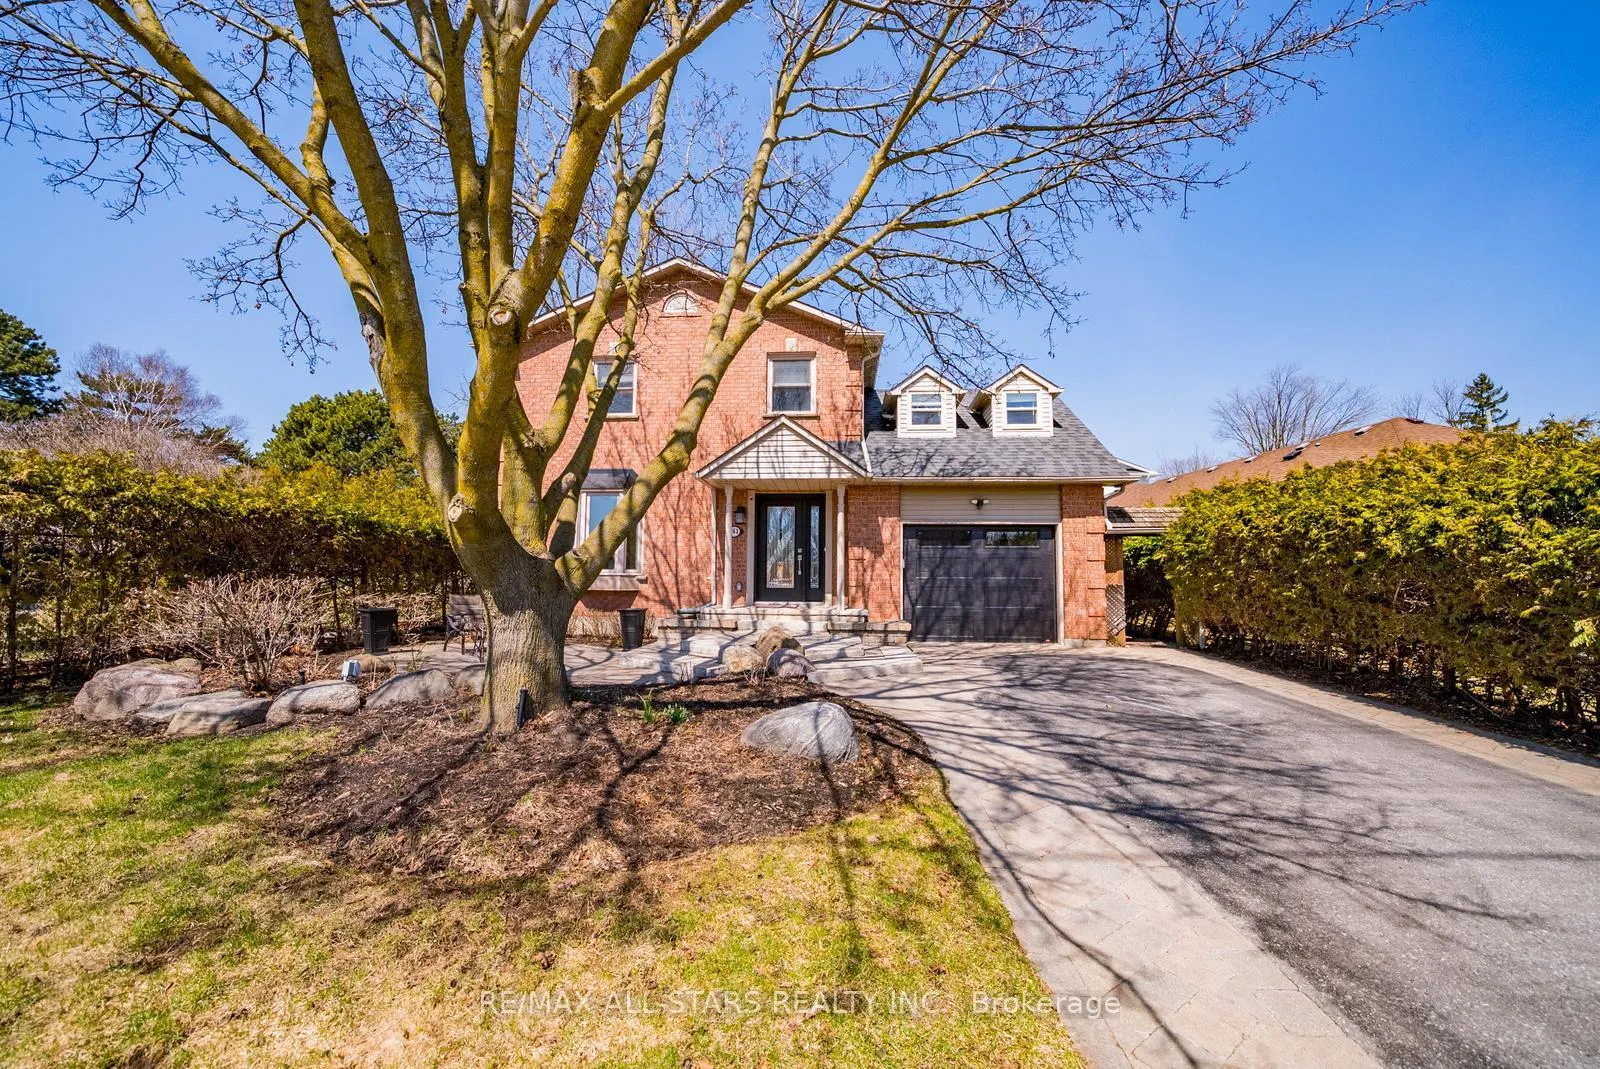
263 Sunset Boulevard
263 Sunset Boulevard
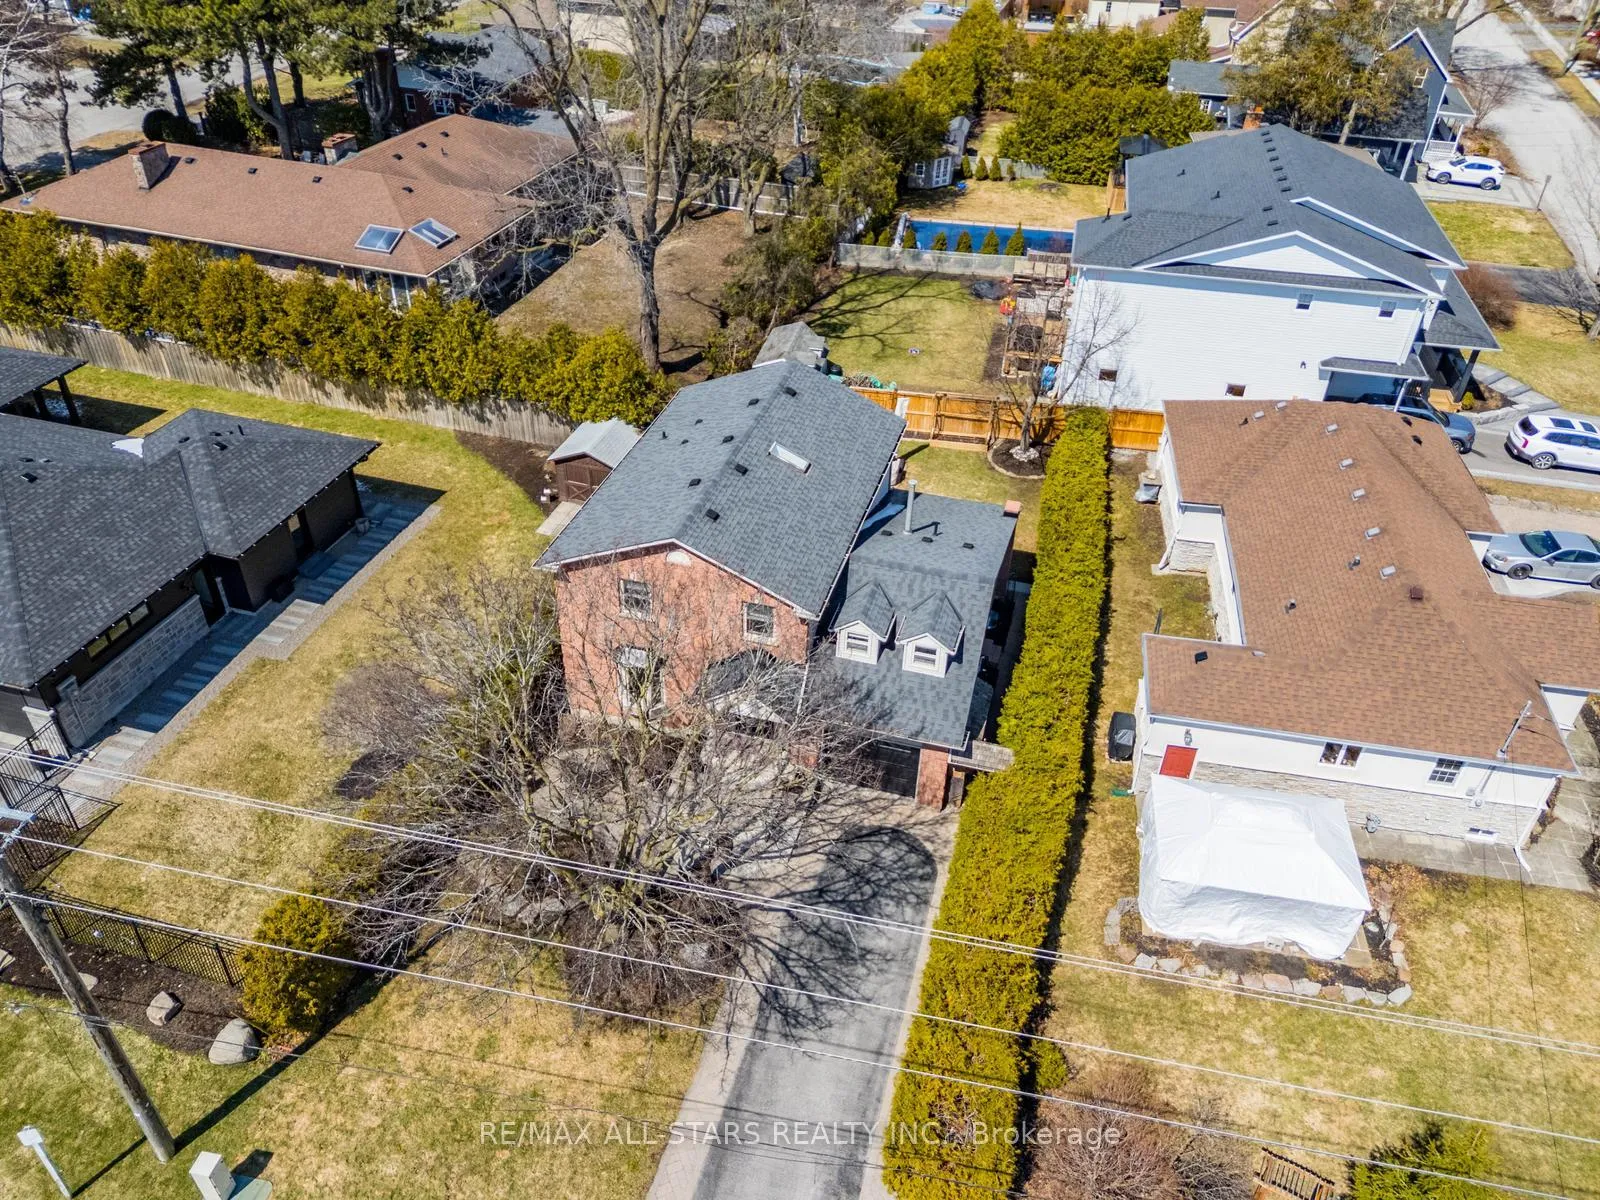 See all 43 photos
Property history
Facts and features
- BasementFinished
- Water, sewerMunicipal
- HeatingForced air
- CoolingCentral air
- Hardwood floors
- Fireplace
- Central air
The homeDetached, 2-storey, 2,500–3,000 sq ft
- Type: Detached
- Style: 2-storey
- Living space: 2,500–3,000 sq ft
- Basement: Finished
InsideFireplace Yes, natural gas, rec room, Hardwood, Sump pump, water softener, central vacuum, garburator
- Fireplace: Yes, natural gas, rec room
- Flooring: Hardwood
- Features: Sump pump, water softener, central vacuum, garburator
- Rooms above ground: 8
- Rooms in the basement: 3
- Bedrooms: 3 + 1 in the basement
- Bathrooms: 4
- Kitchens: 1
Outside and lotBrick, Shingles, Concrete
- Exterior: Brick
- Roof: Shingles
- Foundation: Concrete
- Features: Deck, landscaped
- Other structures: Shed
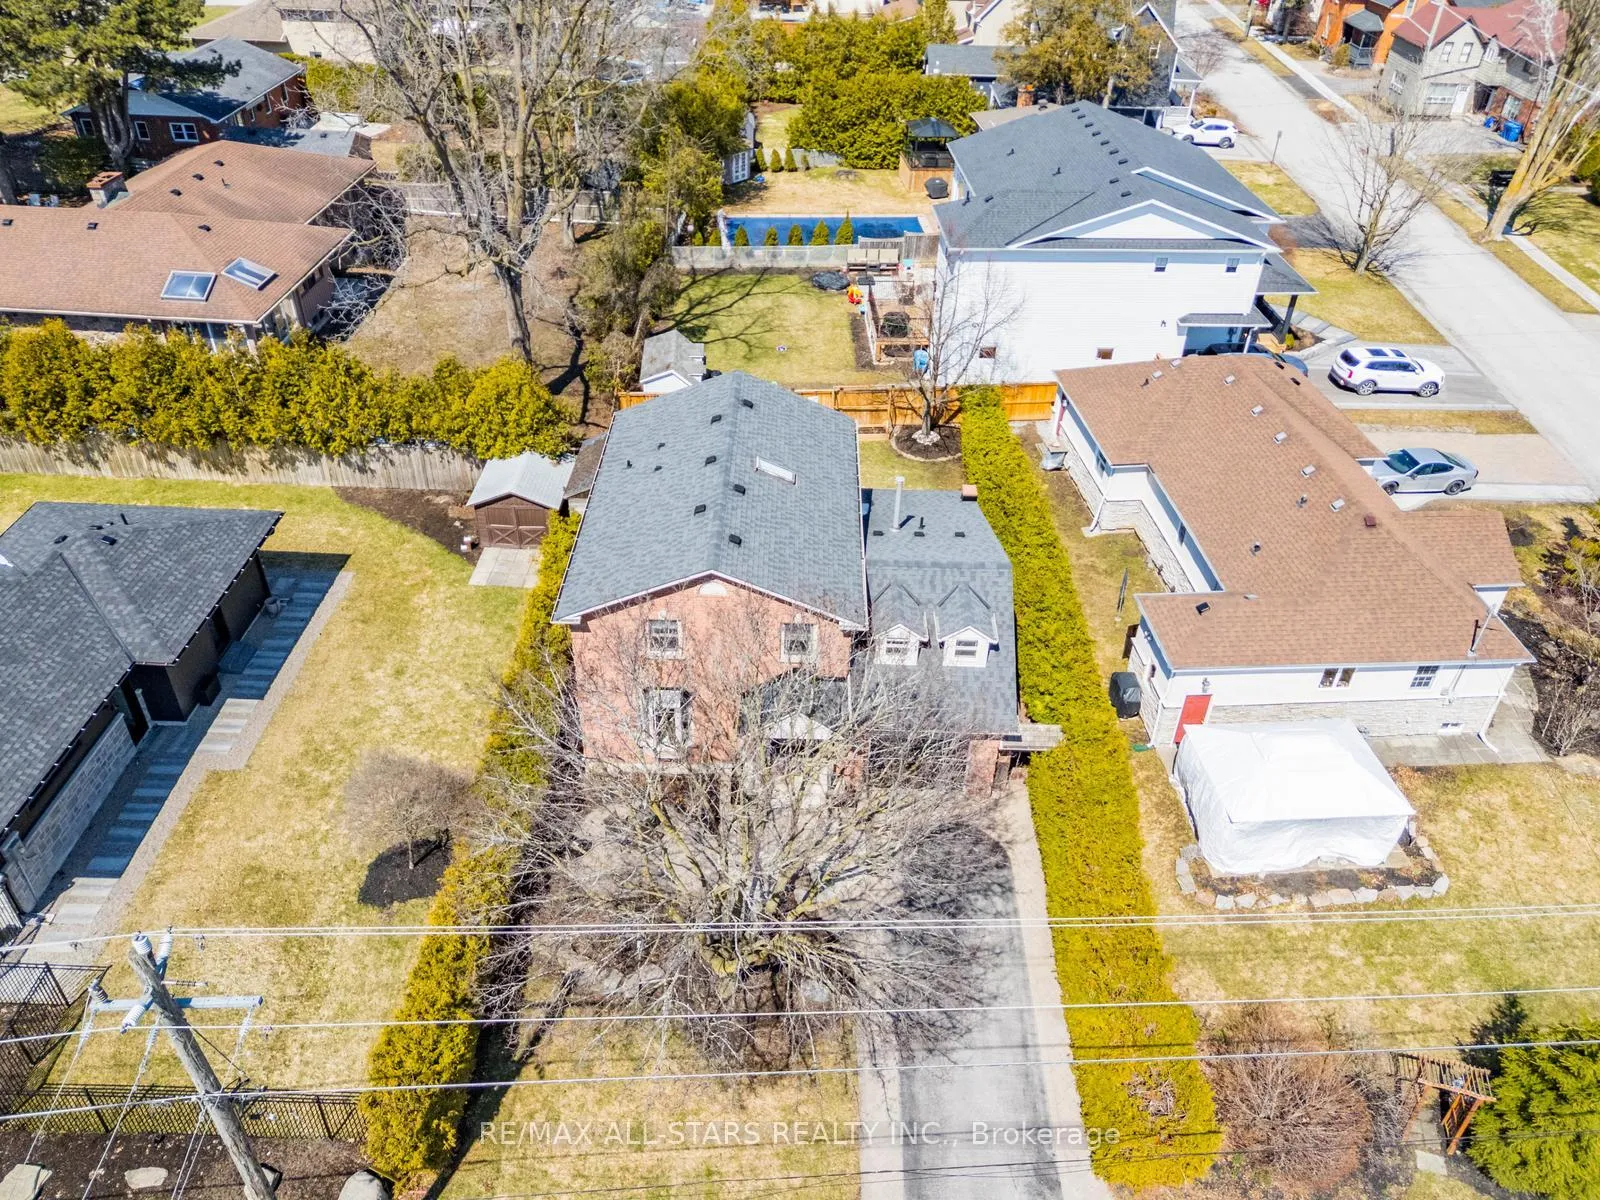
- Size: 50 × 101.9 ft
Parking1 Garage, Built-in, Private
- Spaces: 1 Garage
- Garage: Built-in
- Driveway: Private
Heating, water and powerForced air, gas, Central air, Municipal water
- Heating: Forced air, gas
- Cooling: Central air
- Water: Municipal water
- Sewer: Municipal sewer
Costs and taxesTaxes $5,708 a year, HST included in the price, Hot water tank ($31.53+hst) & plumbing and drainage protection ($20.99+hst)
- Taxes, 2025: $5,708 a year
- HST: HST included in the price
- Rental items: Hot water tank ($31.53+hst) & plumbing and drainage protection ($20.99+hst)
Included in the saleS/s fridge(2021), s/s hood fan, gas cooktop, s/s double wall oven, s/s dishwasher, washer & dryer, all electronic light fixtures, all window coverings, tool shed with electrical supply, furnace with humidifier (2024), central ac (2024), central vac with accessories, garage door and opener with remote (2022), gas bbq line, new deck (2025), irrigation system (2025), ev charger inside garage (2023), water softener, sump pump with battery back up (2021), 200 amp with pony panel (2021), windows (2016), N/a
- Included: S/s fridge(2021), s/s hood fan, gas cooktop, s/s double wall oven, s/s dishwasher, washer & dryer, all electronic light fixtures, all window coverings, tool shed with electrical supply, furnace with humidifier (2024), central ac (2024), central vac with accessories, garage door and opener with remote (2022), gas bbq line, new deck (2025), irrigation system (2025), ev charger inside garage (2023), water softener, sump pump with battery back up (2021), 200 amp with pony panel (2021), windows (2016)
- Not included: N/a
Listing detailsN12976916, Sold, Apr 9, 2026
- MLS® number: N12976916
- Status: Sold
- Listed on: Apr 9, 2026
- Days on market: 18
- Updated: Apr 27, 2026
- Possession: Flexible
- Occupied by: Owner
- Listing brokerage: RE/MAX ALL-STARS REALTY INC.
About this home
263 Sunset Boulevard, Whitchurch-Stouffville (Stouffville), ON L4A 3R1
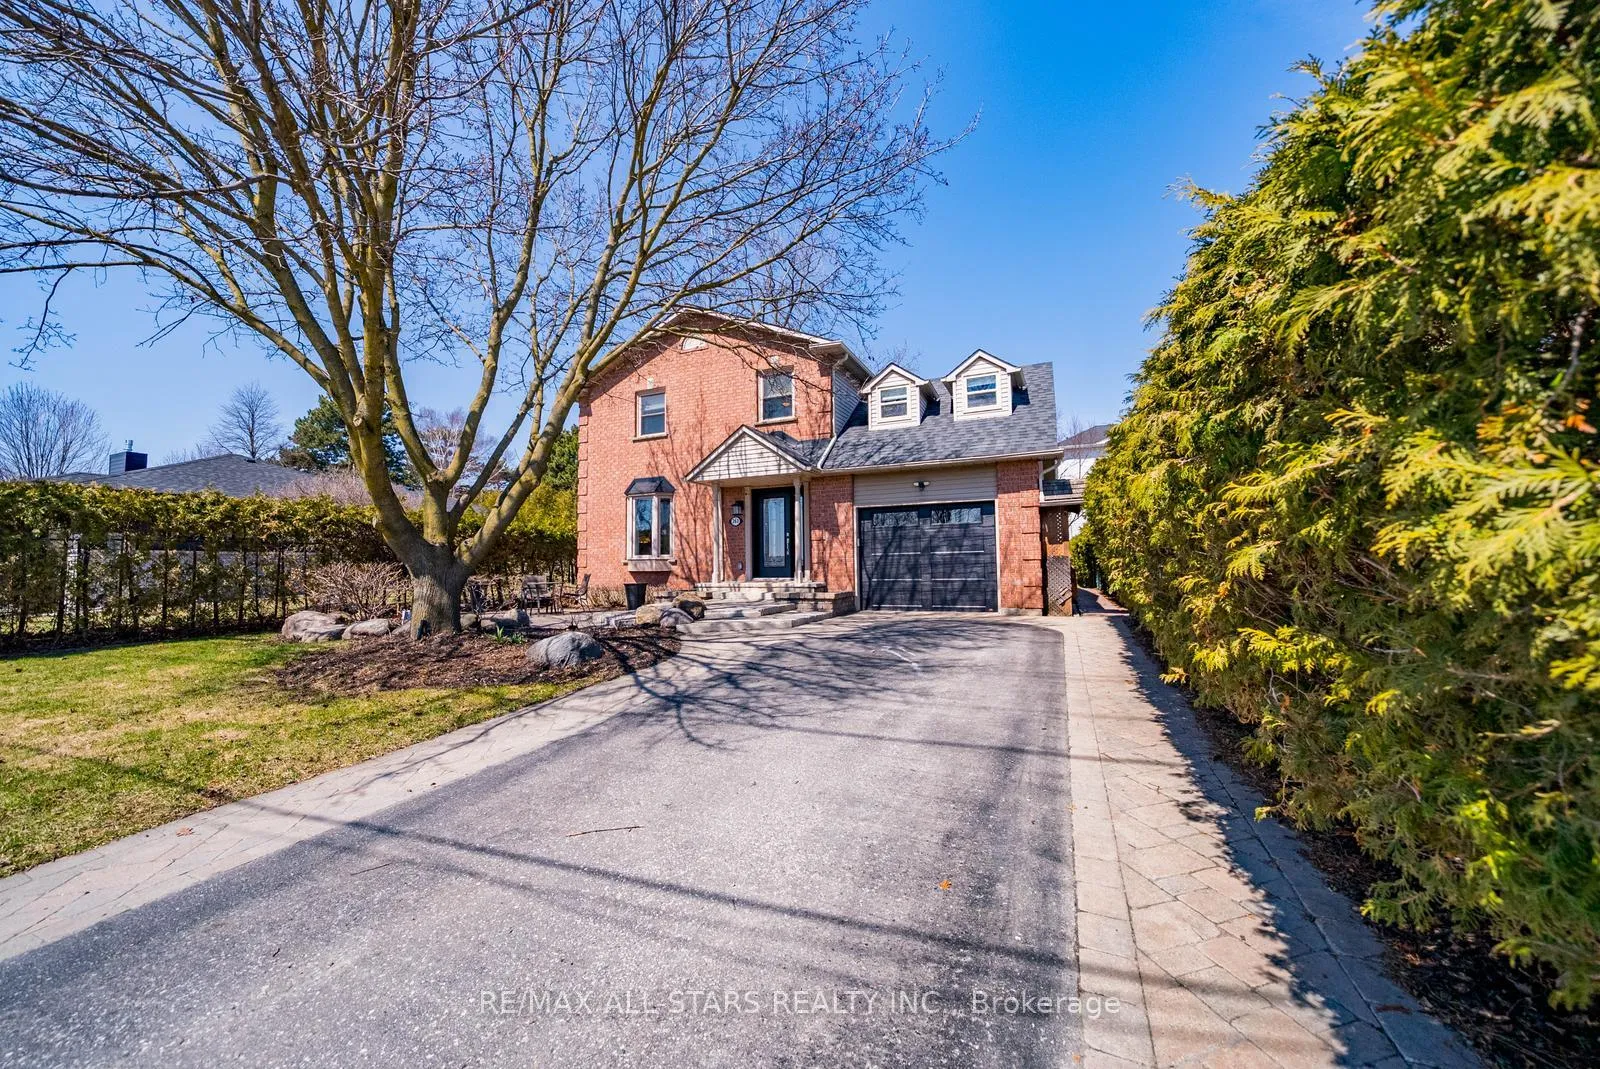
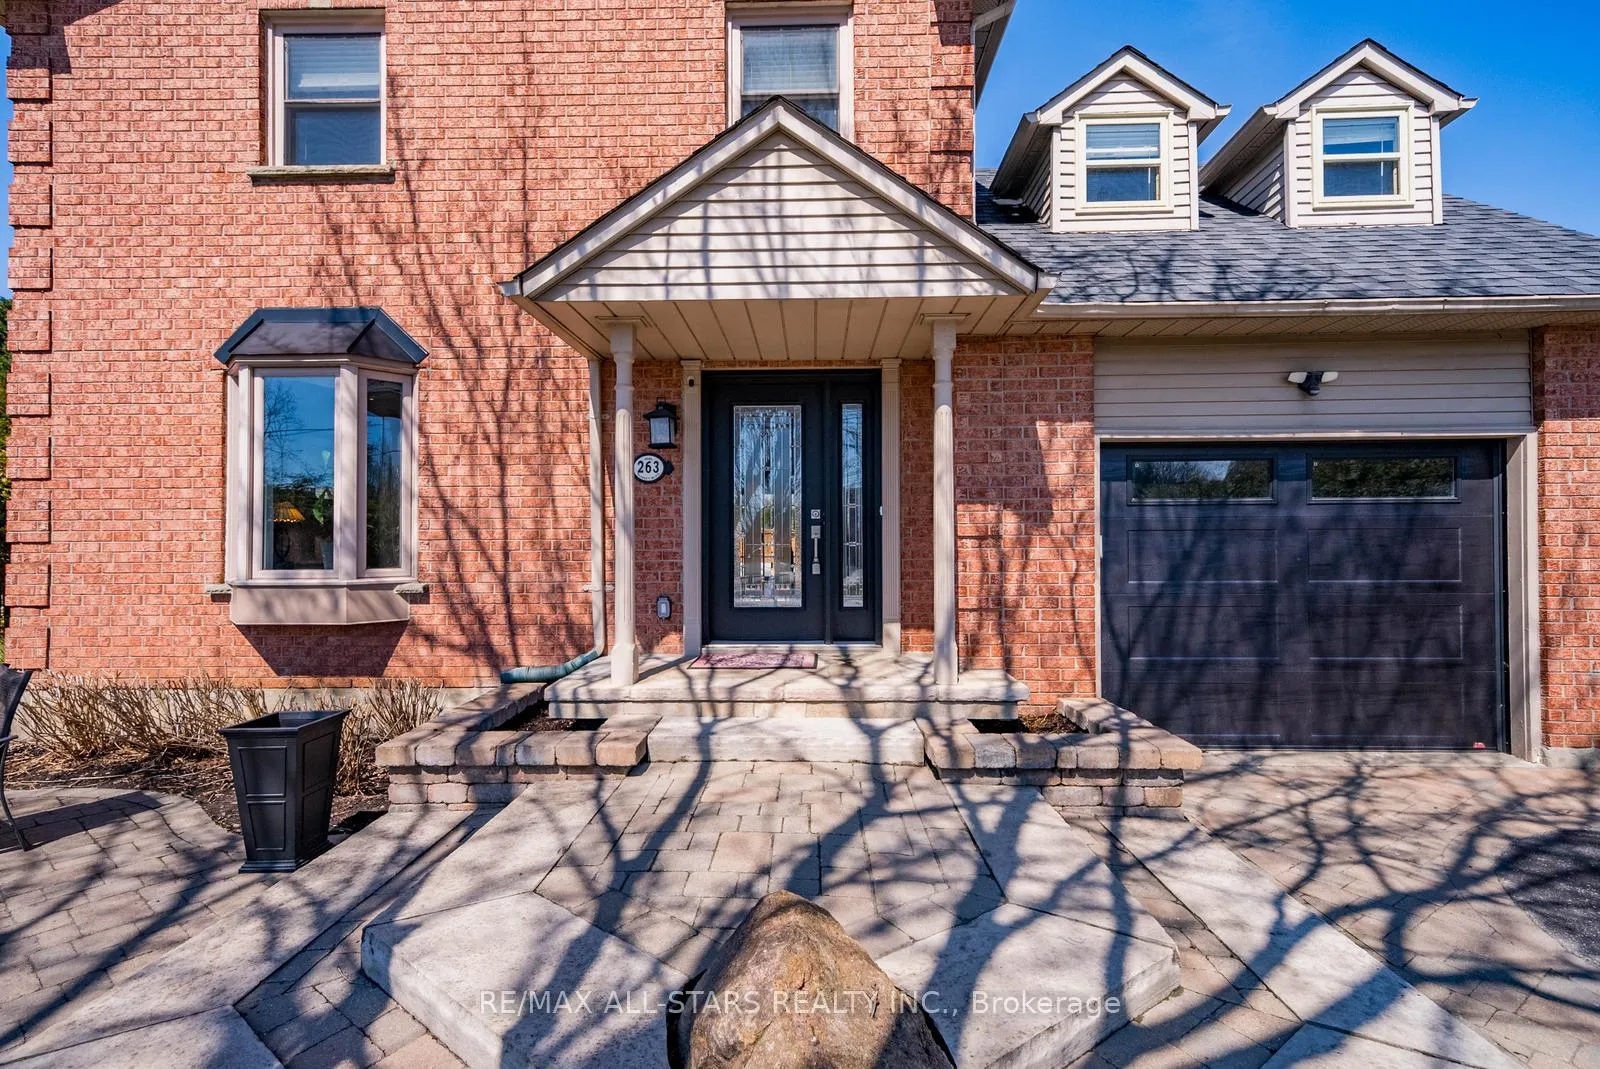
Welcome to 263 Sunset Blvd, a beautifully updated 3-bedroom, 4-bathroom home nestled in one of Stouffville's most sought-after, established communities. Offering exceptional curb appeal with an extended driveway and inviting front entrance, this home is perfectly situated just off Main Street and within walking distance to the GO Station, shops, restaurants, grocery stores, parks, and top-rated schools, ideal for families and commuters alike. Step inside to a fully renovated, open-concept main floor featuring a functional and elegant layout, highlighted by an upgraded kitchen that seamlessly flows into the main living and dining areas, perfect for everyday living and entertaining. A main floor office and direct garage access add both convenience and versatility. The upper level offers three spacious bedrooms, including a primary retreat with a 3-piece ensuite, while one bedroom features a unique extension leading to a bonus space-perfect for a playroom, games room, gym, home office, or custom walk-in closet. The finished basement provides additional living space with a large rec room and bathroom, ideal for extended family or entertaining. Enjoy the outdoors in the generously sized backyard complete with a deck, perfect for summer gatherings. A rare opportunity to own a turn-key home in an unbeatable location.
Ask about this home
A HOMEH agent will answer your questions about this home.
Around this home
Daily convenience, out of 100, from the distances below
Schools nearby
School rating, out of 10.
Helpful calculators
Your HOMEH agent

"I would see it this week."