

6077 Hillsdale Drive
6077 Hillsdale Drive
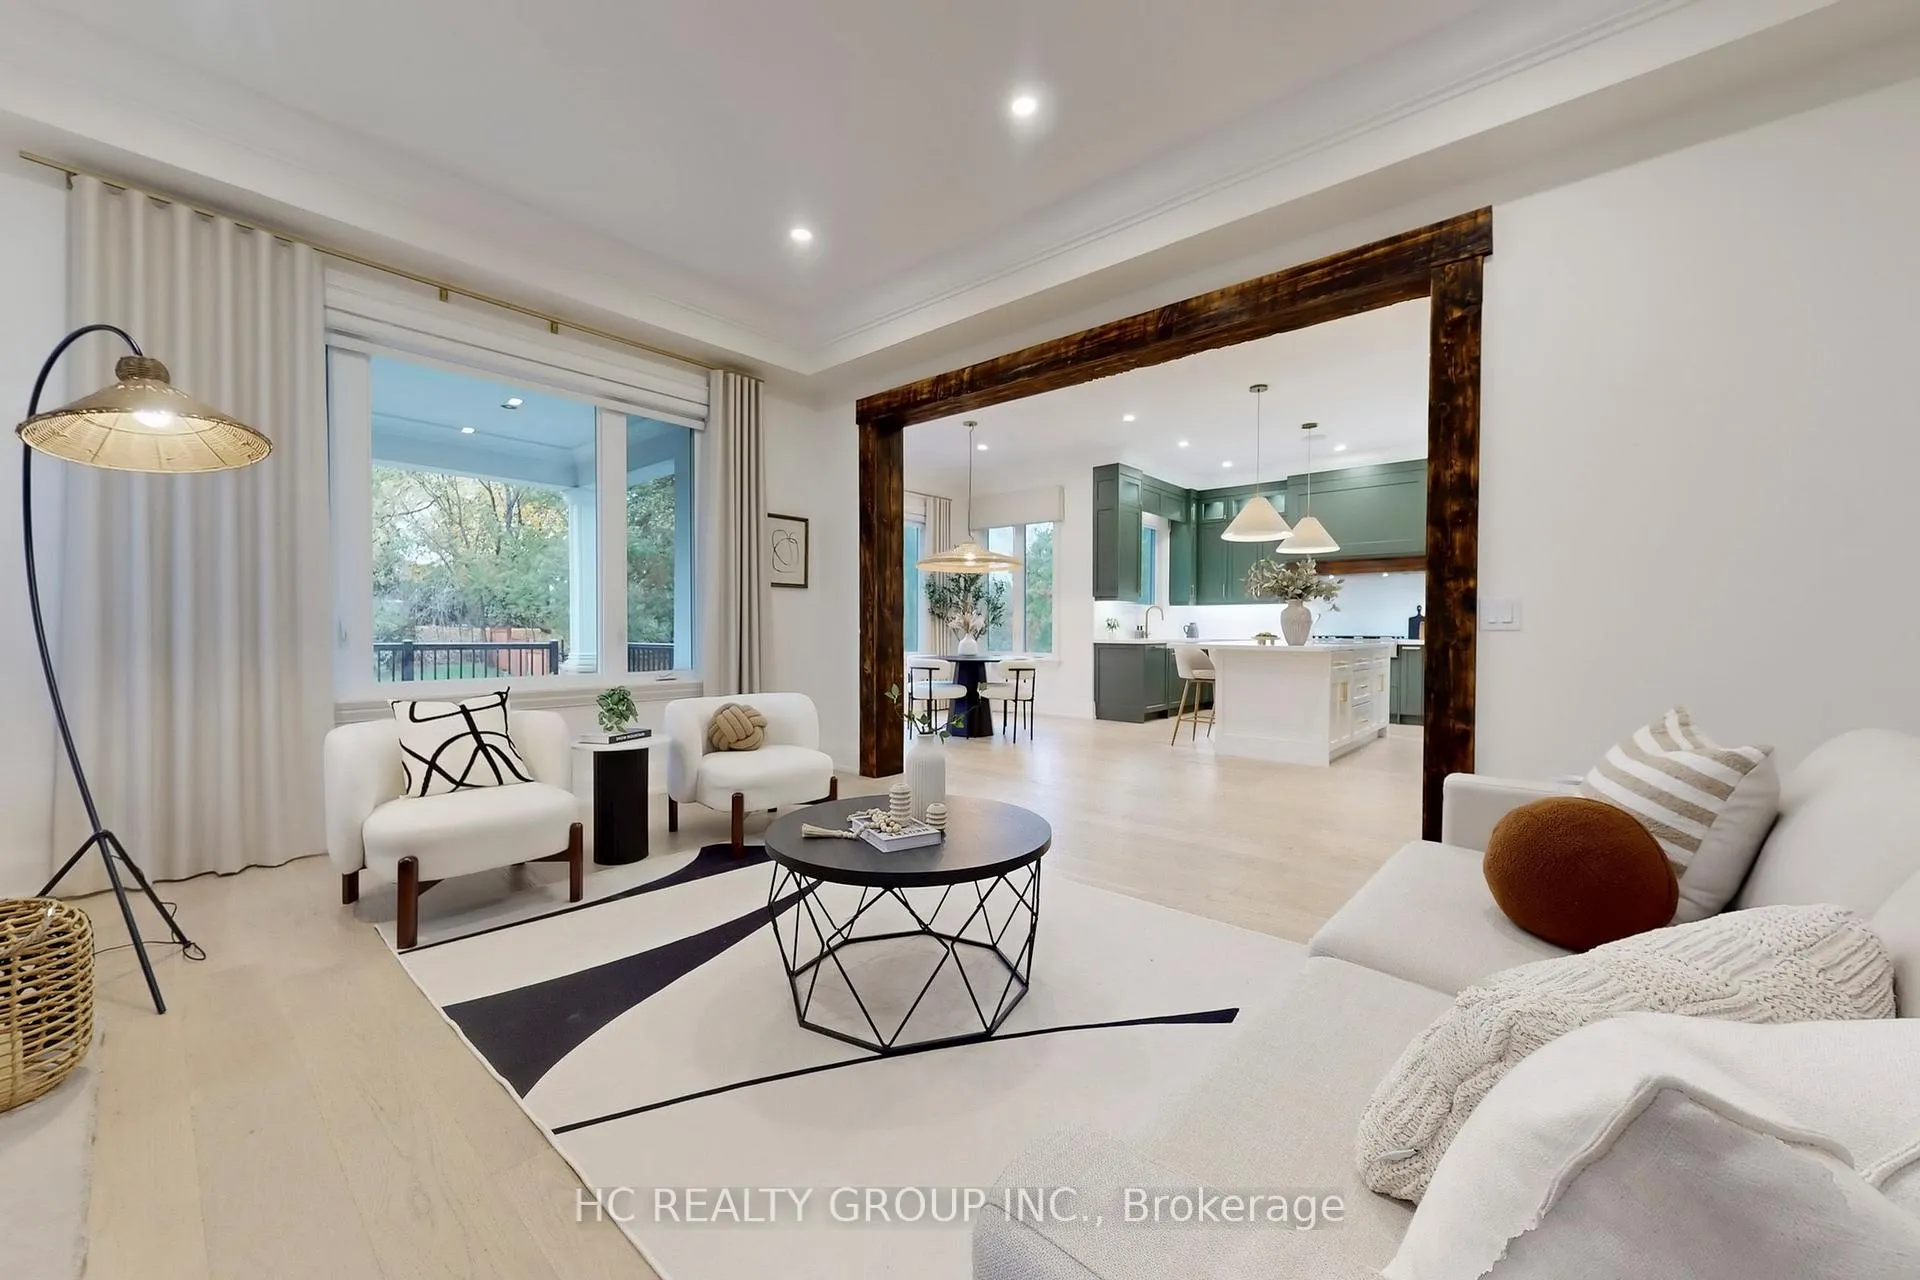 See all 50 photos
Property history
Facts and features
- BasementWalk-out
- Age of home0–5 years
- Water, sewerSeptic
- HeatingForced air
- Hardwood floors
- Fireplace
- Central air
The homeDetached, 2-storey, Age 0–5 years
- Type: Detached
- Style: 2-storey
- Age: 0–5 years
- Living space: 3,000–3,500 sq ft
- Basement: Walk-out, unfinished
InsideFireplace Yes, Hardwood, Upper level
- Fireplace: Yes
- Flooring: Hardwood
- Laundry: Upper level
- Features: Carpet free
- Rooms above ground: 8
- Bedrooms: 4
- Bathrooms: 4
- Kitchens: 1
- Family room: Yes
Outside and lotStone, stucco (plaster), Asphalt shingle, Poured concrete
- Exterior: Stone, stucco (plaster)
- Roof: Asphalt shingle
- Foundation: Poured concrete
- Size: 50 × 190 ft
Parking2 Garage, Built-in, Private double
- Spaces: 2 Garage
- Garage: Built-in
- Driveway: Private double
Heating, water and powerForced air, gas, Central air, Municipal water
- Heating: Forced air, gas
- Cooling: Central air
- Water: Municipal water
- Sewer: Septic
Costs and taxesTaxes $7,616 a year, HST included in the price, Hot water tank.
- Taxes, 2025: $7,616 a year
- HST: HST included in the price
- Rental items: Hot water tank.
Included in the saleAll existing electric light fixtures & window coverings, fridge, stove, b/i dishwasher, washer & dryer., Property taxes to be verified.
- Included: All existing electric light fixtures & window coverings, fridge, stove, b/i dishwasher, washer & dryer.
- Not included: Property taxes to be verified.
NearbyGreenbelt/conservation, park, lake/pond, place of worship, school
- Close to: Greenbelt/conservation, park, lake/pond, place of worship, school
Listing detailsN12752370, Sold, Feb 2, 2026
- MLS® number: N12752370
- Status: Sold
- Listed on: Feb 2, 2026
- Days on market: 38
- Updated: Mar 12, 2026
- Possession: Immediate
- Occupied by: Vacant
- Listing brokerage: HC REALTY GROUP INC.
About this home
6077 Hillsdale Drive, Whitchurch-Stouffville (Rural Whitchurch-Stouffville), ON L4A 3B7
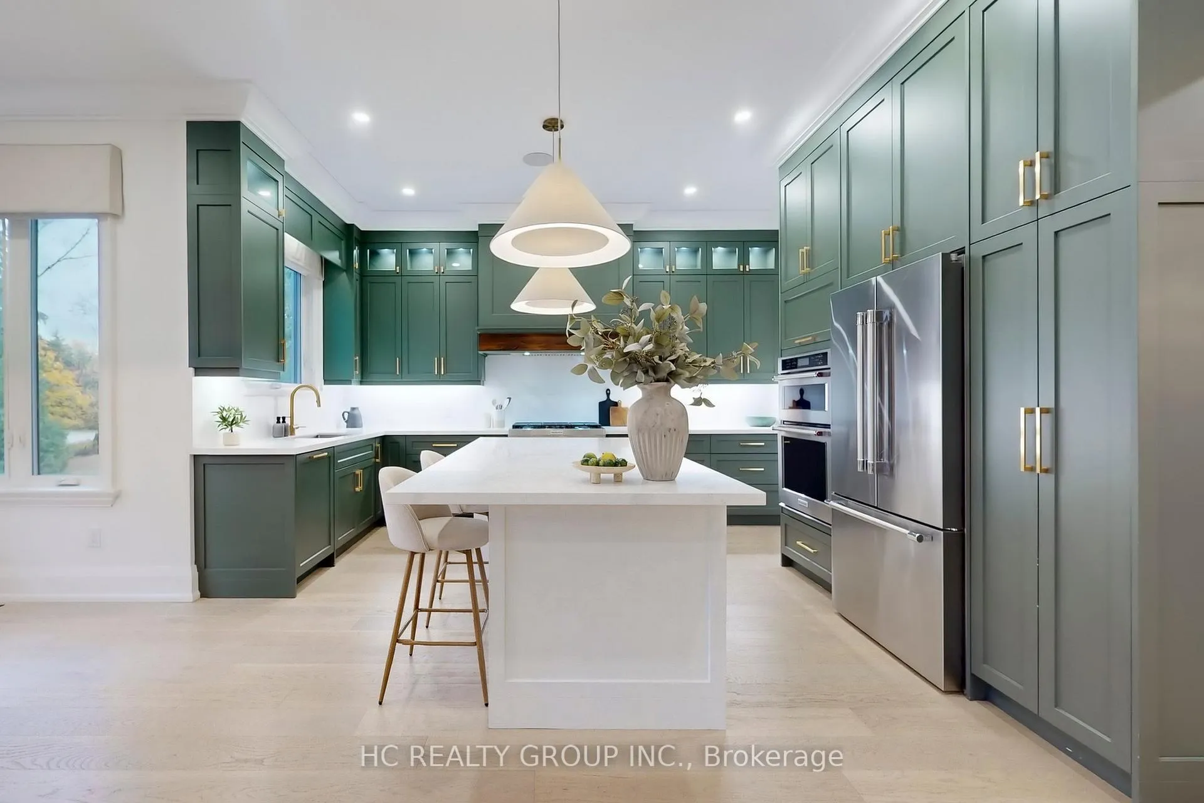
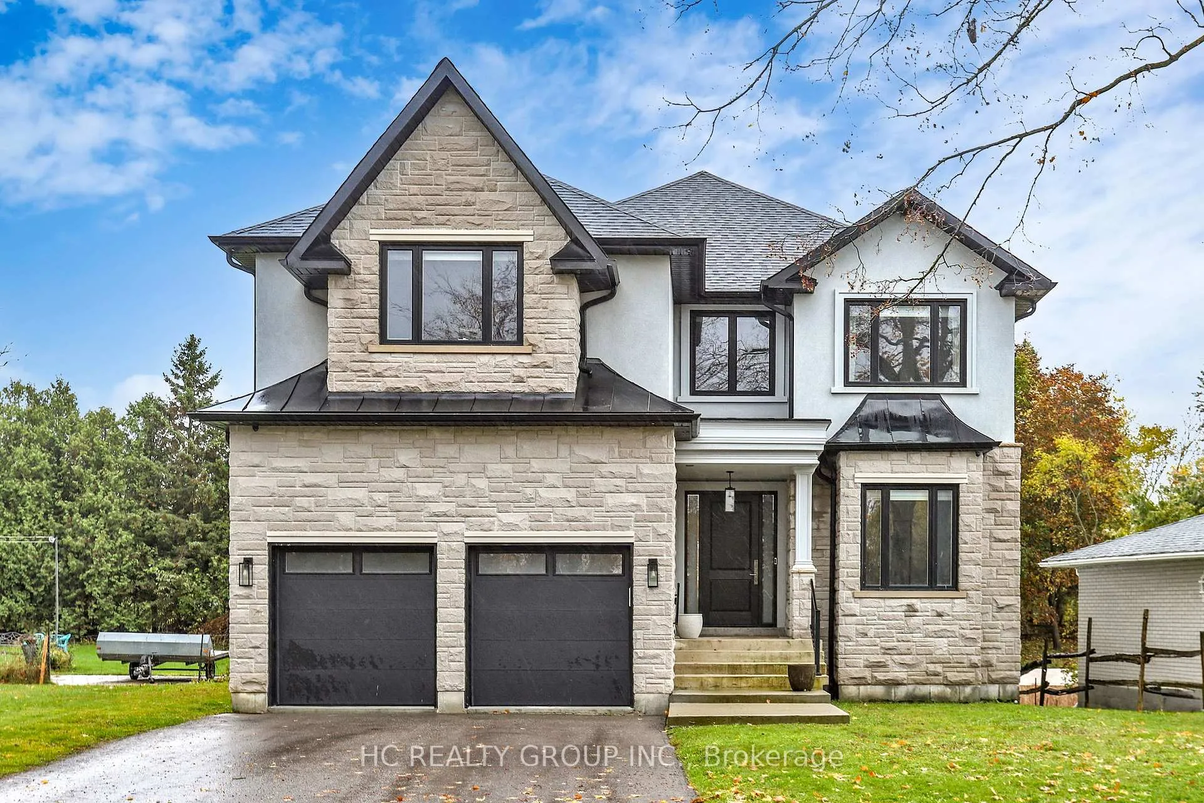
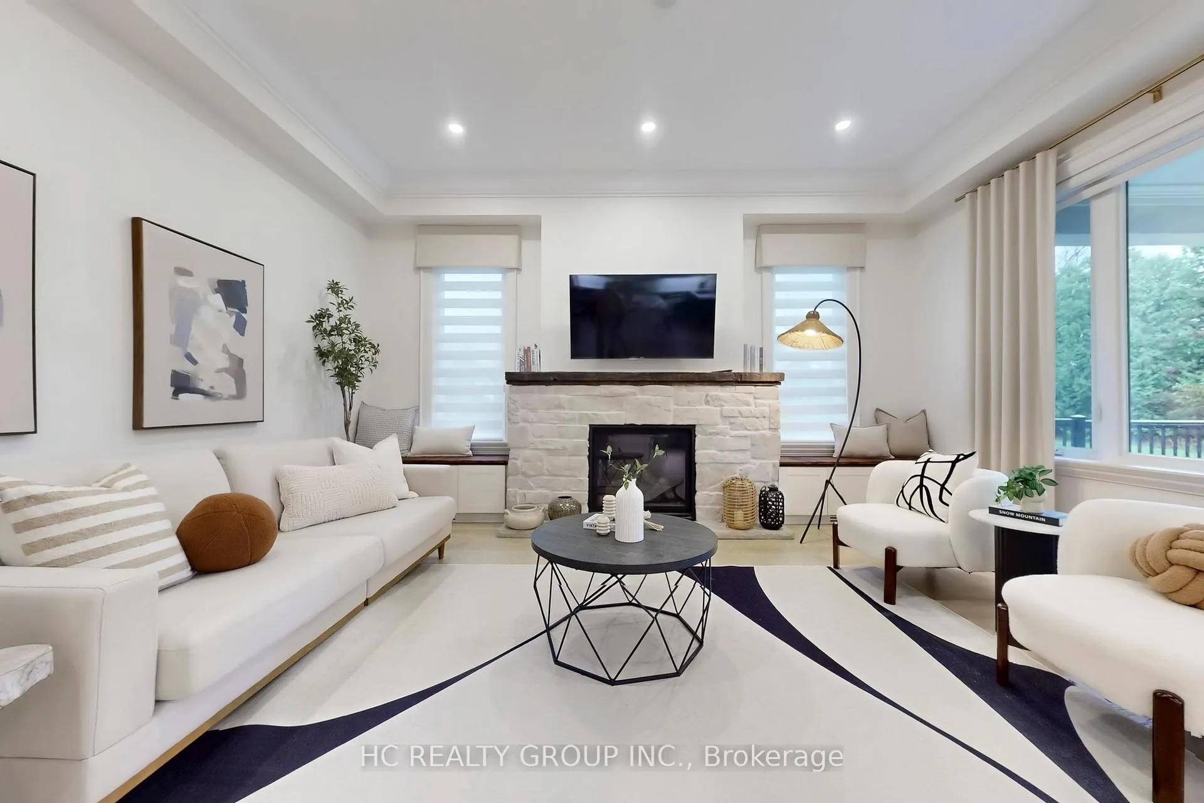
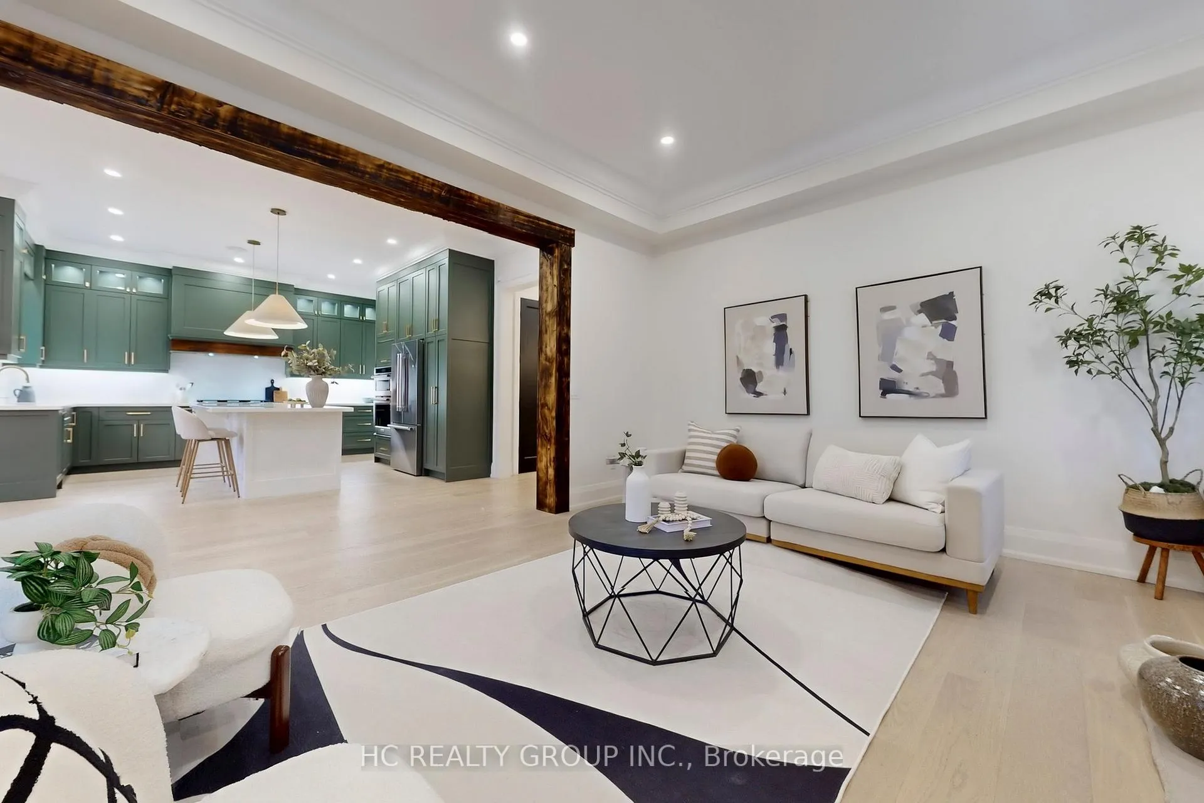
Stunning, custom-built 4-bedroom residence sitting on a 50 x 190 ft. extra deep lot, just steps from the historic Musselman's Lake. This property features a private, serene backyard ideal for entertaining. The entire home has been substantially upgraded with high-end, luxury finishes, blending modern comfort with elegance. The cozy breakfast area features a walk-out to the huge, raised porch with sitting area. The modern kitchen is upgraded with a gas stove, built-in appliances, a centre island and a pantry. Four spacious bedrooms with ensuite bathrooms. Second floor laundry for convenience. The huge basement with a walk-out to the rear yard is perfect for an in-law suite. Being minutes from major highways, restaurants, shops and most other amenities, this property enjoys a perfect balance of tranquility and convenience. Priced to sell.
Ask about this home
A HOMEH agent will answer your questions about this home.
Around this home
Daily convenience, out of 100, from the distances below
Schools nearby
School rating, out of 10.
Helpful calculators
Your HOMEH agent

"Priced 1% over the Hestimate. I would see it this week."