

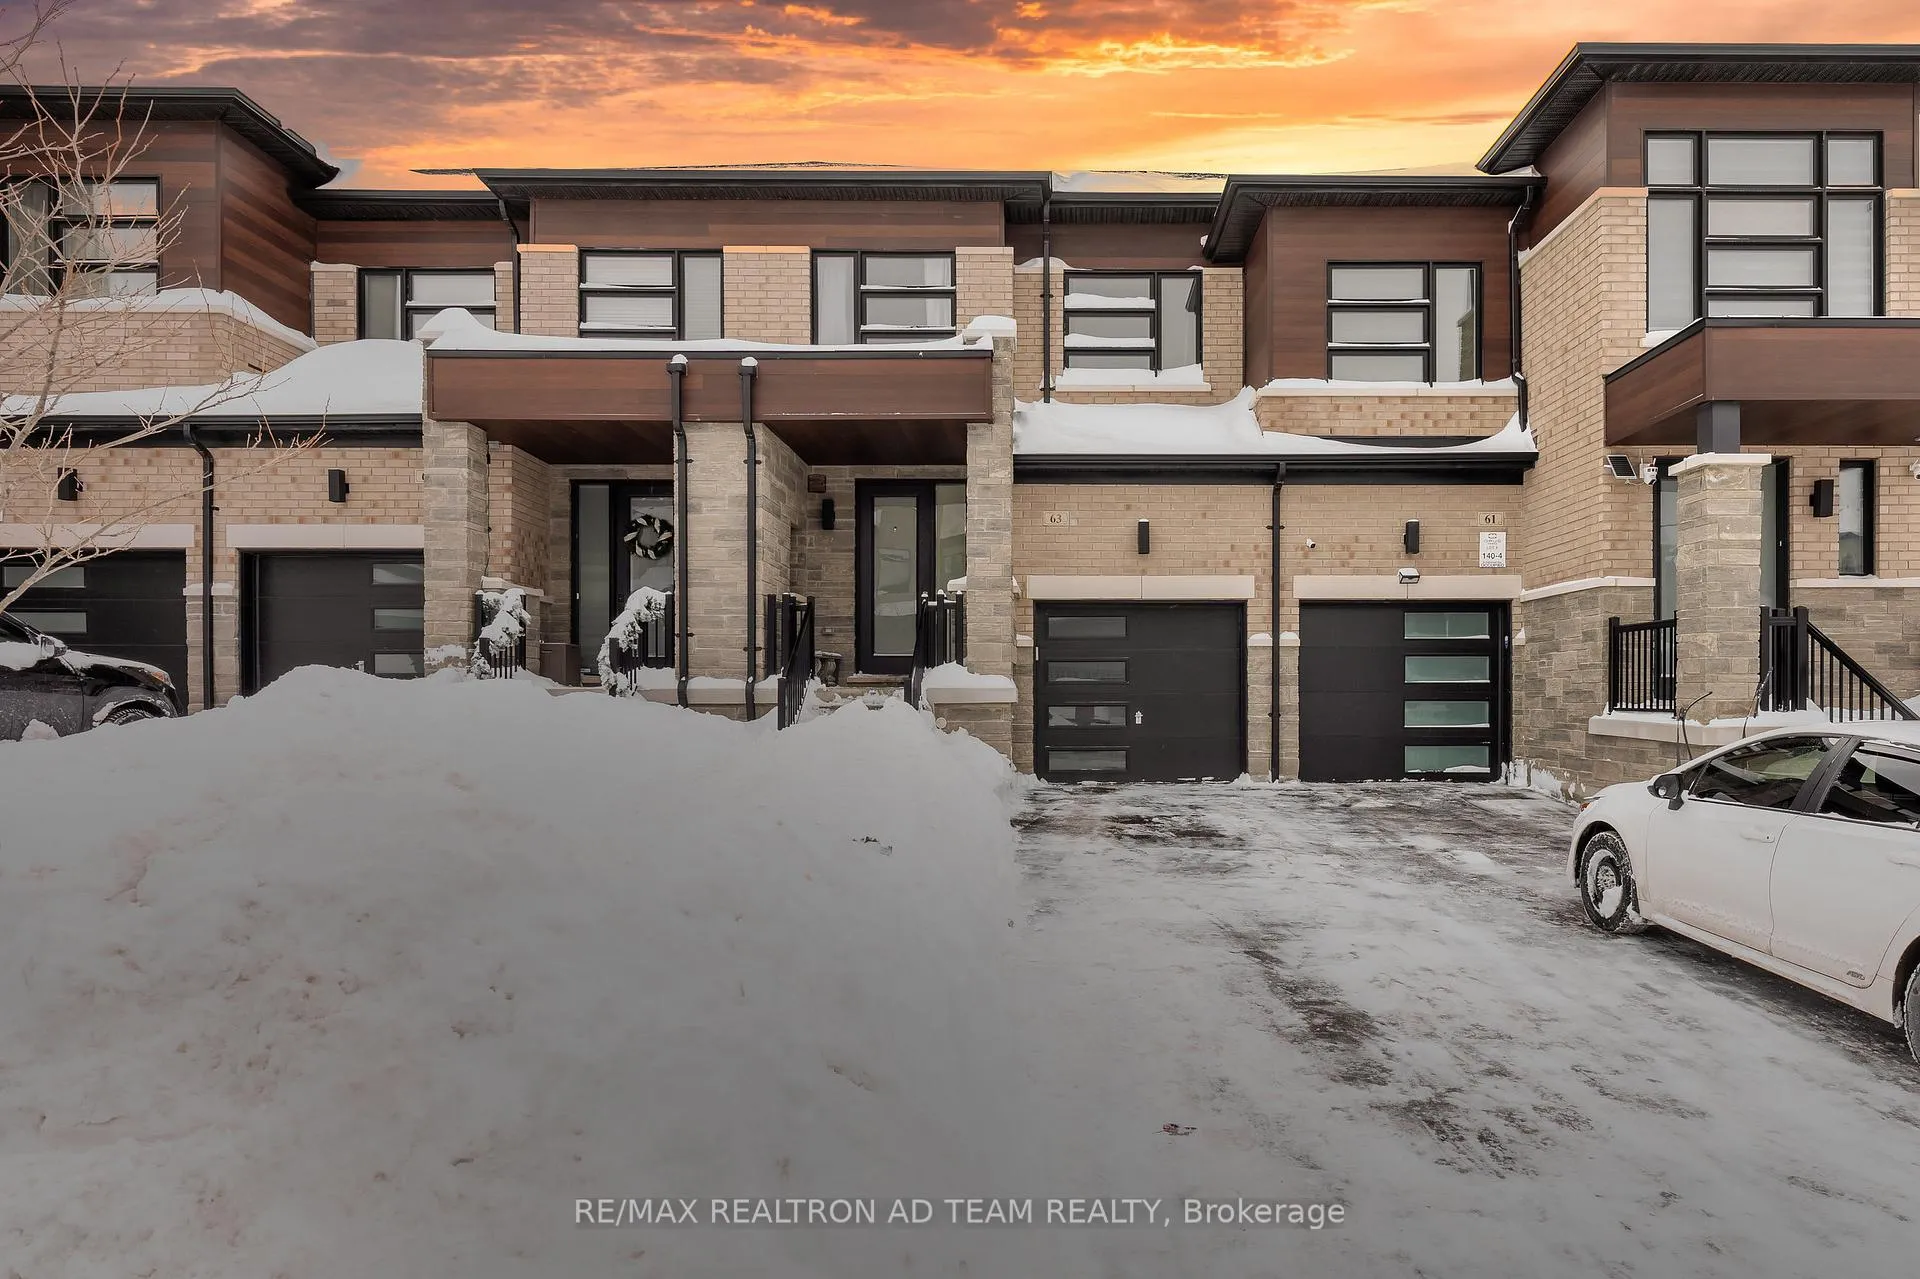
63 Fallharvest Way
63 Fallharvest Way
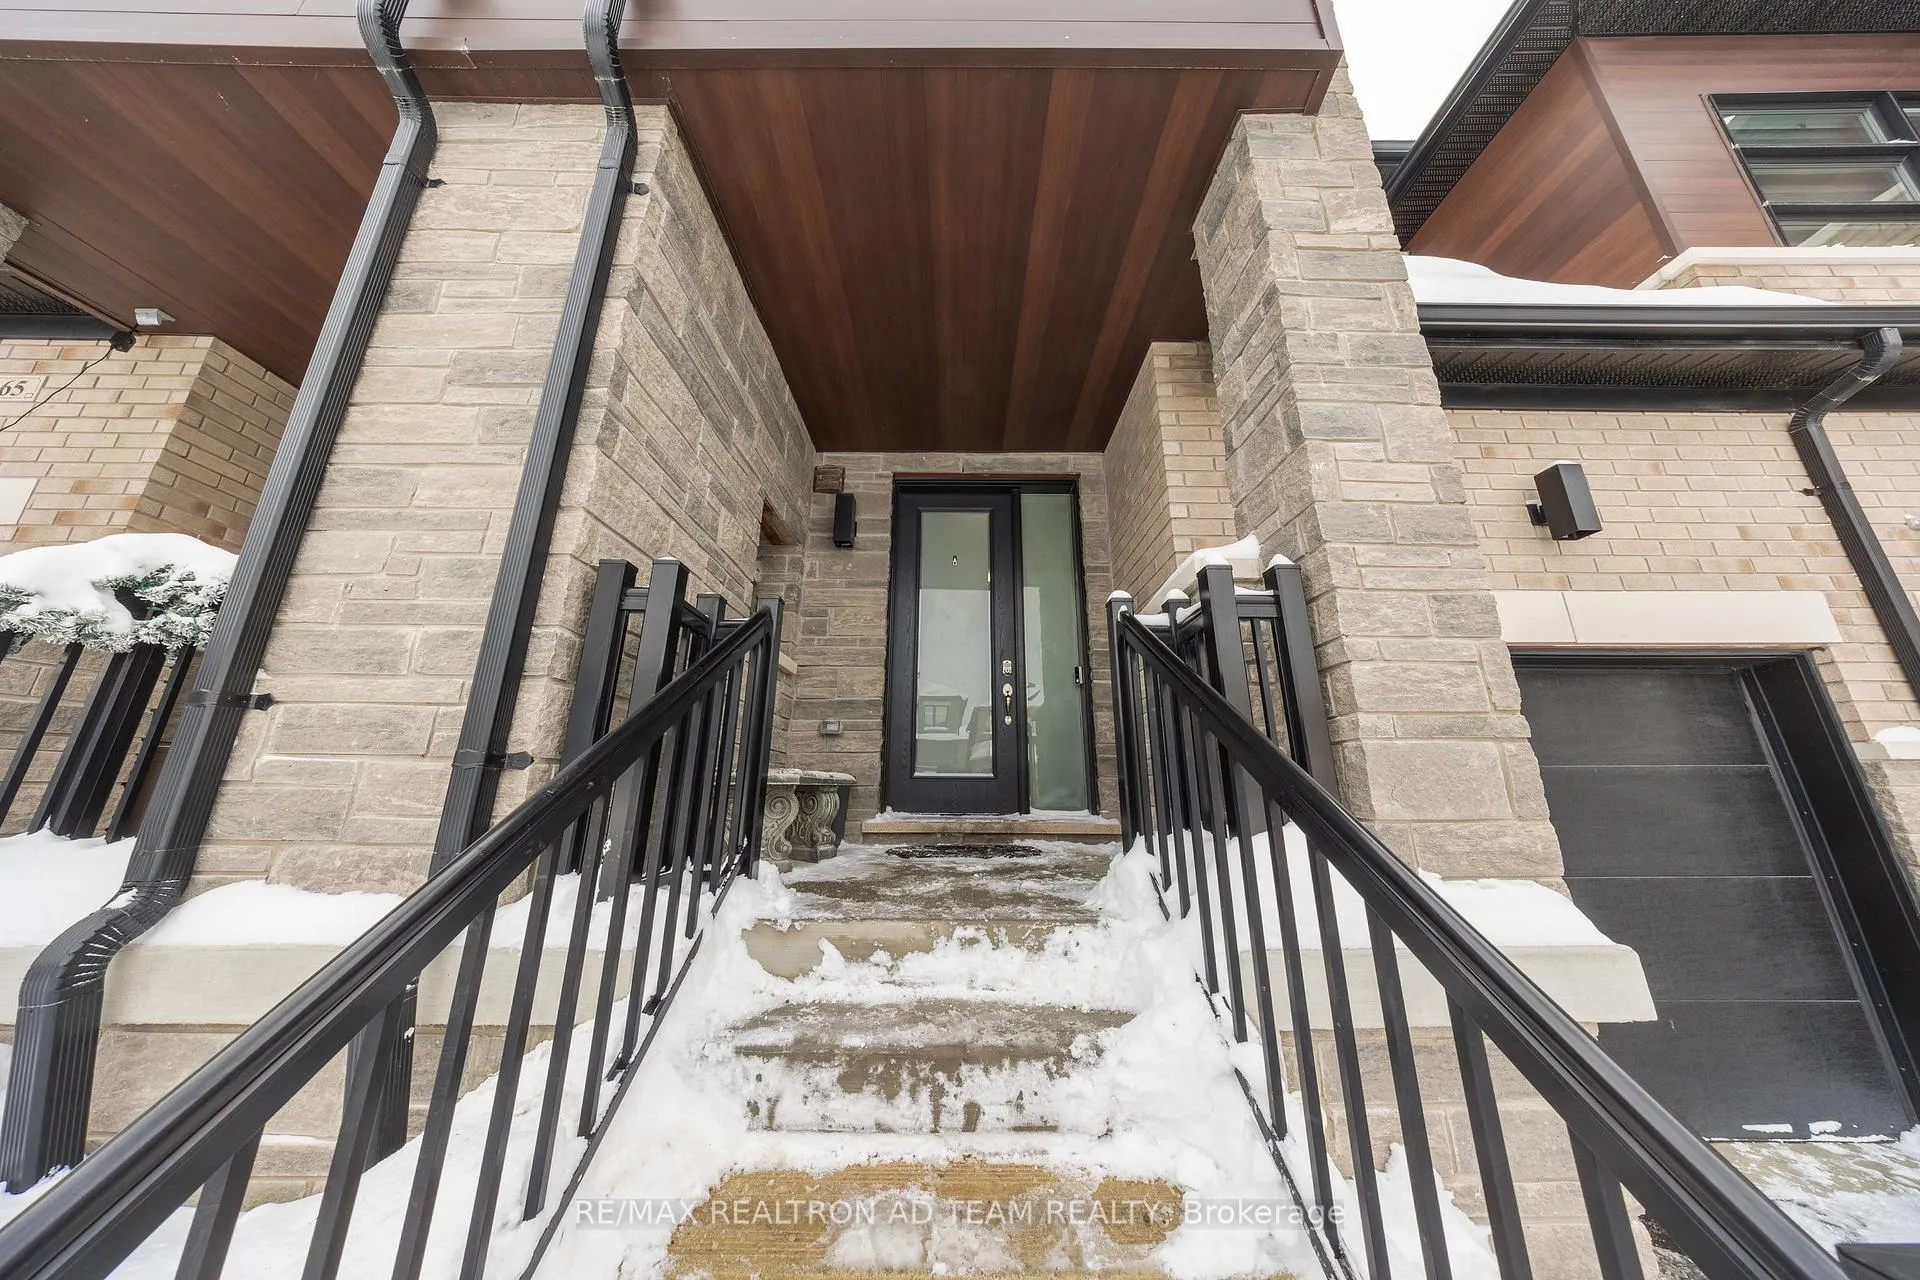 See all 40 photos
Property history
Facts and features
- BasementWalk-up
- Age of home0–5 years
- Water, sewerMunicipal
- HeatingForced air
- Hardwood floors
- Central air
The homeFreehold Townhouse, 2-storey, Age 0–5 years
- Type: Freehold Townhouse
- Style: 2-storey
- Age: 0–5 years
- Living space: 1,500–2,000 sq ft
- Basement: Unfinished, walk-up
InsideHardwood, Broadloom, Other, Rooms above ground 6
- Flooring: Hardwood, Broadloom
- Features: Other
- Rooms above ground: 6
- Bedrooms: 3
- Bathrooms: 3
- Kitchens: 1
- Family room: Yes
Outside and lotBrick front, concrete, Unknown, Unknown
- Exterior: Brick front, concrete
- Roof: Unknown
- Foundation: Unknown
- Size: 20.03 × 98.93 ft
Parking1 Garage, Built-in, Private
- Spaces: 1 Garage
- Garage: Built-in
- Driveway: Private
Heating, water and powerForced air, gas, Central air, Municipal water
- Heating: Forced air, gas
- Cooling: Central air
- Water: Municipal water
- Sewer: Municipal sewer
Costs and taxesTaxes $4,507 a year, HST included in the price, Hot water tank $57.84
- Taxes, 2024: $4,507 a year
- HST: HST included in the price
- Rental items: Hot water tank $57.84
Included in the saleS/s fridge, s/s stove, s/s dishwasher, range hood, washer & dryer, furnace, central a/c, elf, window coverings, garage door opener., All staging items
- Included: S/s fridge, s/s stove, s/s dishwasher, range hood, washer & dryer, furnace, central a/c, elf, window coverings, garage door opener.
- Not included: All staging items
NearbyFenced yard, hospital, public transit, rec./commun.centre, school, school bus route
- Close to: Fenced yard, hospital, public transit, rec./commun.centre, school, school bus route
Listing detailsN11981189, Sold, Feb 20, 2025
- MLS® number: N11981189
- Status: Sold
- Listed on: Feb 20, 2025
- Days on market: 46
- Updated: Apr 7, 2025
- Possession: 2025-04-23 / Other
- Occupied by: Owner
- Listing brokerage: RE/MAX REALTRON AD TEAM REALTY
About this home
63 Fallharvest Way, Whitchurch-Stouffville (Stouffville), ON L4A 4W4
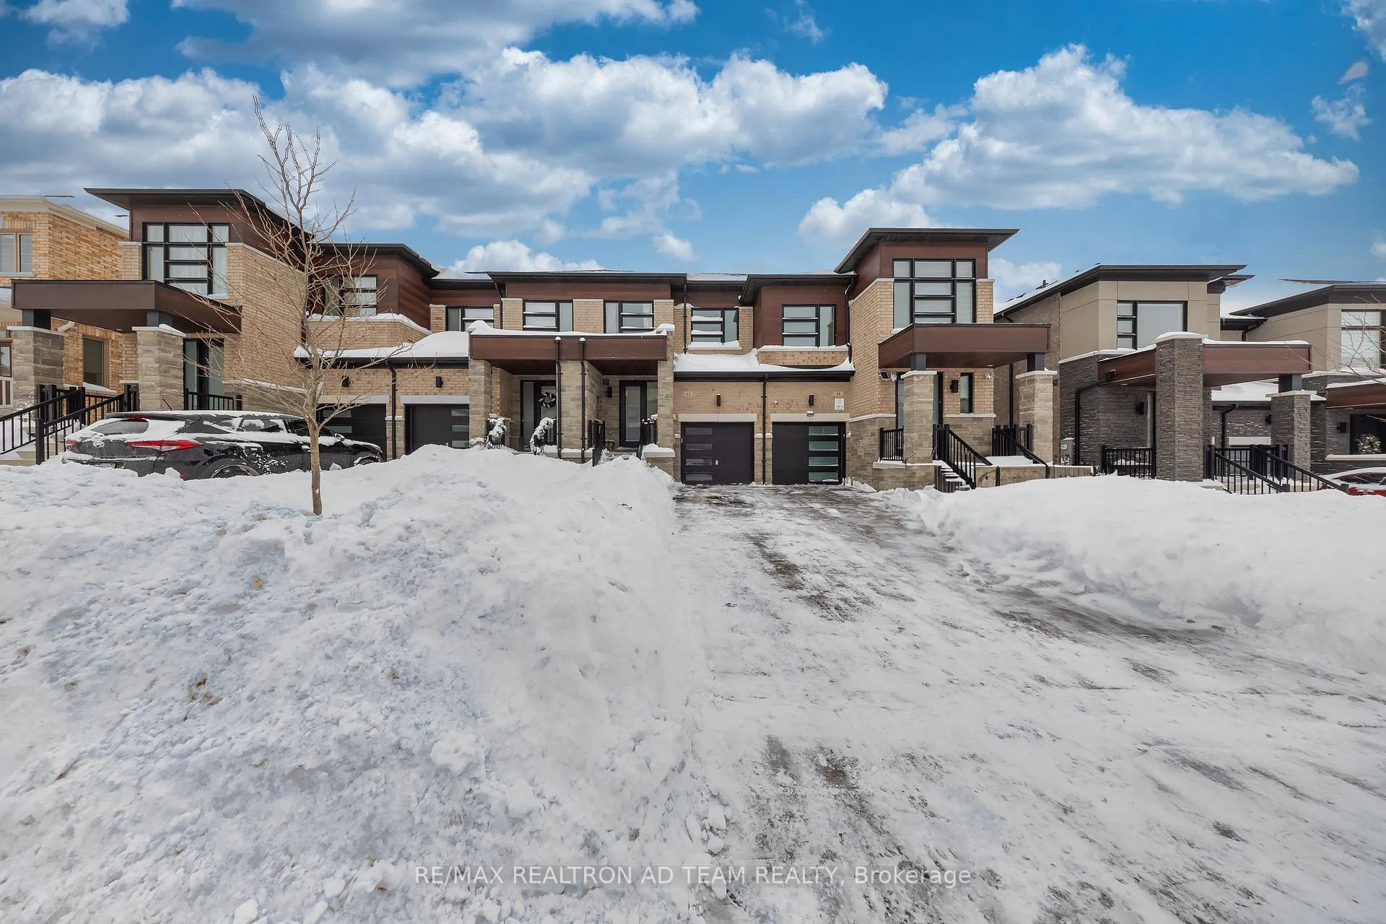
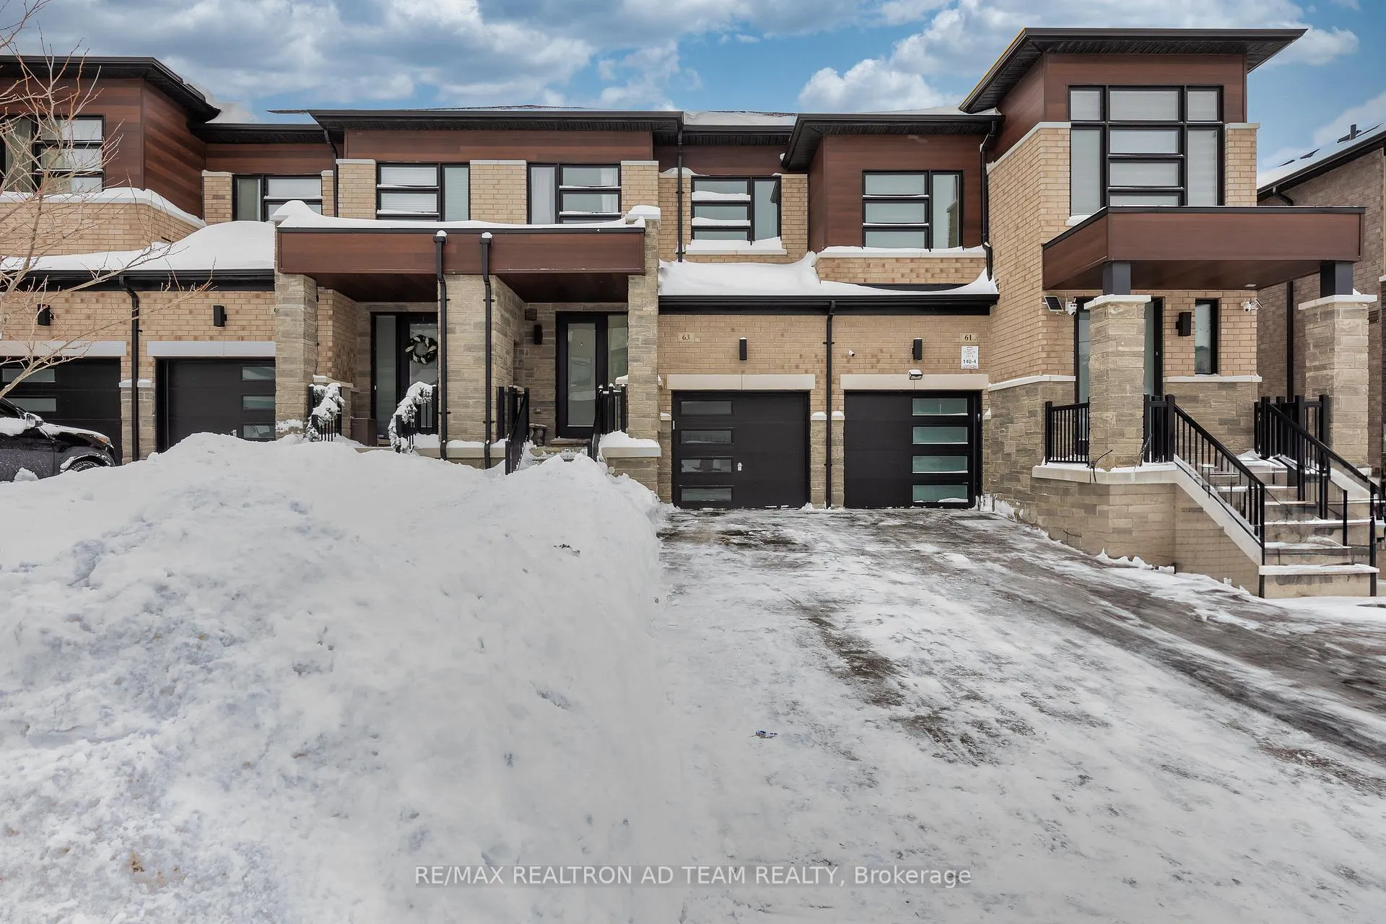
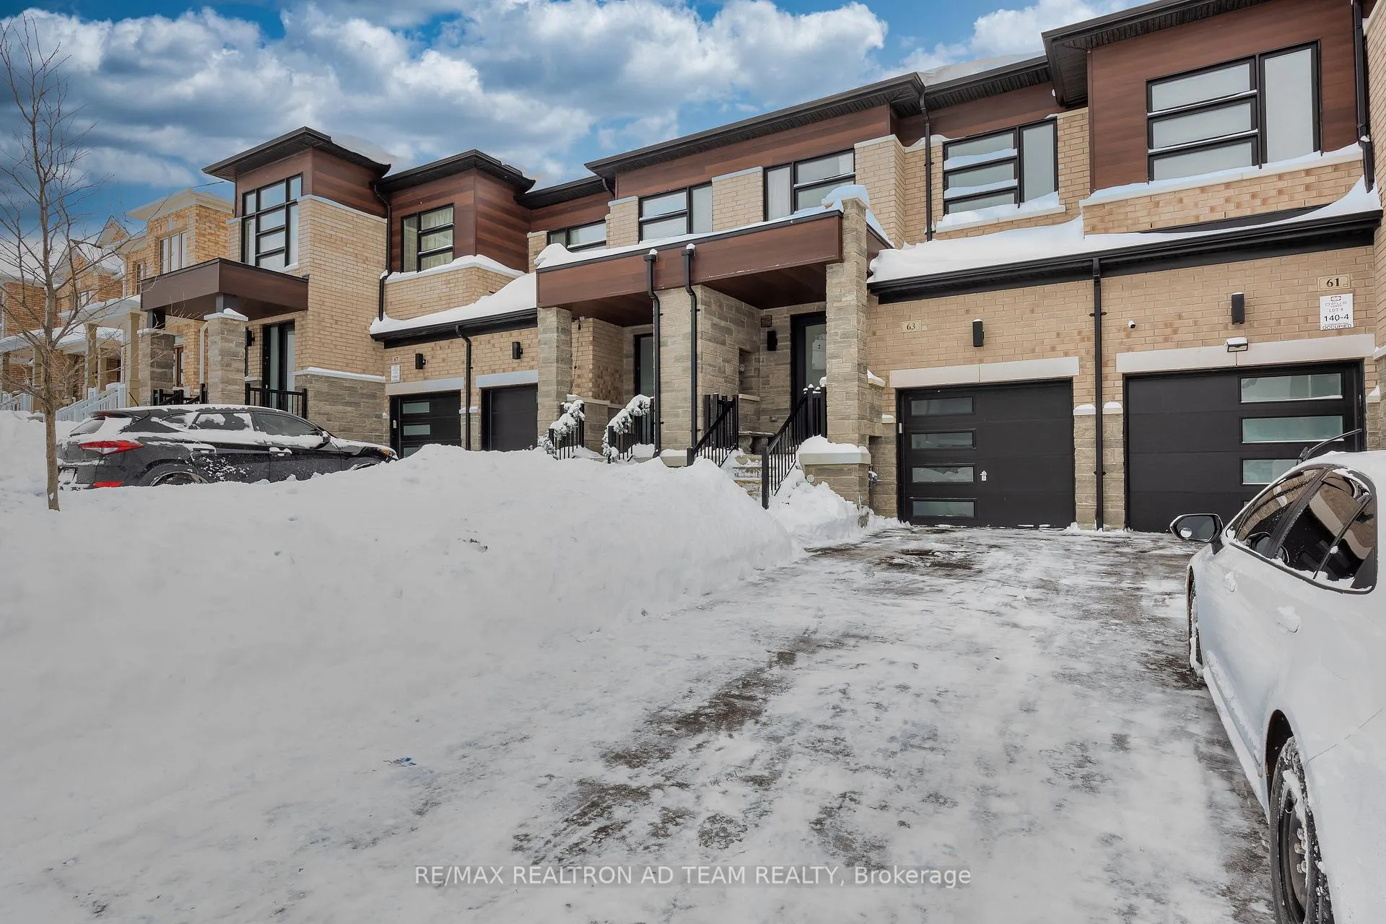
Your Search Ends Here! Welcome to a Luxury Townhome Built by OpusHomes in 2021, Over 1500 Sq Ft, 3Beds + 2.5 Baths, Freehold Townhome, No POTL Fees, Hardwood Floors Throughout Home, Built in Garage,Stone and Brick Exterior, Modern Finishes Throughout Interior and Exterior of Home, Fenced BackYard, Modern Kitchen With Centre Island, Custom Back Splash with Chimney Range Hood, Stainless Steel Appliances,, Granite Countertops, Main Floor Features Living Rm, Dining Rm and Kitchen, Nice Open Concept Floor Plan, 2nd Floor Features 3 Large Size Bedrooms, 2 Full Bathrooms Upstairs with Laundry Room, Primary Bedroom Features 4 Pc En-suite & Walk In Closet, 2nd Bathroom in Hallway with Linen loset, Hardwood Staircase, Basement Unfinished, yours to model your imagination, Nice Sized Back yard to entertain family and friends. Patio stone (new) well maintained home!
Ask about this home
A HOMEH agent will answer your questions about this home.
Around this home
Daily convenience, out of 100, from the distances below
Schools nearby
School rating, out of 10.
Helpful calculators
Your HOMEH agent

"I would see it this week."