

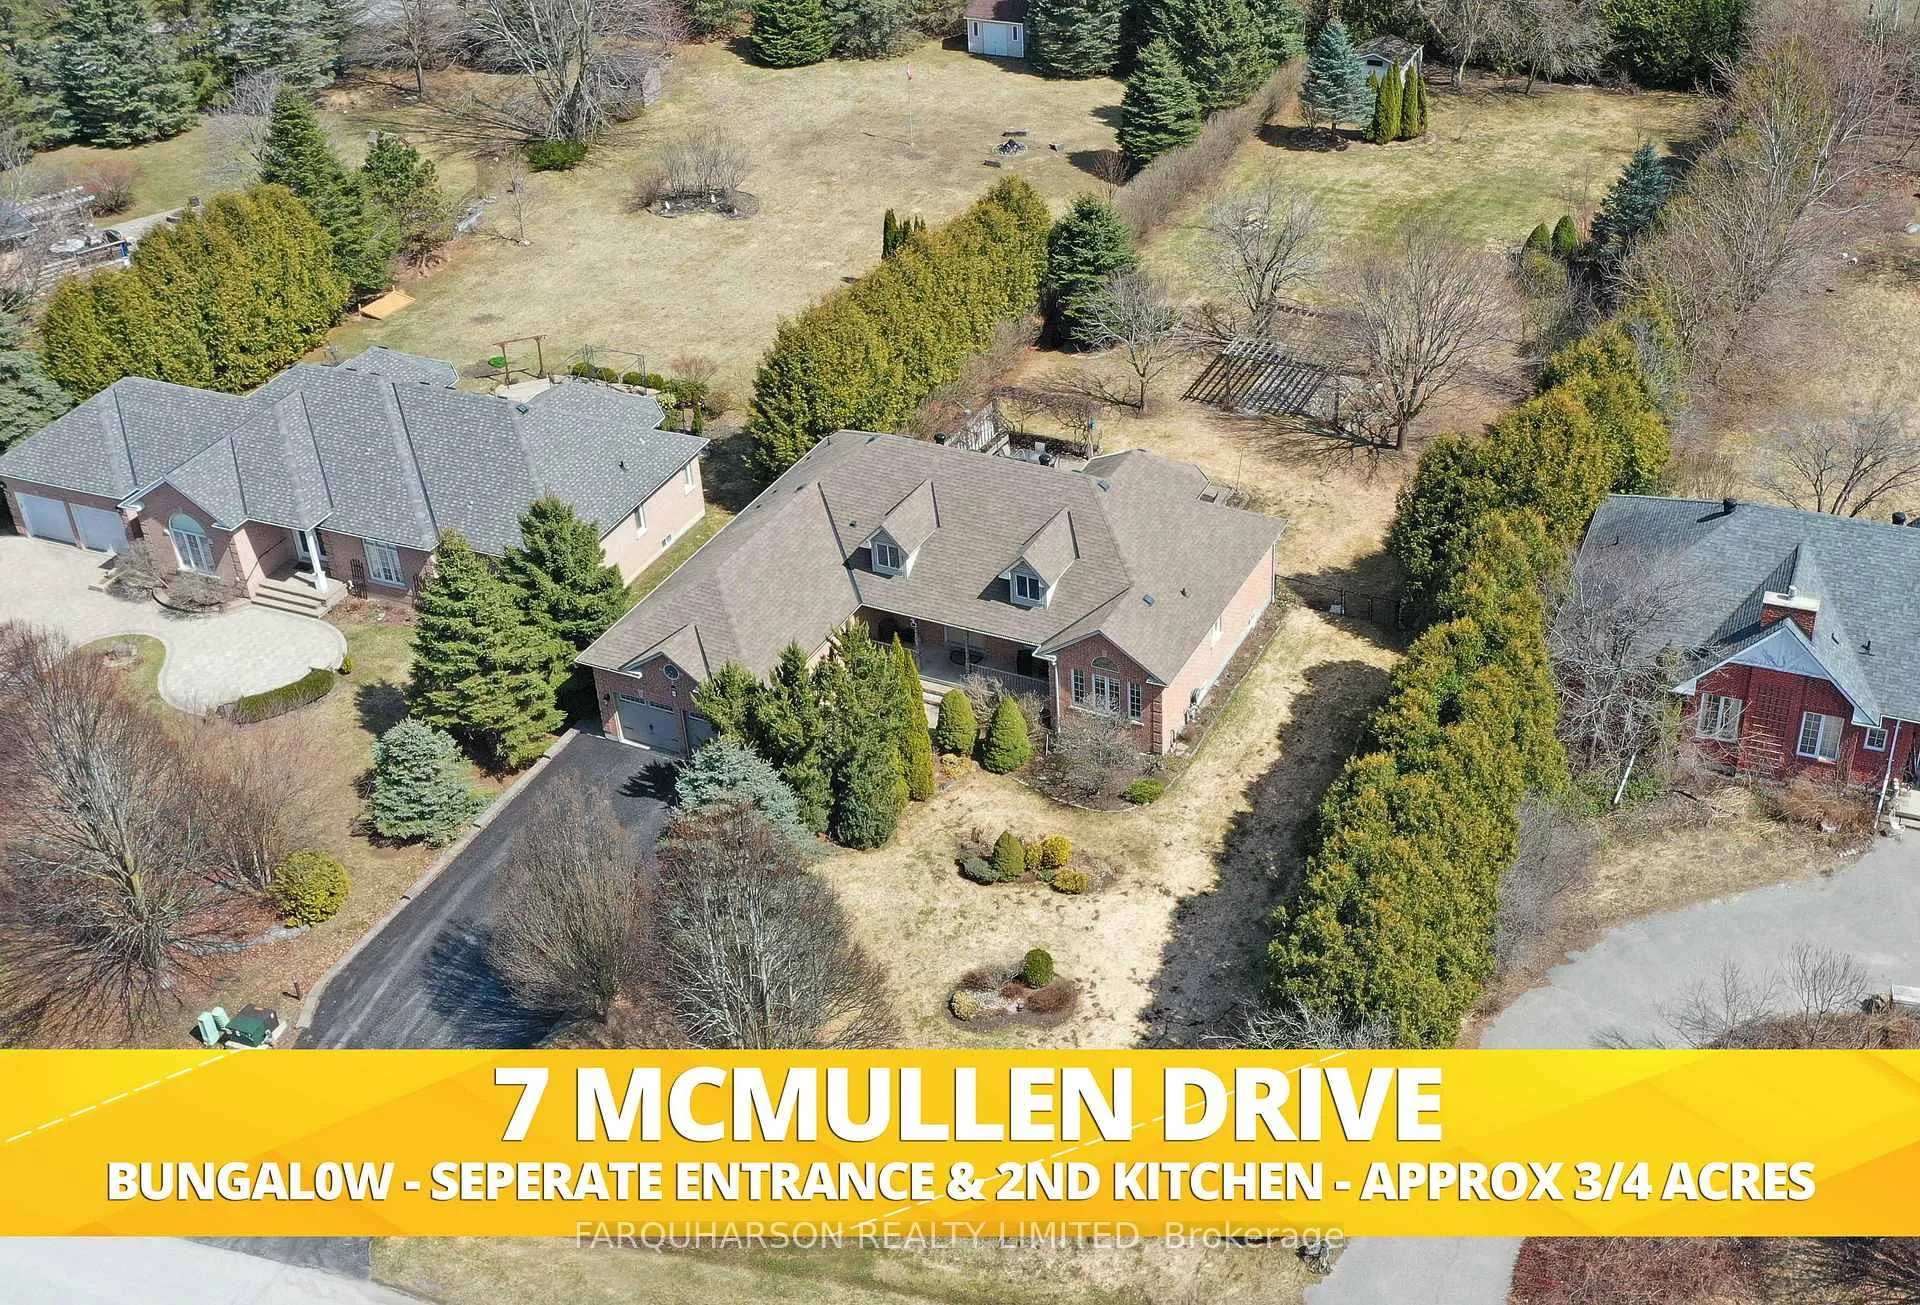
7 McMullen Drive
7 McMullen Drive
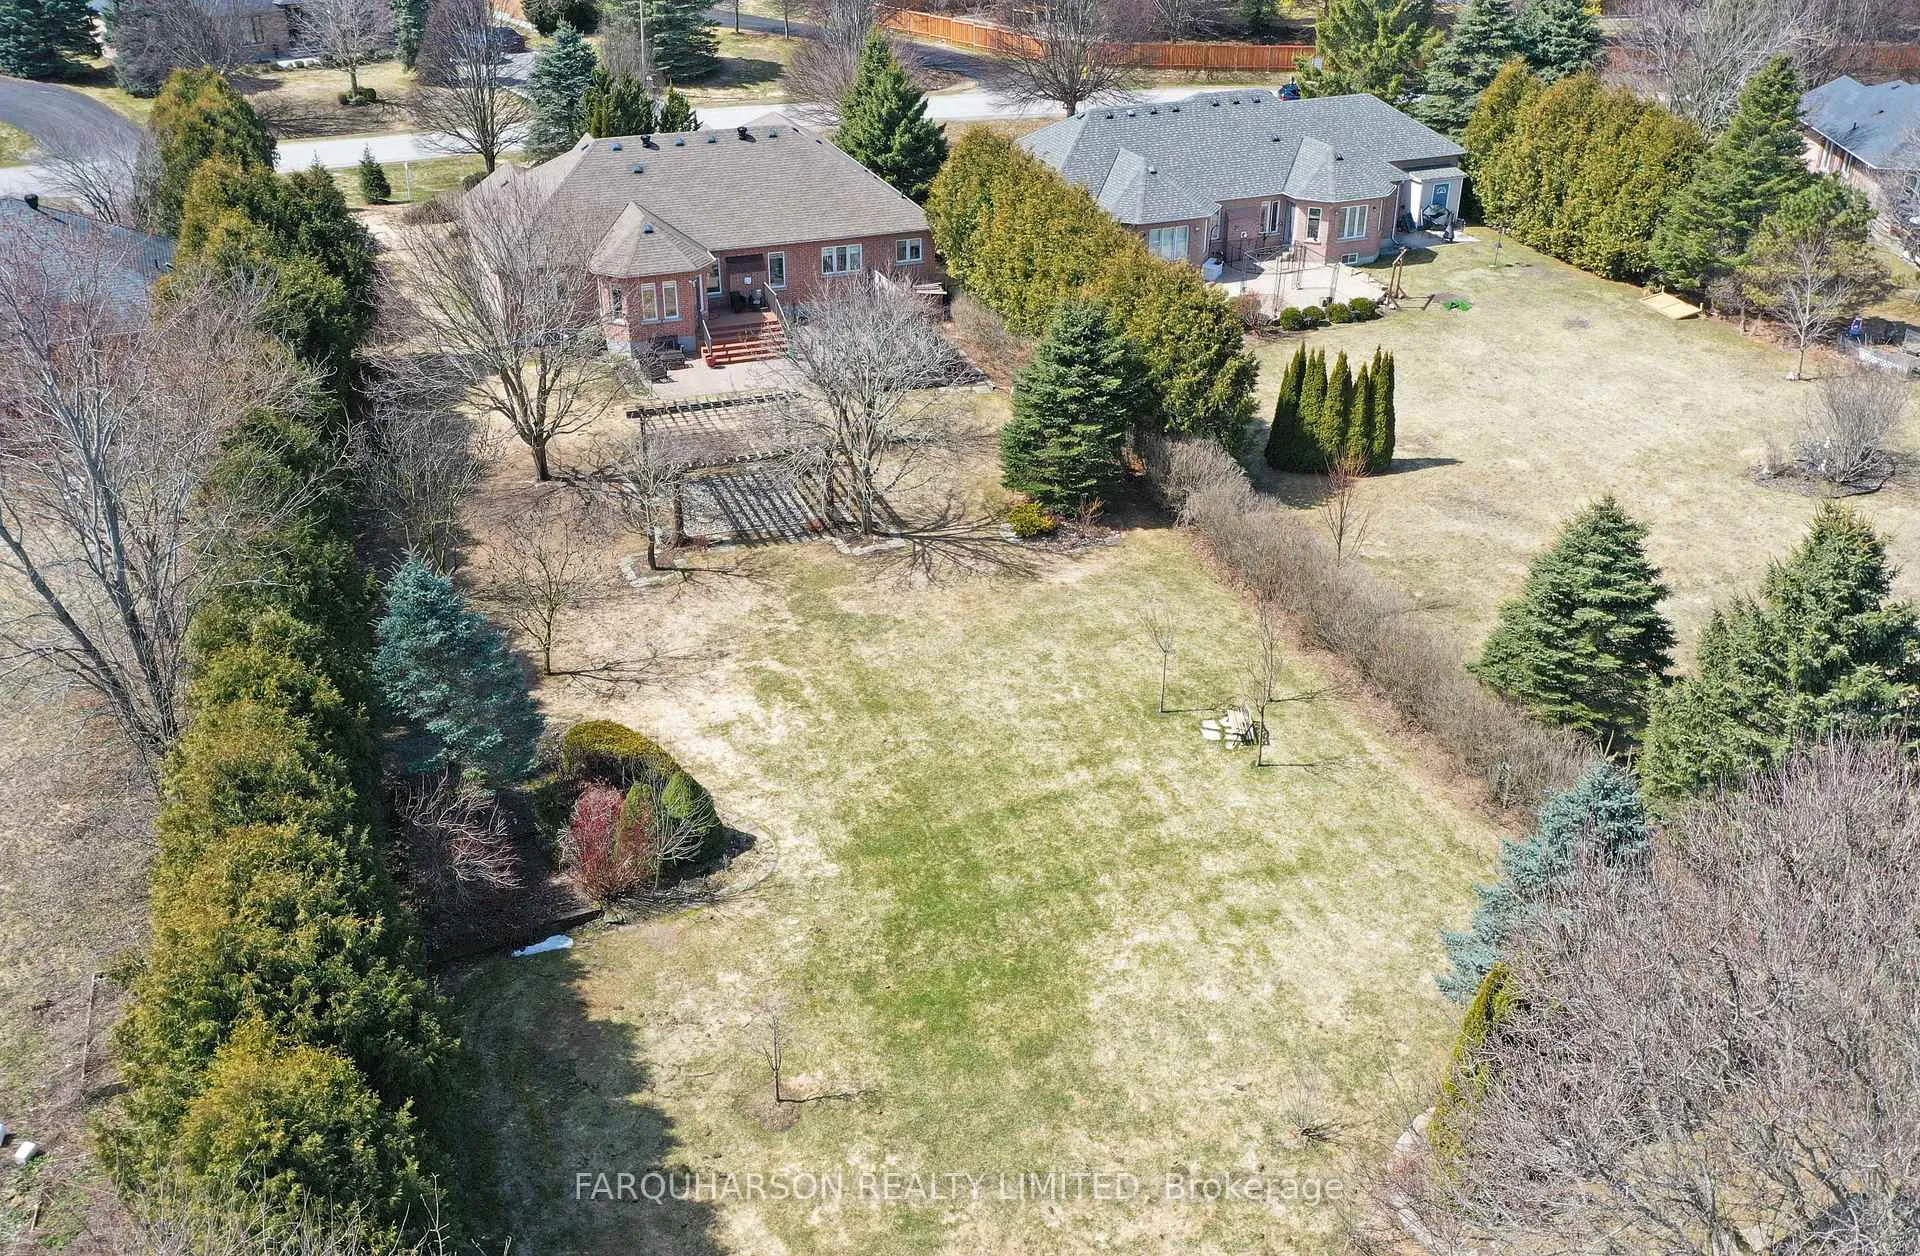
 See all 33 photos
Property history
Facts and features
- BasementFinished
- Water, sewerSeptic
- Lot shapeRectangular
- HeatingForced air
- Second kitchen
- Separate entrance
- Hardwood floors
- Fireplace
- Central air
The homeDetached, Bungalow, 1,500–2,000 sq ft
- Type: Detached
- Style: Bungalow
- Living space: 1,500–2,000 sq ft
- Basement: Separate entrance, finished
InsideFireplace Yes, natural gas, Hardwood, Tile, Other, primary bedroom - main floor, storage
- Fireplace: Yes, natural gas
- Flooring: Hardwood, Tile
- Features: Other, primary bedroom - main floor, storage
- Rooms above ground: 7
- Rooms in the basement: 6
- Bedrooms: 3 + 2 in the basement
- Bathrooms: 4
- Kitchens: 2
Outside and lotBrick, Asphalt shingle, Poured concrete
- Exterior: Brick
- Roof: Asphalt shingle
- Foundation: Poured concrete
- Features: Deck, landscaped, privacy, patio, porch
- Other structures: Garden shed
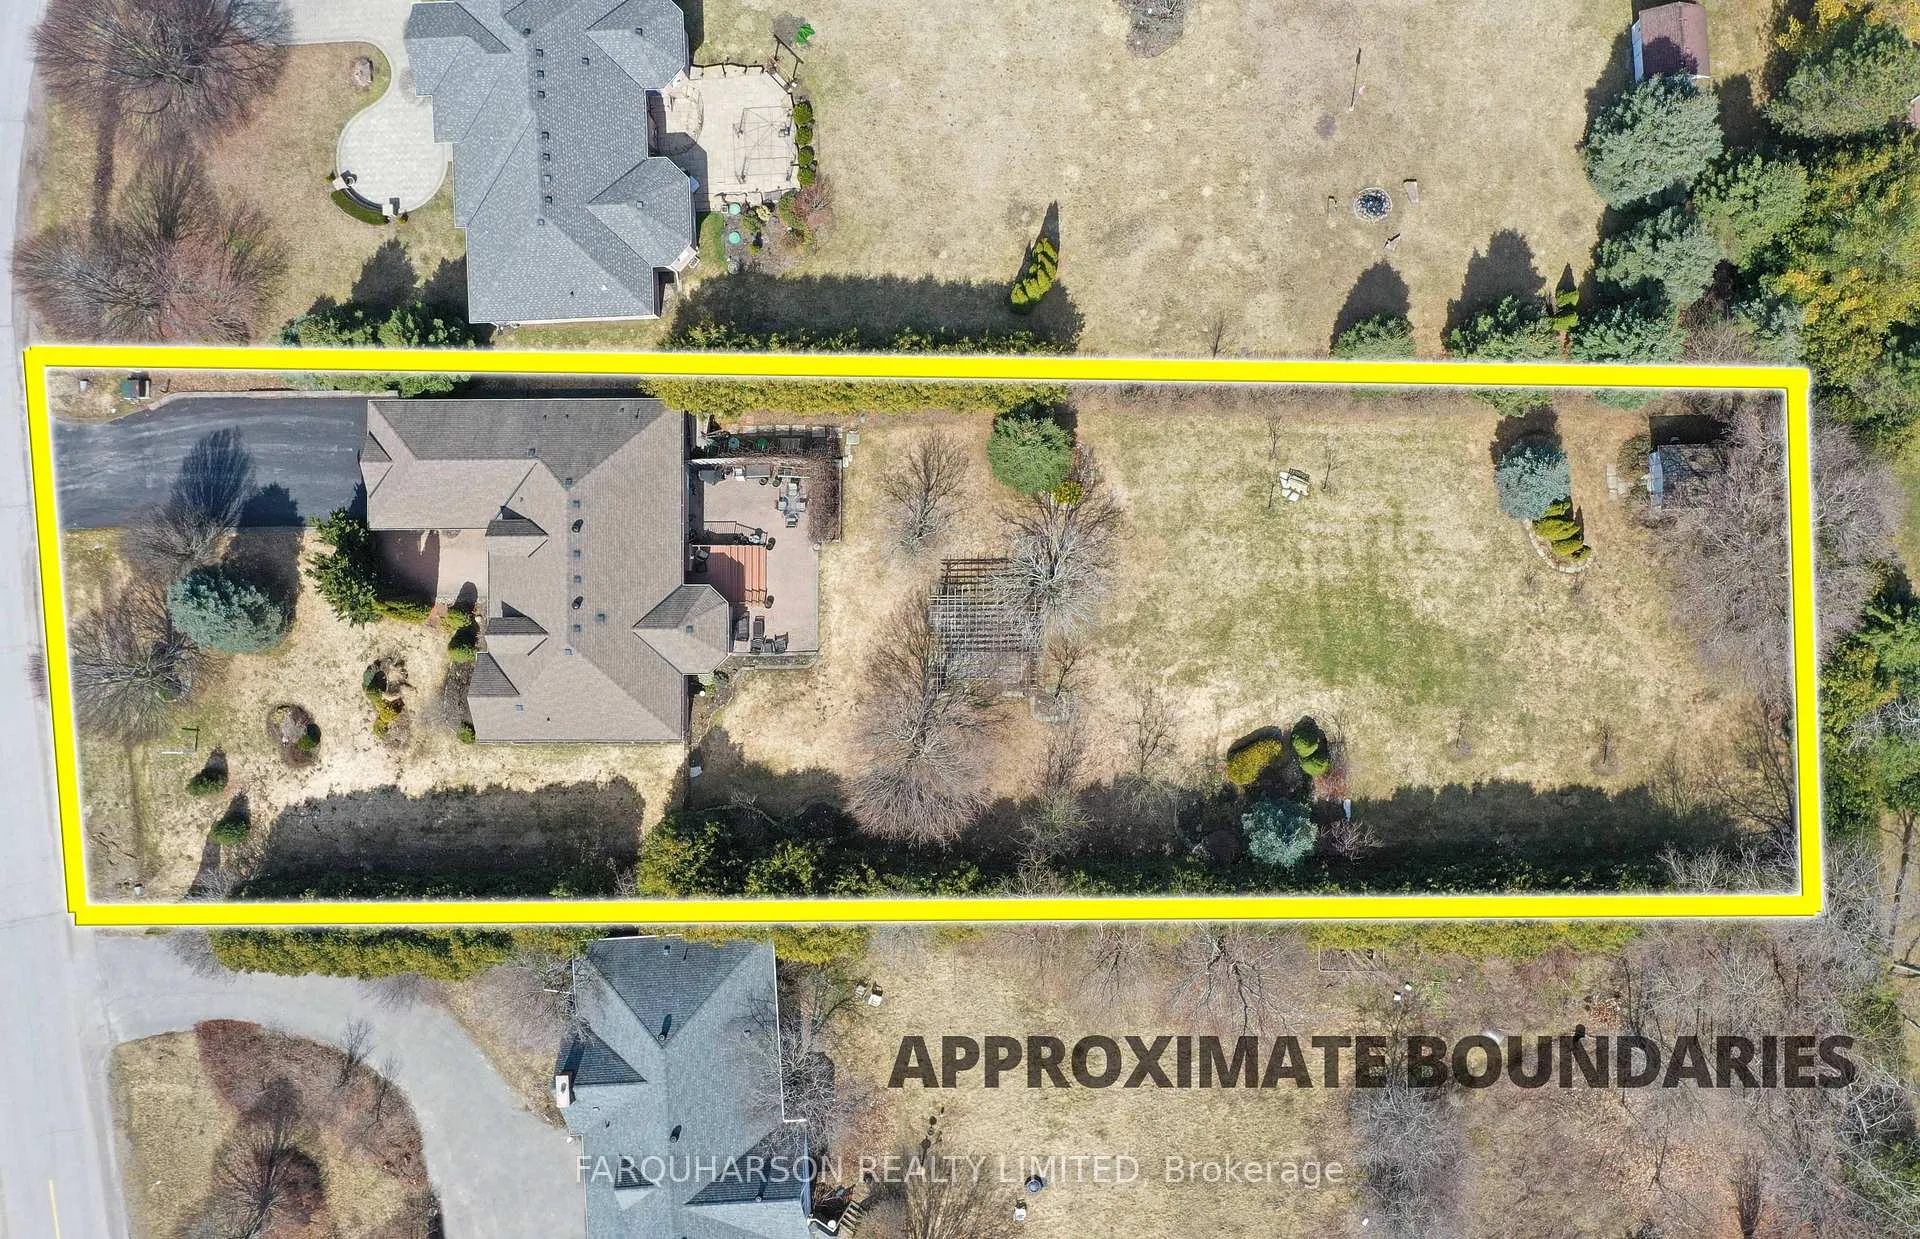
- Size: 100.25 × 315.49 ft
- Shape: Rectangular
Parking2 Garage, Attached, Private
- Spaces: 2 Garage
- Garage: Attached
- Driveway: Private
Heating, water and powerForced air, gas, Central air, Municipal water
- Heating: Forced air, gas
- Cooling: Central air
- Water: Municipal water
- Sewer: Septic
- Natural gas: Yes
- Hydro: Yes
- Telephone: Yes
Costs and taxesTaxes $6,816 a year, HST No HST, Furnace and hot water tank
- Taxes, 2024: $6,816 a year
- HST: No HST
- Rental items: Furnace and hot water tank
NearbyLevel, park, rec./commun.centre, school
- Close to: Level, park, rec./commun.centre, school
Listing detailsN12031863, Sold, Mar 20, 2025
- MLS® number: N12031863
- Status: Sold
- Listed on: Mar 20, 2025
- Days on market: 61
- Updated: May 20, 2025
- Possession: Other
- Occupied by: Owner
- Listing brokerage: FARQUHARSON REALTY LIMITED
About this home
7 McMullen Drive, Whitchurch-Stouffville (Ballantrae), ON L4A 3J2
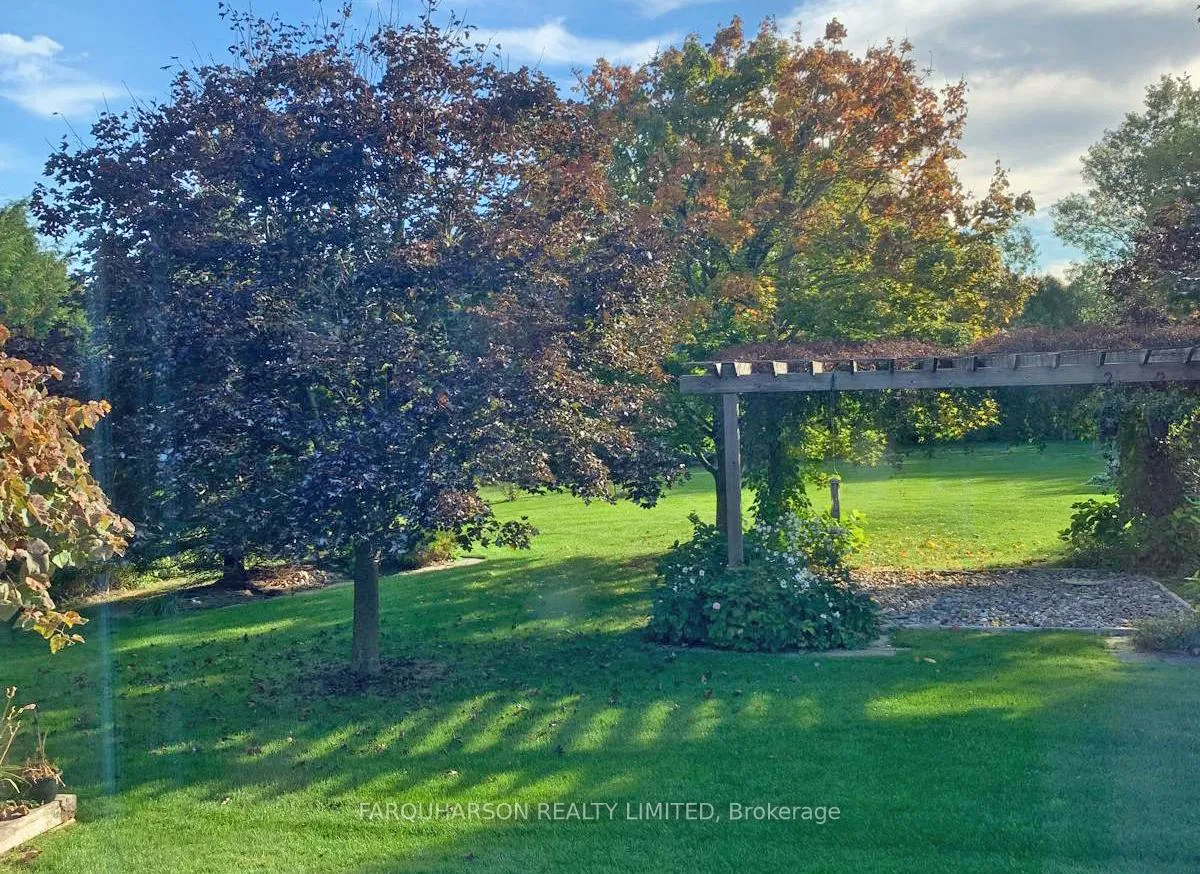
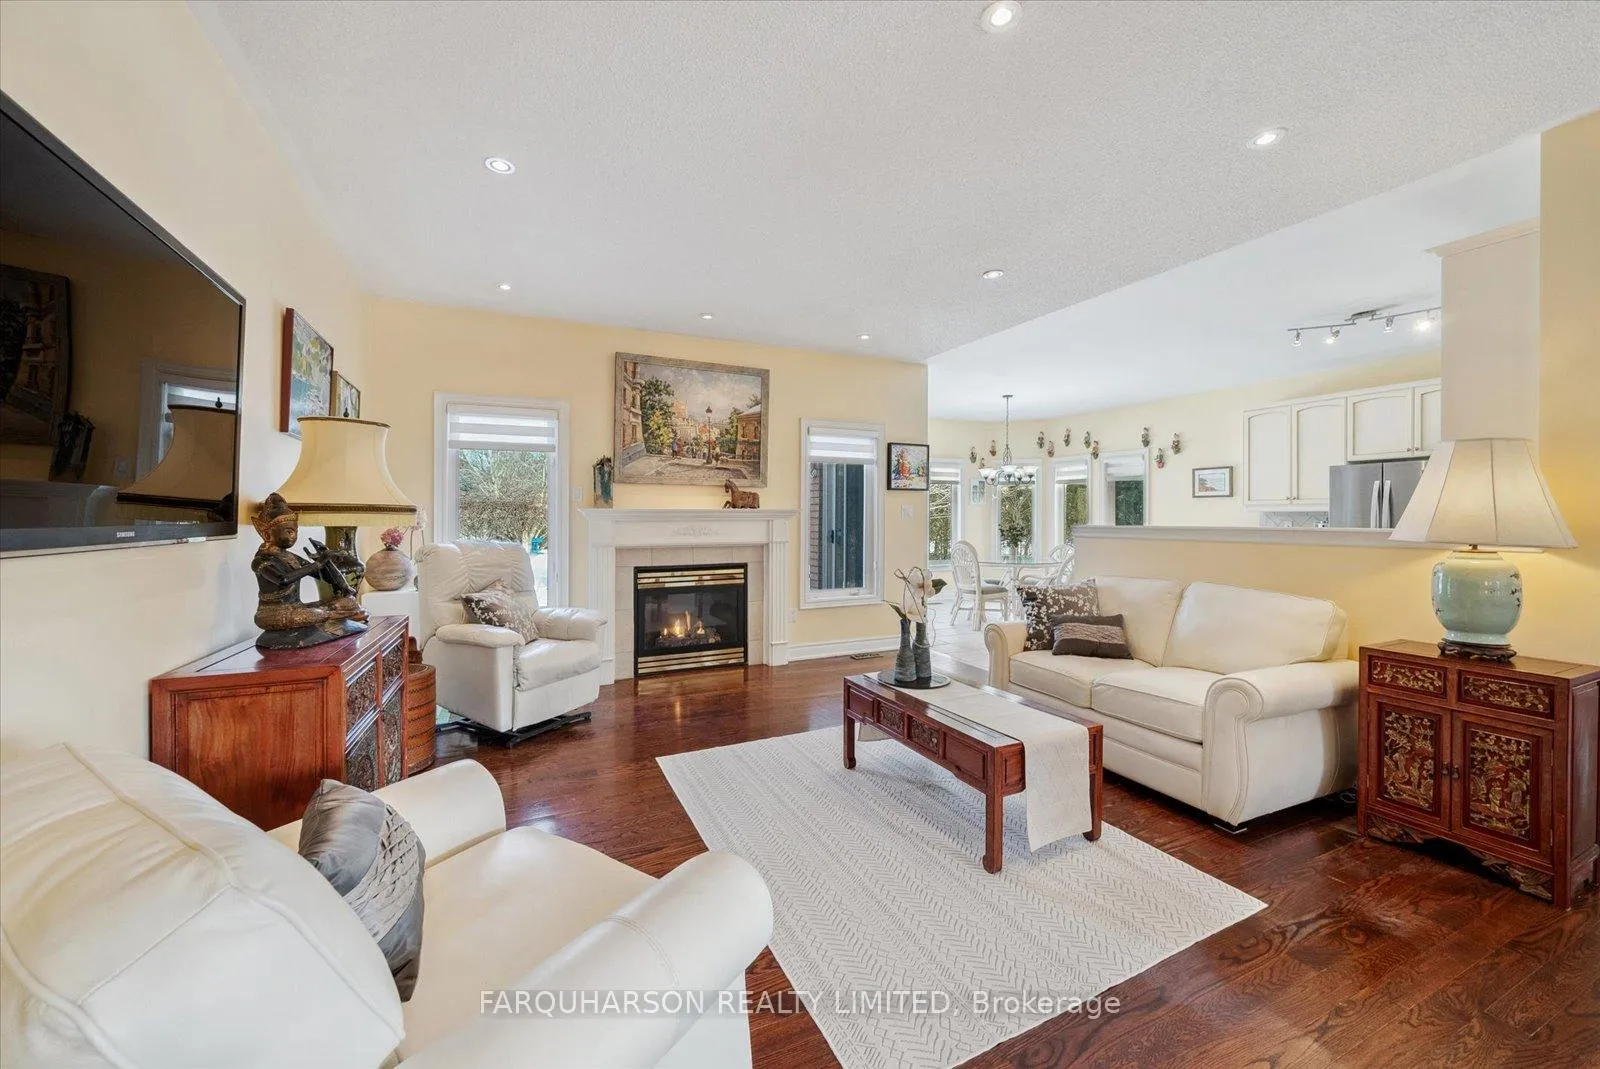
Your Dream Home Awaits! Imagine the possibilities with a Bungalow on a Premium approximately 3/4 acre lot, in a prestigious community, and offering a professionally finished lower level with a 2nd kitchen and a separate entrance. Welcome to 7 McMullen Drive. The bright, open-concept layout is bathed in natural light from expansive windows, highlighting gleaming hardwood floors and a cozy gas fireplace in the family room creating a warm and inviting atmosphere. The chef's kitchen boasts polished granite countertops, stainless steel appliances, and a stylish breakfast bar. A sunlit breakfast area offers a seamless walkout to the deck and beautifully landscaped backyard perfect for outdoor dining and entertaining. The formal dining room provides an elegant space with serene views of mature trees and lush gardens.The spacious main-floor primary suite is complete with a large walk-in closet and a spa-like 4-piece ensuite featuring a whirlpool jet tub, granite vanity, and a luxurious rain head shower. Two additional main floor bedrooms share a stylish 3-piece bath with a spacious walk-in shower. An updated powder room and a functional laundry room with garage access complete the main level. The fully finished lower level offers incredible versatility, boasting a full second kitchen, a generous dining area, and an expansive recreation room with multiple sitting areas. Two potential bedrooms, a 4-piece bath, a second laundry room, and a separate walk-up entrance make this space ideal for extended family, an in-law suite, or rental potential. Located in an exclusive enclave of multi-million dollar estates, this home offers privacy while being just minutes from top schools, golf courses, shopping, scenic trails, and major highways (404/407). Convenient access to the Bloomington GO Station and nearby towns such as Markham, Stouffville, Aurora, and Richmond Hill ensures a seamless lifestyle. Welcome Home to 7 McMullen Drive.
Ask about this home
A HOMEH agent will answer your questions about this home.
Around this home
Daily convenience, out of 100, from the distances below
Schools nearby
School rating, out of 10.
Helpful calculators
Your HOMEH agent

"I would see it this week."