

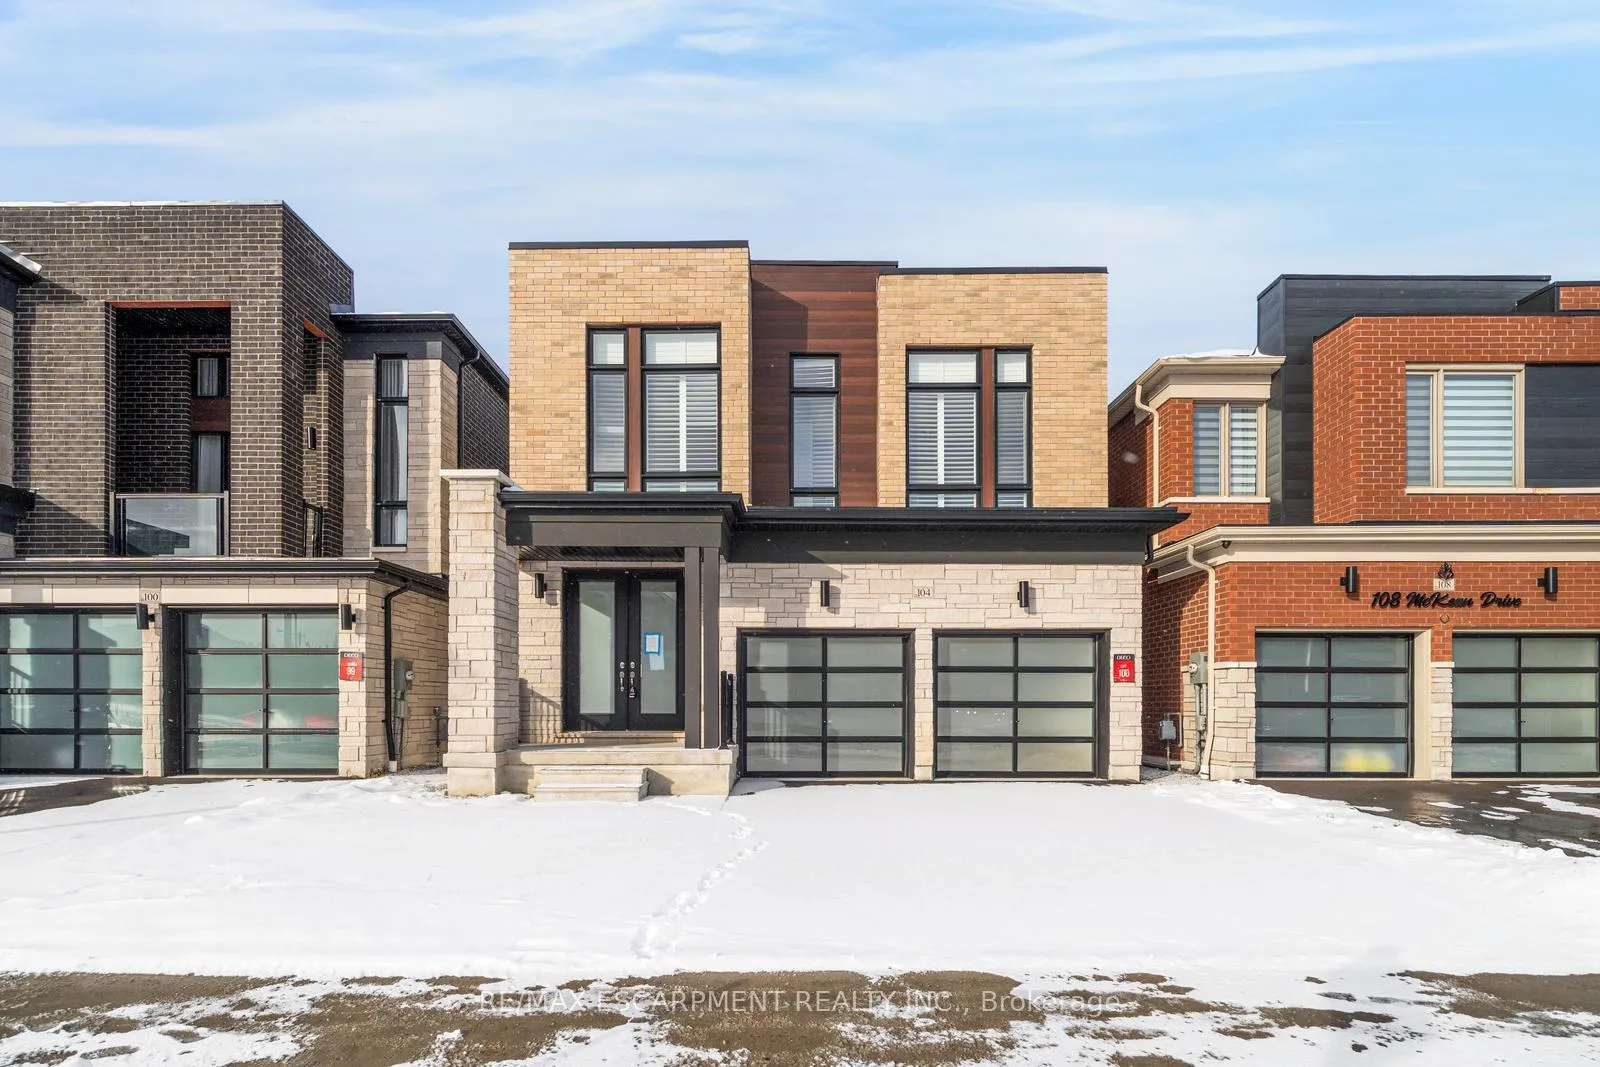
104 McKean Drive
104 McKean Drive
 See all 47 photos
Property history
Facts and features
- BasementWalk-up
- Age of home0–5 years
- Water, sewerMunicipal
- Lot shapeRectangular
- Central air
The homeDetached, 2-storey, Age 0–5 years
- Type: Detached
- Style: 2-storey
- Age: 0–5 years
- Living space: 2,500–3,000 sq ft
- Basement: Unfinished, walk-up
InsideUpper level, Storage, Rooms above ground 12
- Laundry: Upper level
- Features: Storage
- Rooms above ground: 12
- Rooms in the basement: 1
- Bedrooms: 4
- Bathrooms: 5
- Kitchens: 1
Outside and lotBrick, other, Shingles, Unknown
- Exterior: Brick, other
- Roof: Shingles
- Foundation: Unknown
- Features: Deck
- Accessibility: Open floor plan
- Size: 36.09 × 98.43 ft
- Shape: Rectangular
- Zoning: RN3(6)
Parking2 Garage, Attached, Private, inside entry
- Spaces: 2 Garage
- Garage: Attached
- Driveway: Private, inside entry
Heating, water and powerForced air, gas, Central air, Municipal water
- Heating: Forced air, gas
- Cooling: Central air
- Water: Municipal water
- Sewer: Municipal sewer
Costs and taxesTaxes $7,549 a year, Plus HST, Hot water heater.
- Taxes, 2025: $7,549 a year
- HST: Plus HST
- Rental items: Hot water heater.
- Under contract: Hot water heater
Included in the saleIncluded None - sold "as is" as per schedule b. vendor does not warrant ownership or condition of chattels., All - sold "as is" as per schedule b.
- Included: None - sold "as is" as per schedule b. vendor does not warrant ownership or condition of chattels.
- Not included: All - sold "as is" as per schedule b.
NearbyGolf, library, park, place of worship, rec./commun.centre, school
- Close to: Golf, library, park, place of worship, rec./commun.centre, school
Listing detailsN12703598, Sold, Jan 16, 2026
- MLS® number: N12703598
- Status: Sold
- Listed on: Jan 16, 2026
- Days on market: 17
- Updated: Feb 2, 2026
- Possession: Flexible
- Occupied by: Vacant
- Listing brokerage: RE/MAX ESCARPMENT REALTY INC.
About this home
104 McKean Drive, Whitchurch-Stouffville (Stouffville), ON L4A 4W4
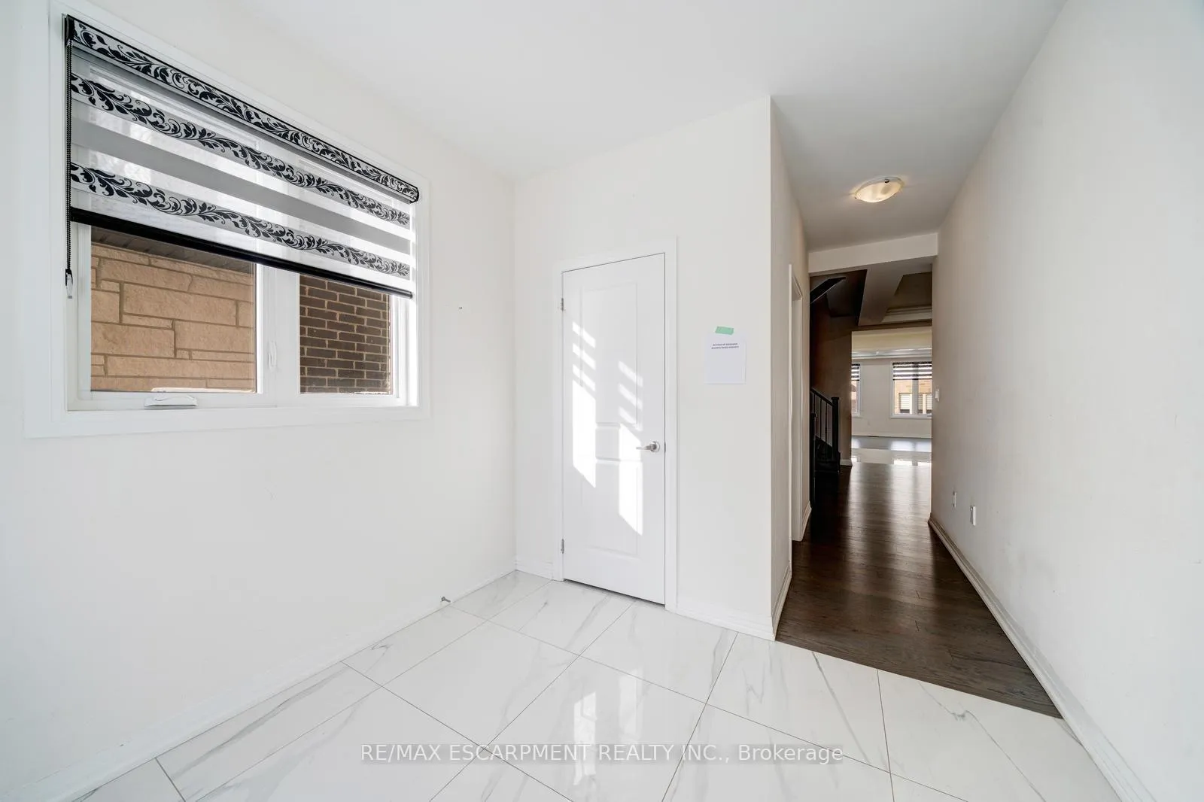
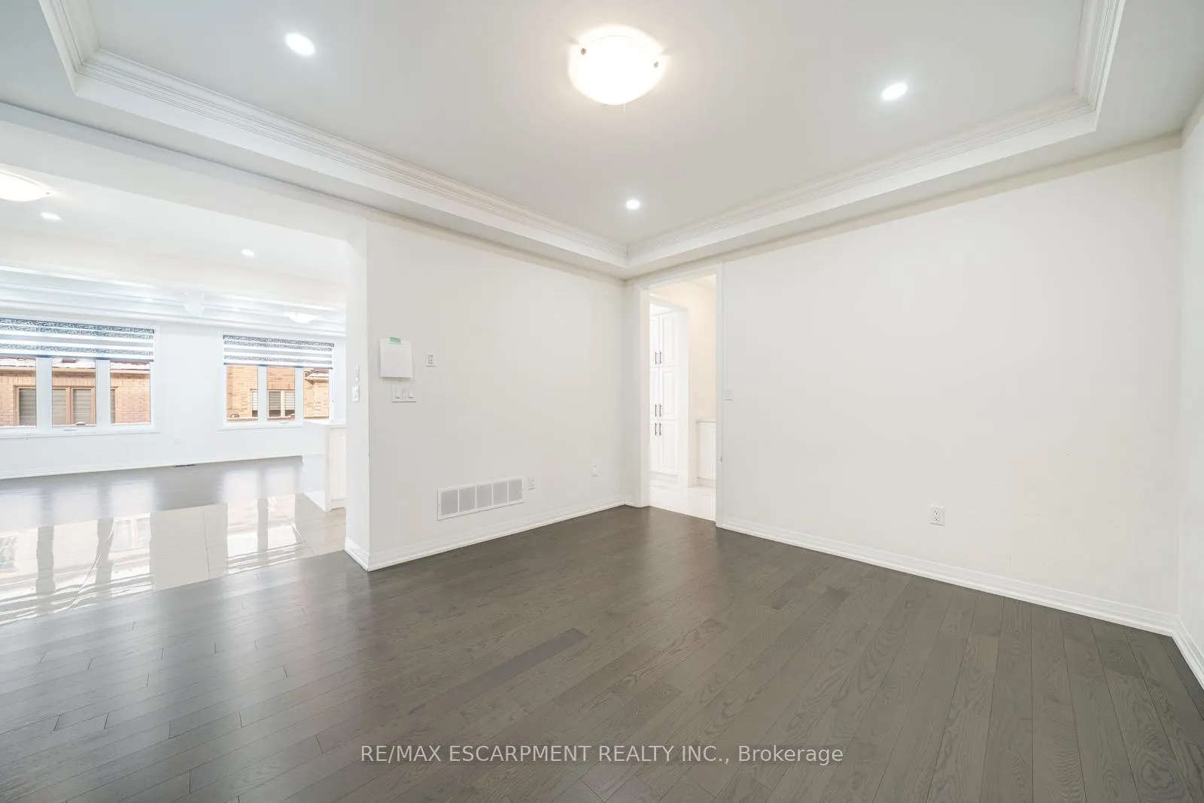
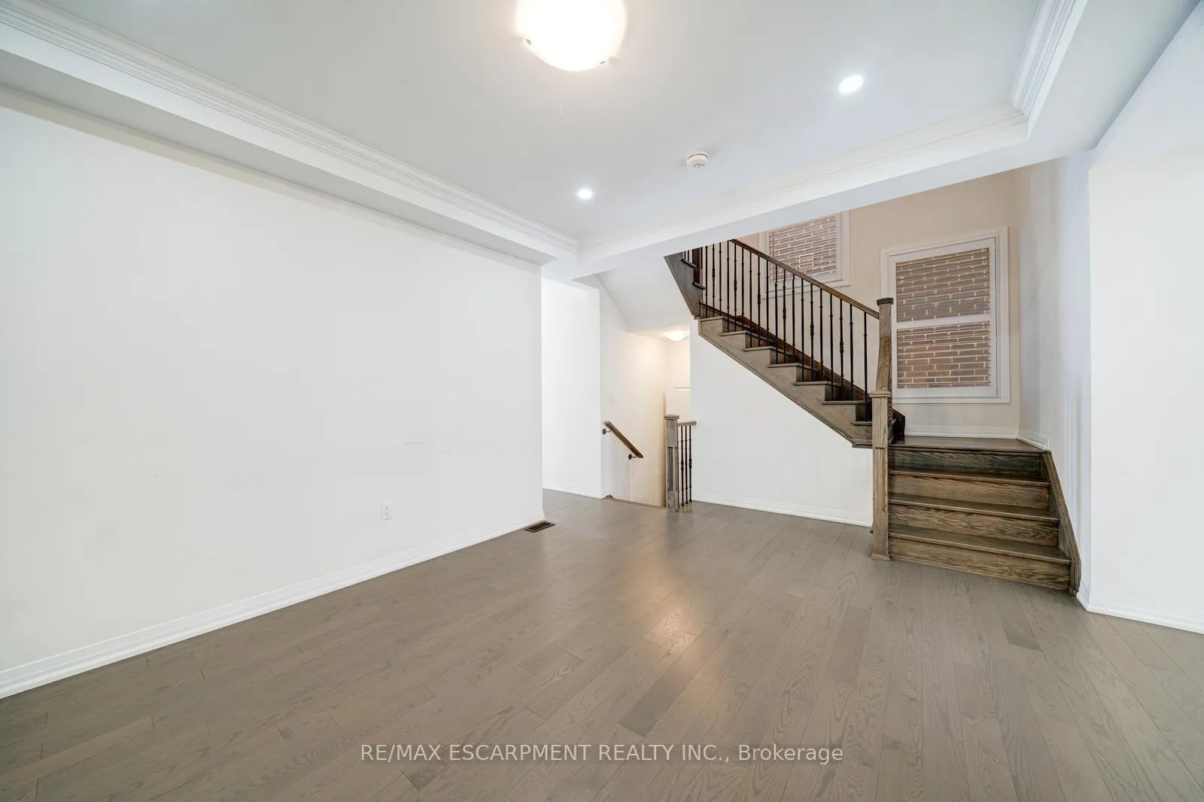
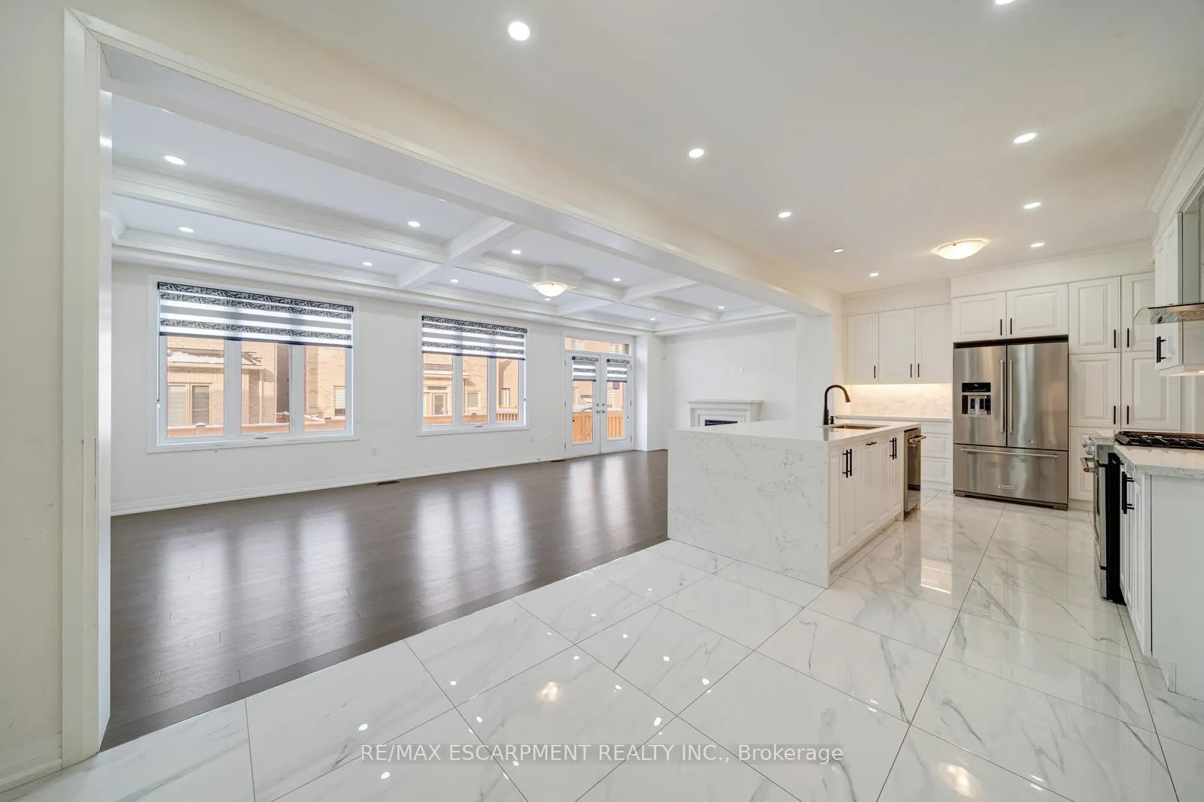
Stately executive home with 4 large bedrooms, 4.5 bathrooms, large windows, and modern touches throughout. Enjoy a spacious foyer that welcomes you into the home and leads to the main living area with exceptionally large principal rooms. The formal dining area features a stylish sunken ceiling and opens into the beautifully designed kitchen with abundant cabinetry and counterspace, including a large centre island and a breakfast area. The living room, with expansive windows, a fireplace, a coffered ceiling, and a backyard walkout, is perfect for hosting gatherings and everyday living. Completing this level is inside entry from the double garage and a 2-piece bathroom. On the second floor, you will find the large primary suite with two walk-in closets and a private 5-piece ensuite bathroom. Three additional bedrooms, each with walk-in closets and their own bathrooms, along with a laundry room, complete the second floor. The basement features abundant storage space and a convenient separate entrance from the backyard. This home is ideally located near schools, parks, trails, amenities, and more. Your next home awaits!
Ask about this home
A HOMEH agent will answer your questions about this home.
Around this home
Daily convenience, out of 100, from the distances below
Schools nearby
School rating, out of 10.
Helpful calculators
Your HOMEH agent

"I would see it this week."