

201 Cabin Trail Crescent
201 Cabin Trail Crescent
 See all 36 photos
Property history
Facts and features
- BasementUnfinished
- Age of home6–15 years
- Water, sewerMunicipal
- HeatingForced air
- Hardwood floors
- Central air
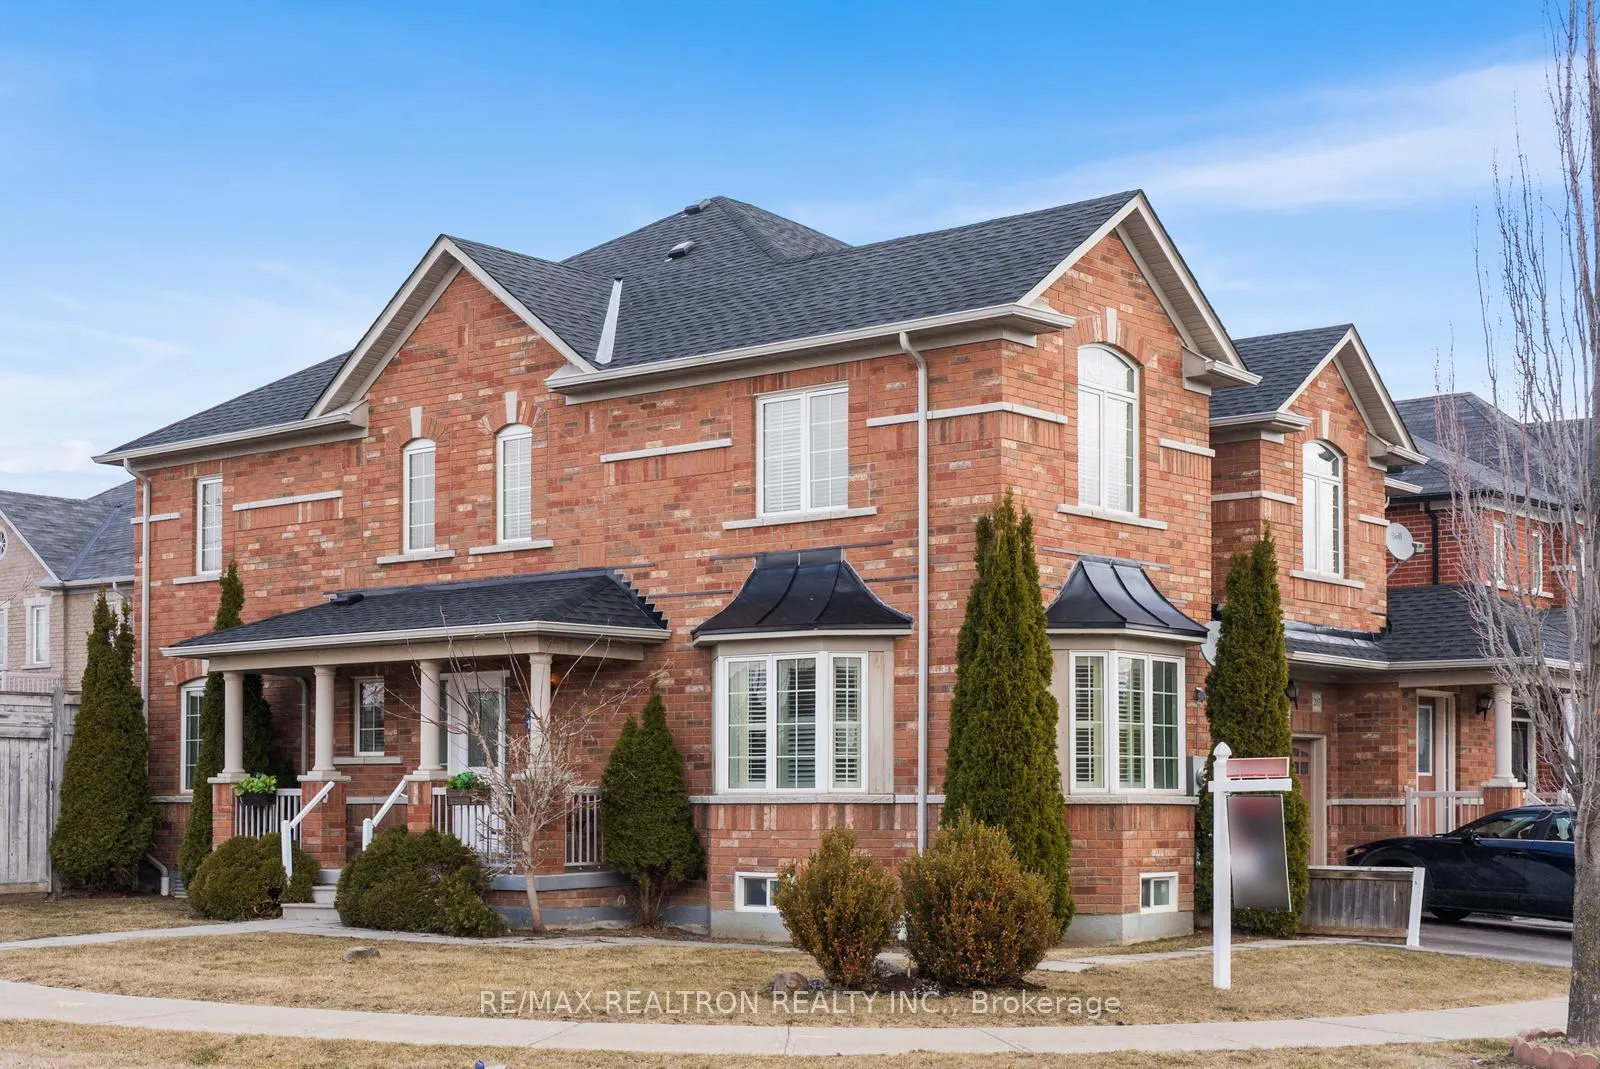
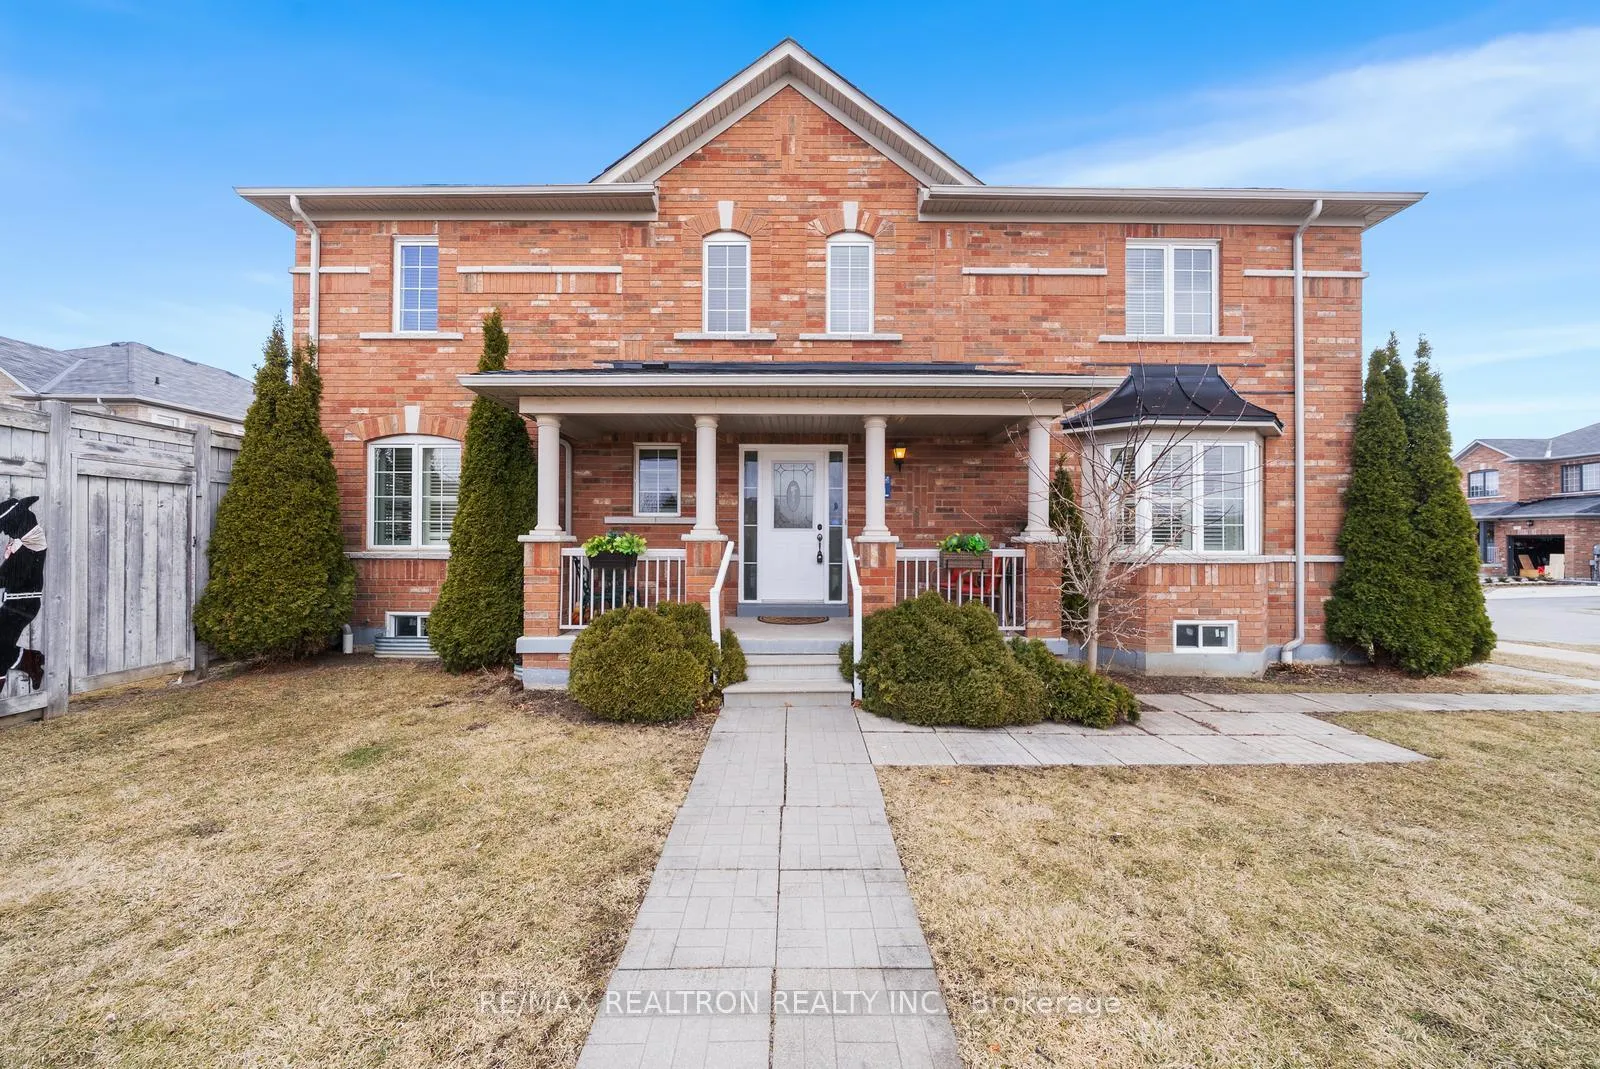
The homeSemi-Detached, 2-storey, Age 6–15 years
- Type: Semi-Detached
- Style: 2-storey
- Age: 6–15 years
- Living space: 1,500–2,000 sq ft
- Basement: Unfinished
InsideHardwood, Carpet free, countertop range, storage, storage area lockers, water heater, other, Rooms above ground 8
- Flooring: Hardwood
- Features: Carpet free, countertop range, storage, storage area lockers, water heater, other
- Rooms above ground: 8
- Bedrooms: 4
- Bathrooms: 3
- Kitchens: 1
- Family room: Yes
Outside and lotBrick, Shingles, Concrete
- Exterior: Brick
- Roof: Shingles
- Foundation: Concrete
- Size: 47.34 × 85.37 ft
Parking1 Garage, Built-in, Private
- Spaces: 1 Garage
- Garage: Built-in
- Driveway: Private
Heating, water and powerForced air, gas, Central air, Municipal water
- Heating: Forced air, gas
- Cooling: Central air
- Water: Municipal water
- Sewer: Municipal sewer
Costs and taxesTaxes $4,691 a year, HST included in the price, Hot water tank
- Taxes, 2024: $4,691 a year
- HST: HST included in the price
- Rental items: Hot water tank
Included in the saleStainless steel fridge, stove, dishwasher, brand new range hood. washer & dryer. window coverings, drapes, californian shutters , e.l.f.s. cac, furnace & garage door opener.
- Included: Stainless steel fridge, stove, dishwasher, brand new range hood. washer & dryer. window coverings, drapes, californian shutters , e.l.f.s. cac, furnace & garage door opener.
Listing detailsN12046324, Sold, Mar 27, 2025
- MLS® number: N12046324
- Status: Sold
- Listed on: Mar 27, 2025
- Days on market: 12
- Updated: Apr 8, 2025
- Possession: 2025-04-30 / Other
- Occupied by: Vacant
- Listing brokerage: RE/MAX REALTRON REALTY INC.
About this home
201 Cabin Trail Crescent, Whitchurch-Stouffville (Stouffville), ON L4A 0X6
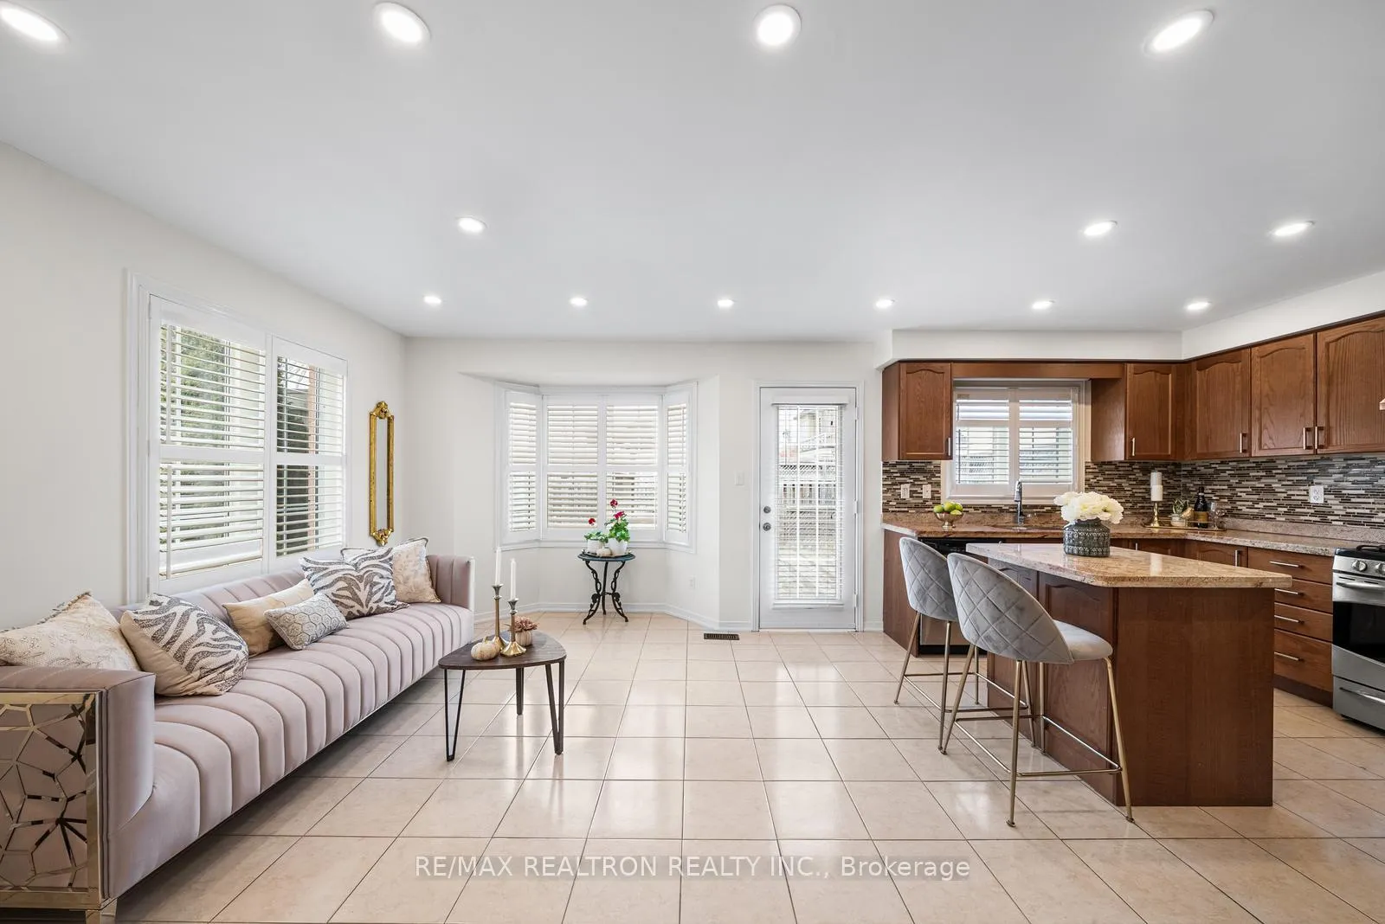
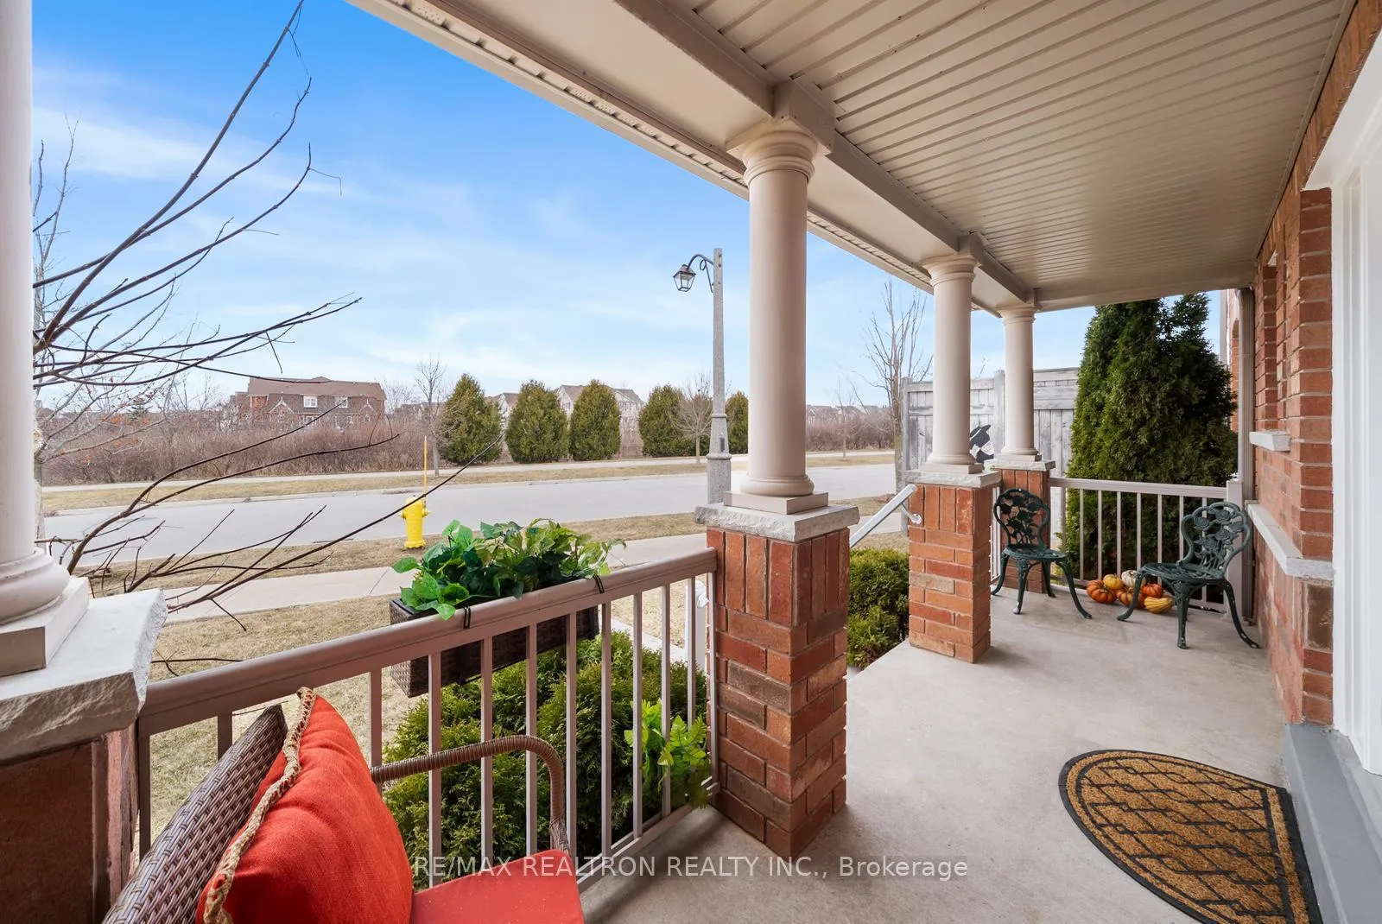
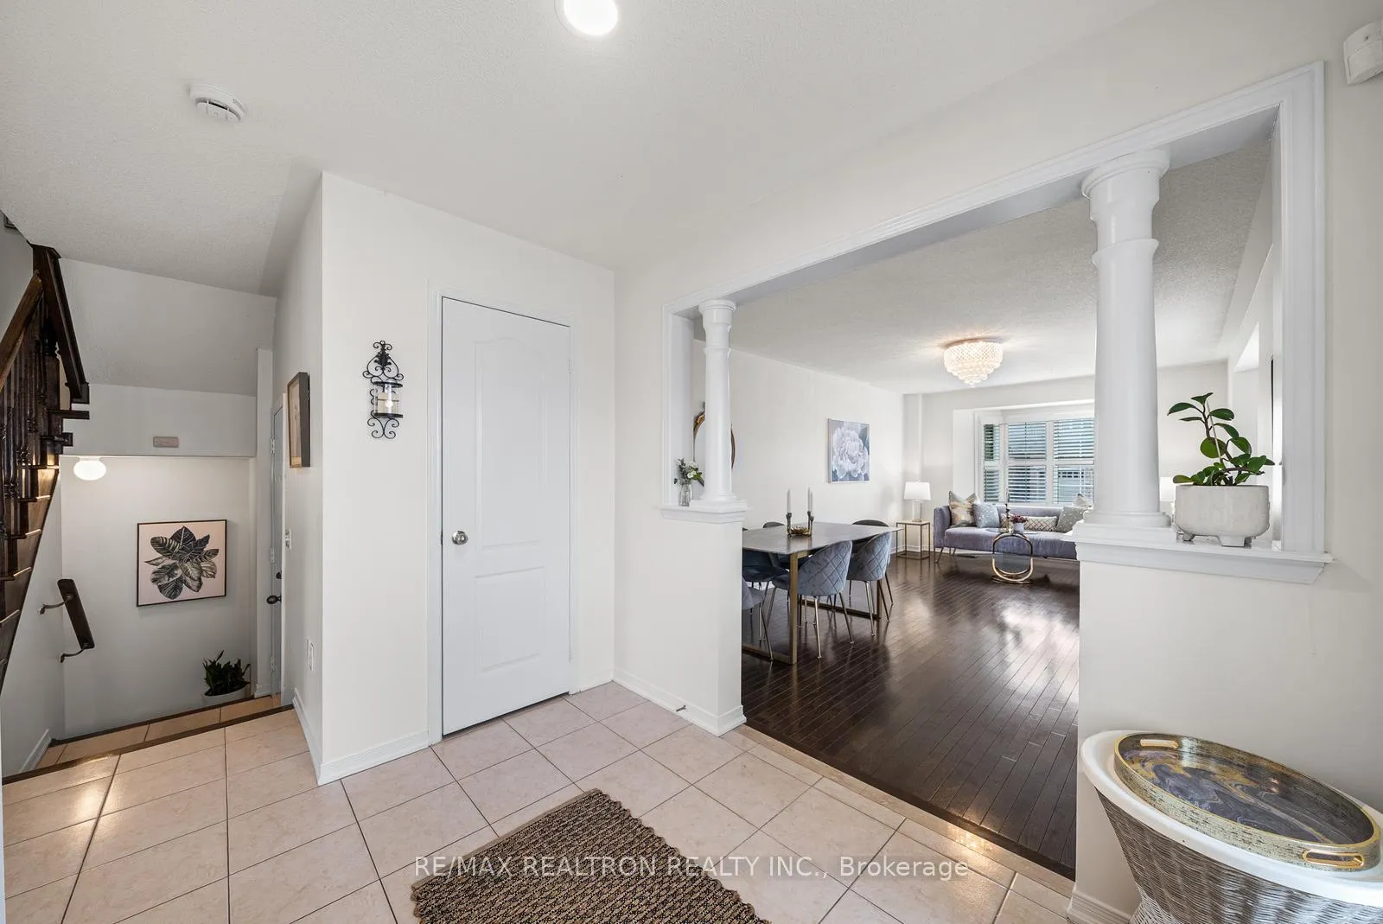
Welcome to 201 Cabin Trail Crescent. Absolutely Gorgeous & Spacious 4 bedroom Semi-Detached Family Home Conveniently Located in the heart of Stouffville Close To All Amenities top-rated schools, French immersion & Catholic school parks, libraries, shopping (Walmart, Canadian Tire, No Frills), dining, coffee shops. This lovely home is filled with natural light, thanks to its numerous windows and elegant California shutters. The bright and airy living room, sunlit kitchen, and inviting family room with a breakfast area all create a warm and welcoming atmosphere. Step outside to a beautiful backyard deck, perfect for entertaining. The spacious primary bedroom with his-and-hers closets boasts a luxurious 4-piece ensuite, where you can relax with a soothing soak in the tub with the separate shower. The spacious second bedroom is exceptionally large and bright.Enjoy direct garage access and an unobstructed front view. Don't miss this opportunity.
Ask about this home
A HOMEH agent will answer your questions about this home.
Around this home
Daily convenience, out of 100, from the distances below
Schools nearby
School rating, out of 10.
Helpful calculators
Your HOMEH agent

"I would see it this week."