

48 Bramble Crescent
48 Bramble Crescent
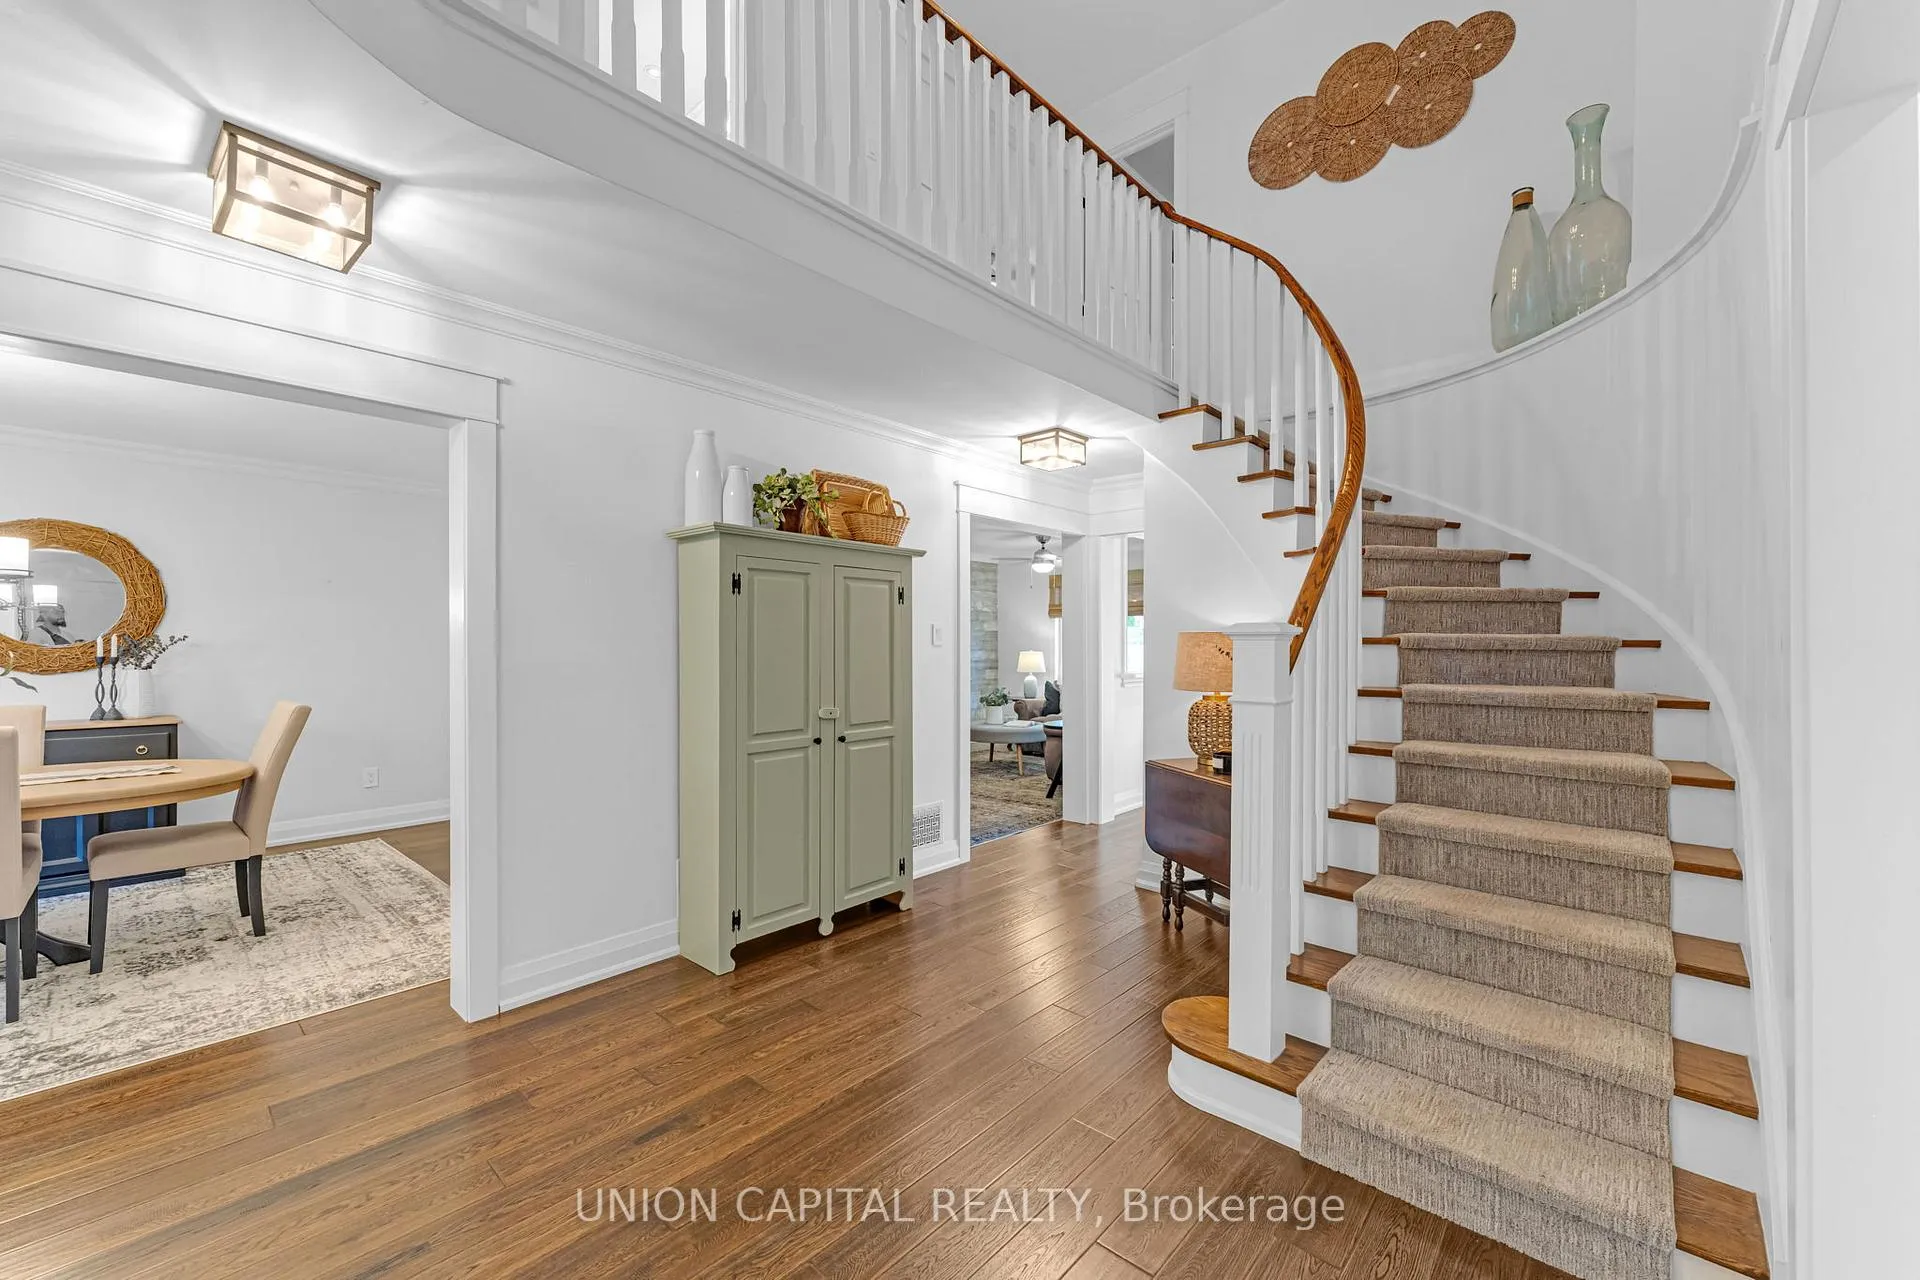 See all 36 photos
Property history
Facts and features
- BasementFinished
- Water, sewerMunicipal
- HeatingForced air
- CoolingCentral air
- Hardwood floors
- Fireplace
- Central air
- Inground pool
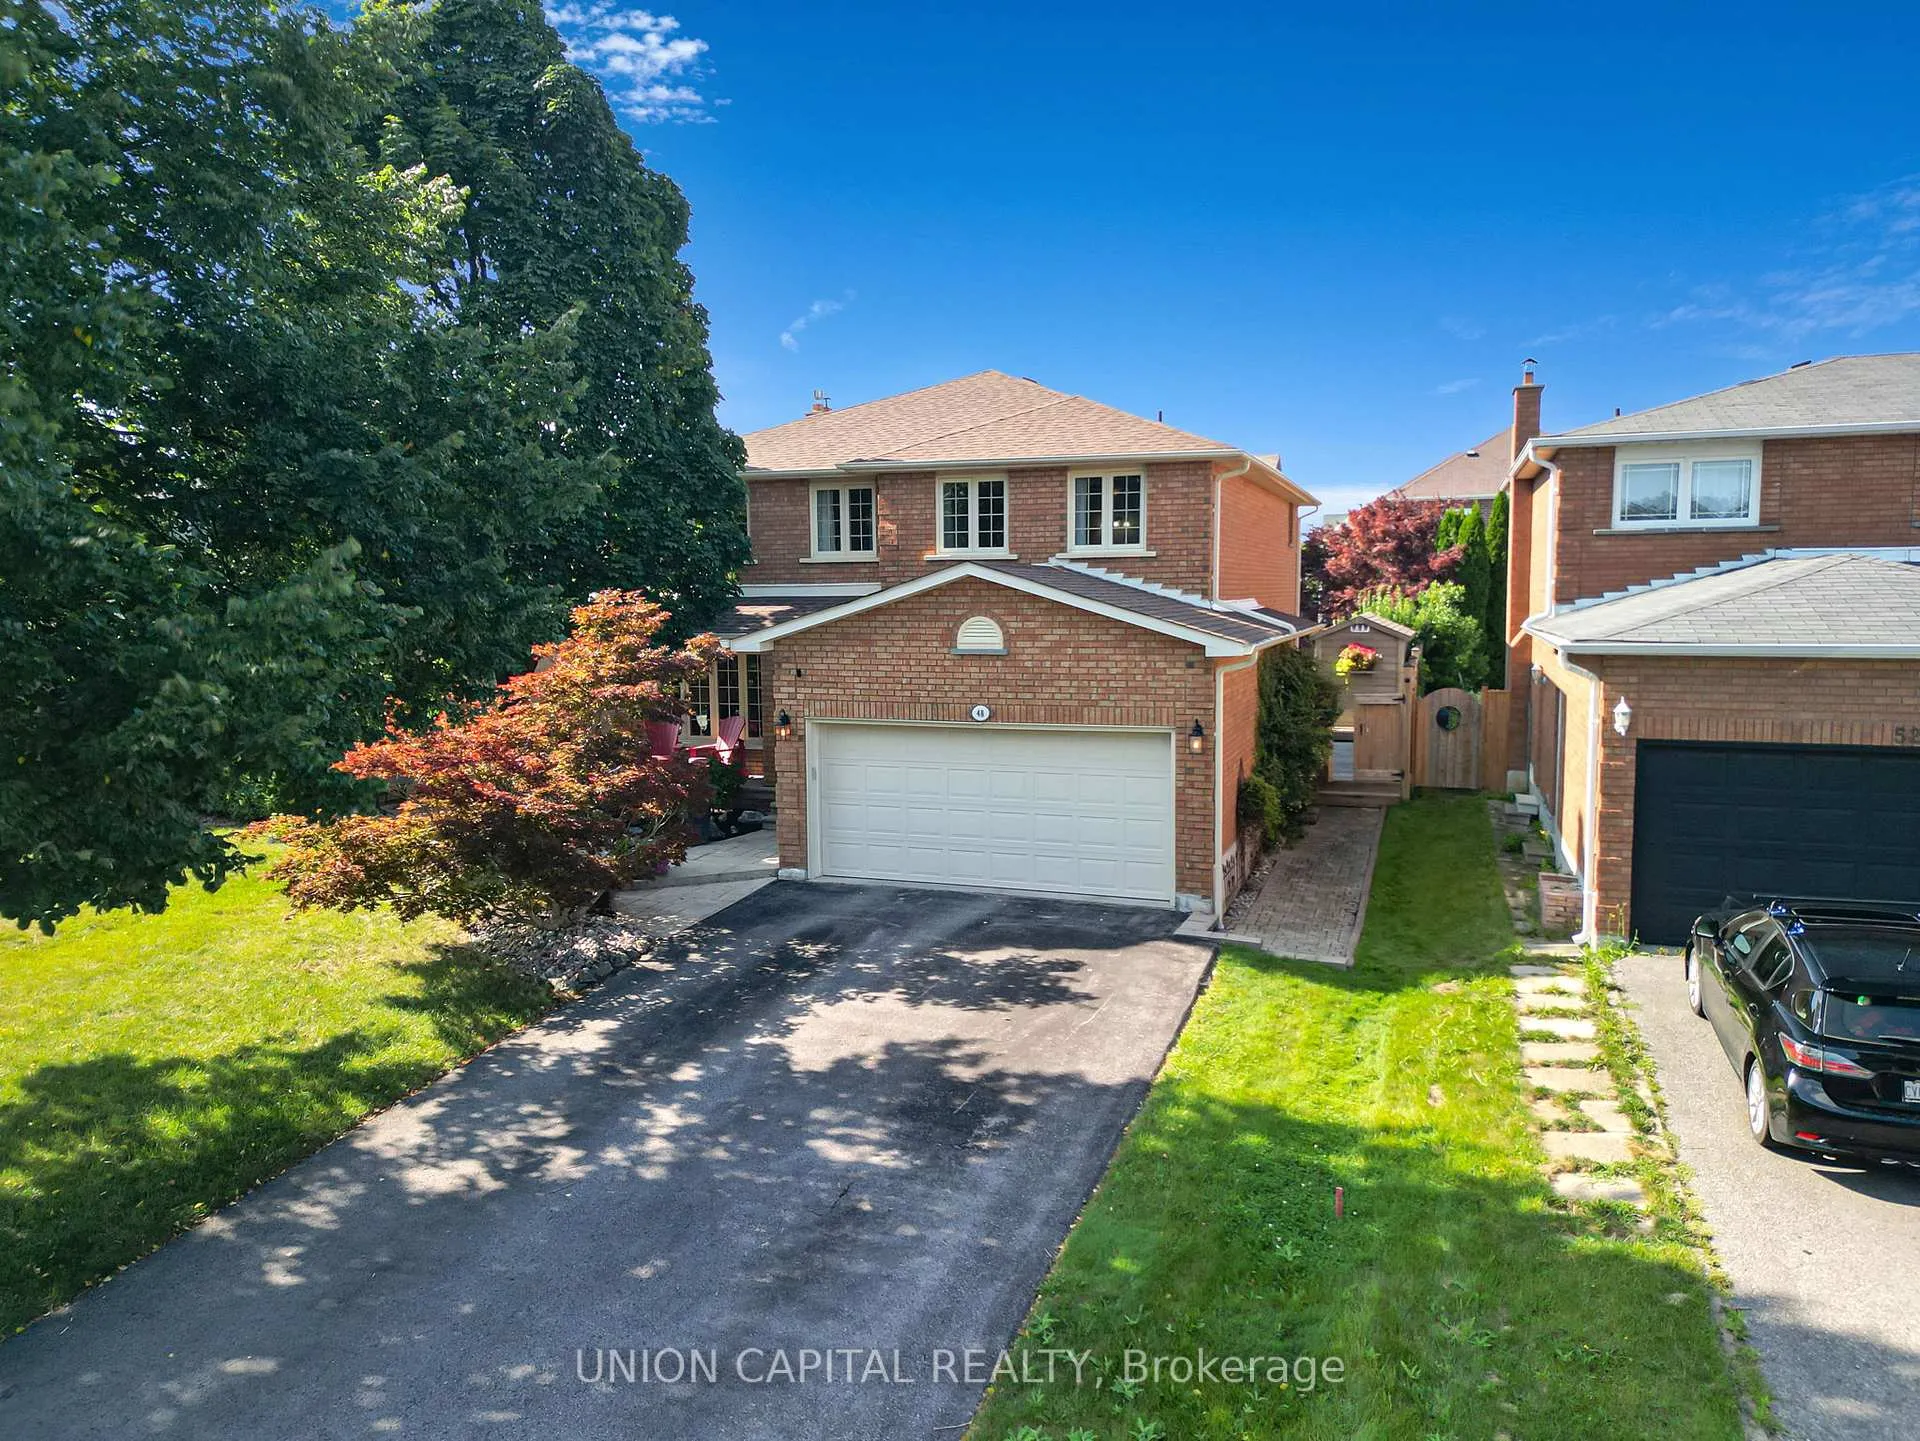
The homeDetached, 2-storey, 2,500–3,000 sq ft
- Type: Detached
- Style: 2-storey
- Living space: 2,500–3,000 sq ft
- Basement: Finished
InsideFireplace Yes, Hardwood, Main level
- Fireplace: Yes
- Flooring: Hardwood
- Laundry: Main level
- Features: Water heater owned
- Rooms above ground: 10
- Bedrooms: 4
- Bathrooms: 4
- Kitchens: 1
- Family room: Yes
Outside and lotBrick, Shingles, Brick
- Exterior: Brick
- Roof: Shingles
- Foundation: Brick
- Pool: Inground
- Size: 50.04 × 120.18 ft
Parking2 Garage, Attached, Private
- Spaces: 2 Garage
- Garage: Attached
- Driveway: Private
Heating, water and powerForced air, gas, Central air, Municipal water
- Heating: Forced air, gas
- Cooling: Central air
- Water: Municipal water
- Sewer: Municipal sewer
Costs and taxesTaxes $6,864 a year, HST included in the price
- Taxes, 2024: $6,864 a year
- HST: HST included in the price
Included in the saleUpgrades - pool heater (2023) pool liner (2023) pool pump & filter (2022) tankless wh (2024) water softener (2021). fridge, stove, dishwasher, microwave, washer, dryer, light fixtures, pool and accompanied equipment.
- Included: Upgrades - pool heater (2023) pool liner (2023) pool pump & filter (2022) tankless wh (2024) water softener (2021). fridge, stove, dishwasher, microwave, washer, dryer, light fixtures, pool and accompanied equipment.
NearbyArts centre, fenced yard, golf, library, public transit, school
- Close to: Arts centre, fenced yard, golf, library, public transit, school
Listing detailsN11980756, Sold, Feb 20, 2025
- MLS® number: N11980756
- Status: Sold
- Listed on: Feb 20, 2025
- Days on market: 47
- Updated: Apr 8, 2025
- Possession: Other
- Occupied by: Owner
- Listing brokerage: UNION CAPITAL REALTY
About this home
48 Bramble Crescent, Whitchurch-Stouffville (Stouffville), ON L4A 7Y5
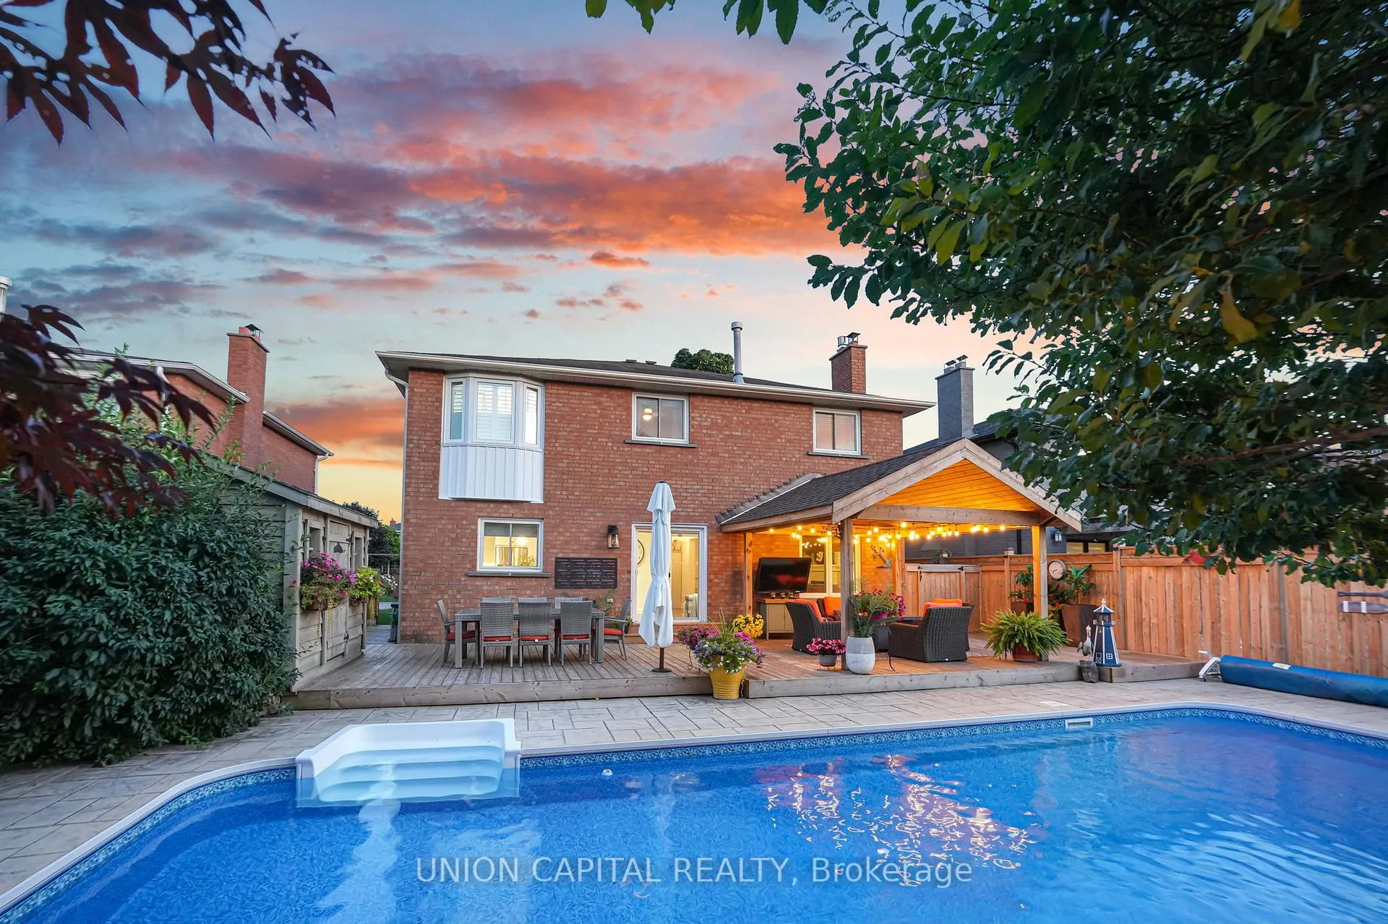
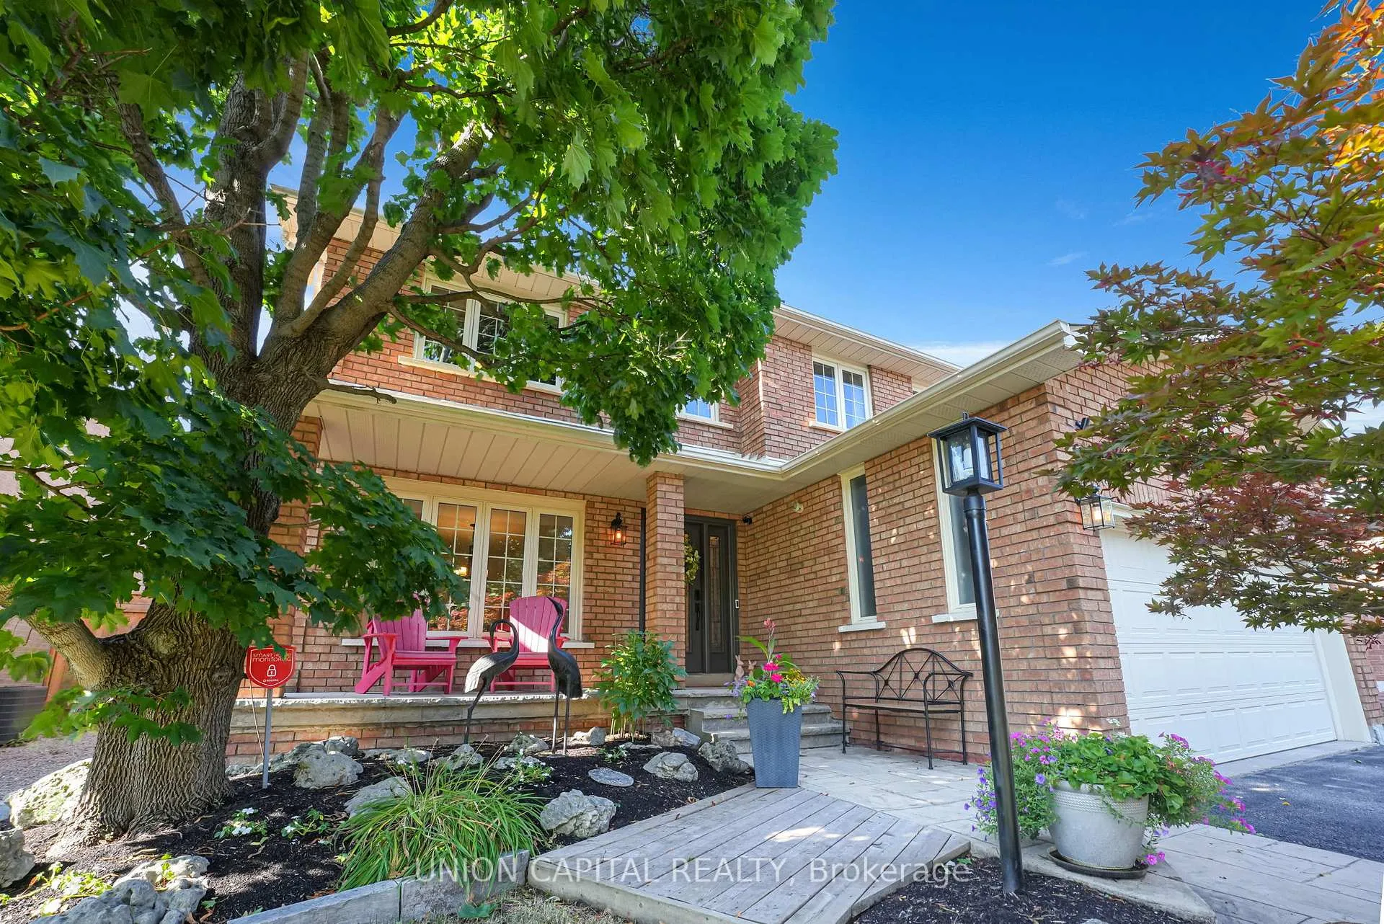
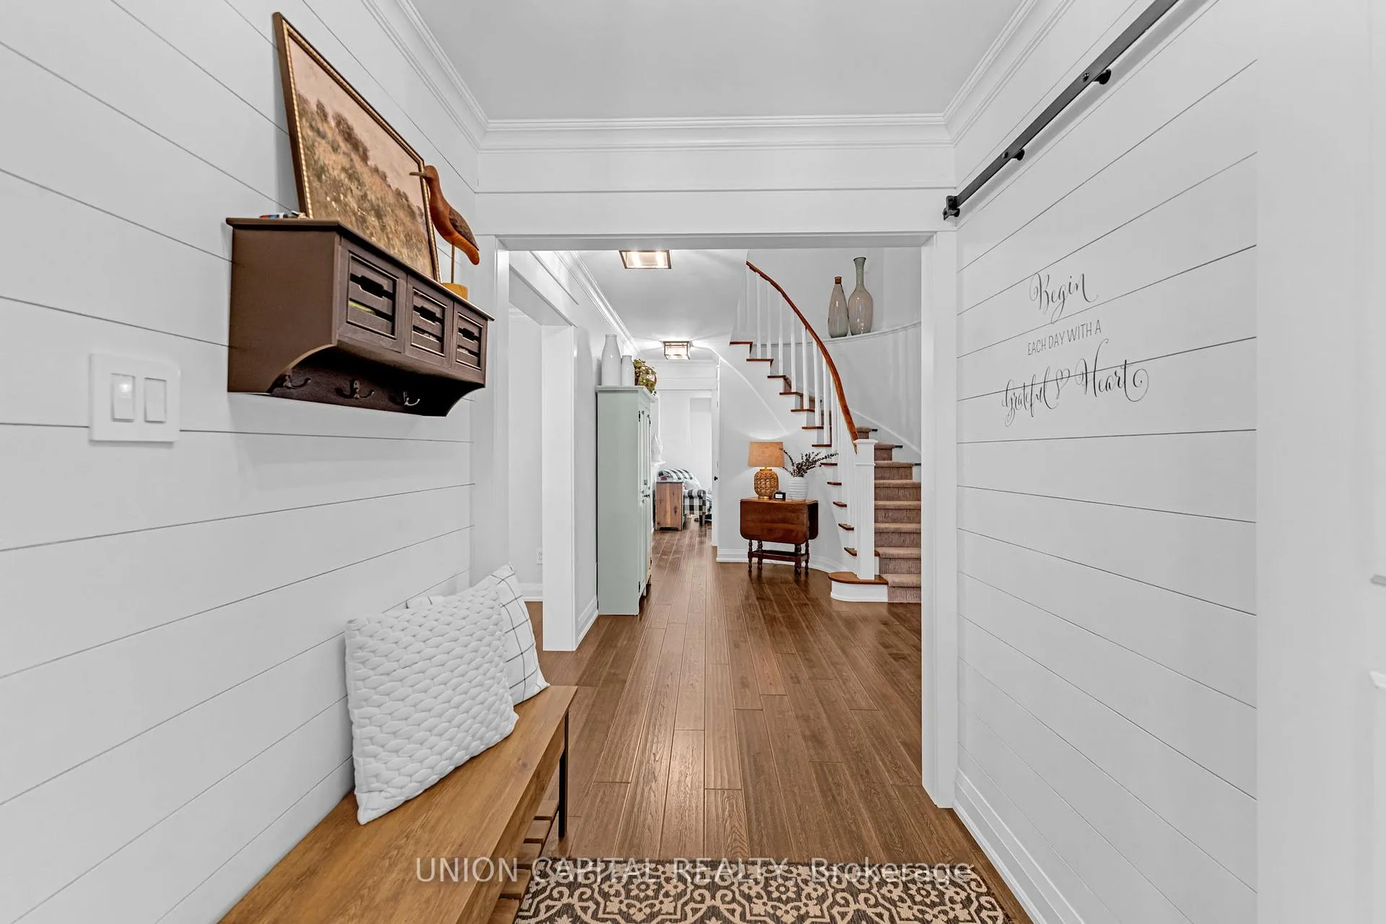
Welcome to the perfect family home, 48 Bramble Cres. This four bedroom, four bathroom, finished basement residence is a true entertainers dream, enjoy summers at home with a picturesque backyard. Location is everything, access the multiple highways within minutes, while still being able walk to historic Main Street Stouffville and GO transit. Walking distance to restaurants, coffee shops, parks, trails and conservation area. Have the luxury of having a renovated home in a mature tree filled area, this house is truly move in ready!
Ask about this home
A HOMEH agent will answer your questions about this home.
Around this home
Daily convenience, out of 100, from the distances below
Schools nearby
School rating, out of 10.
Helpful calculators
Your HOMEH agent

"I would see it this week."