

8 Kingstree Court
8 Kingstree Court
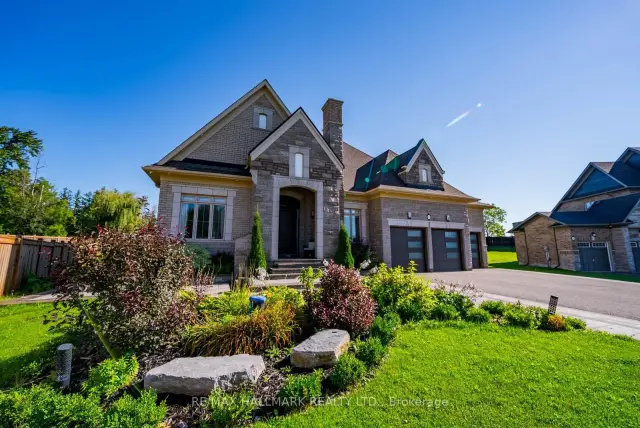 See all 49 photos
Facts and features
- BasementPart finished
- Lot size60 × 312 ft
- Lease termShort term lease
- FurnishedPartially
- Hardwood floors
- Fireplace
- Central air
The homeDetached, 2-storey, 3,500–5,000 sq ft
- Type: Detached
- Style: 2-storey
- Living space: 3,500–5,000 sq ft
- Basement: Partially finished
InsideFireplace Yes, natural gas, Hardwood, Laundry room, main level
- Fireplace: Yes, natural gas
- Flooring: Hardwood
- Laundry: Laundry room, main level
- Features: Carpet free, rough-in bath, in-law suite, auto garage door remote, primary bedroom - main floor
- Rooms above ground: 10
- Rooms in the basement: 2
- Bedrooms: 4 + 2 in the basement
- Bathrooms: 5
- Kitchens: 1
- Family room: Yes
Outside and lotBrick, stone, Asphalt shingle, Poured concrete
- Exterior: Brick, stone
- Roof: Asphalt shingle
- Foundation: Poured concrete
- Size: 60.3 × 312.04 ft
Parking4 Garage, Attached
- Spaces: 4 Garage
- Garage: Attached
Heating, water and powerForced air, gas, Central air, Well
- Heating: Forced air, gas
- Cooling: Central air
- Water: Well
- Sewer: Septic
Rent and termsRent $6,500 a month, Entire property, Partially
- Rent: $6,500 a month
- Space for rent: Entire property
- Furnished: Partially
- Lease: Short term lease
- Rent includes: Parking
- Deposit: Required
- Credit check: Required
- Employment letter: Required
- Rental application: Required
- References: Required
- Rental items: Hot water tank
IncludedThermador s/s fridge, gas stove, hood fan, built-in oven and microwave, dishwasher(2025), marvel dual zone 24 inch bar fridge, samsung washer(2026) & dryer, kinetico water softener, custom headboard in primary, all electrical light fixtures, and window coverings., Pool table in bsmt, home stereo system, gym equipment and all gym accessories, garage cabinetry, home surveillance equipment and monitor in kitchen and basement, fridge and freezer in basement, patio furniture
- Included: Thermador s/s fridge, gas stove, hood fan, built-in oven and microwave, dishwasher(2025), marvel dual zone 24 inch bar fridge, samsung washer(2026) & dryer, kinetico water softener, custom headboard in primary, all electrical light fixtures, and window coverings.
- Not included: Pool table in bsmt, home stereo system, gym equipment and all gym accessories, garage cabinetry, home surveillance equipment and monitor in kitchen and basement, fridge and freezer in basement, patio furniture
Listing detailsN14164244, For Rent, Nov 9, 2026
- MLS® number: N14164244
- Status: For Rent
- Listed on: Nov 9, 2026
- Days on market: 13
- Updated: Nov 9, 2026
- Possession: 2026-11-01 / Flexible
- Occupied by: Owner
- Listing brokerage: RE/MAX HALLMARK REALTY LTD.
About this home
8 Kingstree Court, Whitchurch-Stouffville (Rural Whitchurch-Stouffville), ON L4A 0G9
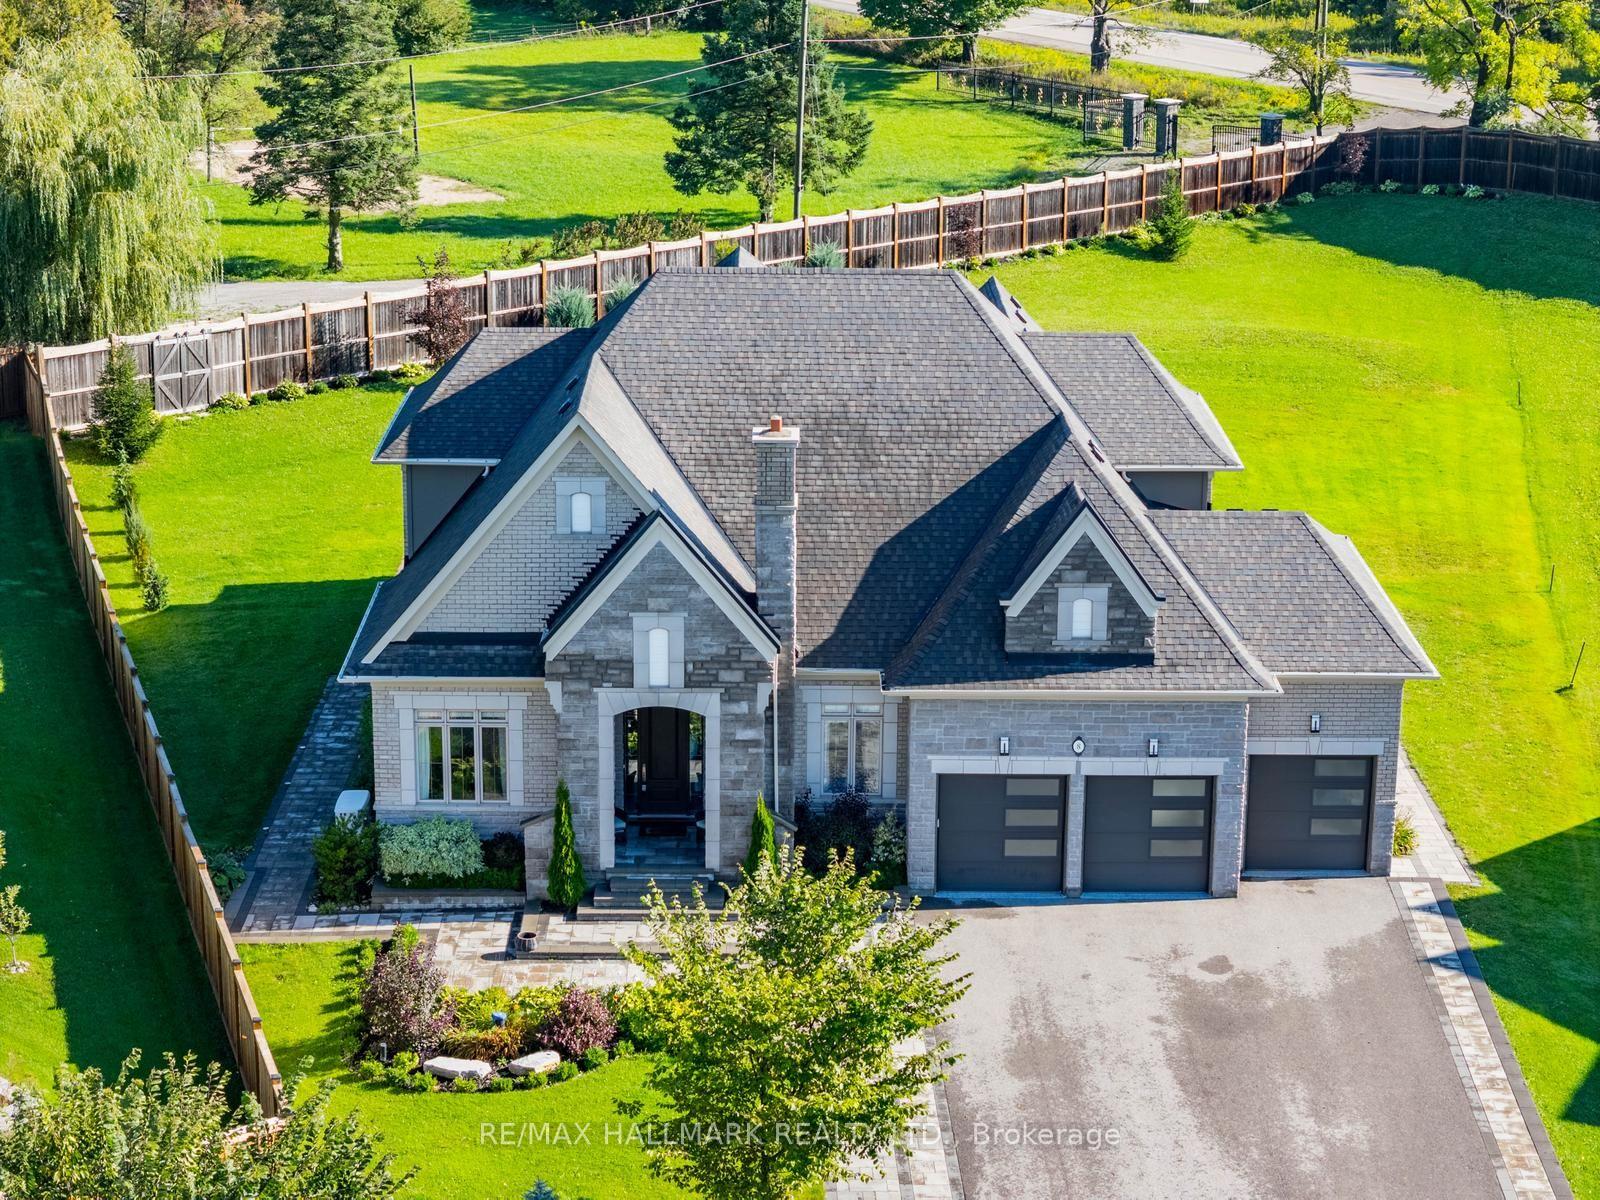
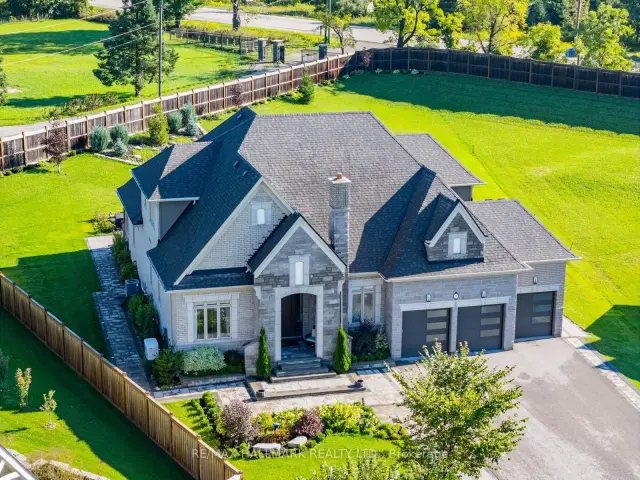
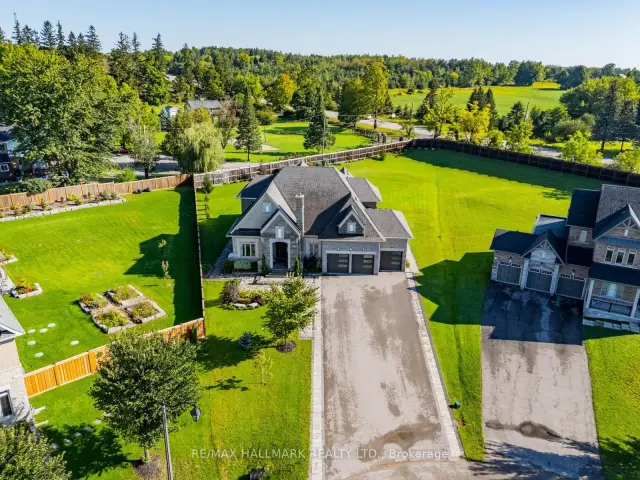
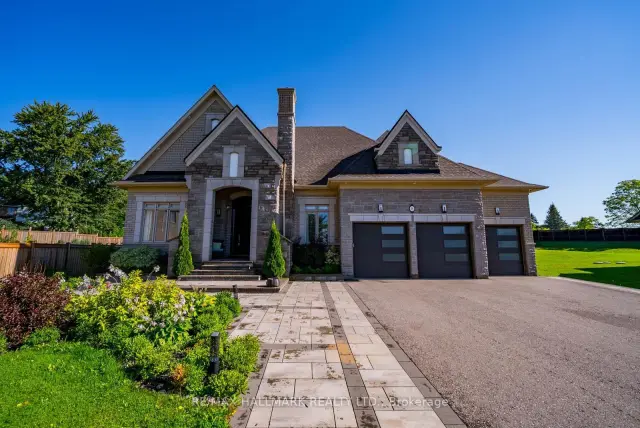
FOR LEASE - SHORT-TERM LEASE ONLY. Private estate-style living just minutes to town. Situated on approximately three-quarters of an acre on a quiet court, 8 Kingstree Court offers over 4,300 sq. ft. with a versatile layout ideal for multigenerational living.Two bedrooms and two full bathrooms on the main floor provide comfortable options for extended family, including a spacious primary bedroom with a private ensuite. A separate main-floor office offers dedicated work-from-home space. Upstairs, two additional bedrooms each feature their own full ensuite, along with an open sitting area. The partially finished lower level includes an additional bedroom, exercise space and walk-up access.A spacious kitchen, formal dining room and living room with two-storey ceilings provide ample room to gather. Main-floor laundry and a four-car tandem garage add everyday convenience. Enjoy a covered porch, expansive stone patio and private backyard surrounded by mature greenery, with the shops, dining and amenities of town just a short drive away. Short-term lease only.
Book a viewing
Around this home
Helpful calculators

Your HOMEH agent
"I would see it this week."