

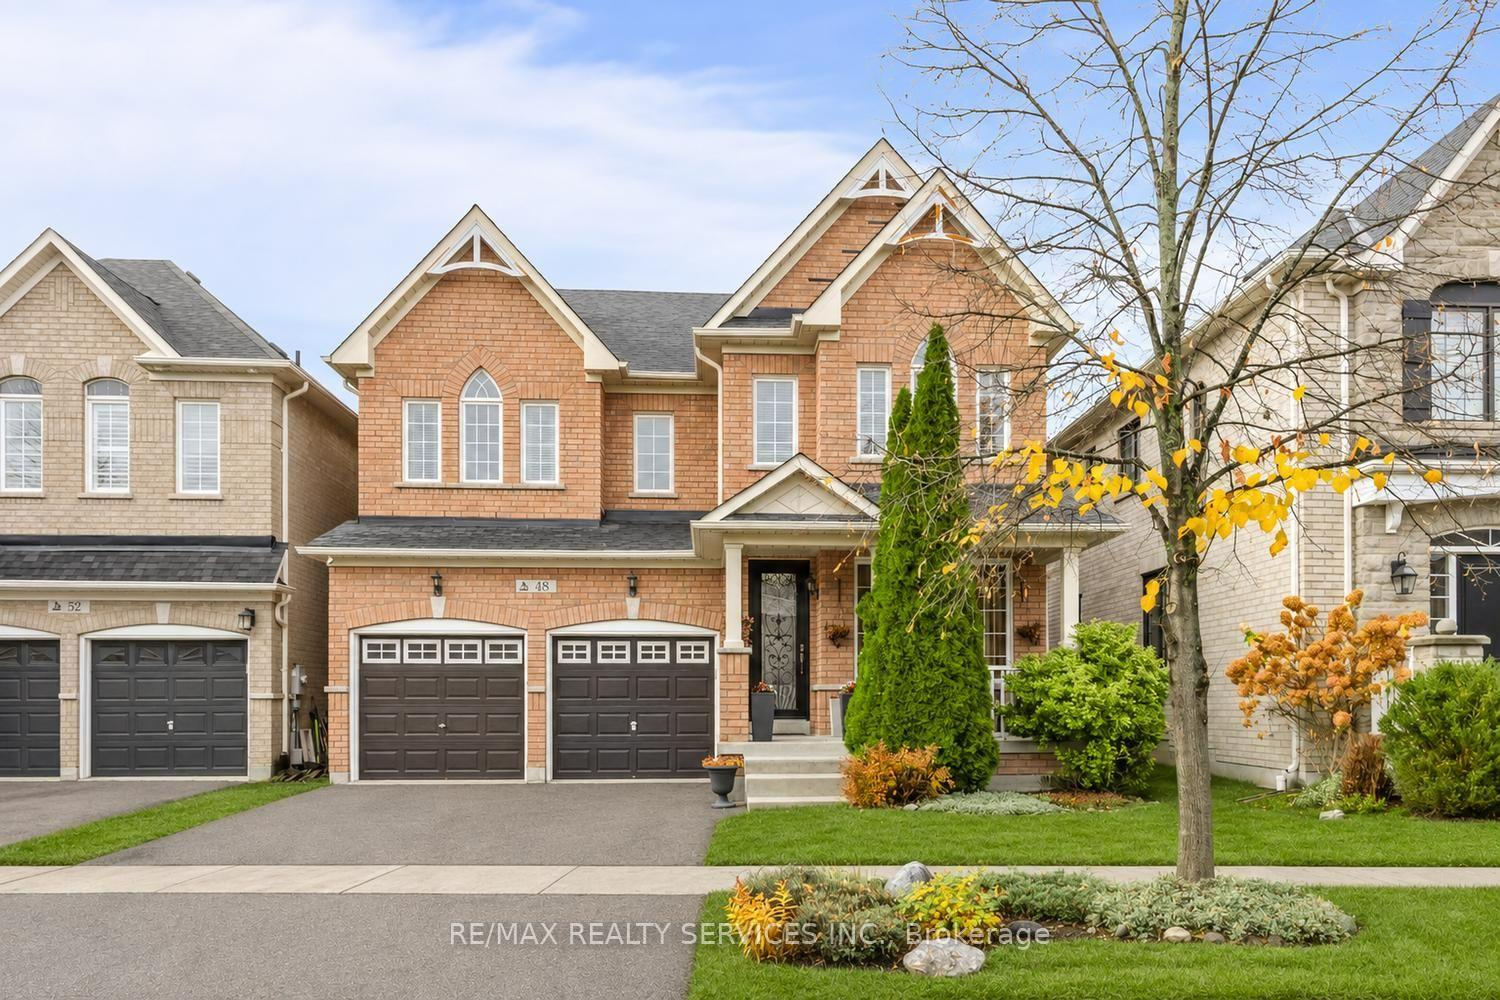
48 Waite Crescent
48 Waite Crescent
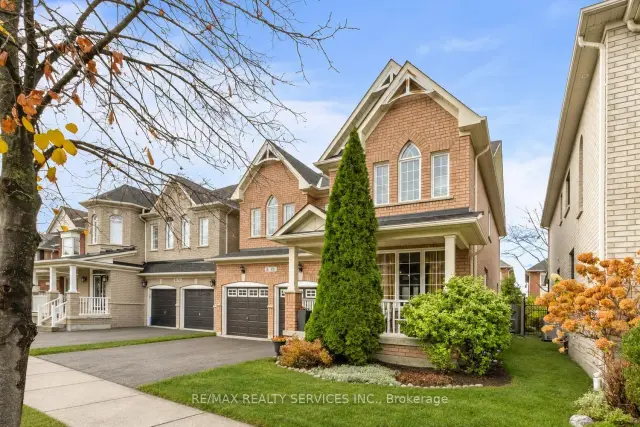
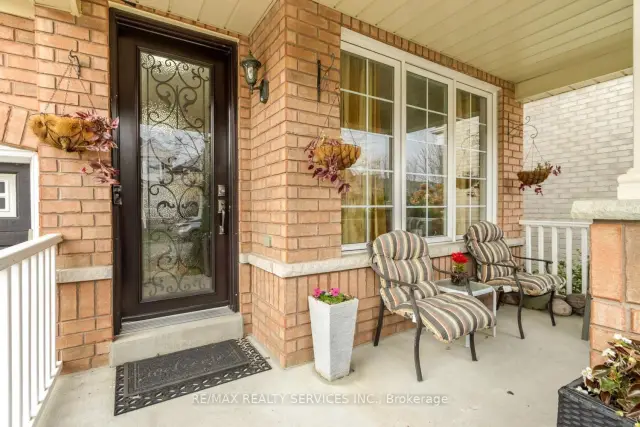
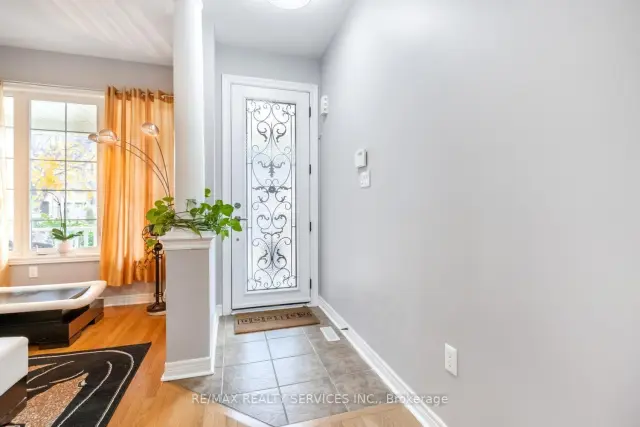
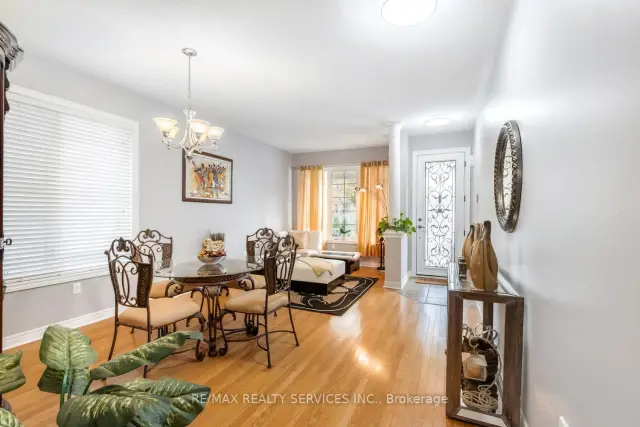 See all 39 photos
Facts and features
- BasementUnfinished
- Age of home16–30 years
- Price per sq ft~$499
- Water, sewerMunicipal
- Hardwood floors
- Fireplace
- Central air
The homeDetached, 2-storey, Age 16–30 years
- Type: Detached
- Style: 2-storey
- Age: 16–30 years
- Living space: 2,000–2,500 sq ft
- Basement: Full, unfinished
InsideFireplace Yes, natural gas, family room, Hardwood, Main level
- Fireplace: Yes, natural gas, family room
- Flooring: Hardwood
- Laundry: Main level
- Features: Carpet free, central vacuum, auto garage door remote
- Rooms above ground: 8
- Bedrooms: 4
- Bathrooms: 3
- Kitchens: 1
- Family room: Yes
Outside and lotBrick, Asphalt shingle, Poured concrete
- Exterior: Brick
- Roof: Asphalt shingle
- Foundation: Poured concrete
- Size: 40.26 × 89.81 ft
Parking2 Garage, Built-in
- Spaces: 2 Garage
- Garage: Built-in
Heating, water and powerForced air, gas, Central air, Municipal water
- Heating: Forced air, gas
- Cooling: Central air
- Water: Municipal water
- Sewer: Municipal sewer
Costs and taxesTaxes $6,280 a year, HST included in the price, Hot water tank
- Taxes, 2026: $6,280 a year
- HST: HST included in the price
- Rental items: Hot water tank
- Under contract: Hot water heater
Included in the saleAll electrical light fixtures, all window coverings & blinds, stainless steel kitchen appliances: fridge, stove, dishwasher & range microwave, washer & dryer, garage door opener(s) with remote. central vacuum system, central air conditioner, Not included None
- Included: All electrical light fixtures, all window coverings & blinds, stainless steel kitchen appliances: fridge, stove, dishwasher & range microwave, washer & dryer, garage door opener(s) with remote. central vacuum system, central air conditioner
- Not included: None
Listing detailsN14162984, For Sale, Nov 9, 2026
- MLS® number: N14162984
- Status: For Sale
- Listed on: Nov 9, 2026
- Days on market: 13
- Updated: Nov 9, 2026
- Possession: 2026-11-30 / Flexible
- Occupied by: Owner
- Listing brokerage: RE/MAX REALTY SERVICES INC.
About this home
48 Waite Crescent, Whitchurch-Stouffville (Stouffville), ON L4A 0B8
Welcome to 48 Waite Crescent, a beautifully maintained 4-bedroom detached home nestled in a desirable, family-friendly neighbourhood in Stouffville. Featuring a spacious and functional layout with an abundance of natural light, this inviting home offers the perfect blend of comfort and practicality. Beautiful natural-stained oak hardwood flooring enhances the main level, staircase and upper landing, complemented by laminate flooring in all four bedrooms, providing a completely carpet-free interior. Modern LED lighting and pot lights add warmth and brightness throughout, while the cozy fireplace in the family room creates an inviting space for relaxation and entertaining. The functional kitchen features a centre island and stainless steel appliances, offering added convenience for everyday living. The thoughtfully designed upper level boasts four generously sized bedrooms, including a primary bedroom with a full ensuite bathroom, while the additional bedrooms benefit from a convenient semi-ensuite bathroom arrangement. Ideally situated on a quiet residential crescent, close to schools, parks, shopping, recreational amenities and the Stouffville GO Station, with convenient access to major commuter routes. A wonderful opportunity to enjoy comfortable family living in an established Stouffville community.
Book a viewing
Around this home
Daily convenience, out of 100, from the distances below
Schools nearby
School rating, out of 10.
Helpful calculators
Your HOMEH agent

"Priced 1% over the Hestimate. I would see it this week."