

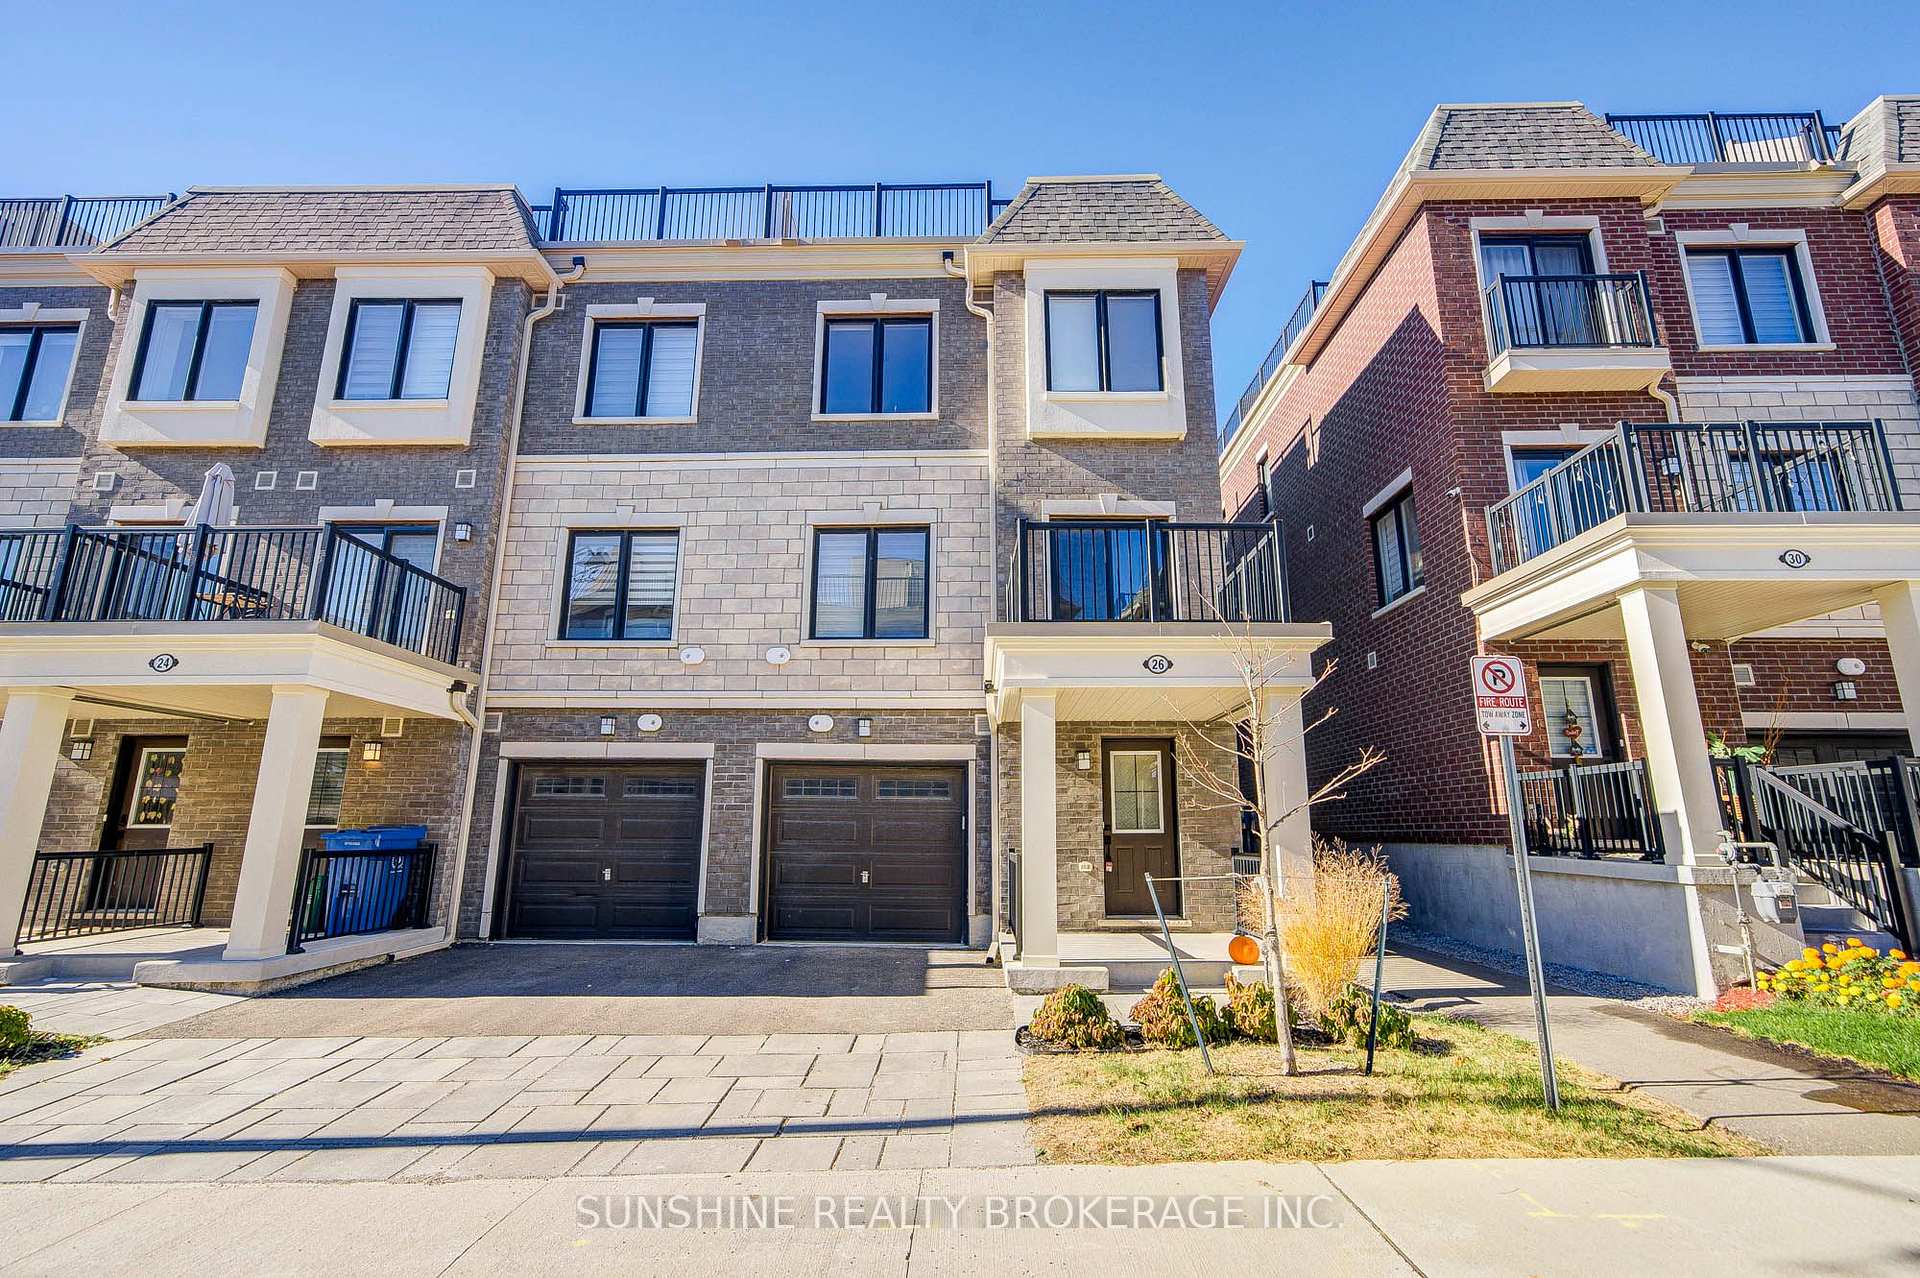
26 Nordic Lane
26 Nordic Lane
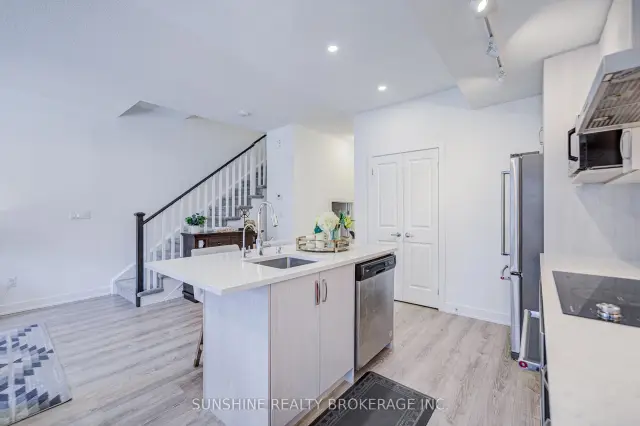 See all 31 photos
Facts and features
- BasementNone
- Price per sq ft~$538
- Water, sewerMunicipal
- HeatingForced air
- Fireplace
- Central air
The homeFreehold Townhouse, 2-storey, 1,100–1,500 sq ft
- Type: Freehold Townhouse
- Style: 2-storey
- Living space: 1,100–1,500 sq ft
- Basement: None
InsideFireplace Yes, Tile, Other
- Fireplace: Yes
- Flooring: Tile
- Features: Other
- Rooms above ground: 5
- Bedrooms: 2
- Bathrooms: 3
- Kitchens: 1
- Family room: Yes
Outside and lotBrick, Asphalt shingle, Concrete
- Exterior: Brick
- Roof: Asphalt shingle
- Foundation: Concrete
- Size: 22.21 × 47.36 ft
Parking1 Garage, Built-in
- Spaces: 1 Garage
- Garage: Built-in
Heating, water and powerForced air, gas, Central air, Municipal water
- Heating: Forced air, gas
- Cooling: Central air
- Water: Municipal water
- Sewer: Municipal sewer
Costs and taxesTaxes $4,755 a year, HST included in the price, Hot water tanker $53.5/m; potl fee $116.27
- Taxes, 2026: $4,755 a year
- HST: HST included in the price
- Rental items: Hot water tanker $53.5/m; potl fee $116.27
Included in the saleStainless steel rangehood, stainless steel stove, stainless steel fridge, stainless steel dishwasher, washer & dryer, garage door opener w/ remotes, all existing lights fixtures, silestone kitchen countertops, gas line to terrace; waterfall shower in master bedroom.
- Included: Stainless steel rangehood, stainless steel stove, stainless steel fridge, stainless steel dishwasher, washer & dryer, garage door opener w/ remotes, all existing lights fixtures, silestone kitchen countertops, gas line to terrace; waterfall shower in master bedroom.
Listing detailsN14162316, For Sale, Nov 8, 2026
- MLS® number: N14162316
- Status: For Sale
- Listed on: Nov 8, 2026
- Days on market: 14
- Updated: Nov 13, 2026
- Possession: 2026-11-08 / Flexible
- Occupied by: Owner
- Listing brokerage: SUNSHINE REALTY BROKERAGE INC.
About this home
26 Nordic Lane, Whitchurch-Stouffville (Stouffville), ON L4A 4W8
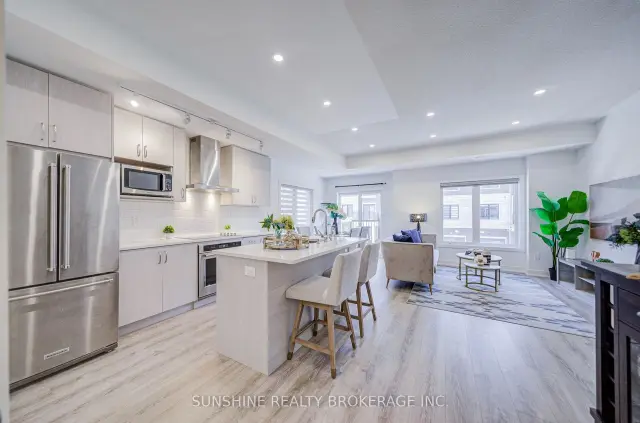
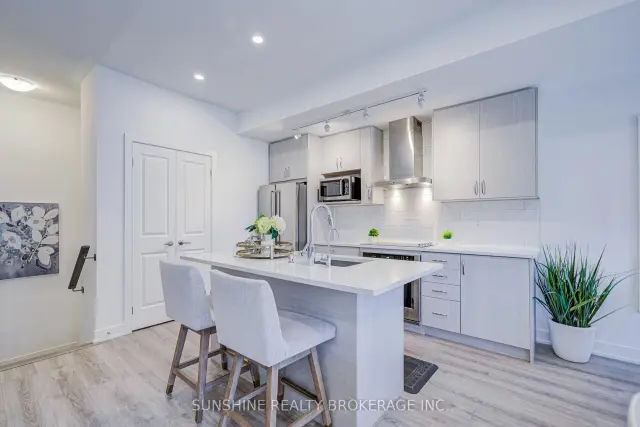
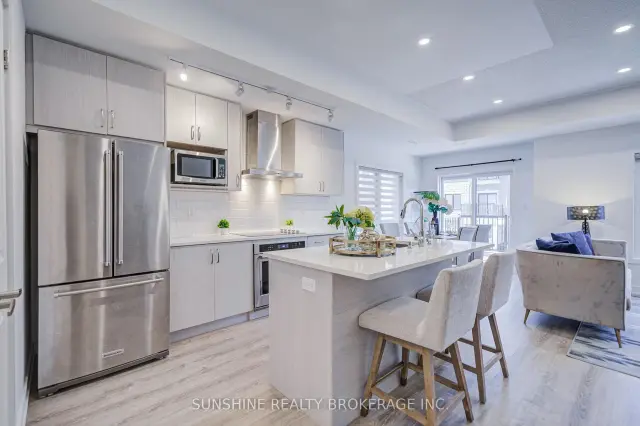
Two years new End unit in the heart of Stouffville, this east-facing home is filled with natural light and features a massive private terrace-ideal for morning coffee, entertaining, or relaxing outdoors, this home stands out with flat ceilings throughout, sleek laminate flooring, The main level features 9-ft ceilings and a thoughtfully designed open-concept layout, complemented by a modern kitchen with an upgraded chimney-style stainless steel range hood and a dedicated pantry-perfect for both everyday living and hosting. Upstairs, the spacious primary bedroom offers a private retreat with a walk-in closet and a 3-piece ensuite. A well-sized second bedroom that provides flexibility for guests, a home office, or a growing family. Enjoy unbeatable convenience just minutes from Tim Hortons, McDonald's, Metro, Longo's, and Walmart, along with the vibrant shops, cafes, and restaurants on Main Street Stouffville. Perfect for first-time buyers, professionals, or downsizers, this is elevated townhouse living-where thoughtful upgrades, style, and location come together seamlessly.
Book a viewing
Around this home
Daily convenience, out of 100, from the distances below
Schools nearby
School rating, out of 10.
Helpful calculators

Your HOMEH agent
"Priced 3% under the Hestimate. I would see it this week."