

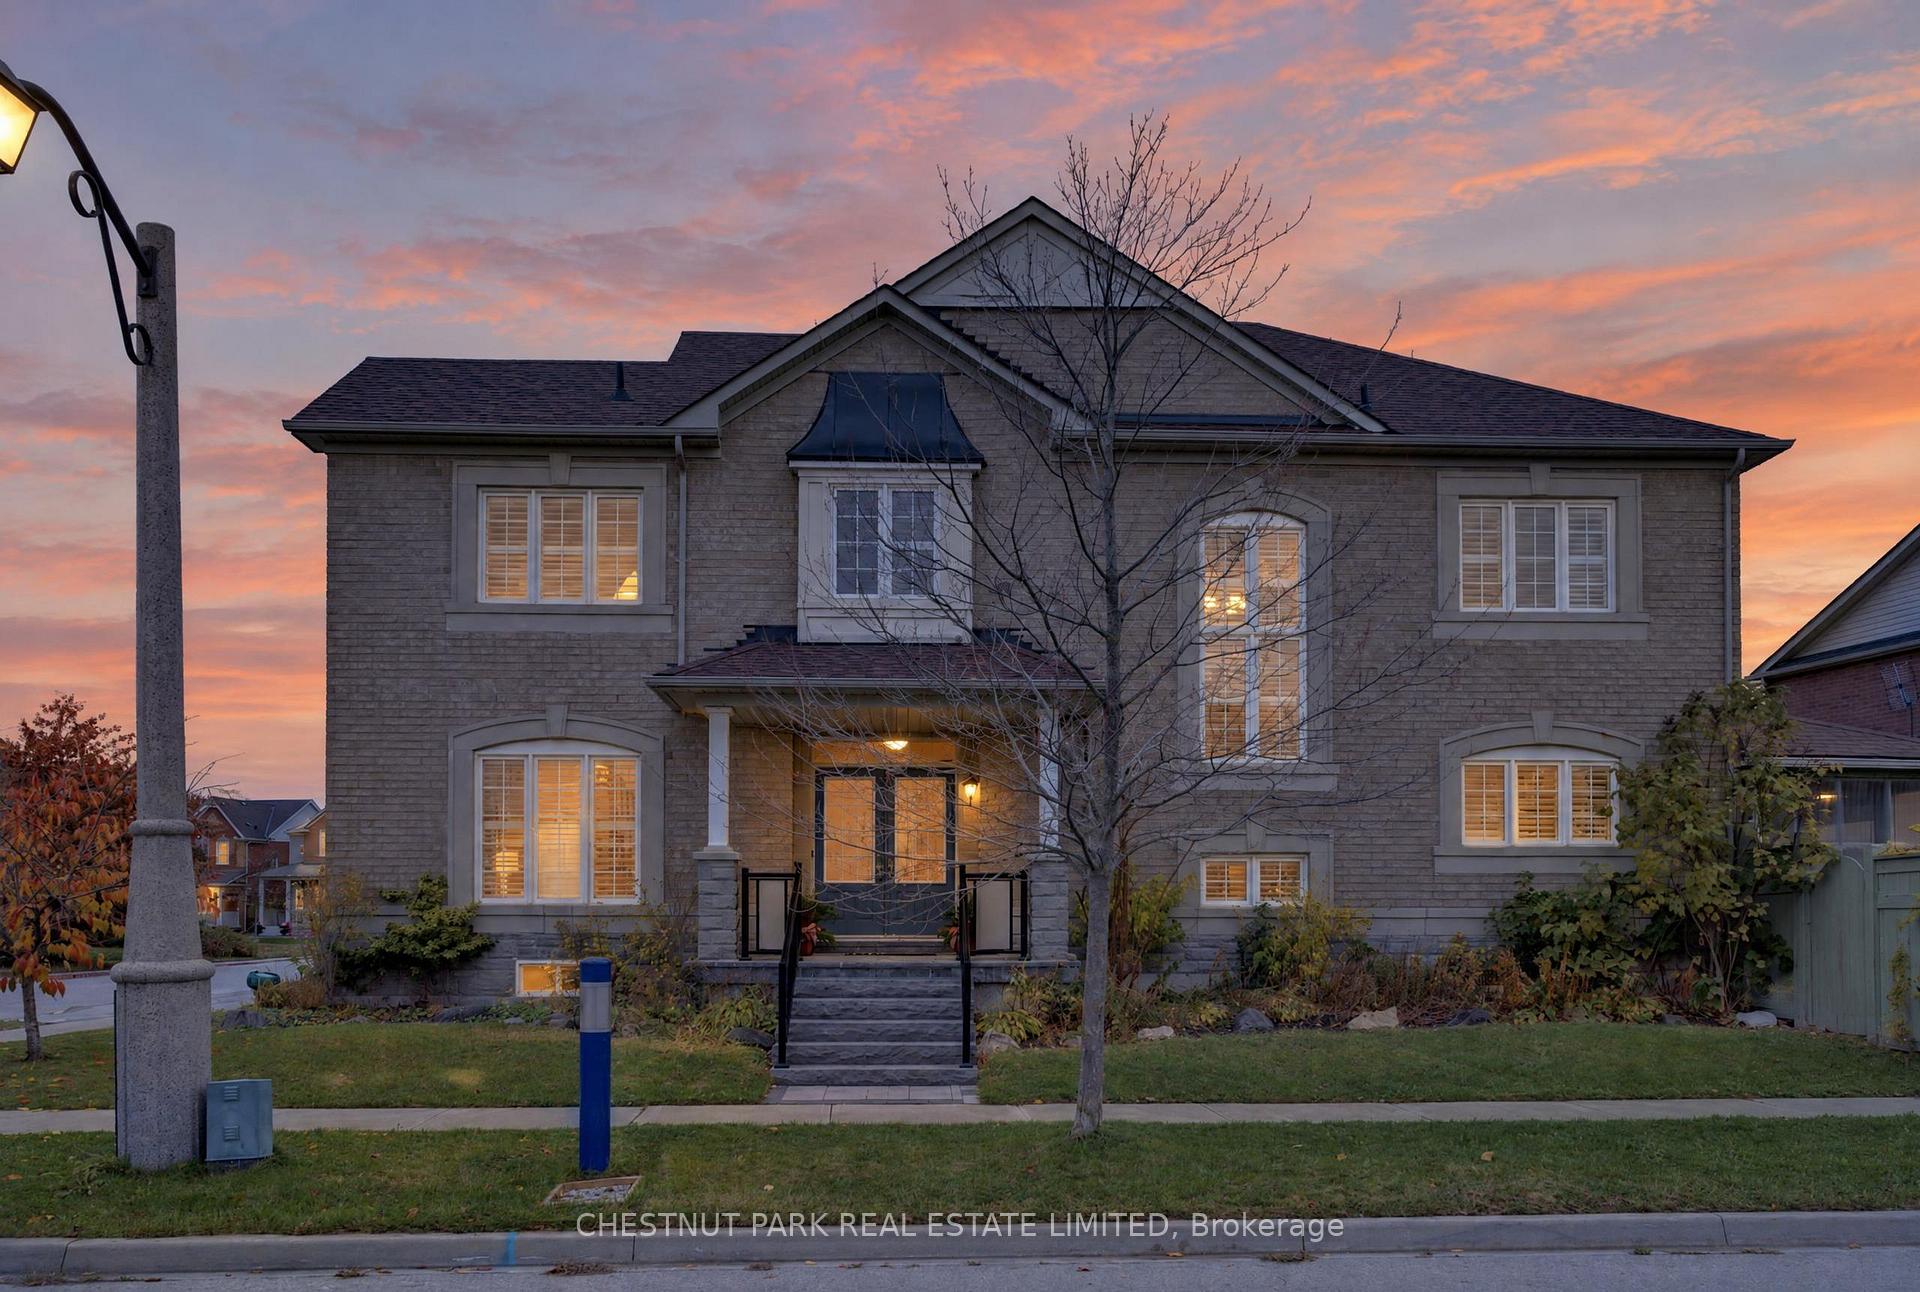
60 Hiram Johnson Road
60 Hiram Johnson Road
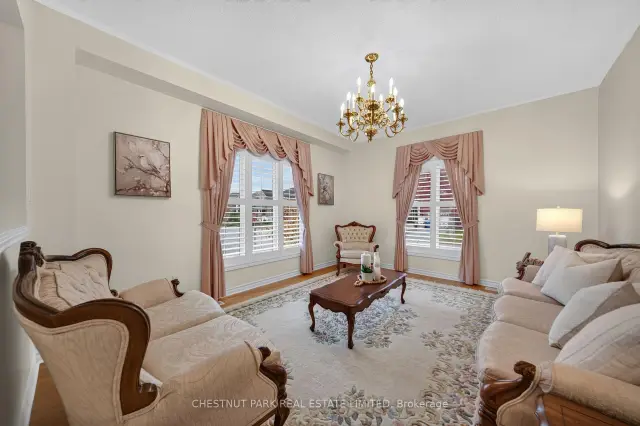 See all 34 photos
Property history
Facts and features
- BasementFinished
- Age of home16–30 years
- Water, sewerMunicipal
- Lot shapeIrregular
- Hardwood floors
- Fireplace
- Central air
The homeDetached, 2-storey, Age 16–30 years
- Type: Detached
- Style: 2-storey
- Age: 16–30 years
- Living space: 2,000–2,500 sq ft
- Basement: Finished
InsideFireplace Yes, natural gas, Broadloom, Hardwood, Tile, Upper level
- Fireplace: Yes, natural gas
- Flooring: Broadloom, Hardwood, Tile
- Laundry: Upper level
- Features: Auto garage door remote, storage
- Rooms above ground: 9
- Rooms in the basement: 2
- Bedrooms: 4 + 1 in the basement
- Bathrooms: 3
- Kitchens: 1
- Family room: Yes
Outside and lotBrick, Shingles, Concrete
- Exterior: Brick
- Roof: Shingles
- Foundation: Concrete
- Features: Landscaped, porch enclosed
- Other structures: Fence - full, shed
- Size: 42.45 × 85.37 ft
- Shape: Irregular
Parking1 Garage, Attached, Private double
- Spaces: 1 Garage
- Garage: Attached
- Driveway: Private double
Heating, water and powerForced air, gas, Central air, Municipal water
- Heating: Forced air, gas
- Cooling: Central air
- Water: Municipal water
- Sewer: Municipal sewer
- Natural gas: Yes
- Hydro: Yes
- Cable: Yes
- Telephone: Yes
Costs and taxesTaxes $6,132 a year, HST included in the price, Hot water tank $25.50 / month
- Taxes, 2026: $6,132 a year
- HST: HST included in the price
- Rental items: Hot water tank $25.50 / month
- Under contract: Hot water tank-gas
Included in the saleFridge, range & hood, dishwasher, washer/ dryer, all existing light fixtures (except the one excluded) & ceiling fan. all existing window coverings, shutters ("as is"), gas fireplace, tv mount(s), garage door opener (1) & remote (1), outdoor gas barbeque, rain barrel, garden shed., Gold chandelier in living room
- Included: Fridge, range & hood, dishwasher, washer/ dryer, all existing light fixtures (except the one excluded) & ceiling fan. all existing window coverings, shutters ("as is"), gas fireplace, tv mount(s), garage door opener (1) & remote (1), outdoor gas barbeque, rain barrel, garden shed.
- Not included: Gold chandelier in living room
NearbyPark, public transit, fenced yard, school, rec./commun.centre, library
- Close to: Park, public transit, fenced yard, school, rec./commun.centre, library
Listing detailsN14164058, Sold, Nov 7, 2026
- MLS® number: N14164058
- Status: Sold
- Listed on: Nov 7, 2026
- Days on market: 8
- Updated: Nov 17, 2026
- Possession: Flexible
- Occupied by: Vacant
- Listing brokerage: CHESTNUT PARK REAL ESTATE LIMITED
About this home
60 Hiram Johnson Road, Whitchurch-Stouffville (Stouffville), ON L4A 0H9
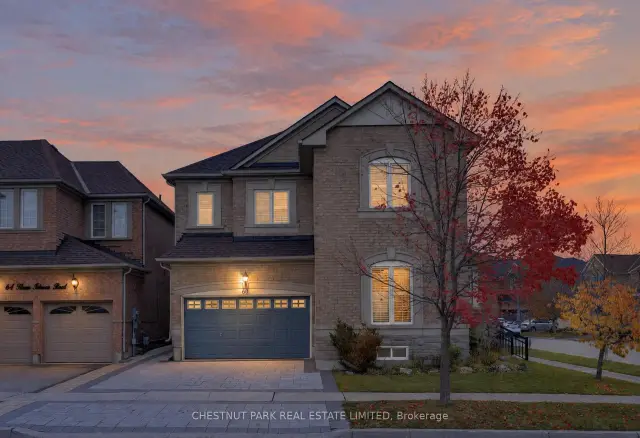
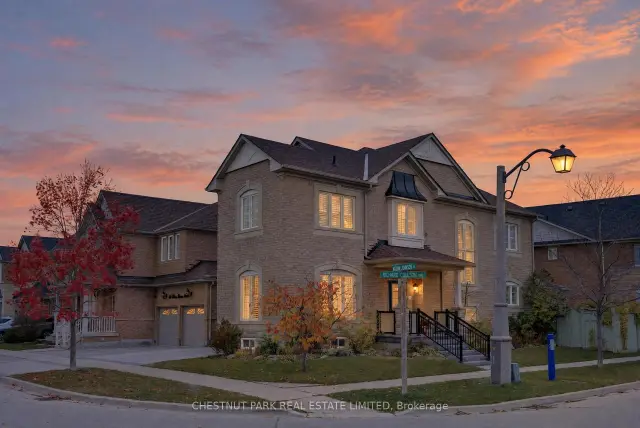
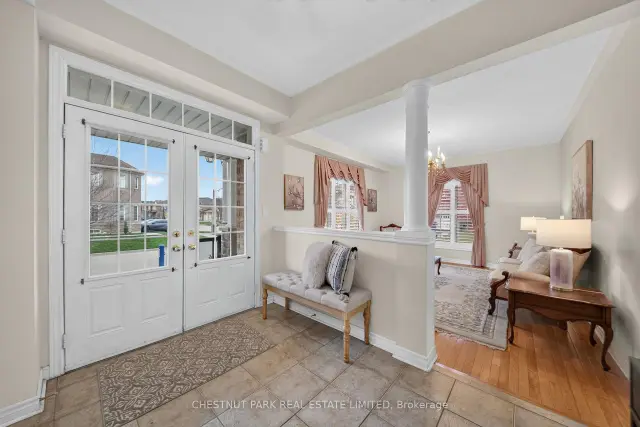
Welcome to 60 Hiram Johnson Road! This spectacular two-storey detached home is situated on a premium corner lot in the beautiful community of Stouffville and is surrounded by mature landscaping. Attractive double door front entrance with recently updated rail & interlocking (2024) at both main entrance and driveway. Perfect for a growing family, this house has over 2,900 sq ft of finished space (including basement), 4+1 bedrooms, and 3 bathrooms. Bright open concept kitchen with stainless steel appliances, pantry and overlooks the living room and family room. Family room features a gas fireplace and is surrounded by windows. Main floor powder room. The wooden oak staircase leads you up to 4 large bedrooms, 2 bathrooms and upper-floor laundry facility. Primary bedroom features a 5-piece ensuite including stand-up shower and walk-in closet. 9-foot ceilings on both the main and second floors with shutters throughout. Finished basement includes a 5th bedroom (currently being used as an office) and recreation room. There are several storage areas and a large utility room. 1.5 car garage has power source for EV charger and direct access into main floor. Fully fenced backyard features a covered patio for al fresco dining, a garden shed and surrounded by landscaping. Gas-hook up for barbeque just steps from the kitchen. Fantastic location close to walking trails, parks, shops, schools, library and recreation centres.
Ask about this home
A HOMEH agent will answer your questions about this home.
Around this home
Daily convenience, out of 100, from the distances below
Schools nearby
School rating, out of 10.
Helpful calculators
Your HOMEH agent

"I would see it this week."