

44 Bonaventure Drive
44 Bonaventure Drive
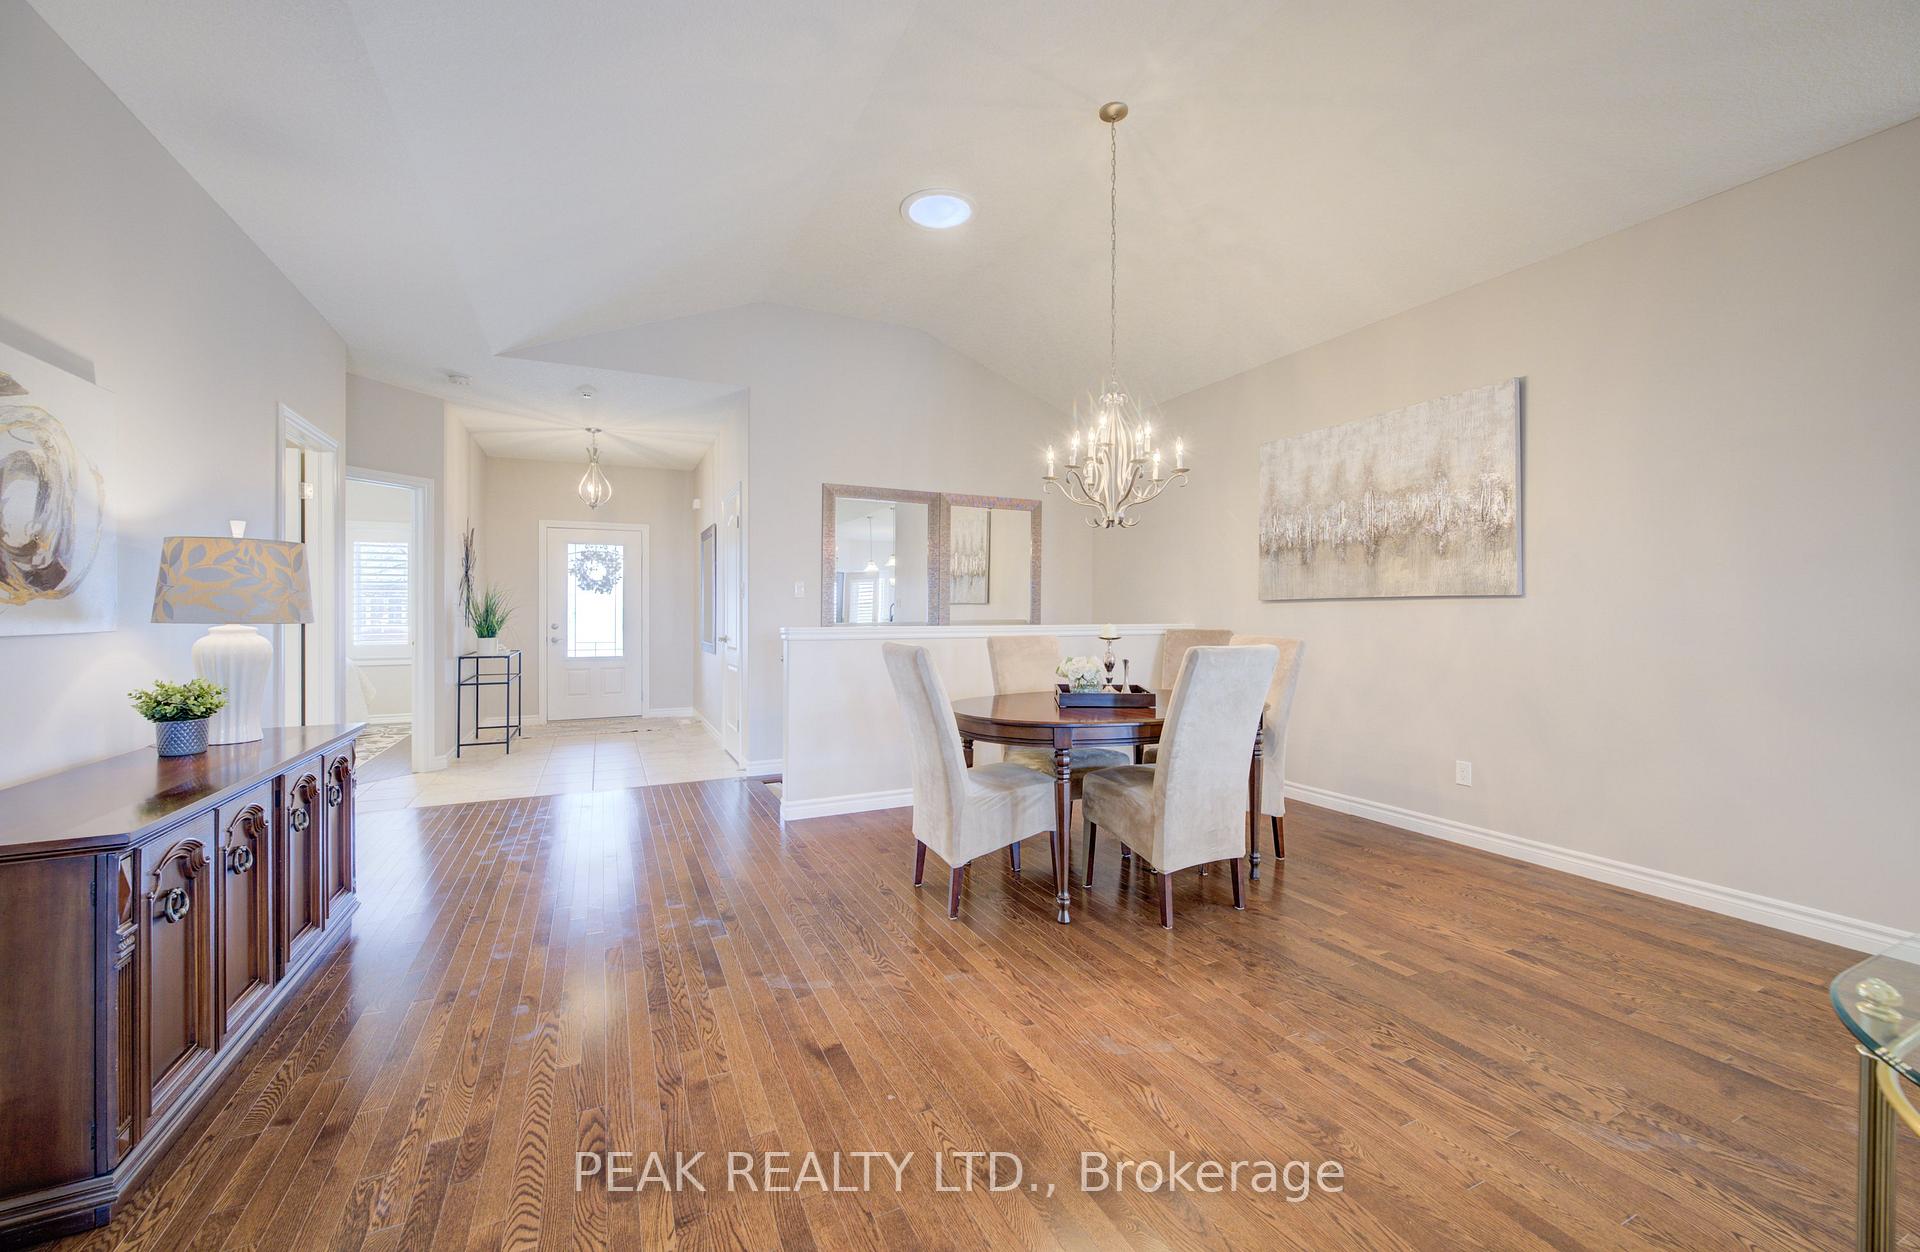 See all 40 photos
Property history
- $1,119,900TerminatedList: 2025-01-23|End: 2025-03-25|61 daysX11937542
Facts and features
- ExposureNorth east
- LaundryOwn room
- LockerNone
- BalconyEnclosed
- Finished basement
- Fireplace
- Central air
- Exercise room
- Indoor pool
- Party room/meeting room
The homeDetached Condo, Bungalow, Age 11–15 years
- Type: Detached Condo
- Style: Bungalow
- Age: 11–15 years
- Living space: 1,400–1,599 sq ft
- Basement: Full, finished
- Exposure: North East
InsideFireplace Yes, natural gas, living room, rec room, Laundry room, main level, Auto garage door remote, erv/hrv, solar tube, sump pump, water softener, central vacuum
- Fireplace: Yes, natural gas, living room, rec room
- Laundry: Laundry room, main level
- Features: Auto garage door remote, erv/hrv, solar tube, sump pump, water softener, central vacuum
- Rooms above ground: 10
- Rooms in the basement: 5
- Bedrooms: 2 + 1 in the basement
- Bathrooms: 3
- Kitchens: 1
- Family room: Yes
OutsideBrick, stone, Asphalt shingle, Poured concrete
- Exterior: Brick, stone
- Roof: Asphalt shingle
- Foundation: Poured concrete
- Balcony: Enclosed
- Features: Landscaped, privacy
Parking and locker2 Garage, Attached, Parking type Owned
- Spaces: 2 Garage
- Garage: Attached
- Parking type: Owned
- Driveway: Private
- Locker: None
BuildingCondo corporation 426, Bbqs allowed, exercise room, game room, indoor pool, tennis court, party room/meeting room, Pets Allowed
- Condo corporation: 426
- Amenities: Bbqs allowed, exercise room, game room, indoor pool, tennis court, party room/meeting room
- Pets: Allowed
Heating, water and powerForced air, gas, Central air
- Heating: Forced air, gas
- Cooling: Central air
Costs and taxesTaxes $5,287 a year, Condo fee $233 a month, Common elements included
- Taxes, 2024: $5,287 a year
- Condo fee: $233 a month
- Fee includes: Common elements included
- HST: HST included in the price
- Rental items: Hot water heater
- Under contract: Hot water heater
Included in the saleRefrigerator, stove, microwave, dishwasher, washer, dryer, water softener (owned), Mirror in the front hall and mirror above the living room fireplace.
- Included: Refrigerator, stove, microwave, dishwasher, washer, dryer, water softener (owned)
- Not included: Mirror in the front hall and mirror above the living room fireplace.
NearbyArts centre, golf, greenbelt/conservation, rec./commun.centre
- Close to: Arts centre, golf, greenbelt/conservation, rec./commun.centre
Listing detailsX11937542, Terminated, Jan 23, 2025
- MLS® number: X11937542
- Status: Terminated
- Listed on: Jan 23, 2025
- Days on market: 61
- Updated: Mar 25, 2025
- Possession: 2025-04-08 / April 8, 2025
- Occupied by: Owner
- Listing brokerage: PEAK REALTY LTD.
About this home
44 Bonaventure Drive, Wilmot, ON N3A 4R1
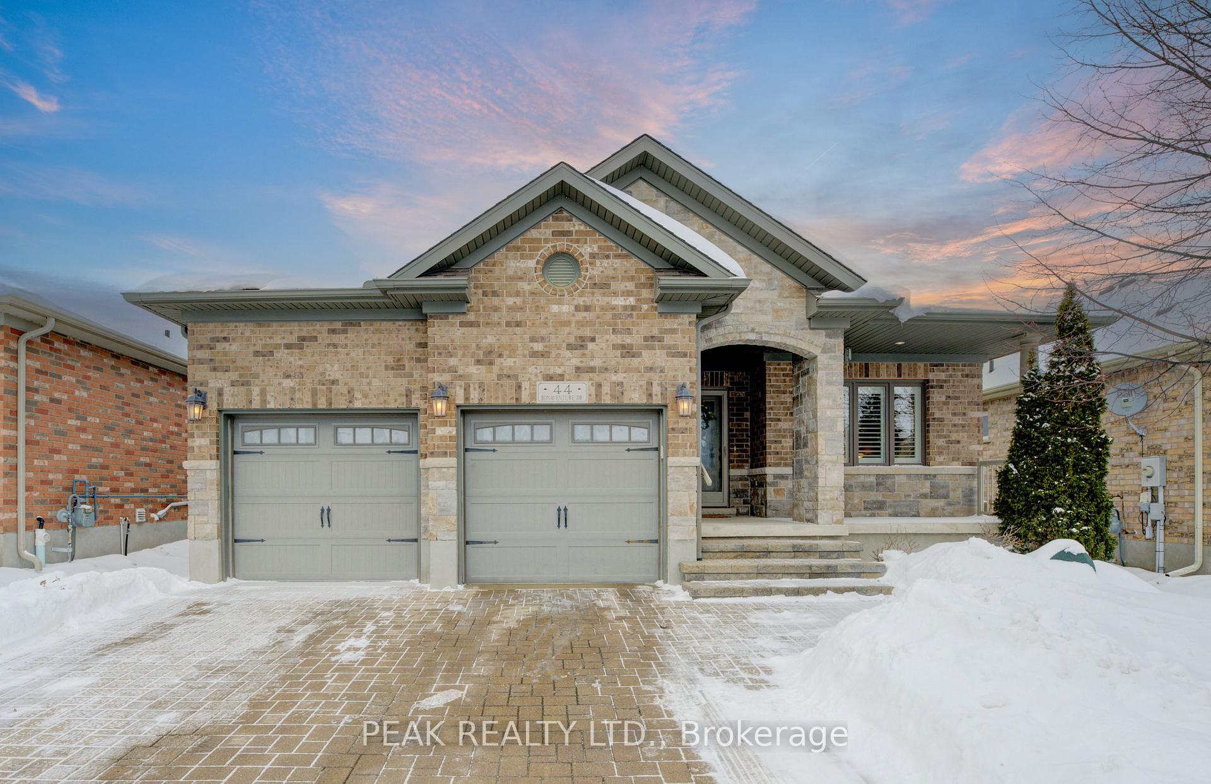
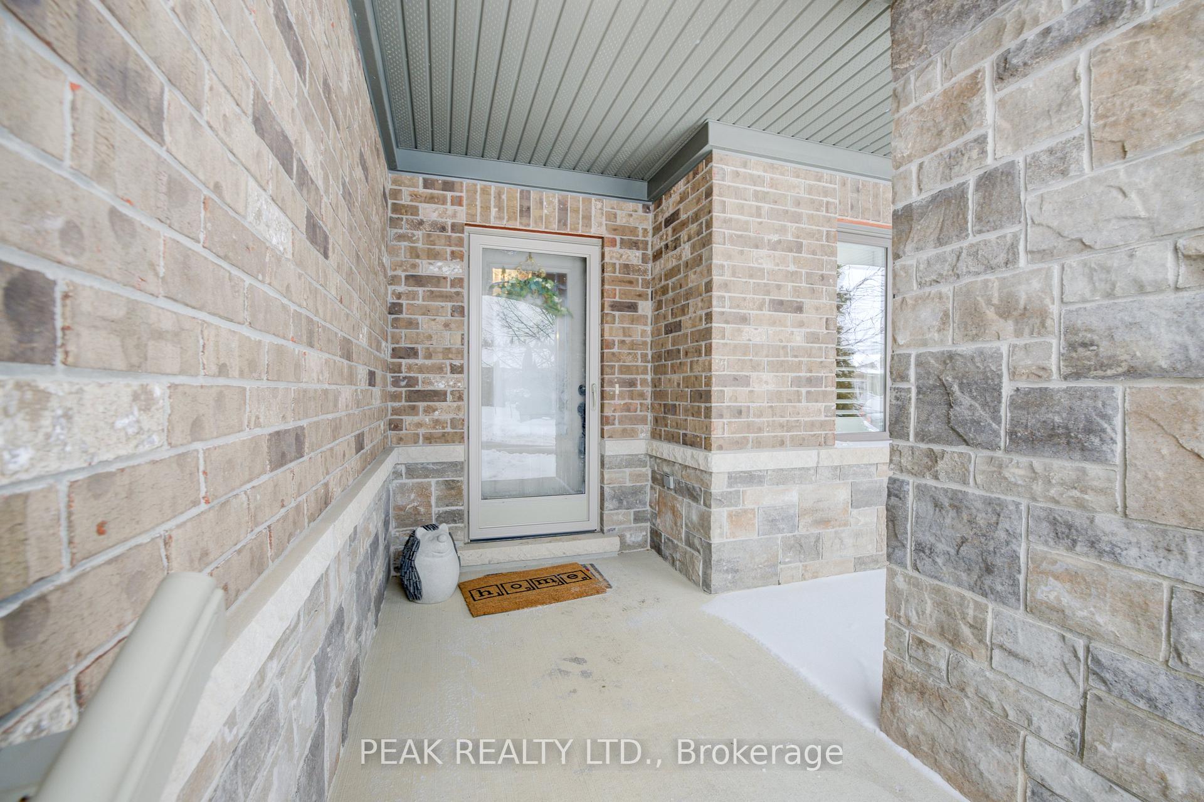
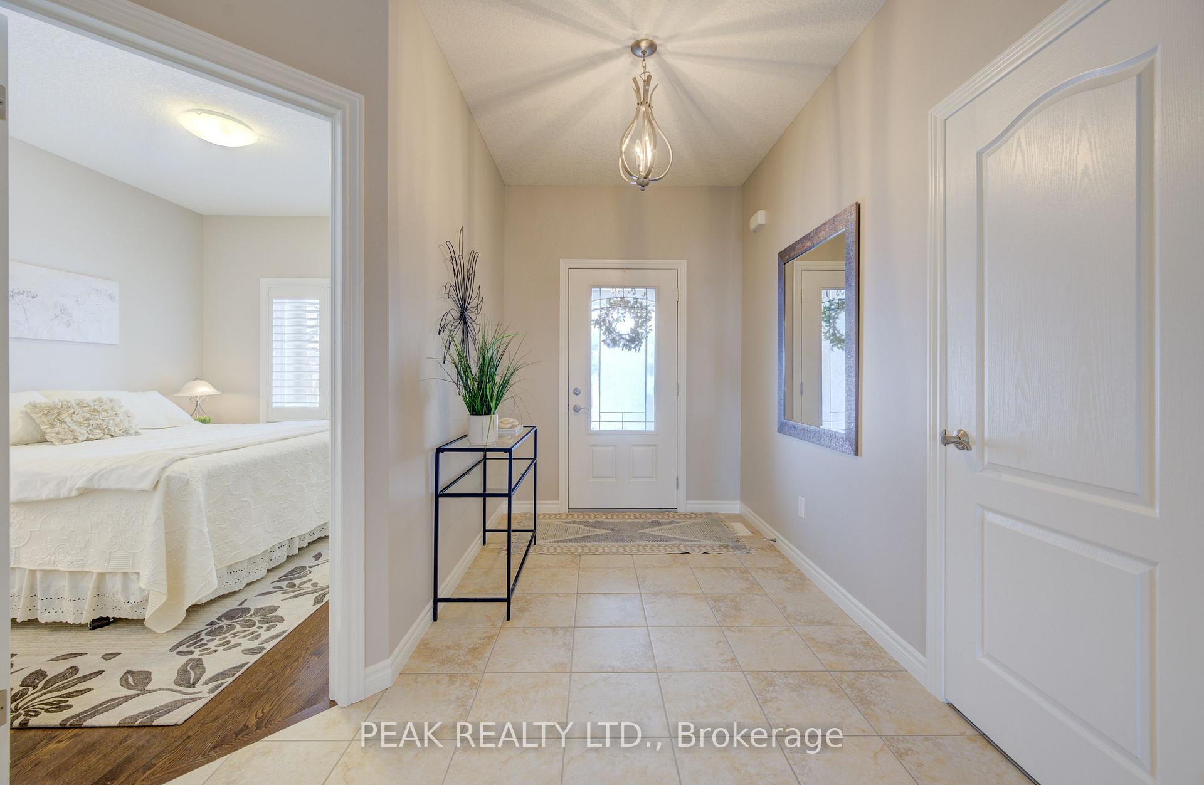
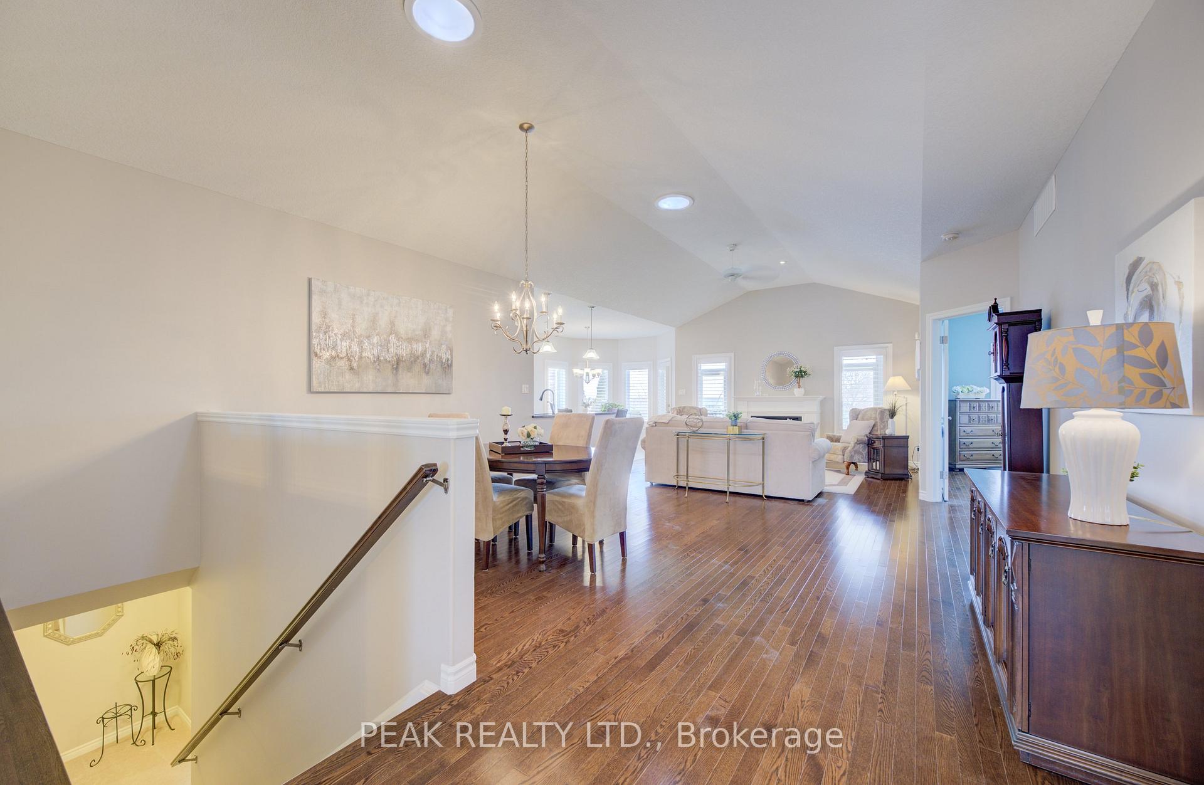
Welcome to 44 Bonaventure Drive, located in the sought-after community of Stonecroft! This Driftwood model offers 1,535 sq. ft. of thoughtfully designed living space and impressive curb appeal. Built in 2012 and lovingly cared for by its original owners, this home includes an updated kitchen featuring granite countertops and plenty of cabinetry, perfect for entertaining. Features include the open-concept floor plan, cathedral ceilings, gas fireplaces, and a carpet-free main level. Enjoy sitting on the spacious front porch, or step into the three-seasons room at the rear of the home, a cozy space to relax while overlooking the private backyard. The primary bedroom includes his and hers closets and an ensuite with a low barrier glass shower. The professionally finished basement features a gas fireplace, a versatile guest bedroom or office complete with a 3-piece bathroom, and ample storage. Stonecroft provides an impressive array of amenities including an 18,000 sq. ft. recreation center with an indoor pool, fitness room, games and media rooms, library, party room, billiards, two outdoor tennis courts, and 5 km of picturesque walking trails. Designed for an adult lifestyle with quality homes and extraordinary green spaces, you won't want to miss the chance to join this fantastic community. Come live the lifestyle at Stonecroft!
Ask about this home
A HOMEH agent will answer your questions about this home.
Around this home
Daily convenience, out of 100, from the distances below
Schools nearby
School rating, out of 10.
Helpful calculators
Your HOMEH agent

"I would see it this week."