

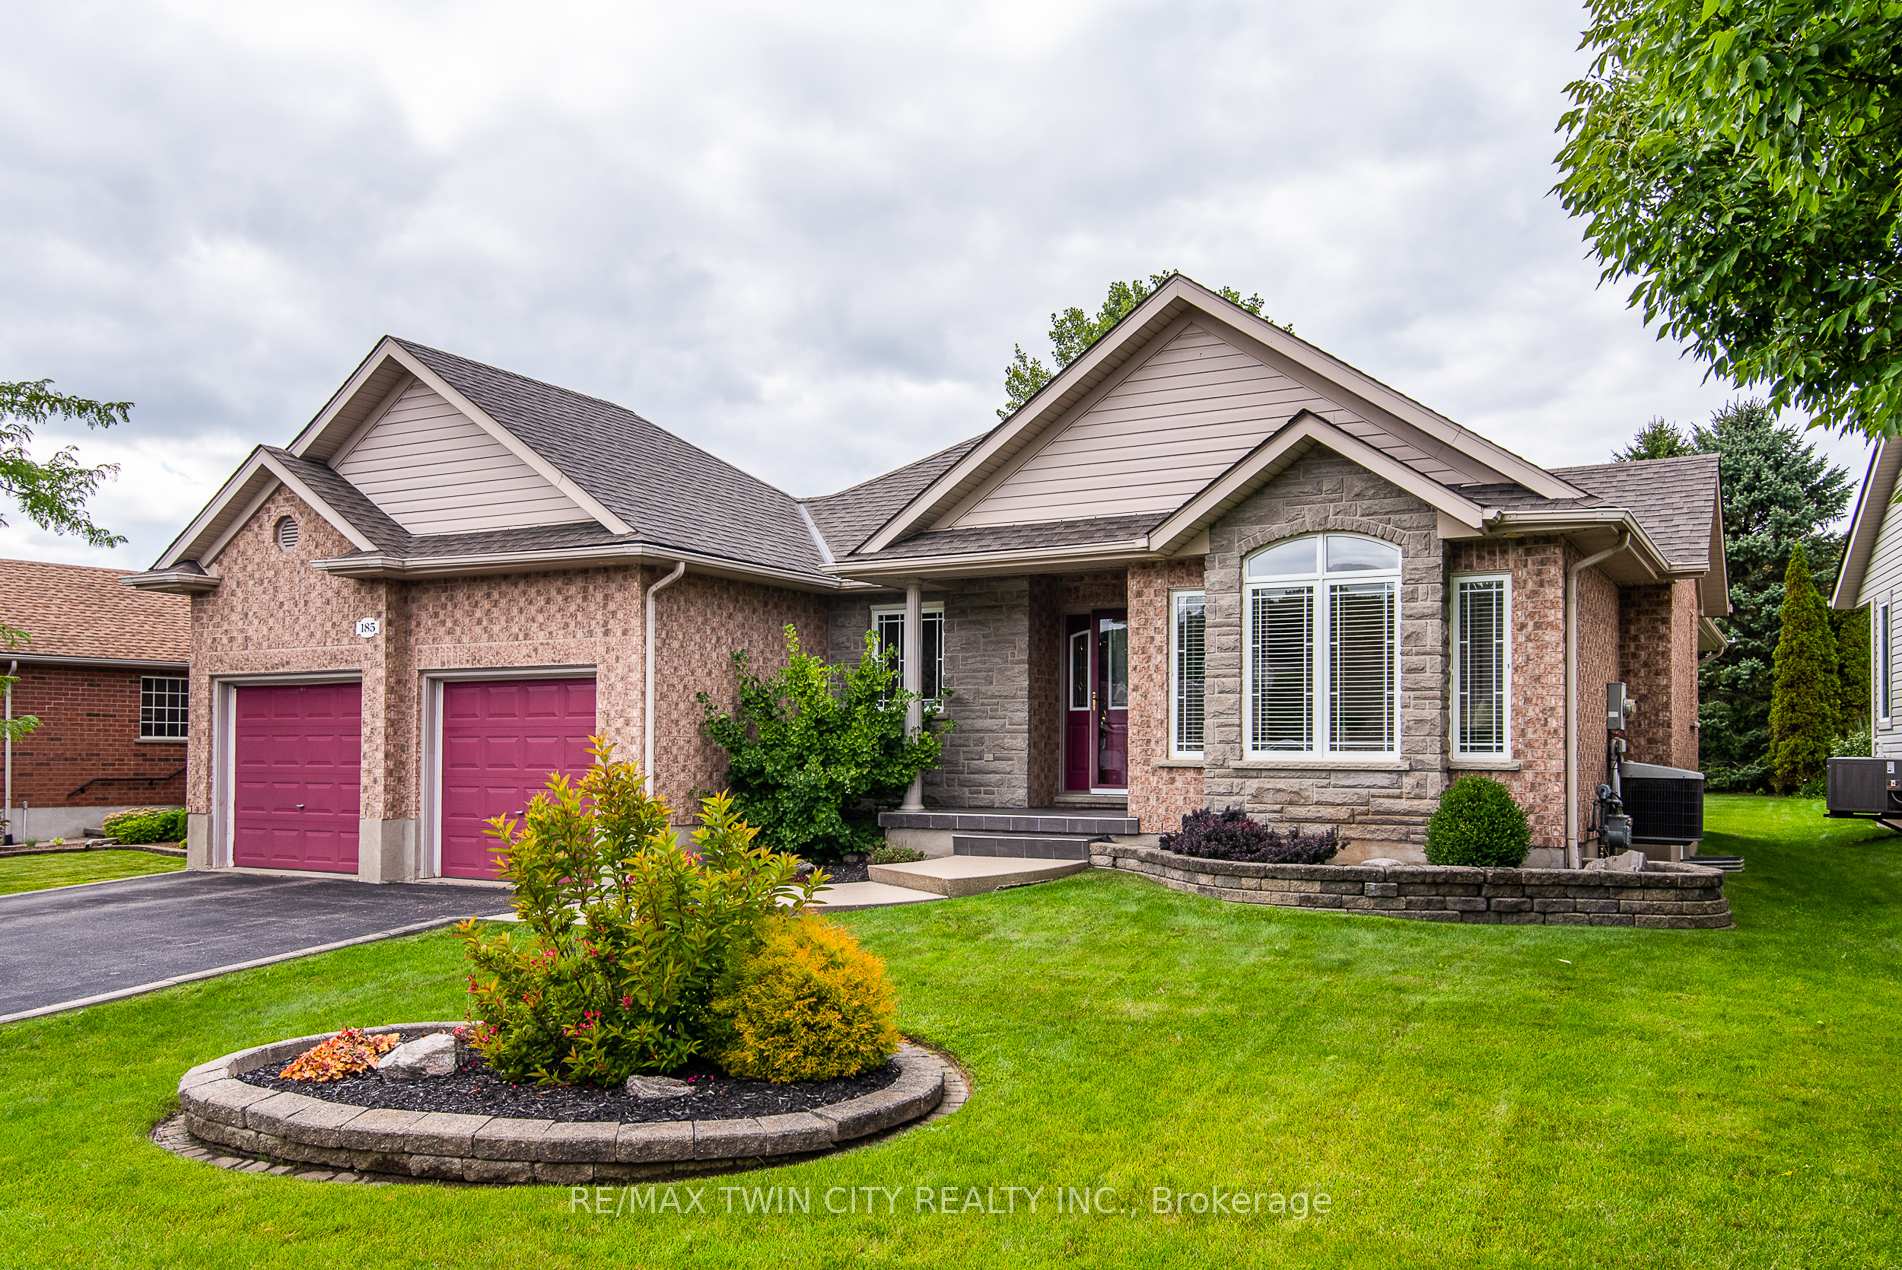
185 Golf Links Drive
185 Golf Links Drive
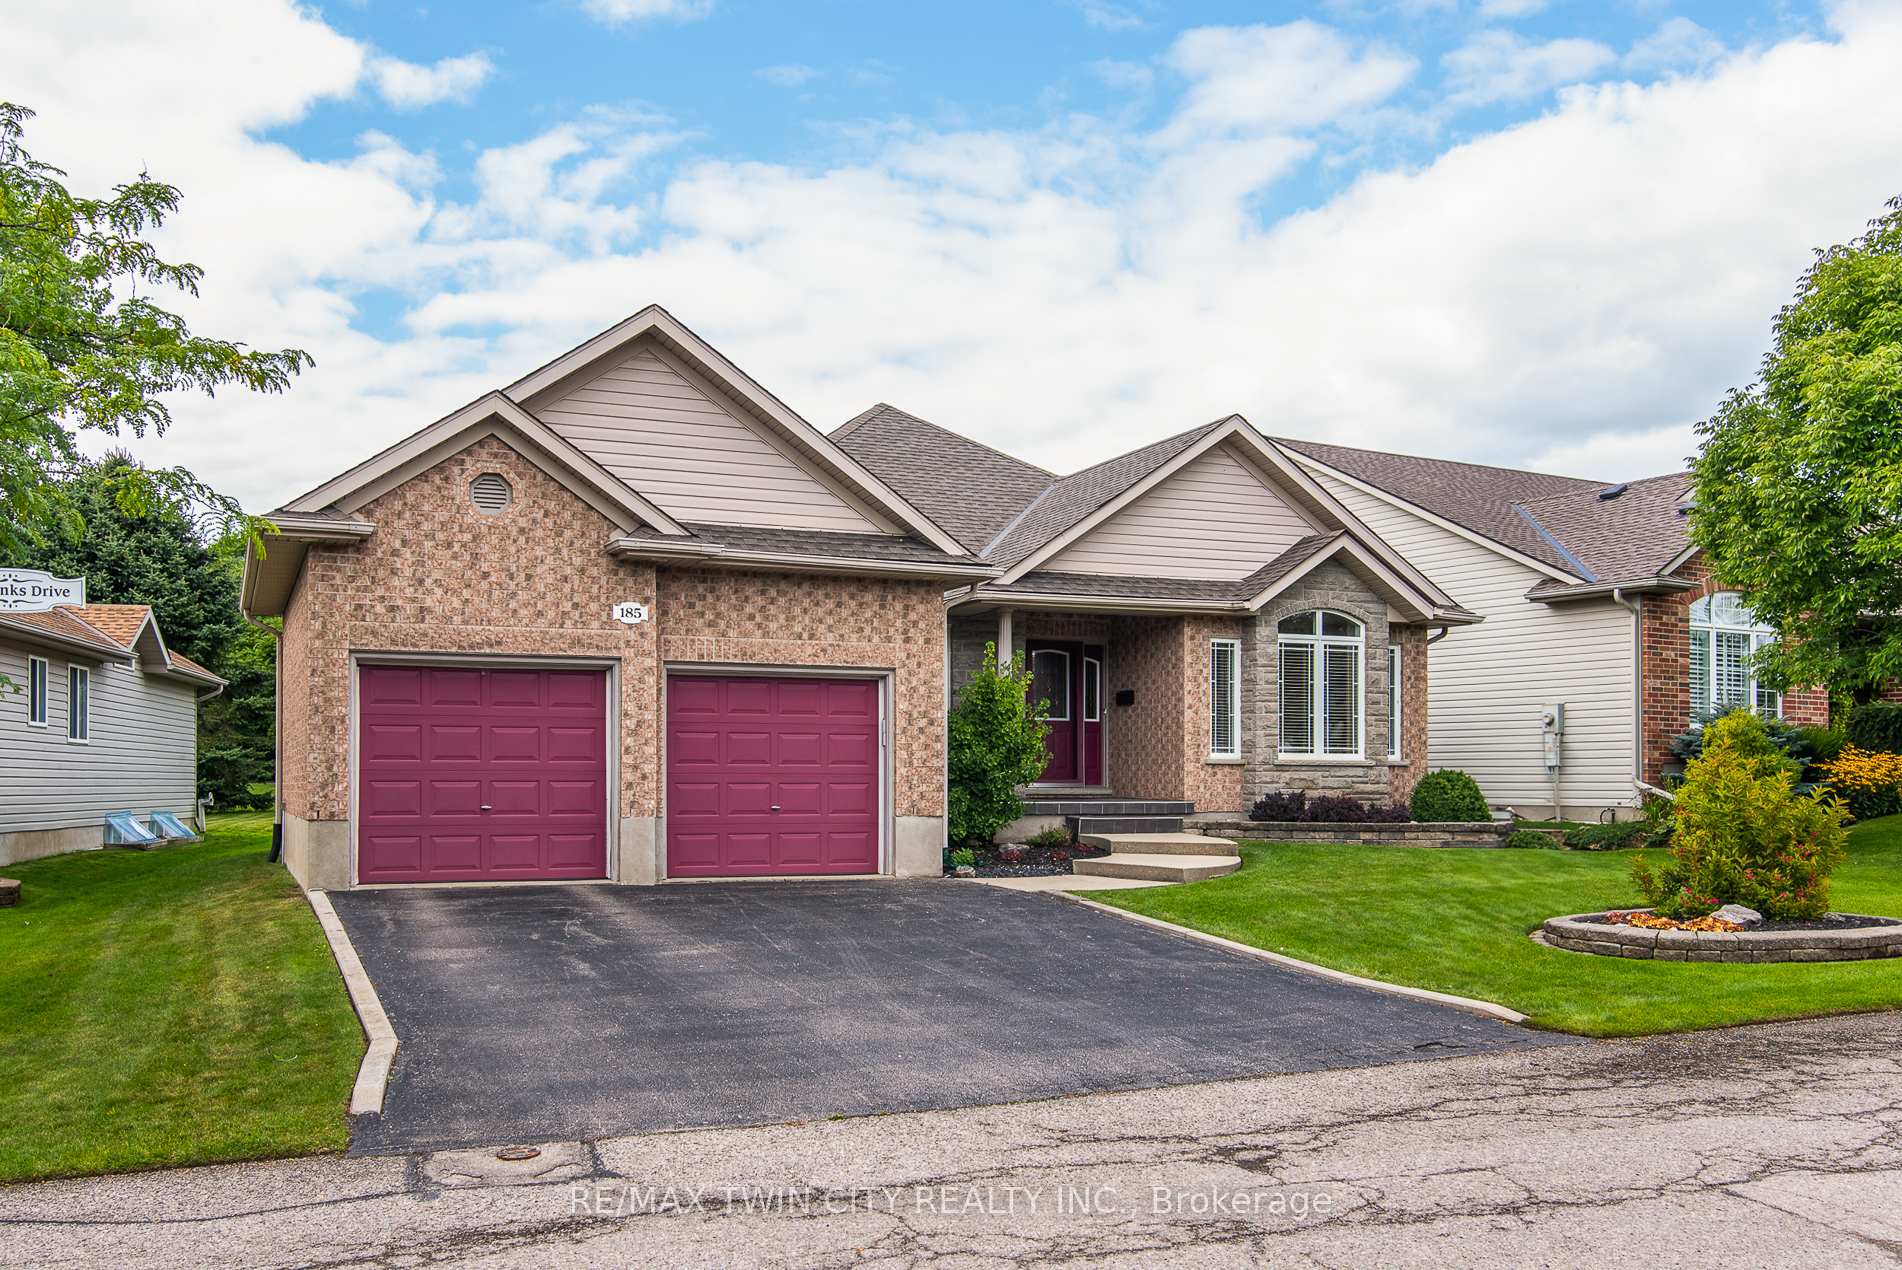 See all 50 photos
Property history
Facts and features
- ExposureSouth east
- LaundryIn area
- LockerNone
- BalconyNone
- Finished basement
- Fireplace
- Central air
- Exercise room
- Gym
- Indoor pool
The homeDetached Condo, Bungalow, Age 16–30 years
- Type: Detached Condo
- Style: Bungalow
- Age: 16–30 years
- Living space: 1,200–1,399 sq ft
- Basement: Full, partially finished
- Exposure: South East
- View: Garden, park/greenbelt
InsideFireplace Yes, natural gas, In area, main level, Auto garage door remote, primary bedroom - main floor, water softener, water purifier
- Fireplace: Yes, natural gas
- Laundry: In area, main level
- Features: Auto garage door remote, primary bedroom - main floor, water softener, water purifier
- Security: Alarm system
- Rooms above ground: 7
- Rooms in the basement: 2
- Bedrooms: 2
- Bathrooms: 3
- Kitchens: 1
- Family room: Yes
OutsideBrick, vinyl siding, Asphalt shingle, Poured concrete
- Exterior: Brick, vinyl siding
- Roof: Asphalt shingle
- Foundation: Poured concrete
- Balcony: None
- Features: Deck, landscaped, backs on green belt
Parking and locker2 Garage, Attached, Parking type Owned
- Spaces: 2 Garage
- Garage: Attached
- Parking type: Owned
- Driveway: Private
- Locker: None
BuildingCondo corporation 365, Club house, exercise room, game room, gym, indoor pool, party room/meeting room, Pets Allowed
- Condo corporation: 365
- Amenities: Club house, exercise room, game room, gym, indoor pool, party room/meeting room
- Pets: Allowed
Heating, water and powerForced air, gas, Central air
- Heating: Forced air, gas
- Cooling: Central air
Costs and taxesTaxes $4,675 a year, Condo fee $337 a month, Water included, common elements included
- Taxes, 2025: $4,675 a year
- Condo fee: $337 a month
- Fee includes: Water included, common elements included
- HST: No HST
- Rental items: Hot water heater
- Under contract: Hot water heater
Included in the saleFridge, stove, dishwasher, washer, dryer, all window coverings, water softener, reverse osmosis water filter system, garage door opener with remotes, alarm system., Not included None
- Included: Fridge, stove, dishwasher, washer, dryer, all window coverings, water softener, reverse osmosis water filter system, garage door opener with remotes, alarm system.
- Not included: None
NearbyGolf, greenbelt/conservation, lake/pond, rec./commun.centre
- Close to: Golf, greenbelt/conservation, lake/pond, rec./commun.centre
Listing detailsX12373116, Sold, Sep 2, 2025
- MLS® number: X12373116
- Status: Sold
- Listed on: Sep 2, 2025
- Days on market: 56
- Updated: Oct 28, 2025
- Possession: 2025-10-10 / Immediate
- Occupied by: Vacant
- Listing brokerage: RE/MAX TWIN CITY REALTY INC.
About this home
185 Golf Links Drive, Wilmot, ON N3A 3N9
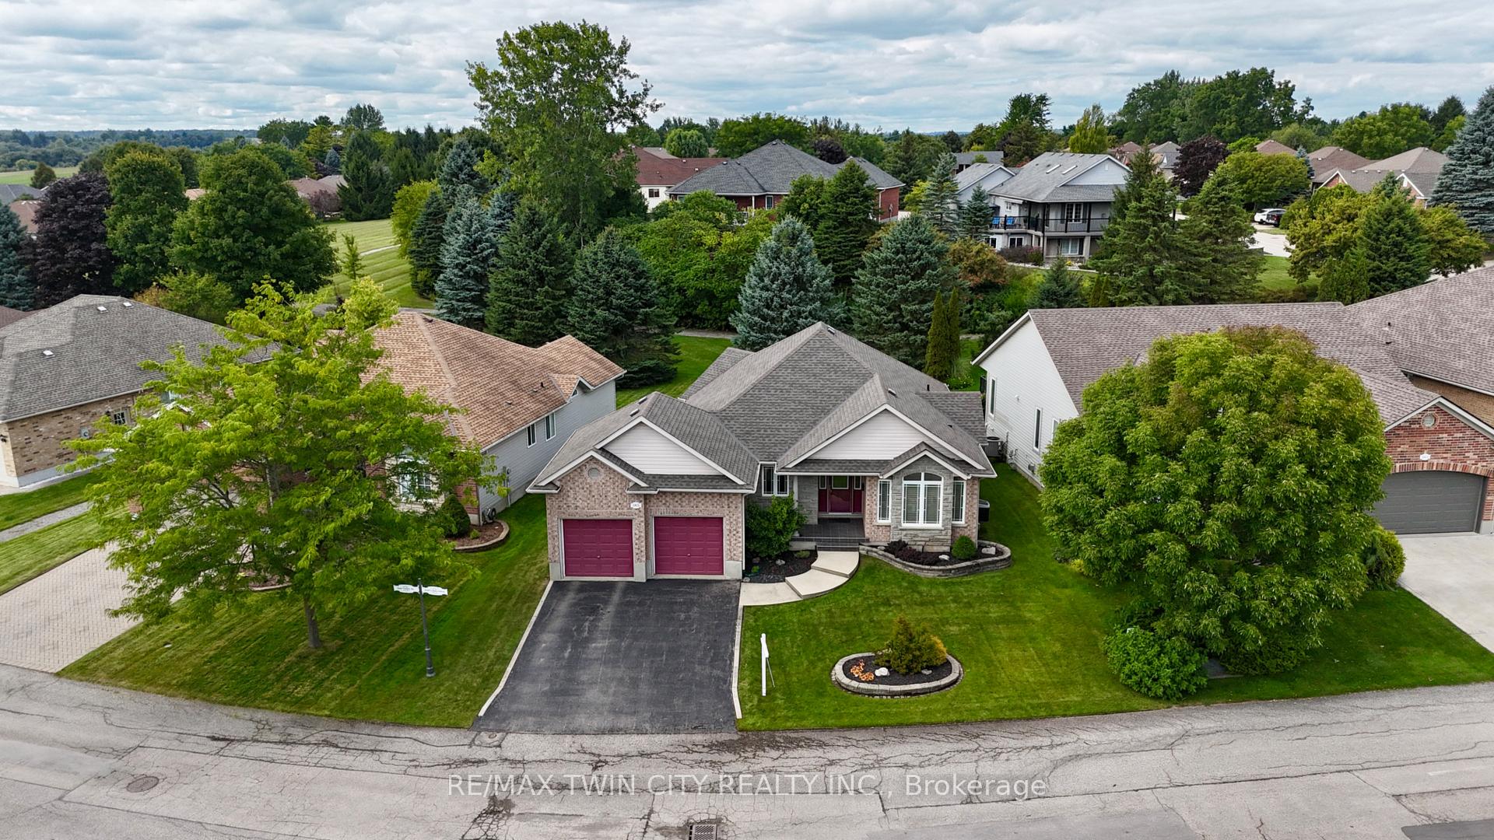
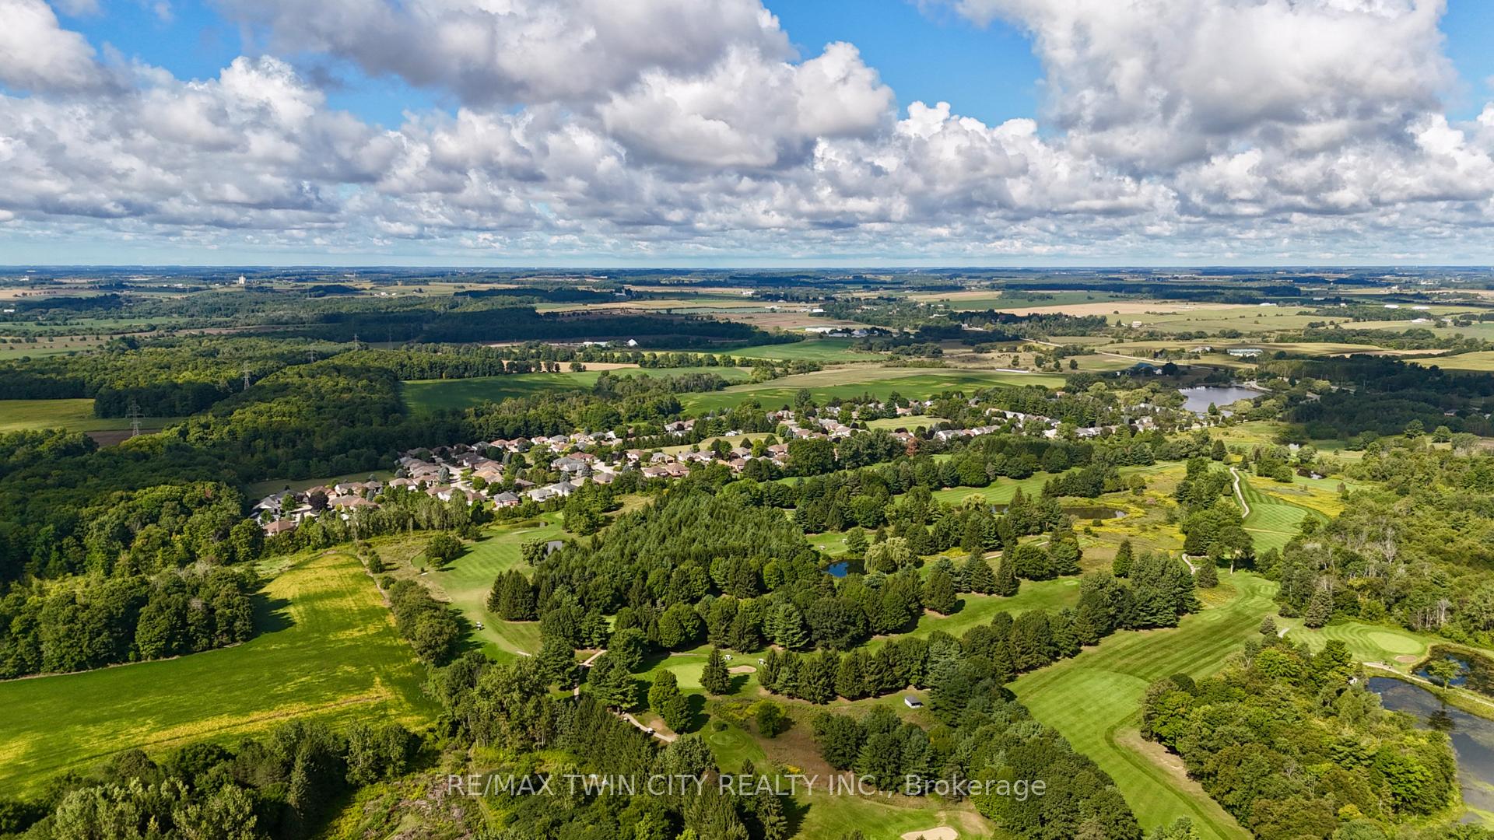
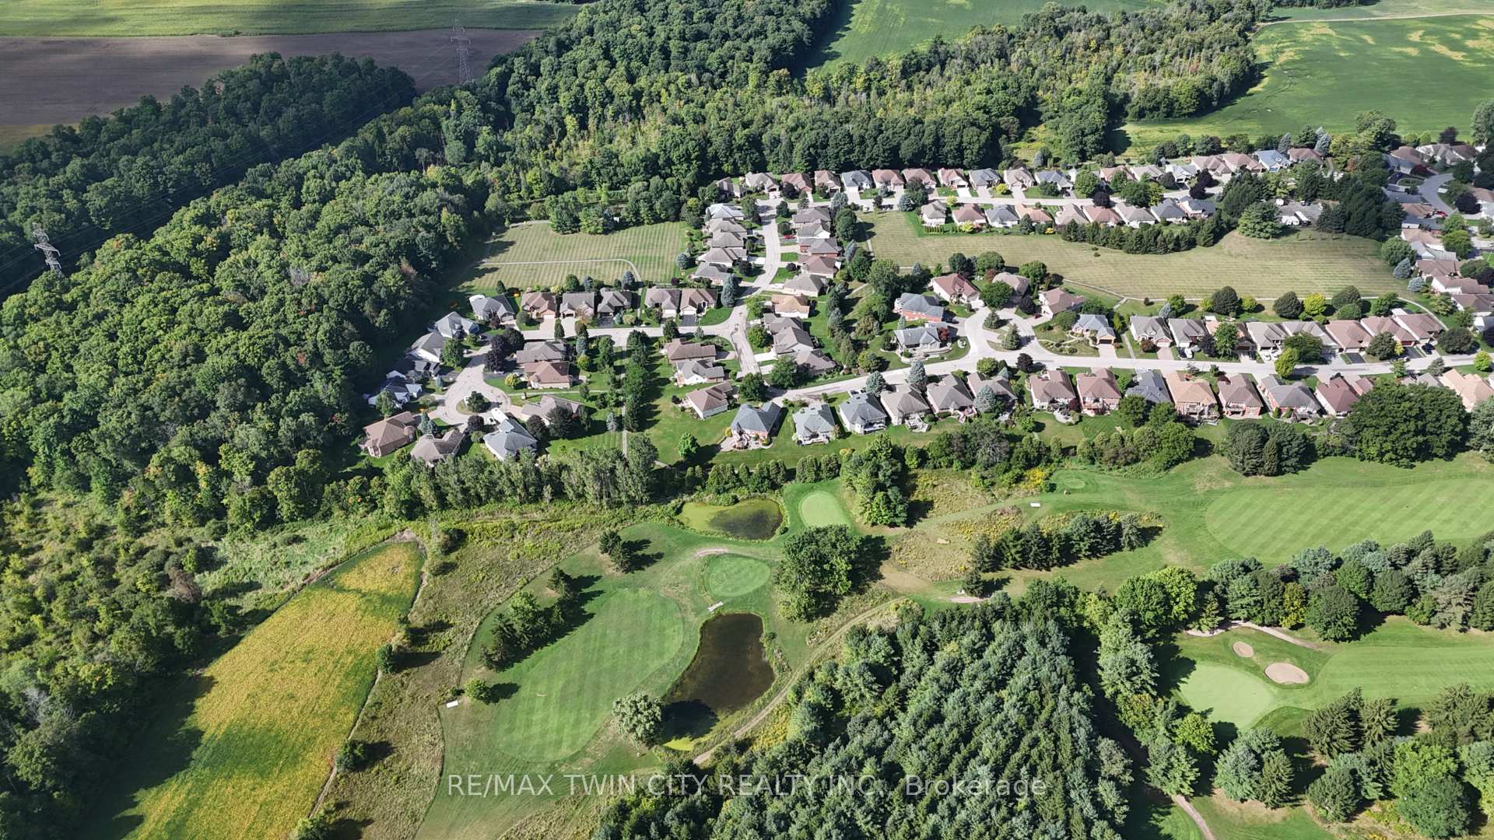
Foxboro Green Active Adult Living - Spacious bungalow quietly tucked away, backing onto the community trail system. Welcome to Foxboro Green, where comfort, convenience, and an active lifestyle come together. This updated home offers 2 bedrooms, 3 full bathrooms (including a private ensuite), a double car garage, and easy main-floor living. The bright, open layout features hardwood flooring, California shutters, and a cozy living room with a gas fireplace. The main bathroom is thoughtfully designed with the laundry neatly tucked away for added convenience. Step directly from the kitchen or primary bedroom to your private decks, overlooking landscaped green space. The finished lower level adds a large recreation room, extra storage, and room to expand if desired. The exterior is beautifully landscaped and includes a full sprinkler system for low-maintenance care. Lifestyle at Foxboro Green - Residents enjoy exclusive use of a private recreation centre with indoor pool, spa, sauna, fitness room, and games lounge. For hobbies, theres a woodworking shop, craft rooms, and a library/reading lounge. Outdoors, explore 4.5 km of walking trails through mature woods and ponds, or stay active on the tennis and pickleball courts, shuffleboard, and horseshoe pits. Golfers will love having Foxwood Golf Club next door, featuring 27 holes, a practice area, restaurant, bar lounge, and disc golf. Have a trailer/RV - no problem, an onsite trailer storage area is part of the amenities. With a full calendar of clubs, events, and activities, Foxboro Green is known for its well-maintained grounds, welcoming neighbours, and true community feel. Location - Just minutes from Kitchener-Waterloo on the edge of Baden, Foxboro Green is a hidden gem offering connection, recreation, and natural beauty. Love where you live - discover Foxboro Green today. Don't forget to check out the Interactive walk-through tour plus YouTube video available for this home.
Ask about this home
A HOMEH agent will answer your questions about this home.
Around this home
Schools nearby
School rating, out of 10.
Helpful calculators
Your HOMEH agent

"I would see it this week."