

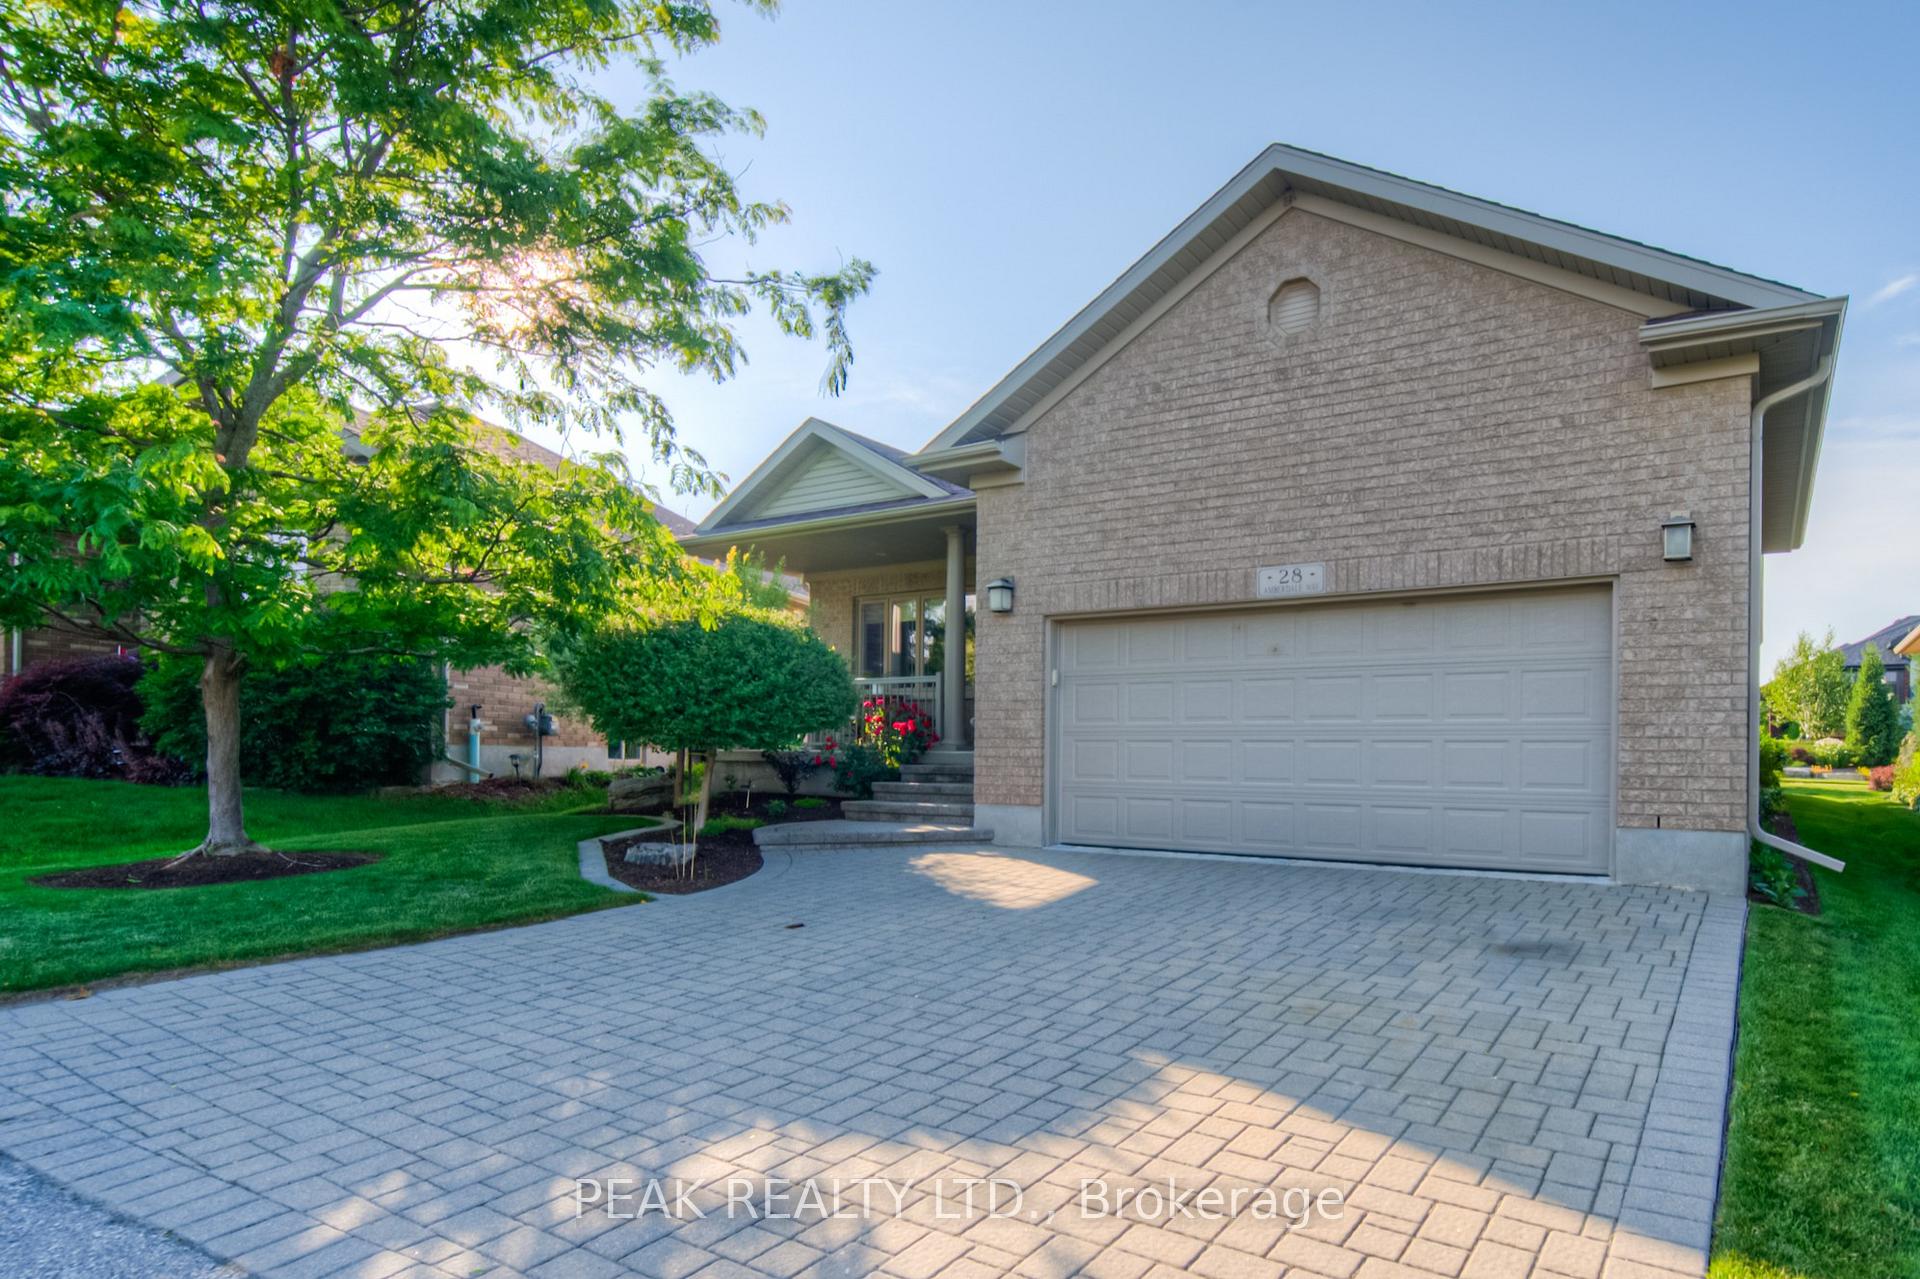
28 Amberdale Way
28 Amberdale Way
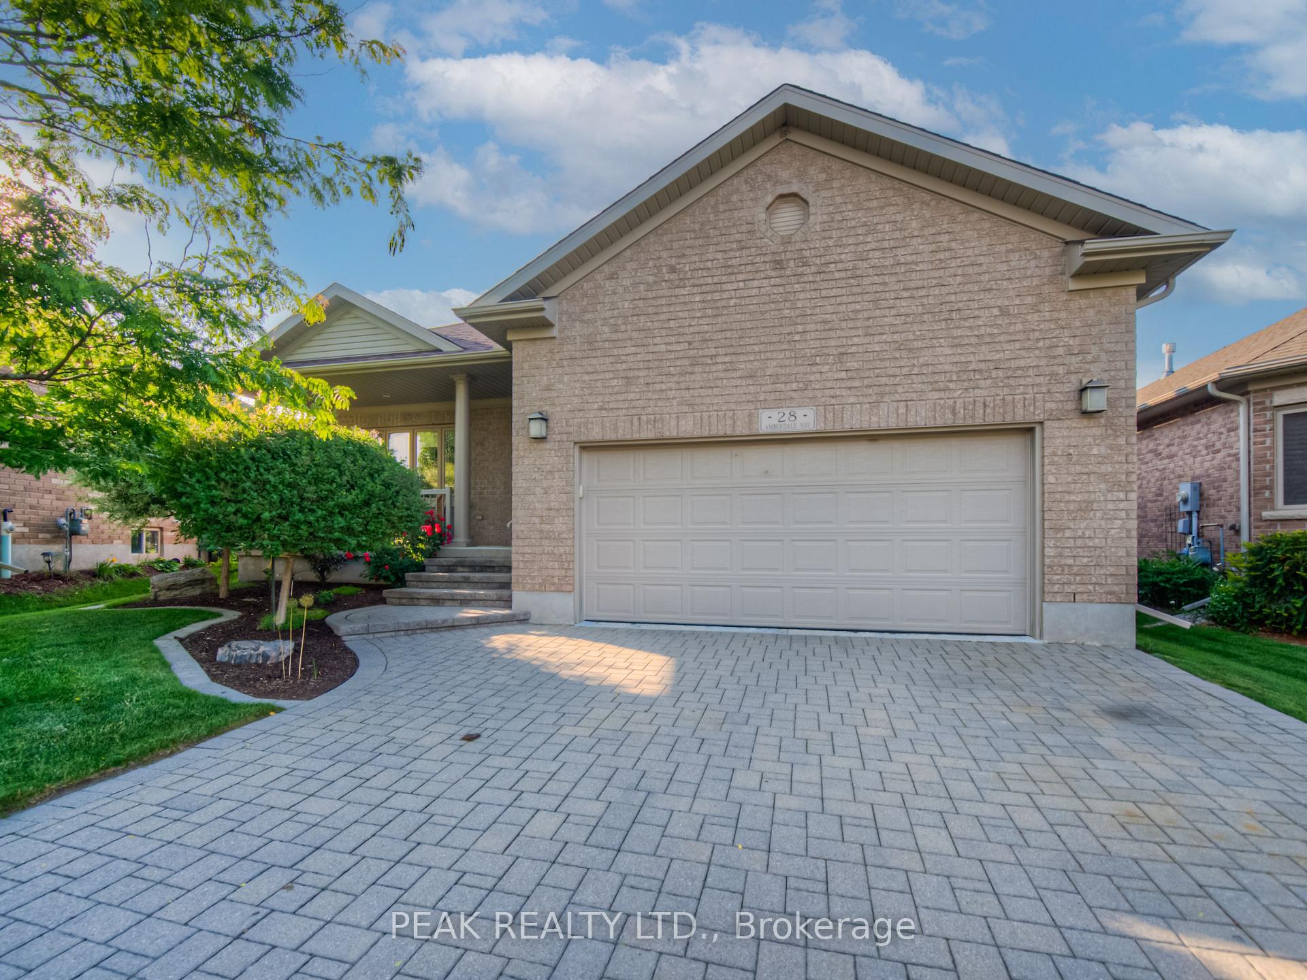
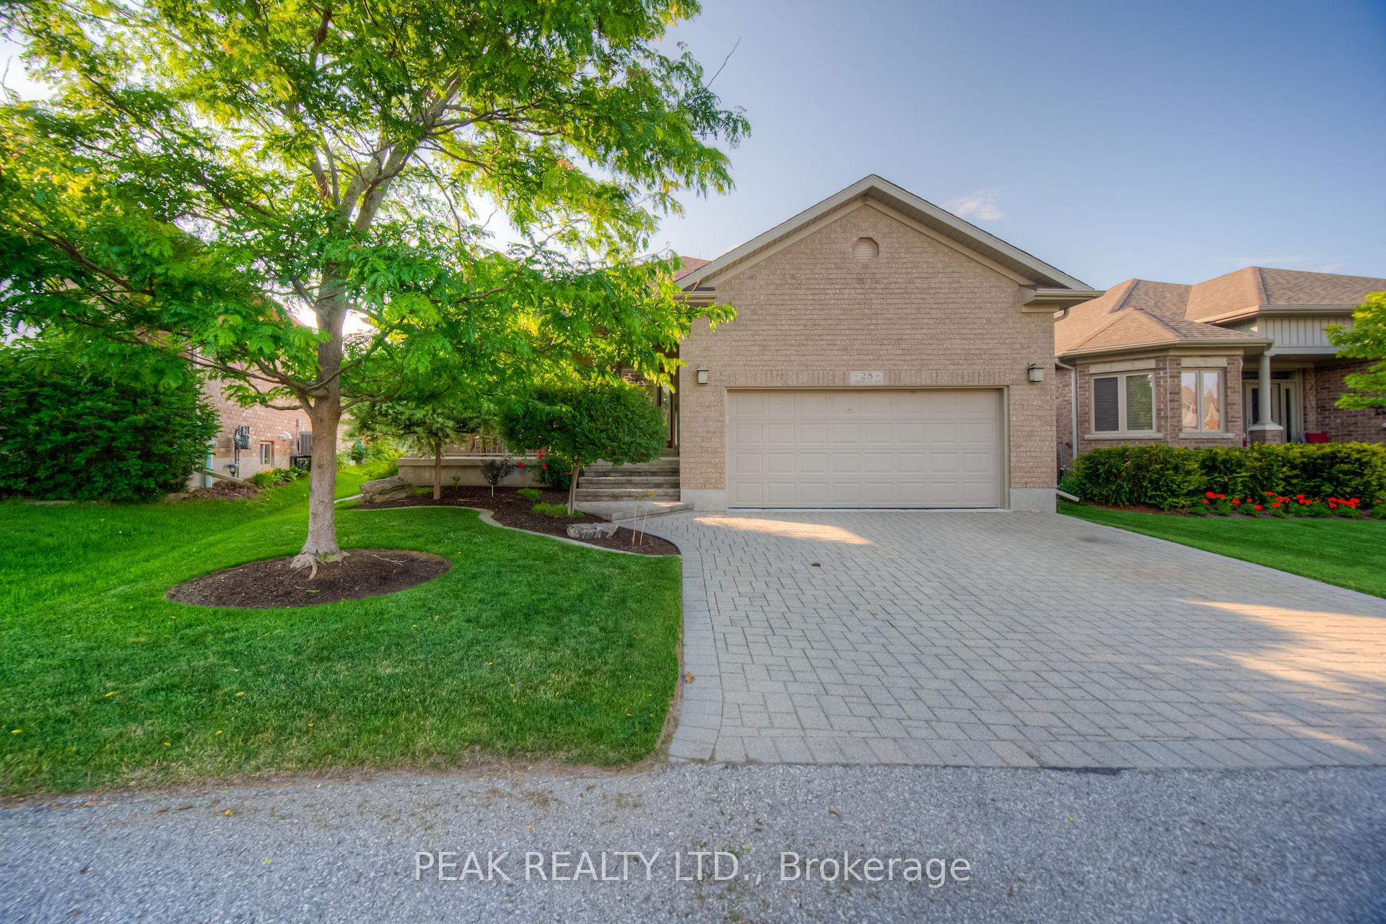
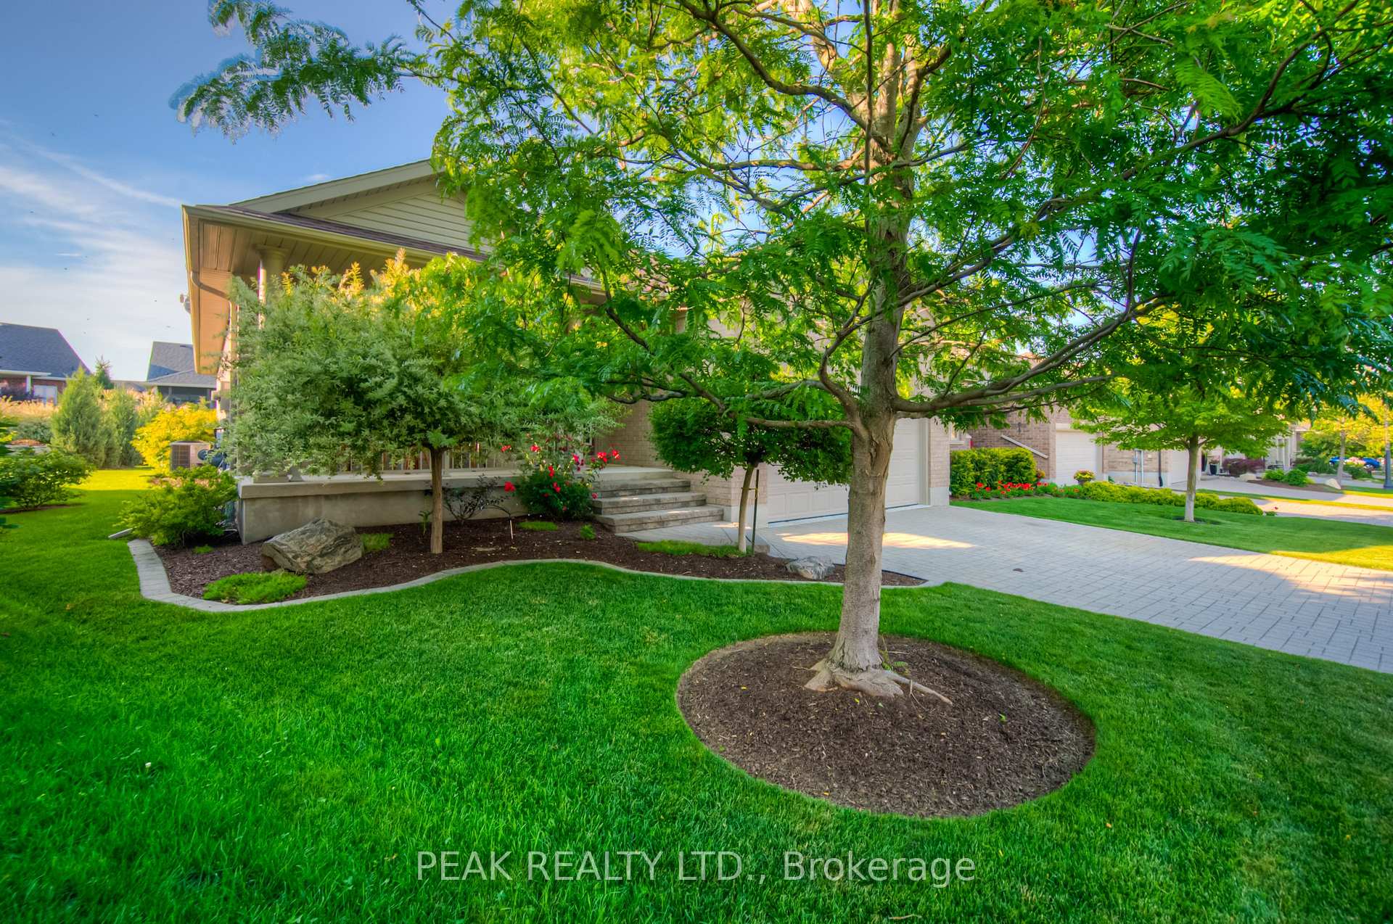
 See all 49 photos
Property history
- $1,049,900ExpiredList: 2025-07-04|End: 2025-10-01|89 daysX12262689
Facts and features
- ExposureNorth
- LaundryRoom, sink
- LockerNone
- BalconyOpen
- Finished basement
- Fireplace
- Central air
- Exercise room
- Indoor pool
- Party room/meeting room
The homeDetached Condo, Bungalow, Age 11–15 years
- Type: Detached Condo
- Style: Bungalow
- Age: 11–15 years
- Living space: 1,400–1,599 sq ft
- Basement: Full, finished
- Exposure: North
InsideFireplace Yes, electric, rec room, Laundry room, sink, main level, Air exchanger, auto garage door remote, central vacuum, erv/hrv, sump pump, water softener, primary bedroom - main floor
- Fireplace: Yes, electric, rec room
- Laundry: Laundry room, sink, main level
- Features: Air exchanger, auto garage door remote, central vacuum, erv/hrv, sump pump, water softener, primary bedroom - main floor
- Rooms above ground: 10
- Rooms in the basement: 3
- Bedrooms: 2
- Bathrooms: 3
- Kitchens: 1
- Family room: Yes
OutsideBrick, Open
- Exterior: Brick
- Balcony: Open
Parking and locker2 Garage, Attached, Parking type Owned
- Spaces: 2 Garage
- Garage: Attached
- Parking type: Owned
- Locker: None
BuildingStonecroft, Units 54, Registered 2010
- Name: Stonecroft
- Units: 54
- Registered: 2010
- Condo corporation: 506
- Amenities: Exercise room, game room, indoor pool, media room, party room/meeting room, tennis court
- Pets: Allowed
Heating, water and powerForced air, gas, Central air
- Heating: Forced air, gas
- Cooling: Central air
Costs and taxesTaxes $5,872 a year, Condo fee $240 a month, Common elements included
- Taxes, 2025: $5,872 a year
- Condo fee: $240 a month
- Fee includes: Common elements included
- HST: HST included in the price
- Rental items: Hot water heater
- Under contract: Hot water heater
Included in the saleBuilt-in microwave, central vac, dishwasher, dryer, garage door opener, hot tub, refrigerator, stove, washer, tv in basement, fridge in basement, water softener, Freezer in basement, propane fireplace (negotiable)
- Included: Built-in microwave, central vac, dishwasher, dryer, garage door opener, hot tub, refrigerator, stove, washer, tv in basement, fridge in basement, water softener
- Not included: Freezer in basement, propane fireplace (negotiable)
NearbyArts centre, golf, greenbelt/conservation, lake/pond, rec./commun.centre, wooded/treed
- Close to: Arts centre, golf, greenbelt/conservation, lake/pond, rec./commun.centre, wooded/treed
Listing detailsX12262689, Expired, Jul 4, 2025
- MLS® number: X12262689
- Status: Expired
- Listed on: Jul 4, 2025
- Days on market: 89
- Updated: Oct 1, 2025
- Possession: 60-89 days
- Occupied by: Owner
- Listing brokerage: PEAK REALTY LTD.
About this home
28 Amberdale Way, Wilmot, ON N3A 0C1
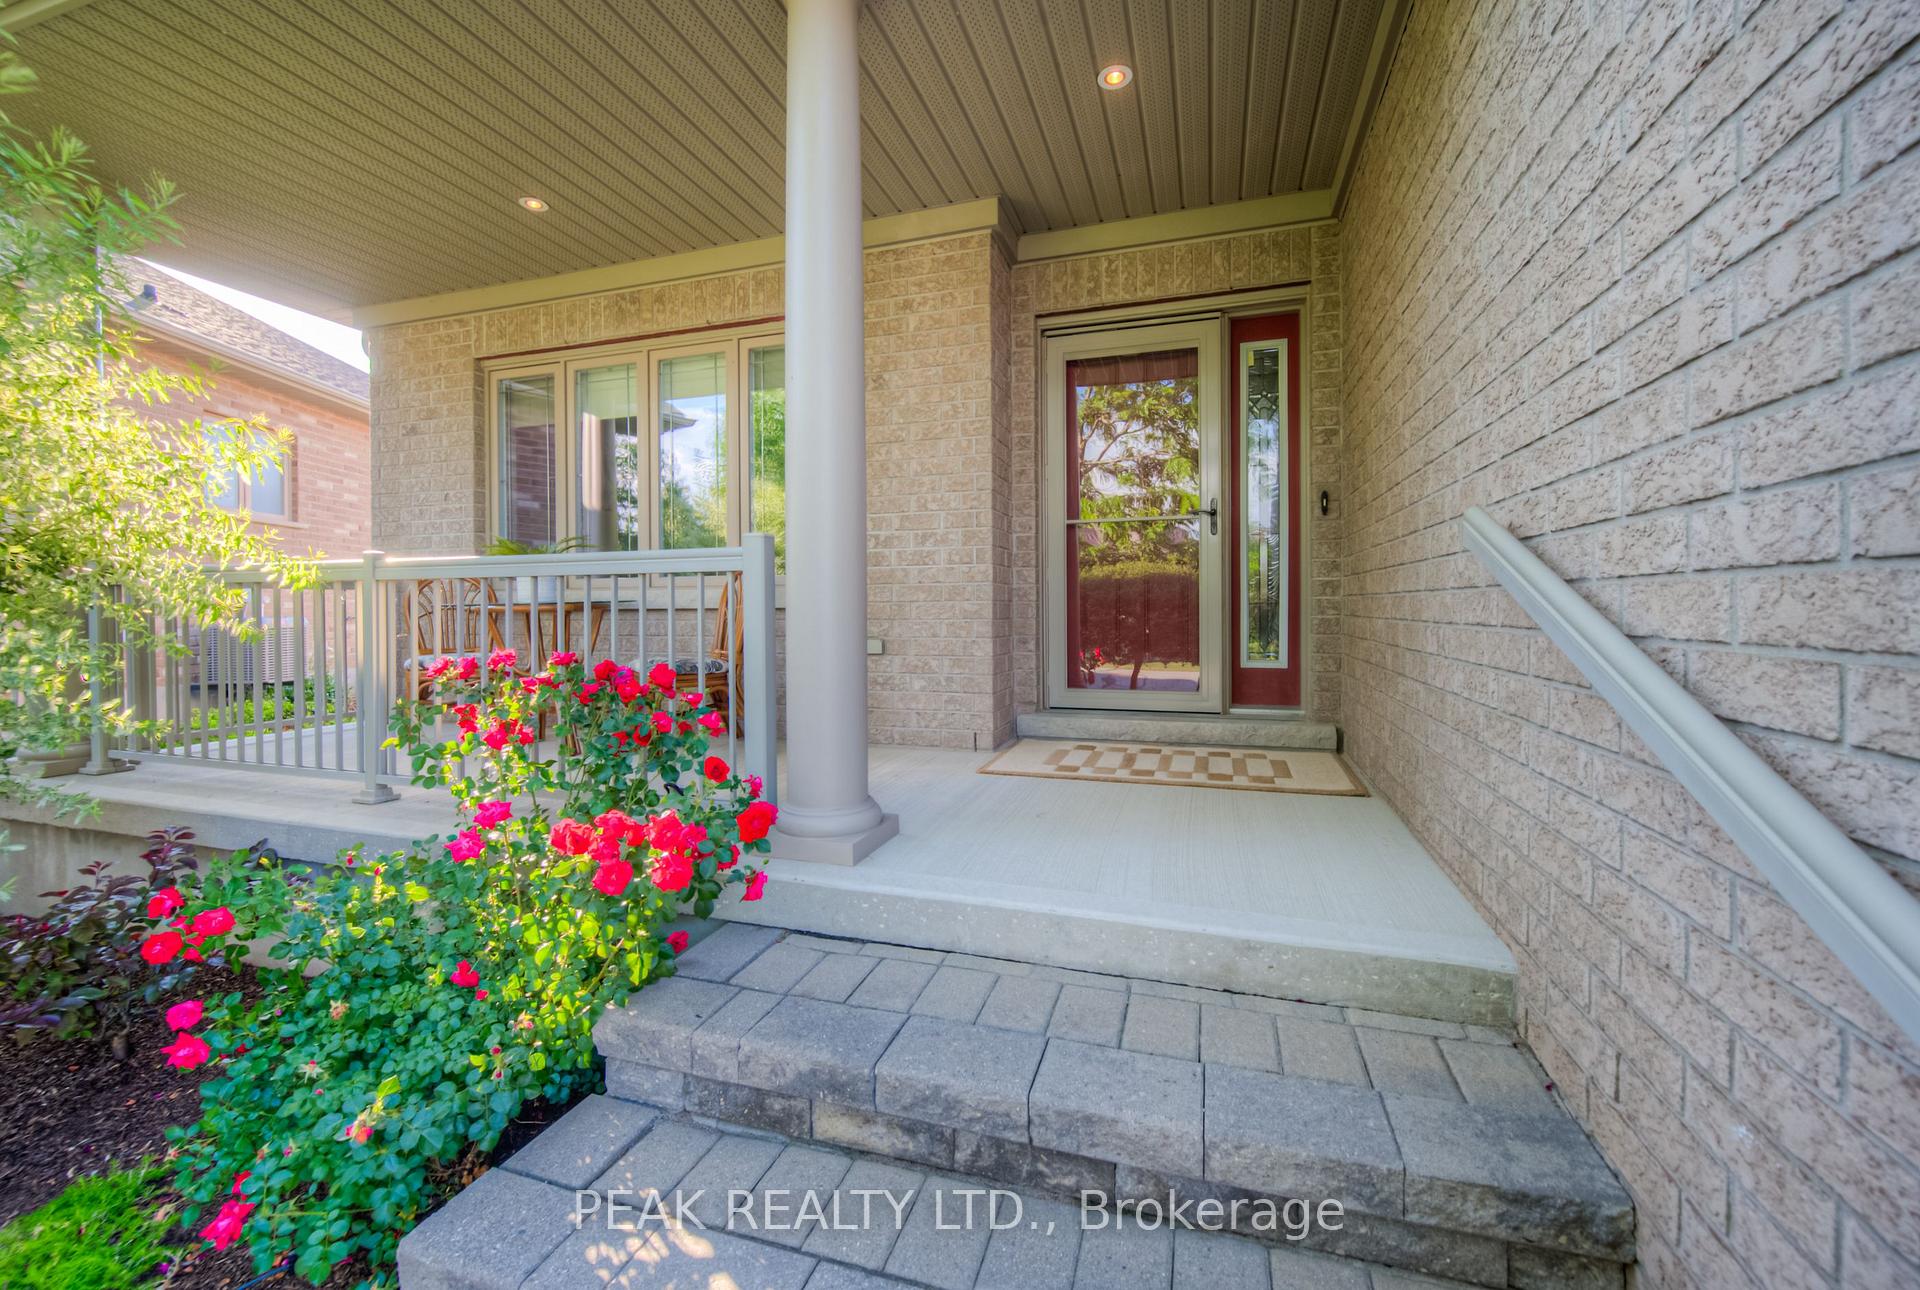
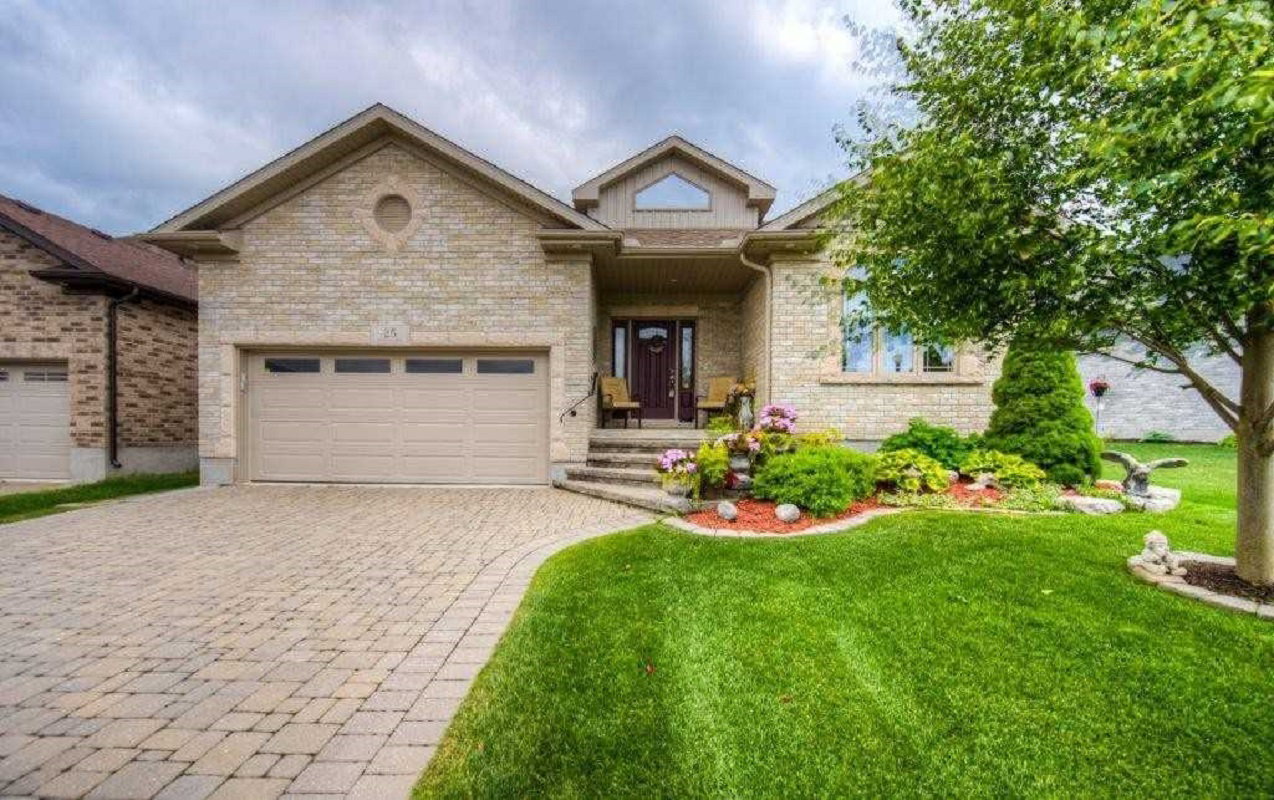
Welcome to 28 Amberdale Way. This Driftwood model bungalow features two bedrooms and three bathrooms offering over 2,800 sq ft of beautifully finished living space. Nestled on an extra-wide pie lot, this meticulously landscaped property includes a private covered deck, 9-zone irrigation system, and is Energy Star rated. Inside, enjoy cathedral ceilings and hardwood floors throughout the open-concept main level. The upgraded kitchen boasts quartz countertops (2023), stainless steel appliances, tile backsplash, soft-close cupboards, and a full pantry with pull-outs. The spacious primary suite features his and hers closets, double sinks, walk-in shower, and linen storage. The main floor also offers convenient laundry with garage access and a front bedroom ideal for guests, located next to a full 4-piece bathroom. Downstairs, the finished basement impresses with large egress windows, a wet bar (with fridge), electric fireplace, two wall-mounted TVs (included), and a 3-piece bath. EnergyStar certified for low utility costs, this home also includes upgraded insulation, 200 AMP service, central vac (2021), and reverse osmosis. Stonecroft's 18,000 sq. ft. rec center offers an indoor pool, fitness room, games/media rooms, library, party room, billiards, tennis courts, and 5 km of walking trails. Come live the lifestyle at Stonecroft!
Ask about this home
A HOMEH agent will answer your questions about this home.
Know more about Stonecroft
Condo building · 9-120 Kettle Lake Dr
Stonecroft is a condo with 54 suites, built in 2010. No units are on the market here right now.
- 1storey
- 54suites
- 2010built
No similar units for sale in Stonecroft right now.
Around this home
Daily convenience, out of 100, from the distances below
Schools nearby
School rating, out of 10.
Helpful calculators
Your HOMEH agent

"I would see it this week."