

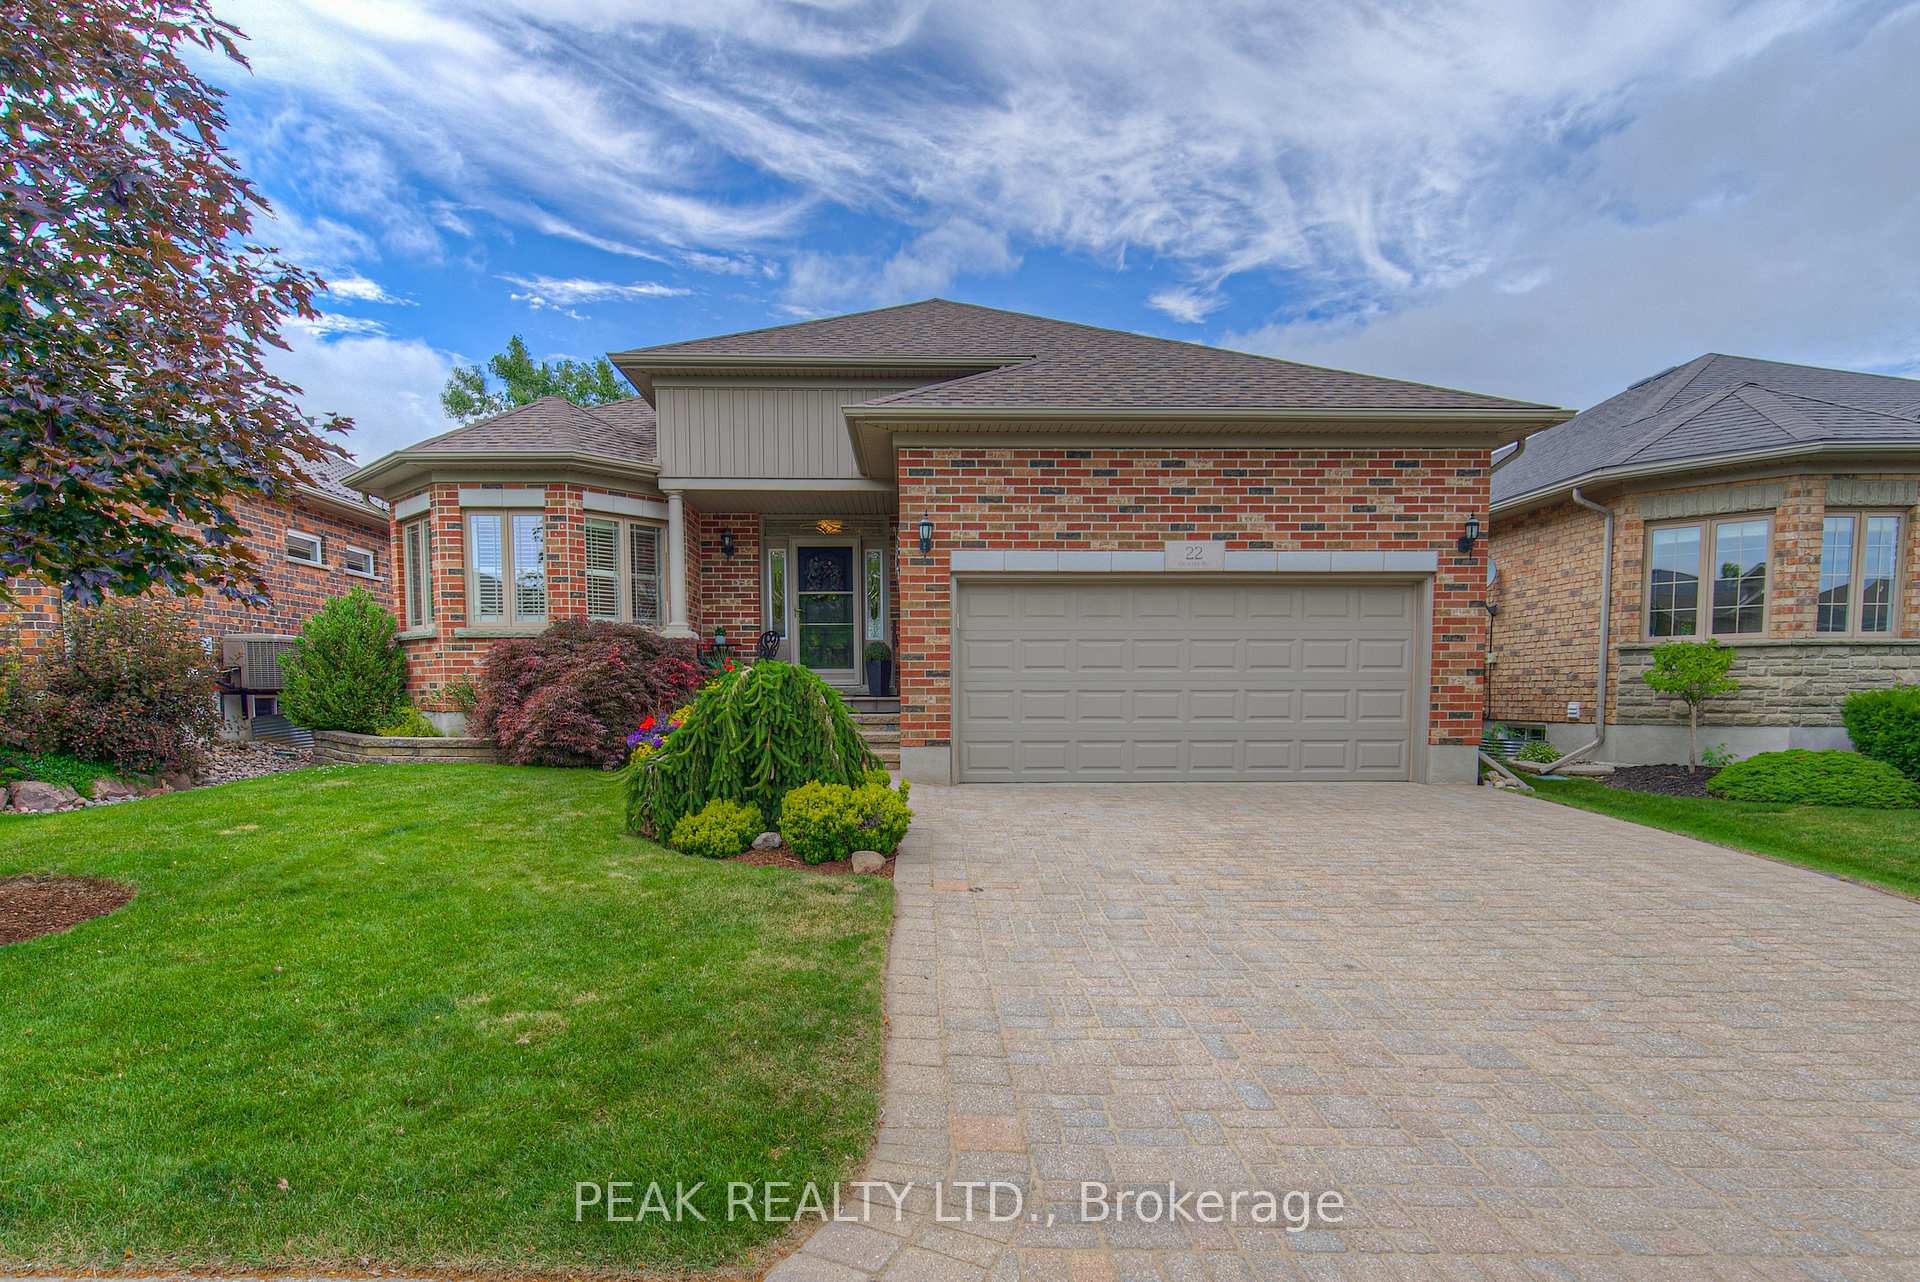
22 Orchard Way
22 Orchard Way
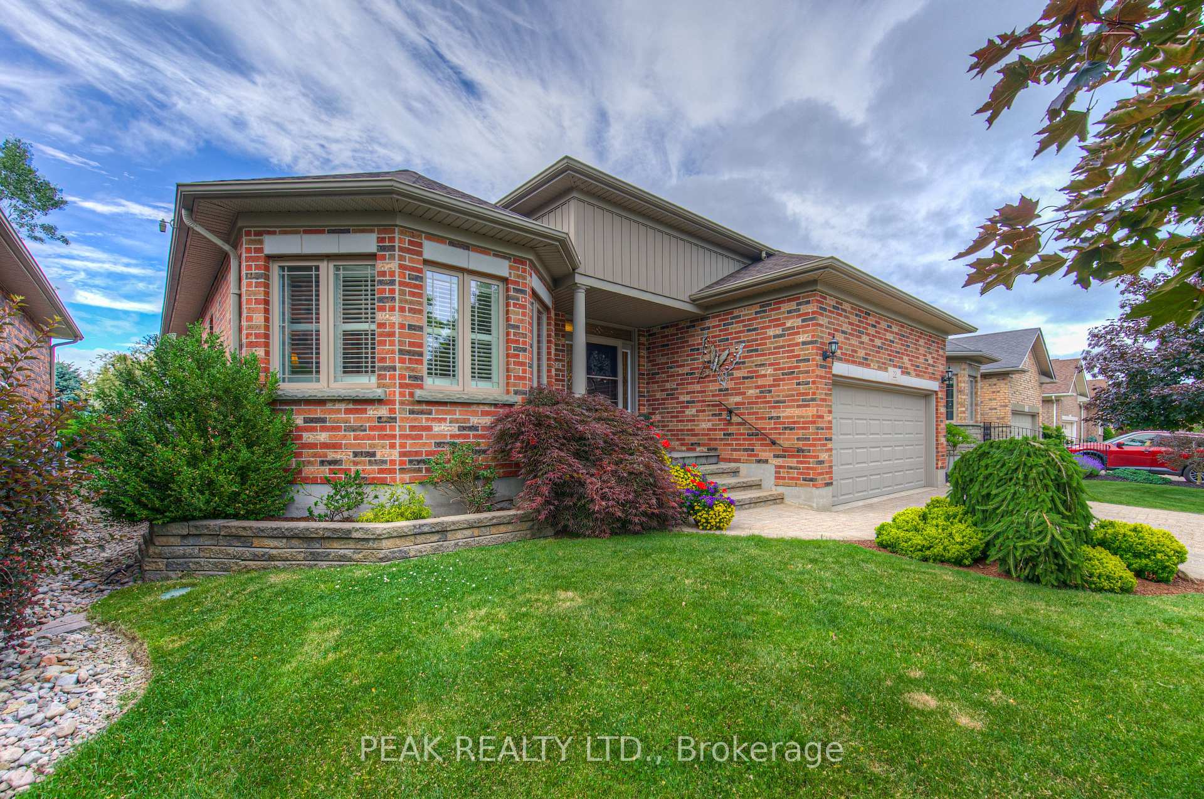
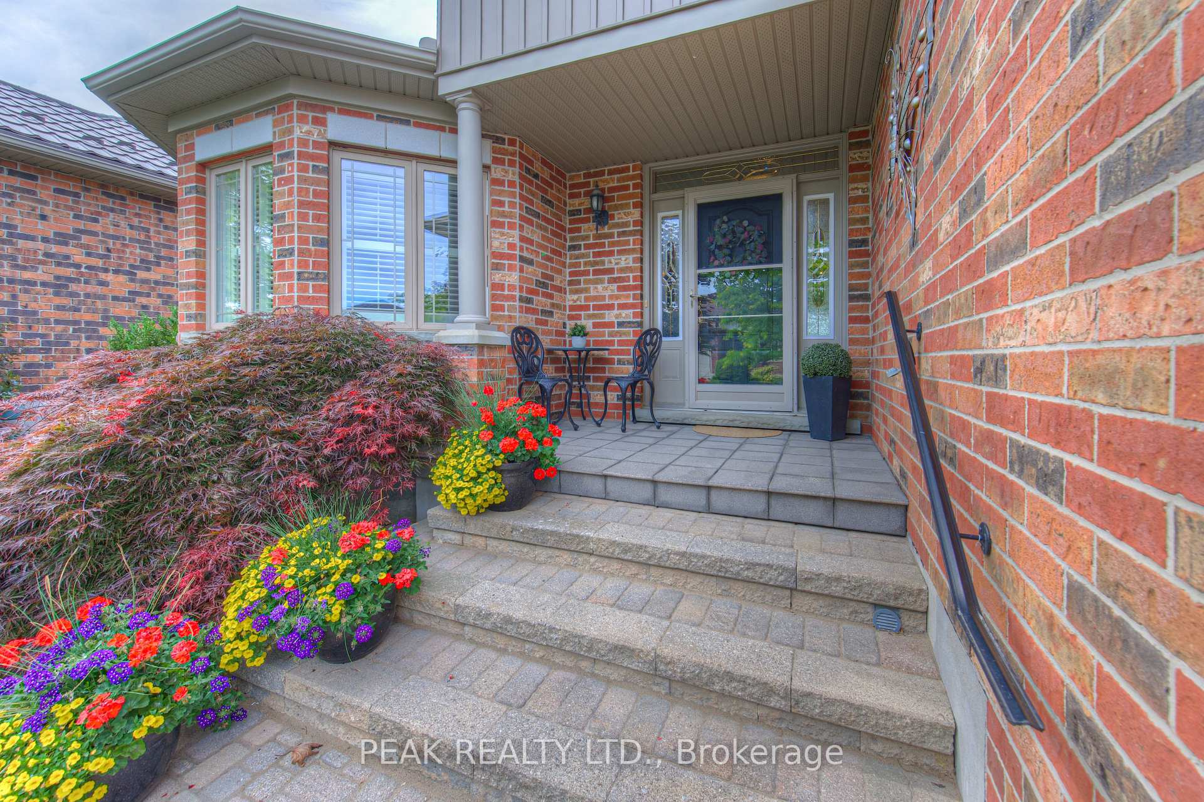
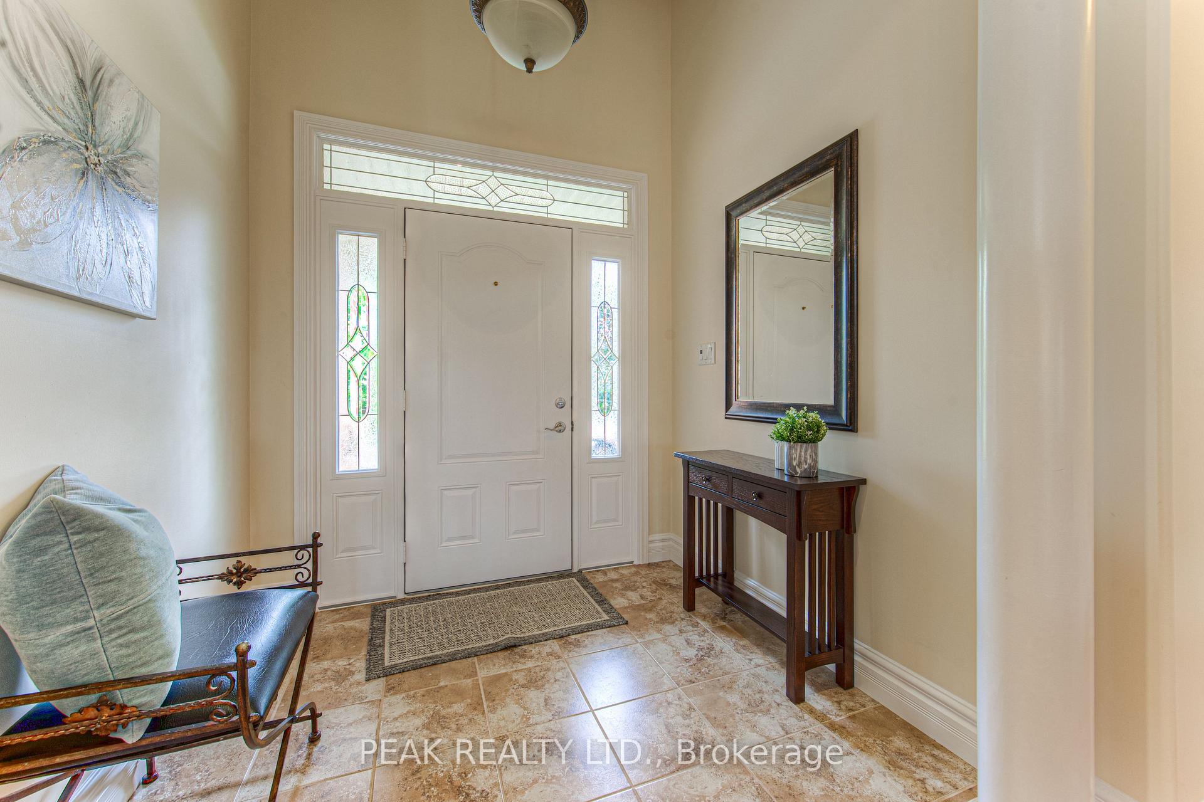
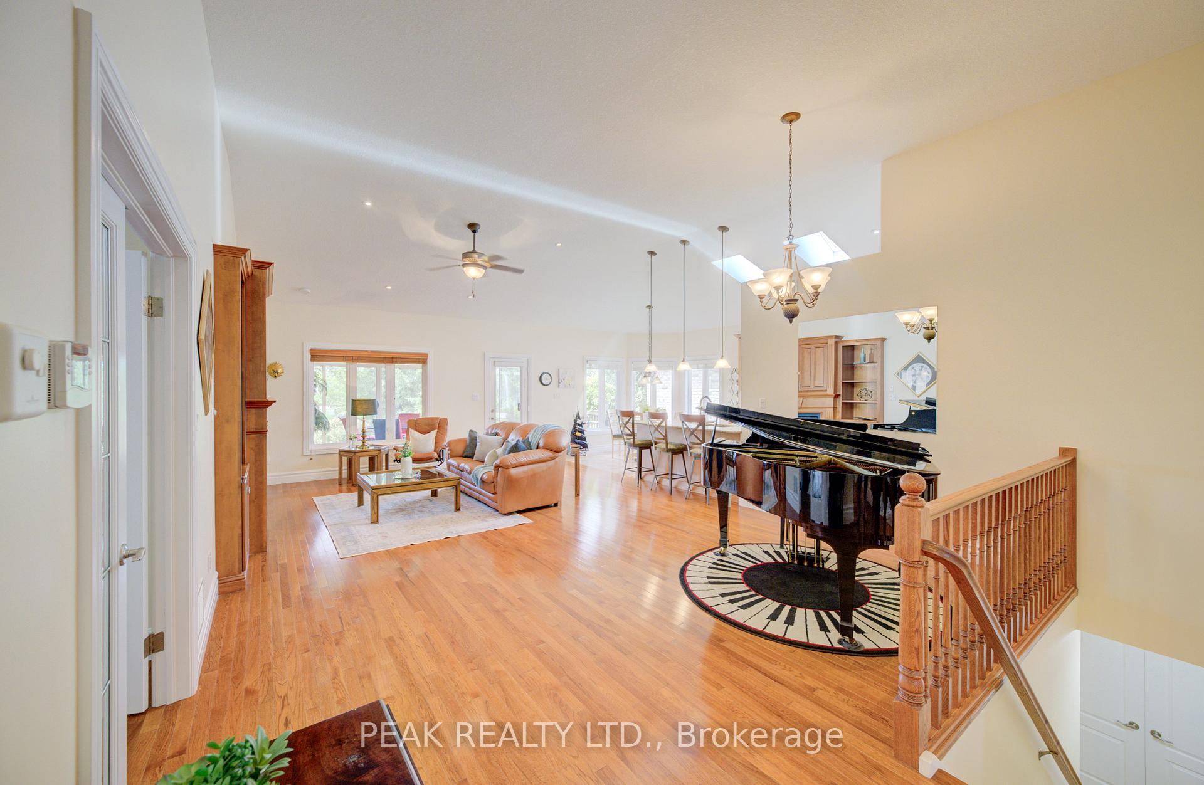 See all 50 photos
Property history
Facts and features
- ExposureNorth west
- LaundryOwn room
- LockerNone
- BalconyOpen
- Finished basement
- Fireplace
- Central air
- Exercise room
- Indoor pool
The homeDetached Condo, Bungalow, Age 16–30 years
- Type: Detached Condo
- Style: Bungalow
- Age: 16–30 years
- Living space: 1,600–1,799 sq ft
- Basement: Full, finished
- Exposure: North West
- View: Pond
InsideFireplace Yes, natural gas, living room, Laundry room, main level, Auto garage door remote, central vacuum, erv/hrv, garburator, primary bedroom - main floor, sump pump, water heater, water softener
- Fireplace: Yes, natural gas, living room
- Laundry: Laundry room, main level
- Features: Auto garage door remote, central vacuum, erv/hrv, garburator, primary bedroom - main floor, sump pump, water heater, water softener
- Rooms above ground: 11
- Rooms in the basement: 6
- Bedrooms: 2 + 1 in the basement
- Bathrooms: 3
- Kitchens: 1
- Family room: Yes
OutsideBrick, Asphalt shingle, Open
- Exterior: Brick
- Roof: Asphalt shingle
- Balcony: Open
- Features: Deck, landscaped
Parking and locker2 Garage, Attached, Parking type Owned
- Spaces: 2 Garage
- Garage: Attached
- Parking type: Owned
- Driveway: Private
- Locker: None
BuildingStonecroft, Units 48, Registered 2002
- Name: Stonecroft
- Units: 48
- Registered: 2002
- Condo corporation: 426
- Amenities: Exercise room, game room, indoor pool, media room, tennis court
- Pets: Allowed
Heating, water and powerForced air, gas, Central air
- Heating: Forced air, gas
- Cooling: Central air
Costs and taxesTaxes $5,591 a year, Condo fee $248 a month, Common elements included
- Taxes, 2025: $5,591 a year
- Condo fee: $248 a month
- Fee includes: Common elements included
- HST: HST included in the price
- Rental items: Hot water heater
- Under contract: Hot water heater
Included in the saleCentral vac, dishwasher, dryer, garage door opener, range hood, refrigerator, stove, washer, water softener
- Included: Central vac, dishwasher, dryer, garage door opener, range hood, refrigerator, stove, washer, water softener
NearbyArts centre, golf, greenbelt/conservation, lake/pond, rec./commun.centre, wooded/treed
- Close to: Arts centre, golf, greenbelt/conservation, lake/pond, rec./commun.centre, wooded/treed
Listing detailsX12486679, Sold, Oct 28, 2025
- MLS® number: X12486679
- Status: Sold
- Listed on: Oct 28, 2025
- Days on market: 35
- Updated: Dec 2, 2025
- Possession: 60-89 days
- Occupied by: Owner
- Listing brokerage: PEAK REALTY LTD.
About this home
22 Orchard Way, Wilmot, ON N3A 4P7
Welcome to 22 Orchard Way - an upgraded and beautifully maintained enlarged Waterford model offering the perfect blend of comfort, privacy, and natural views. This home backs onto the Rec Centre with peaceful pond views and no rear yard neighbours. Enjoy morning coffee or evening relaxation in the stunning 3-season sunroom featuring pot lights, ceiling fan, and sun shade blinds. Inside, the open-concept layout is carpet-free with hardwood flooring and soaring ceilings. The chefs kitchen boasts maple cabinetry, granite counters, pro-style range, skylights, and a peninsula with seating. The enlarged primary suite includes his & her walk-in closets, an ensuite with soaker tub, low-barrier shower, and double vanity. Additional highlights include a front guest bedroom with California shutters, a French-door den, main floor laundry with storage and garage access. The finished basement offers a 3rd bedroom with 3-piece ensuite, hobby room, and rec room. With a newer roof (2021), furnace and A/C (2018), HRV system, and central vac, this home is move in ready. Located steps away from the 18,000 sq. ft. recreation center featuring an indoor pool, fitness room, games/media rooms, library, party room, billiards, tennis courts, and scenic walking trails. Come live the lifestyle at Stonecroft!
Ask about this home
A HOMEH agent will answer your questions about this home.
Know more about Stonecroft
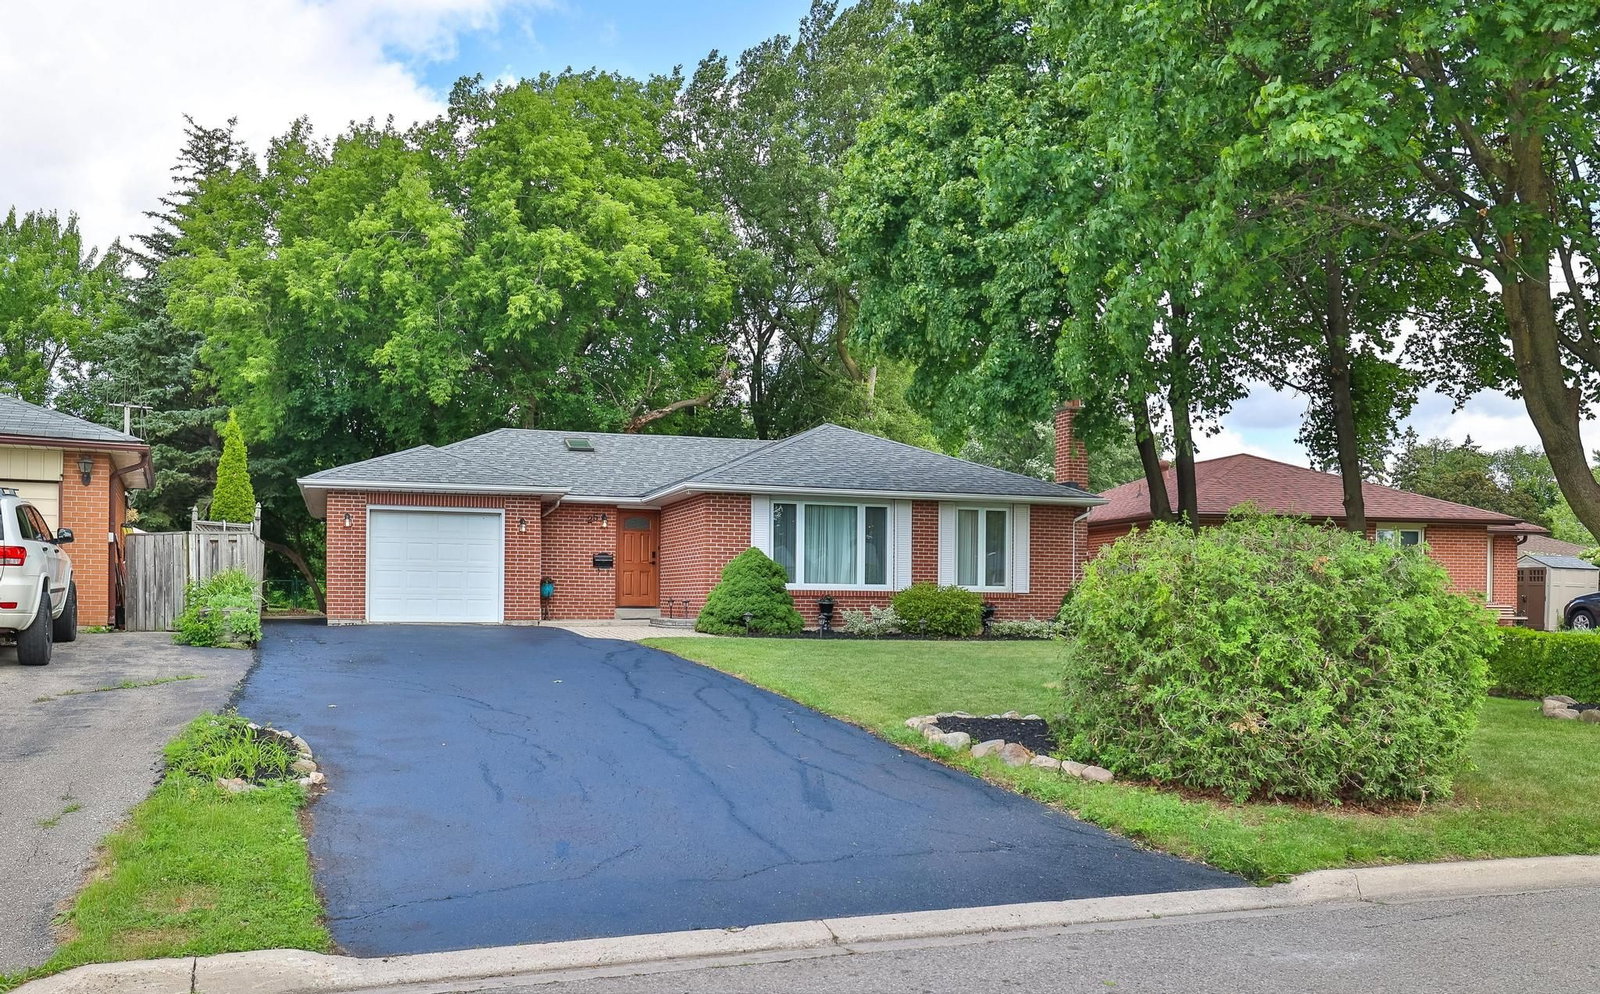
Condo building · 1-179 Stonecroft Way
Stonecroft is a condo with 48 suites, built in 2002. No units are on the market here right now.
- 1storey
- 48suites
- $531/sq ft
- 2002built
No similar units for sale in Stonecroft right now.
Around this home
Daily convenience, out of 100, from the distances below
Schools nearby
School rating, out of 10.
Helpful calculators
Your HOMEH agent

"I would see it this week."