

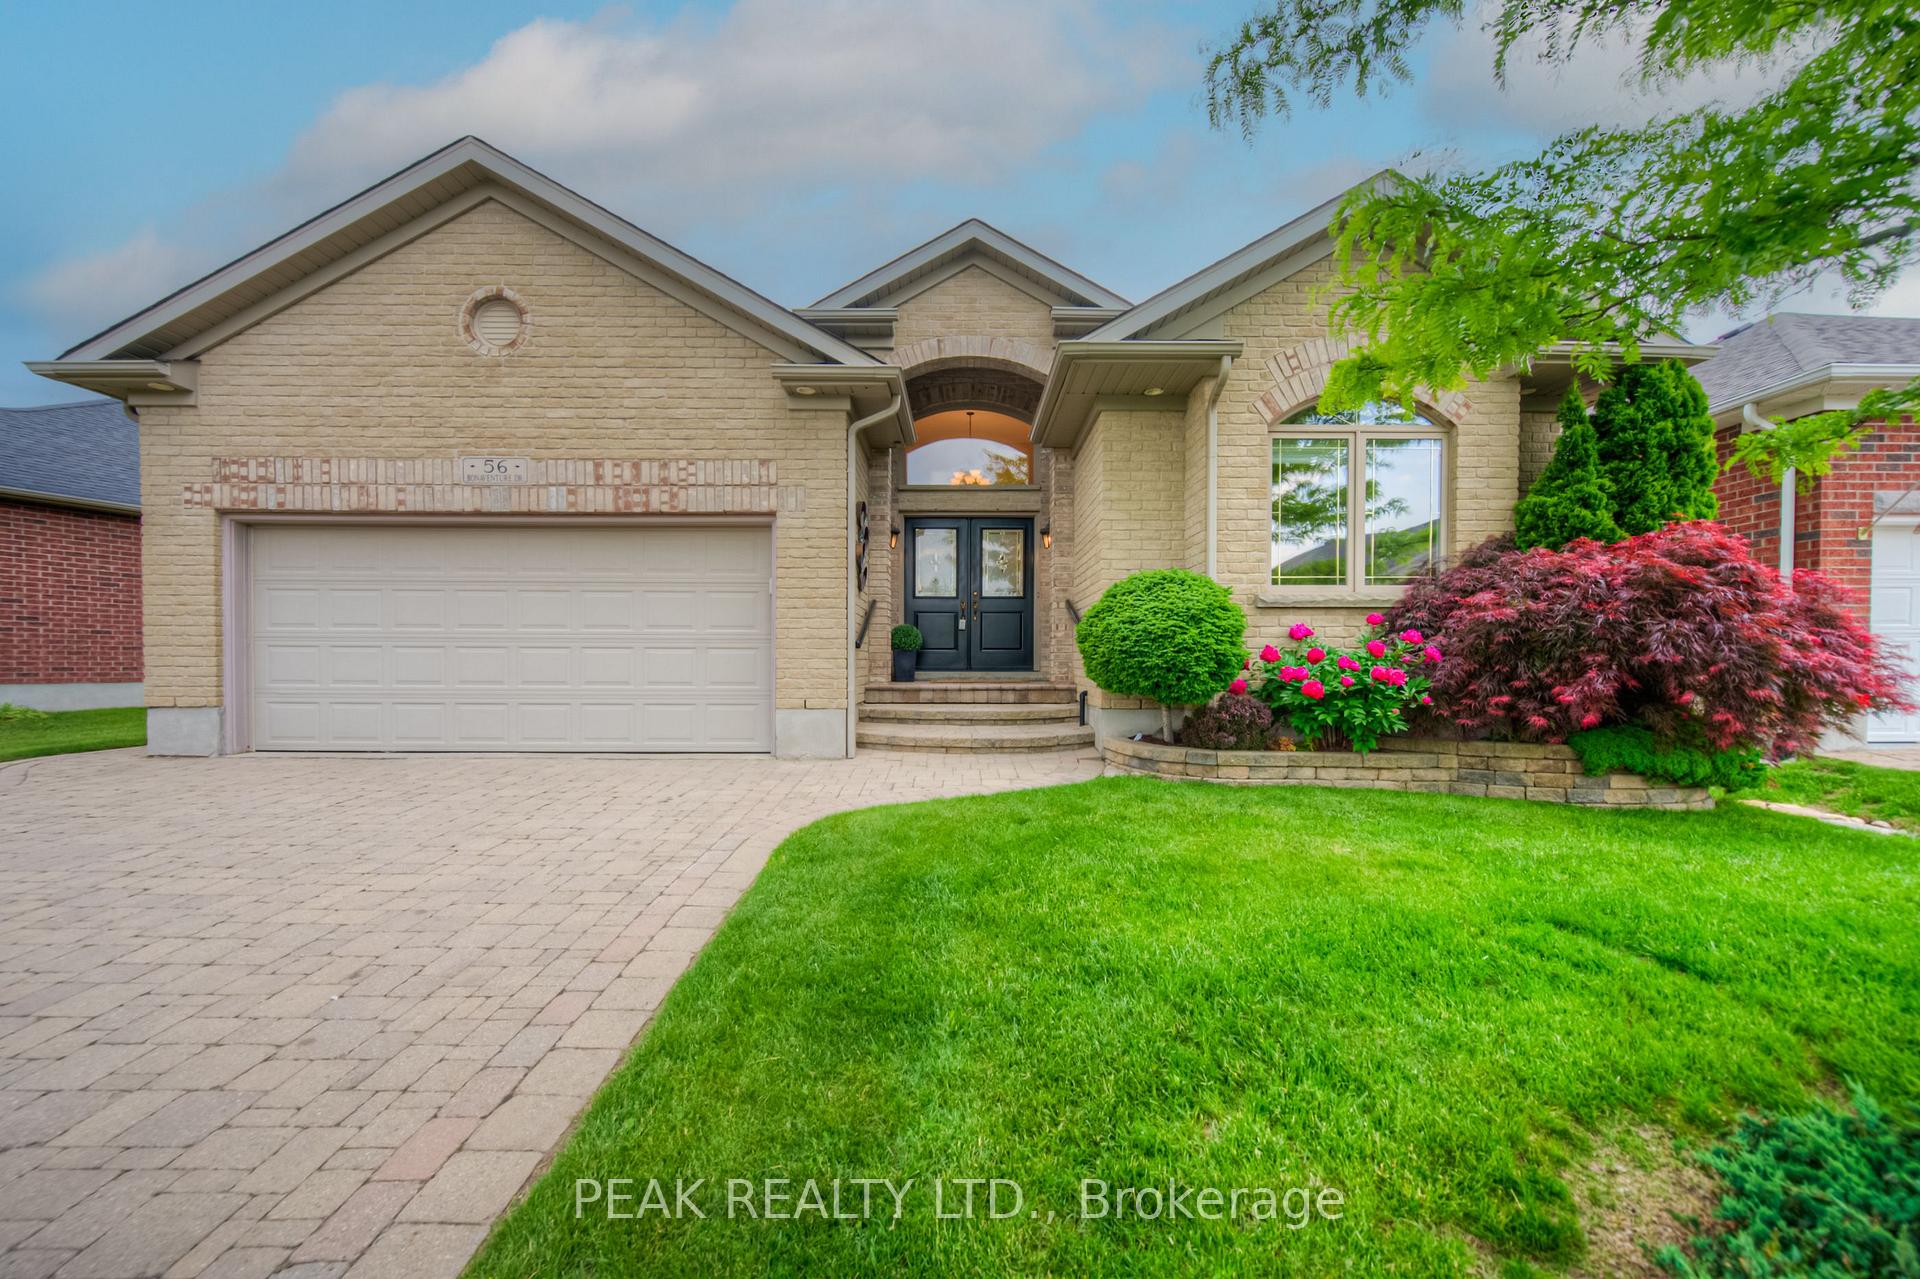
56 Bonaventure Drive
56 Bonaventure Drive
 See all 50 photos
Property history
Facts and features
- ExposureNorth west
- LaundryOwn room
- LockerNone
- BalconyOpen
- Fireplace
- Central air
- Exercise room
- Indoor pool
- Party room/meeting room
The homeDetached Condo, Bungalow, Age 16–30 years
- Type: Detached Condo
- Style: Bungalow
- Age: 16–30 years
- Living space: 1,600–1,799 sq ft
- Basement: Full, partial basement
- Exposure: North West
InsideFireplace Yes, natural gas, family room, rec room, Laundry room, main level, Erv/hrv, sump pump, upgraded insulation, water heater, water softener
- Fireplace: Yes, natural gas, family room, rec room
- Laundry: Laundry room, main level
- Features: Erv/hrv, sump pump, upgraded insulation, water heater, water softener
- Rooms above ground: 10
- Rooms in the basement: 5
- Bedrooms: 2 + 1 in the basement
- Bathrooms: 3
- Kitchens: 1
- Family room: Yes
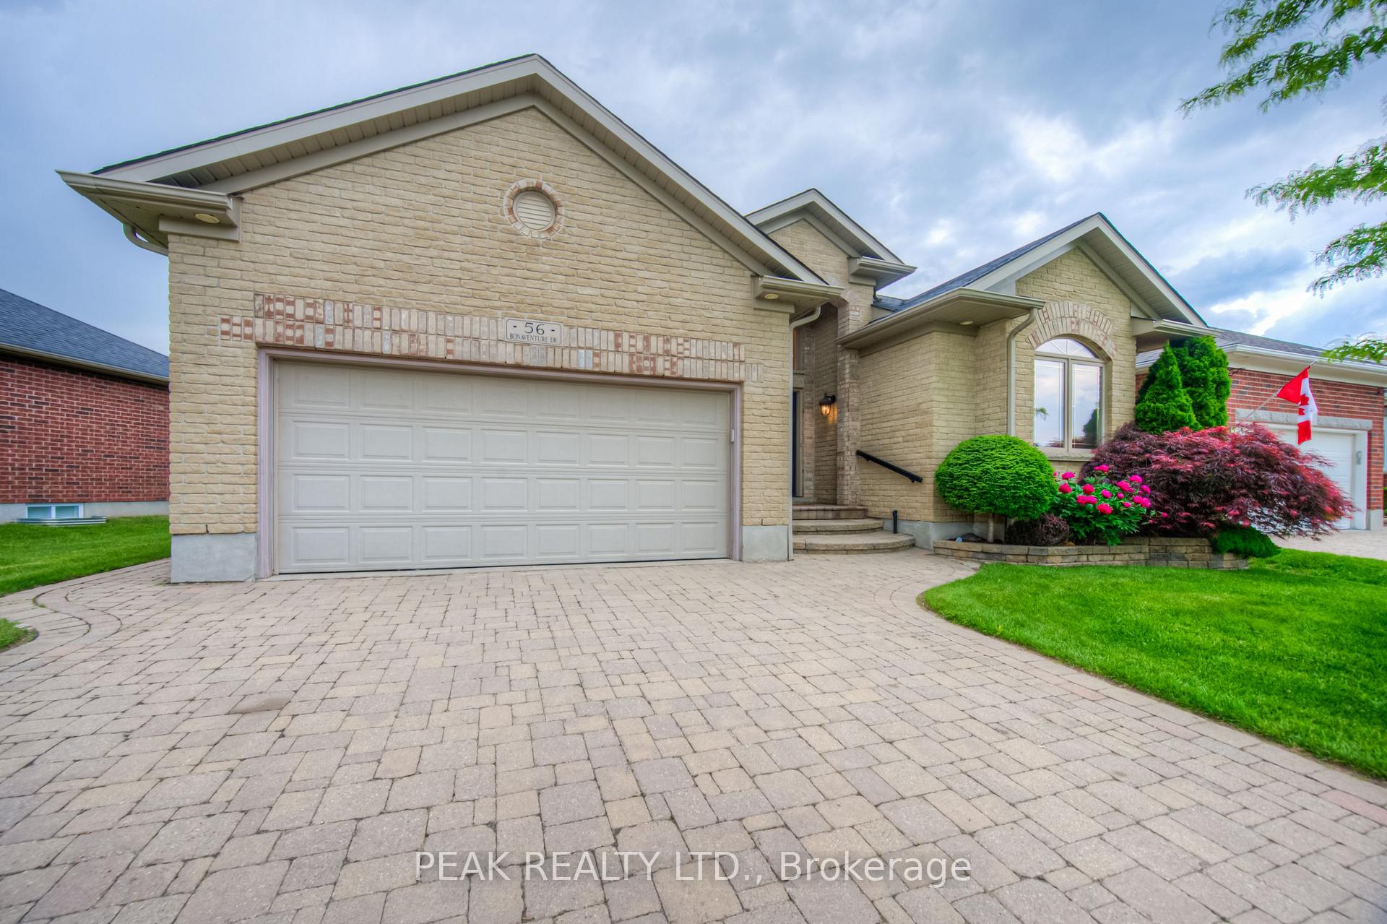
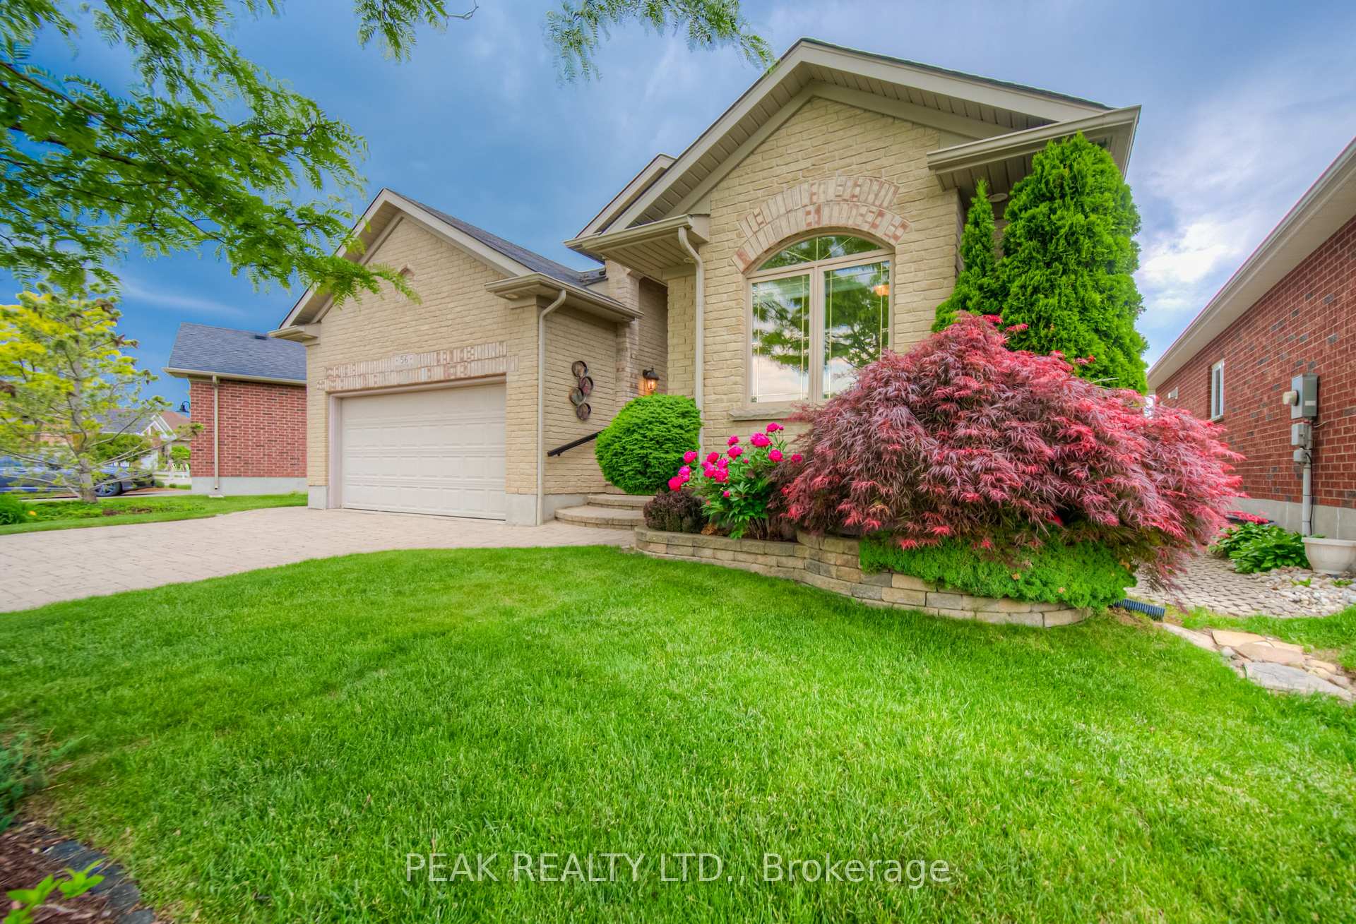
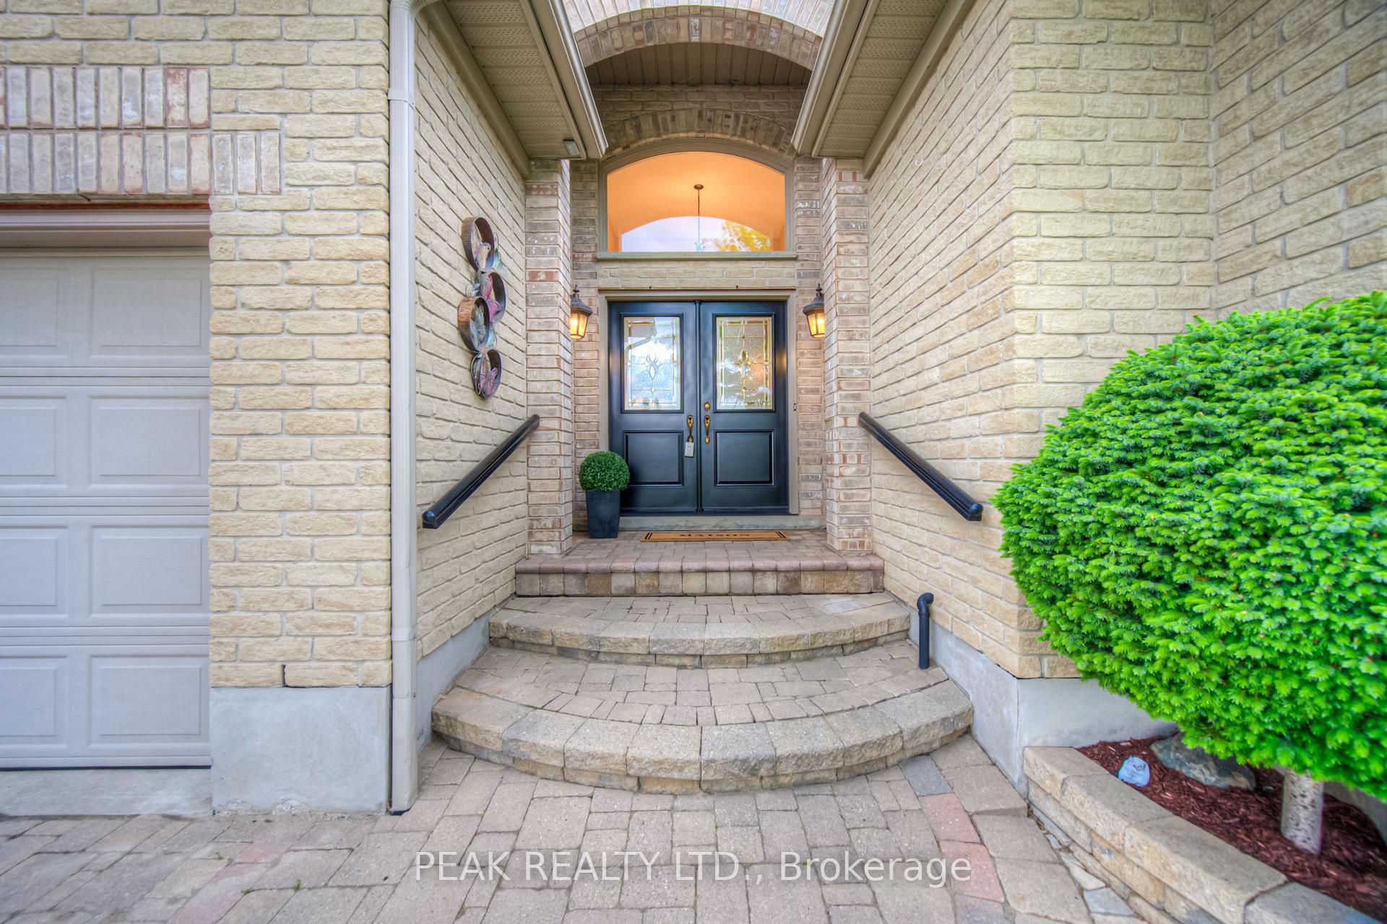
OutsideBrick, Open, Awnings, deck, landscaped, lawn sprinkler system
- Exterior: Brick
- Balcony: Open
- Features: Awnings, deck, landscaped, lawn sprinkler system
Parking and locker2 Garage, Attached, Parking type Owned
- Spaces: 2 Garage
- Garage: Attached
- Parking type: Owned
- Locker: None
BuildingCondo corporation 426, Exercise room, game room, indoor pool, media room, party room/meeting room, tennis court, Pets Allowed
- Condo corporation: 426
- Amenities: Exercise room, game room, indoor pool, media room, party room/meeting room, tennis court
- Pets: Allowed
Heating, water and powerForced air, gas, Central air
- Heating: Forced air, gas
- Cooling: Central air
Costs and taxesTaxes $5,320 a year, Condo fee $240 a month, Common elements included
- Taxes, 2024: $5,320 a year
- Condo fee: $240 a month
- Fee includes: Common elements included
- HST: HST included in the price
- Rental items: Hot water heater
- Under contract: Hot water heater
Included in the saleBuilt-in microwave, dishwasher, dryer, garage door opener, refrigerator, stove, washer, wall unit in basement, tv in basement, wine rack, small fridge and small freezer, Staging items
- Included: Built-in microwave, dishwasher, dryer, garage door opener, refrigerator, stove, washer, wall unit in basement, tv in basement, wine rack, small fridge and small freezer
- Not included: Staging items
NearbyArts centre, golf, greenbelt/conservation, lake/pond, rec./commun.centre
- Close to: Arts centre, golf, greenbelt/conservation, lake/pond, rec./commun.centre
Listing detailsX12215687, Sold, Jun 12, 2025
- MLS® number: X12215687
- Status: Sold
- Listed on: Jun 12, 2025
- Days on market: 77
- Updated: Aug 28, 2025
- Possession: Flexible
- Occupied by: Vacant
- Listing brokerage: PEAK REALTY LTD.
About this home
56 Bonaventure Drive, Wilmot, ON N3A 4P9
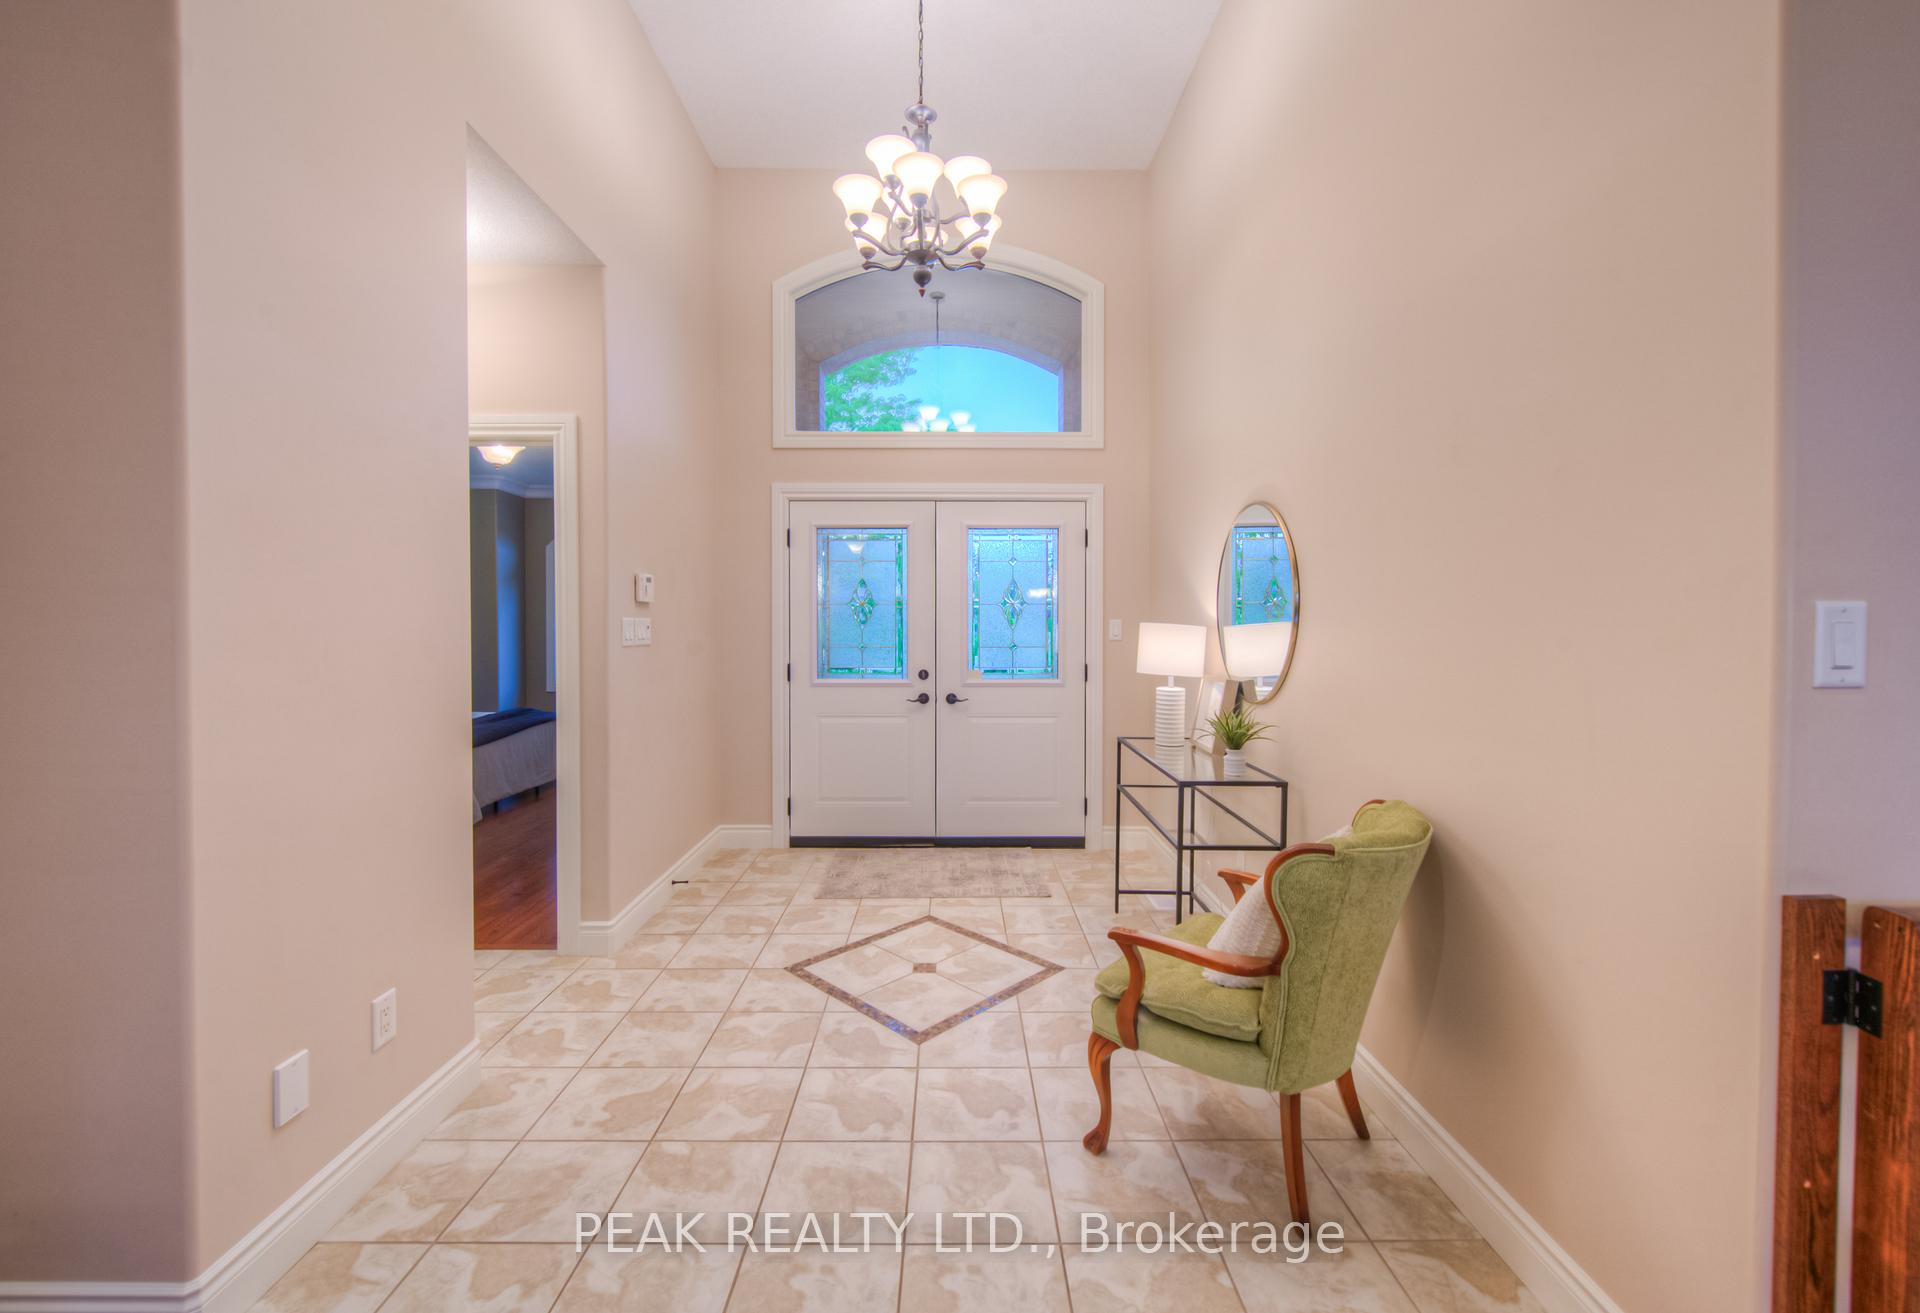
Welcome to 56 Bonaventure Drive a beautifully maintained bungalow designed for comfortable living in the Stonecroft community. This home features a bright, open-concept main floor with soaring cathedral ceilings, hardwood floors, and abundant natural light. The spacious kitchen is perfect for entertaining, complete with stone countertops, under-cabinet lighting, a 360-degree island access, and a walkout to the full-width back deck. The main floor boasts a serene primary suite with deck access, twin closets, and a 4-piece ensuite featuring a low-barrier glass shower and a corner soaker tub. A second bedroom, full bathroom, and convenient laundry room complete the main level. Downstairs, enjoy a large builder-finished space with a rec room featuring the second gas fireplace, an additional room for guest accommodations, office or gym, a 3-piece bathroom with walk-in shower, and ample storage space. Outside, relax or entertain on the oversized deck with glass railings and dual power awnings, all overlooking the scenic garden and backing onto the walking trail. The interlocking double driveway, double garage, in-ground irrigation system, and upgraded insulation add to the comfort and convenience of this property. Stonecroft's 18,000 sq. ft. rec center offers an indoor pool, fitness room, games/media rooms, library, party room, billiards, tennis courts, and 5 km of walking trails. Come live the lifestyle at Stonecroft!
Ask about this home
A HOMEH agent will answer your questions about this home.
Around this home
Daily convenience, out of 100, from the distances below
Schools nearby
School rating, out of 10.
Helpful calculators
Your HOMEH agent

"I would see it this week."