

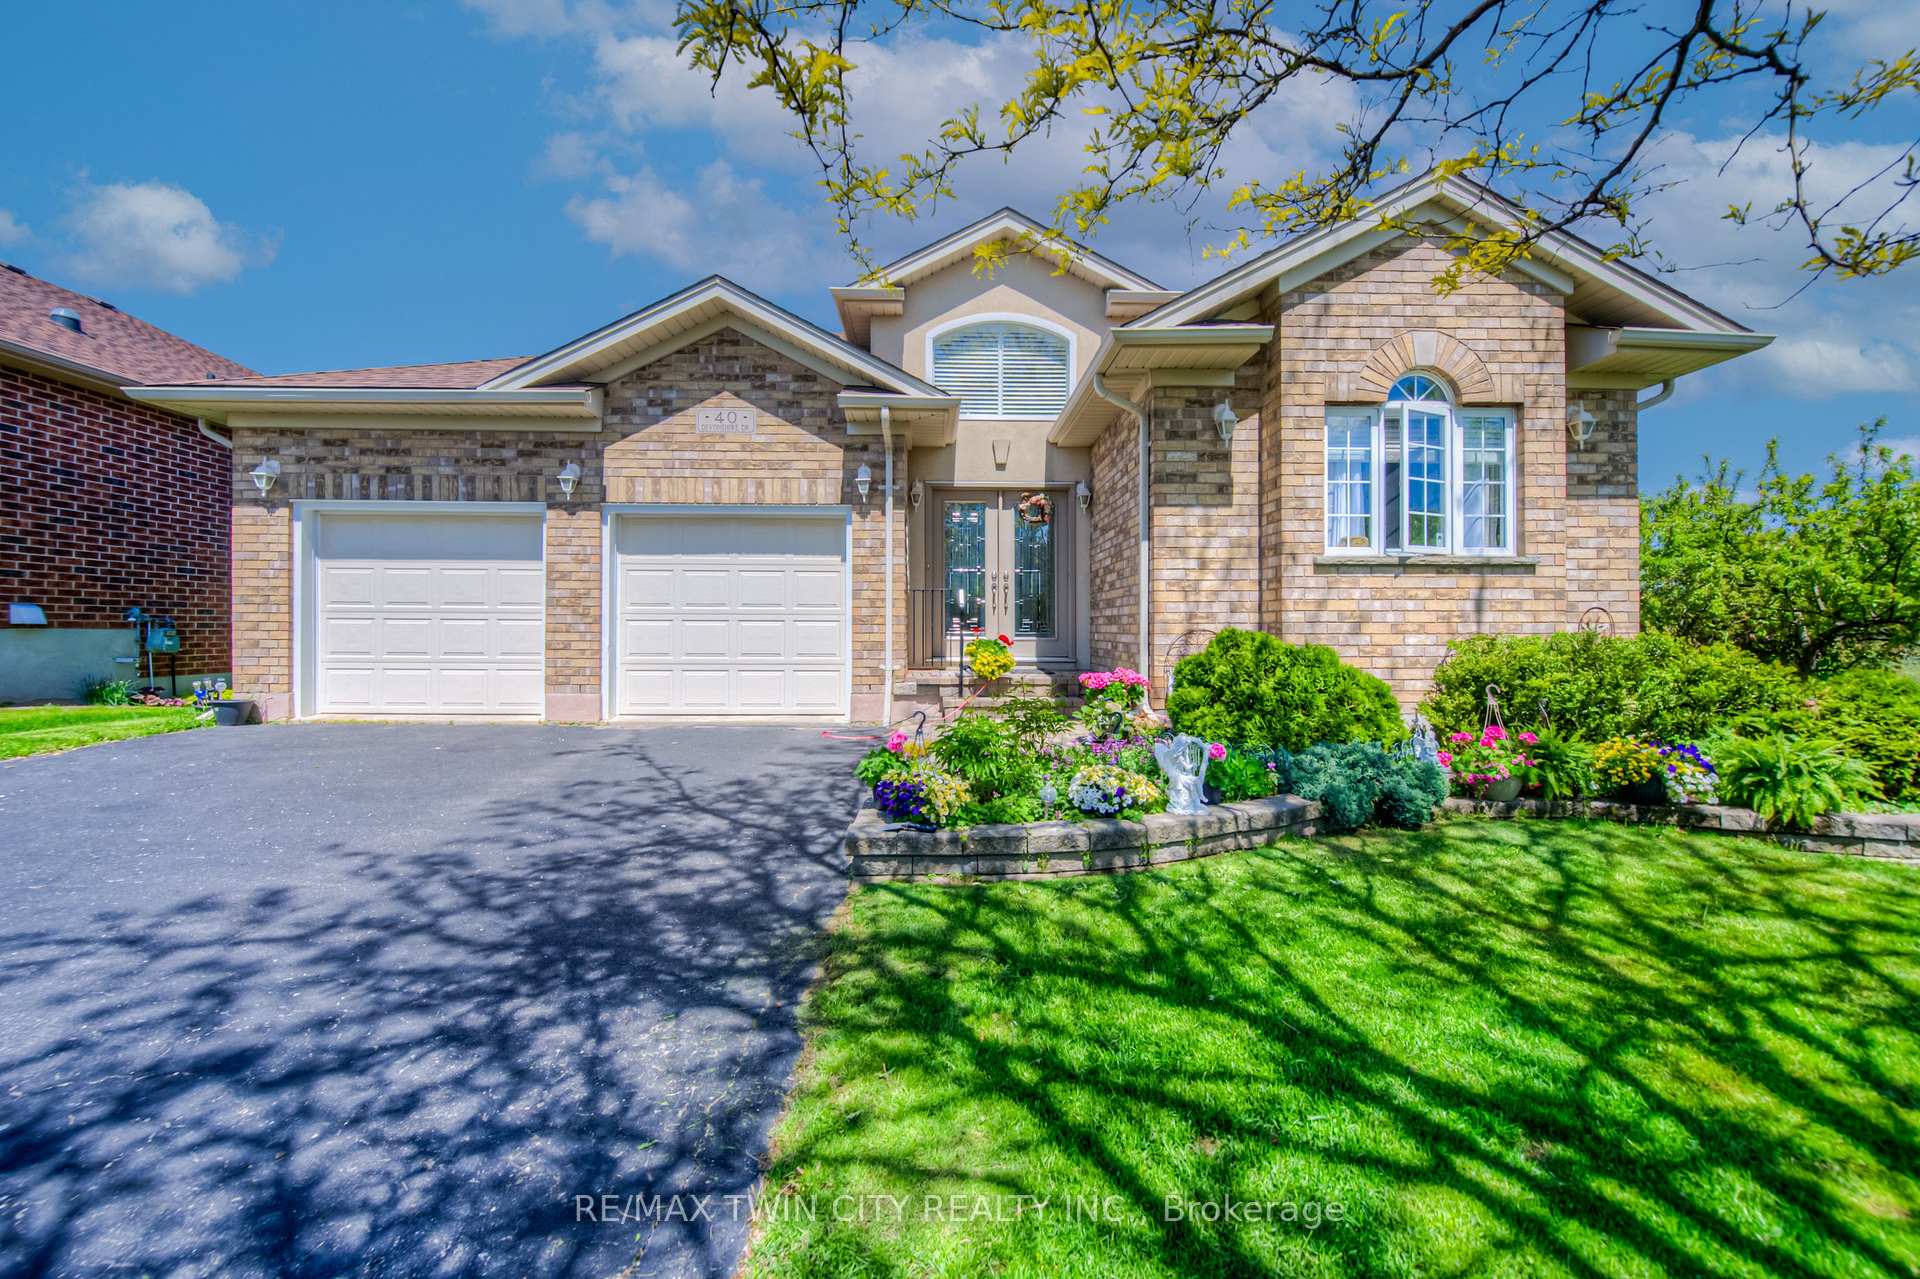
40 Devonshire Drive
40 Devonshire Drive
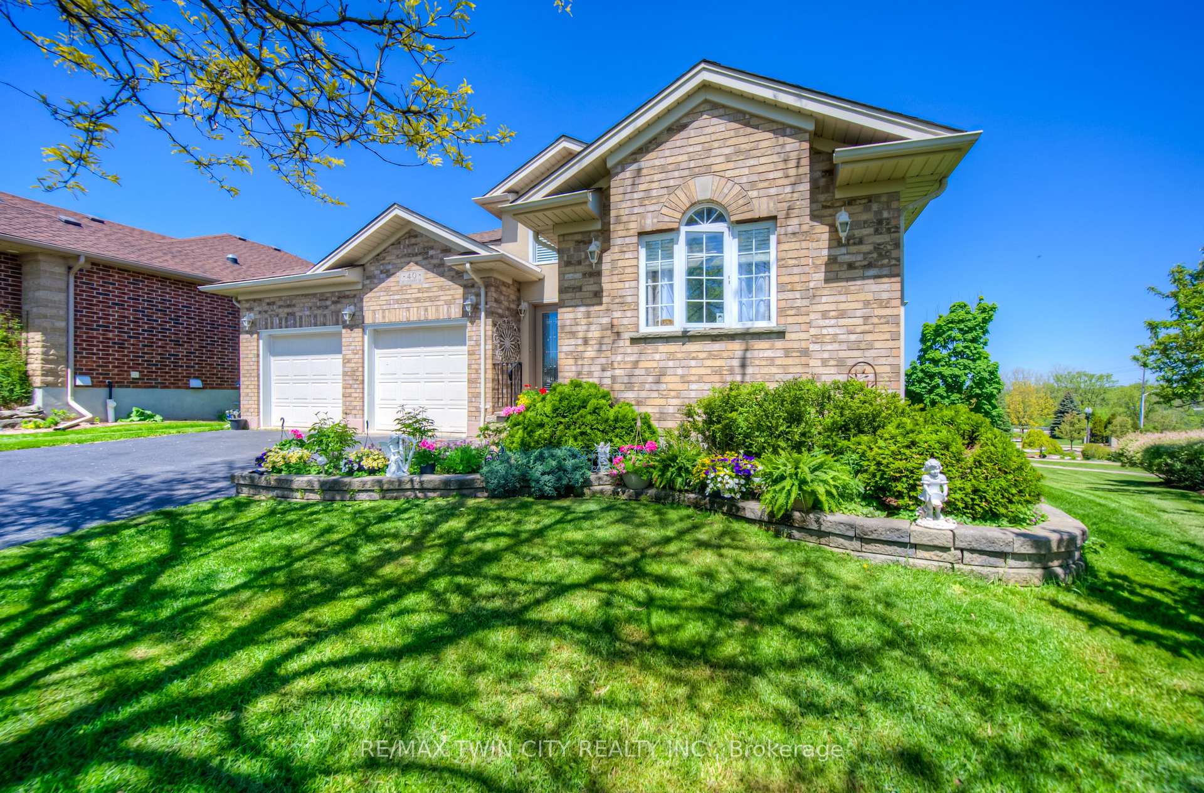
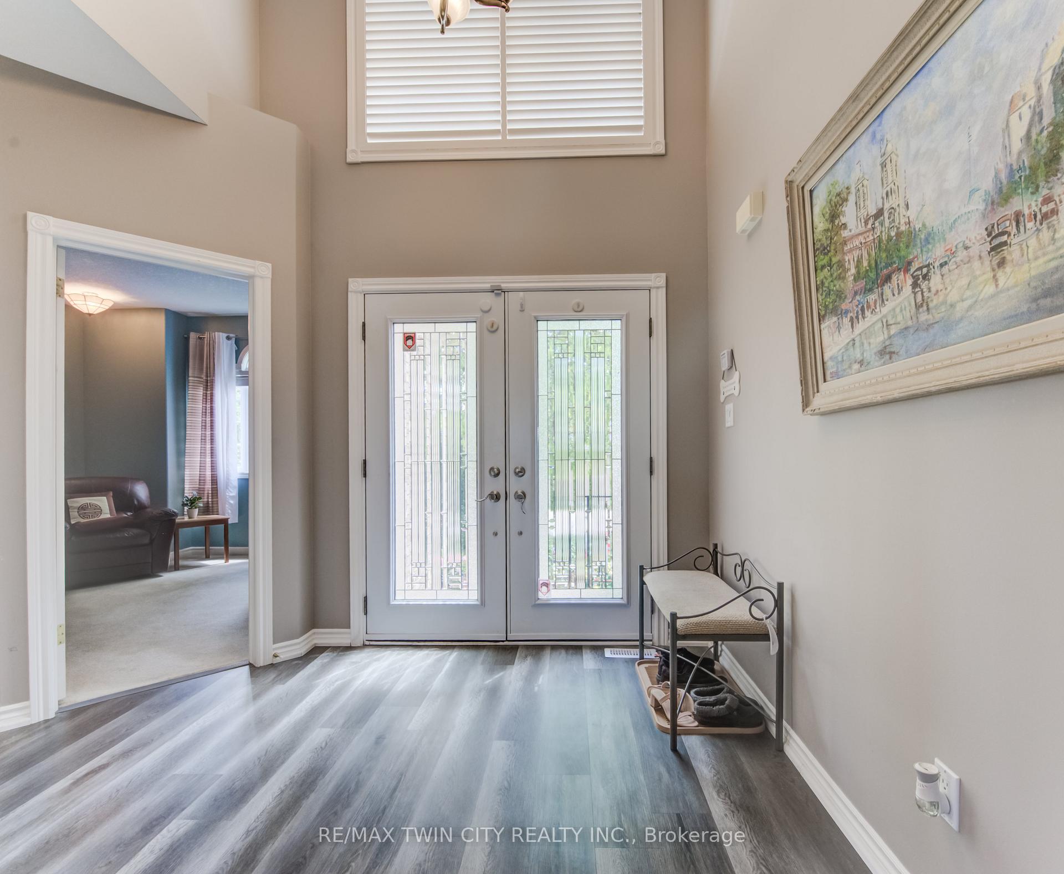
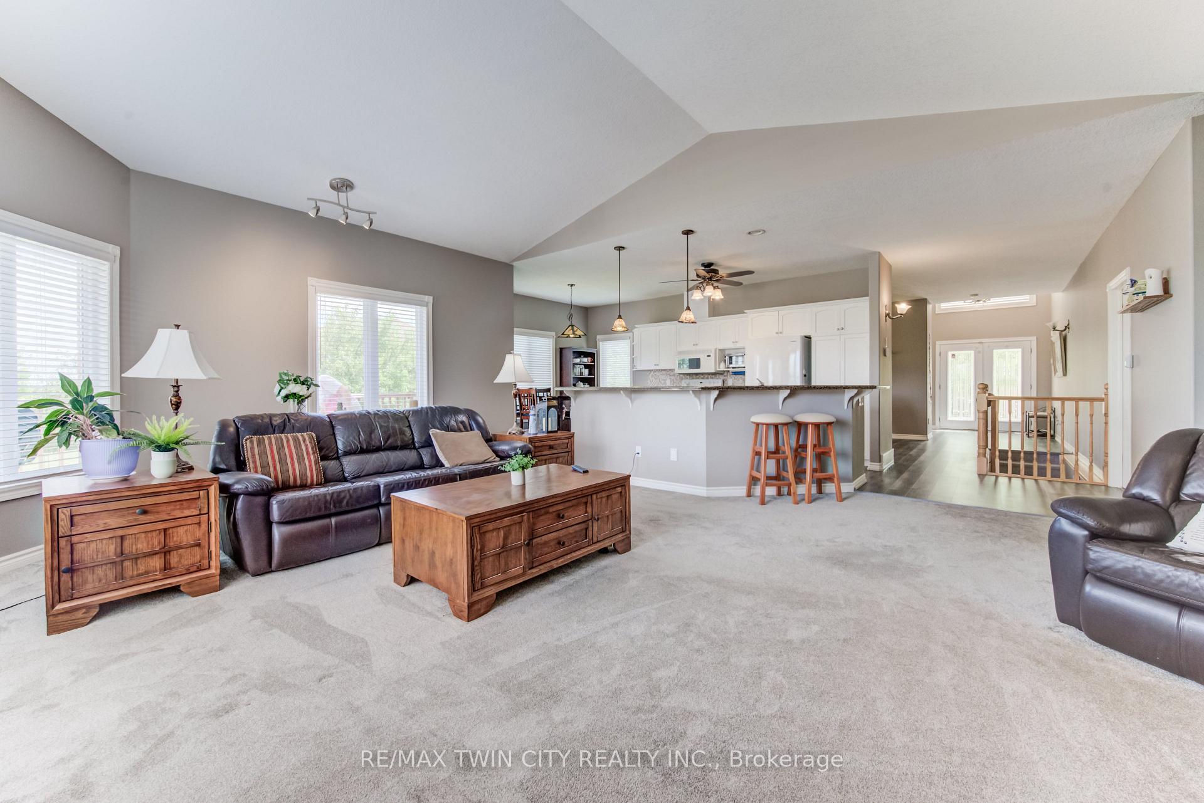
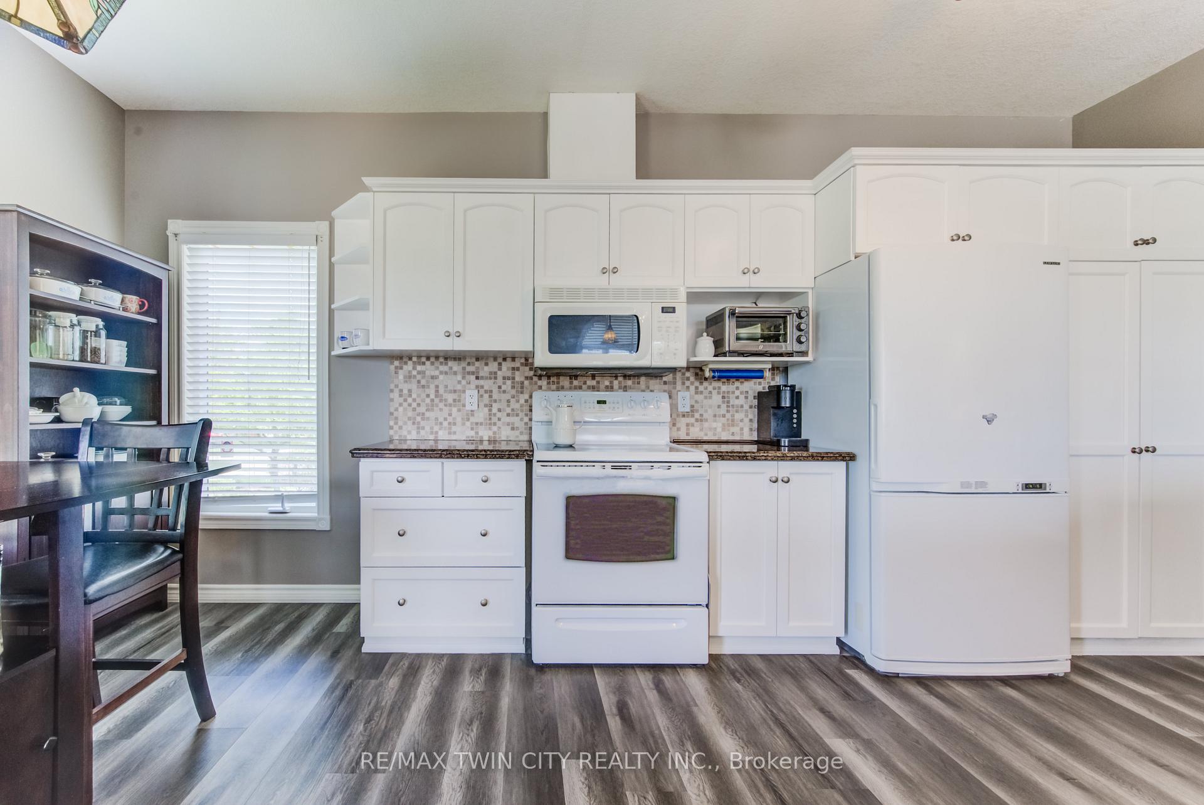 See all 20 photos
Property history
Facts and features
- ExposureEast
- LaundryIn-suite
- LockerNone
- BalconyNone
- Finished basement
The homeOther, Bungalow, 1,800–1,999 sq ft
- Type: Other
- Style: Bungalow
- Living space: 1,800–1,999 sq ft
- Basement: Finished, full
- Exposure: East
InsideIn-suite laundry, Auto garage door remote, in-law capability, on demand water heater, ventilation system, water heater owned, water softener, Rooms above ground 16
- Laundry: In-suite laundry
- Features: Auto garage door remote, in-law capability, on demand water heater, ventilation system, water heater owned, water softener
- Rooms above ground: 16
- Bedrooms: 4
- Bathrooms: 3
- Kitchens: 1
OutsideBrick, Asphalt shingle, Concrete
- Exterior: Brick
- Roof: Asphalt shingle
- Foundation: Concrete
- Balcony: None
Parking and locker6 Parking (2 garage + 4 drive), Attached, Exclusive
- Spaces: 6 Parking (2 garage + 4 drive)
- Garage: Attached
- Parking type: Exclusive
- Locker: None
BuildingStonecroft, Units 48, Registered 2002
- Name: Stonecroft
- Units: 48
- Registered: 2002
- Condo corporation: 372
- Pets: Allowed
Costs and taxesTaxes $5,352 a year, Condo fee $232 a month, Common elements included
- Taxes, 2024: $5,352 a year
- Condo fee: $232 a month
- Fee includes: Common elements included
- HST: HST included in the price
Listing detailsX12274142, Sold, Jul 9, 2025
- MLS® number: X12274142
- Status: Sold
- Listed on: Jul 9, 2025
- Days on market: 251
- Updated: Mar 17, 2026
- Possession: Flexible
- Occupied by: Owner
- Listing brokerage: RE/MAX TWIN CITY REALTY INC.
About this home
40 Devonshire Drive, Wilmot (New Hamburg), ON N3A 4J7
NEW HAMBURG DETACHED BUNGALOW FOR SALE FT. WALKOUT BASEMENT. This well maintained, open-concept bungalow offers nearly 4,000 sqft. of living space on a premium lot, with no rear neighbors. Lovingly cared for by the original owners, this home features four spacious bedrooms, including two private ensuites on the main level, main-floor laundry, and large windows that fill the space with natural light. The walkout basement adds incredible versatility with a separate living area featuring two bedrooms, ample storage space, and new full bathroom (2025). Additional upgrades include a recently renovated kitchen (2025), new furnace, heat pump and AC (2025), updated flooring and carpet (2023), fresh paint throughout (2025), and a new roof (2019). A sprinkler system (2020) ensures easy lawn maintenance, while the wrap-around deck is perfect for relaxing or entertaining. The homeowners also enhanced the main level by removing a wall to create an open-concept layout (2015), and added a functional gas fireplace (2018). As part of the Stonecroft community, enjoy access to a private recreation center, featuring tennis, pickleball and badminton courts, a fitness facility, indoor pool, sauna, games room, library, and more. Enjoy the beautiful trails with flowers and flowering trees, with two grocery stores and a pharmacy within walking distance. Come and see our beautiful small-town ambiance and make some new friends by joining us during Christmas and New Years Eve! The entire complex is decorated with beautiful lights and celebrates with a band and singers from within our community. A rare opportunity, in an exceptional community!
Ask about this home
A HOMEH agent will answer your questions about this home.
Know more about Stonecroft
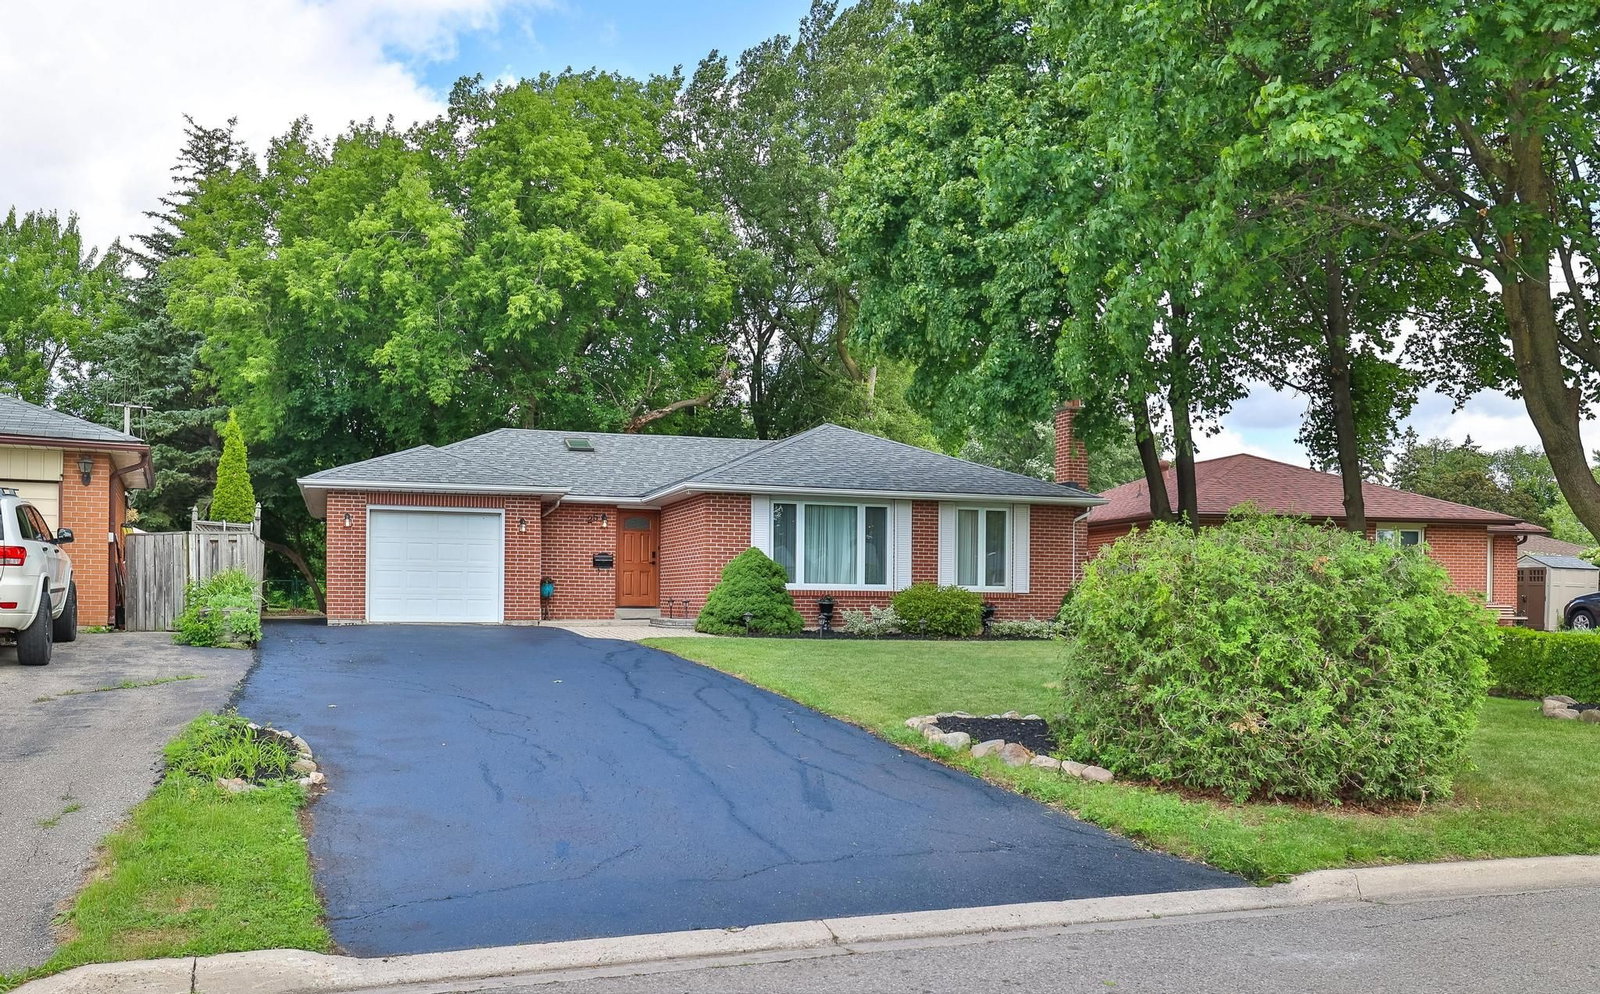
Condo building · 1-179 Stonecroft Way
Stonecroft is a condo with 48 suites, built in 2002. No units are on the market here right now.
- 1storey
- 48suites
- $531/sq ft
- 2002built
No similar units for sale in Stonecroft right now.
Around this home
Daily convenience, out of 100, from the distances below
Schools nearby
School rating, out of 10.
Helpful calculators
Your HOMEH agent

"I would see it this week."