

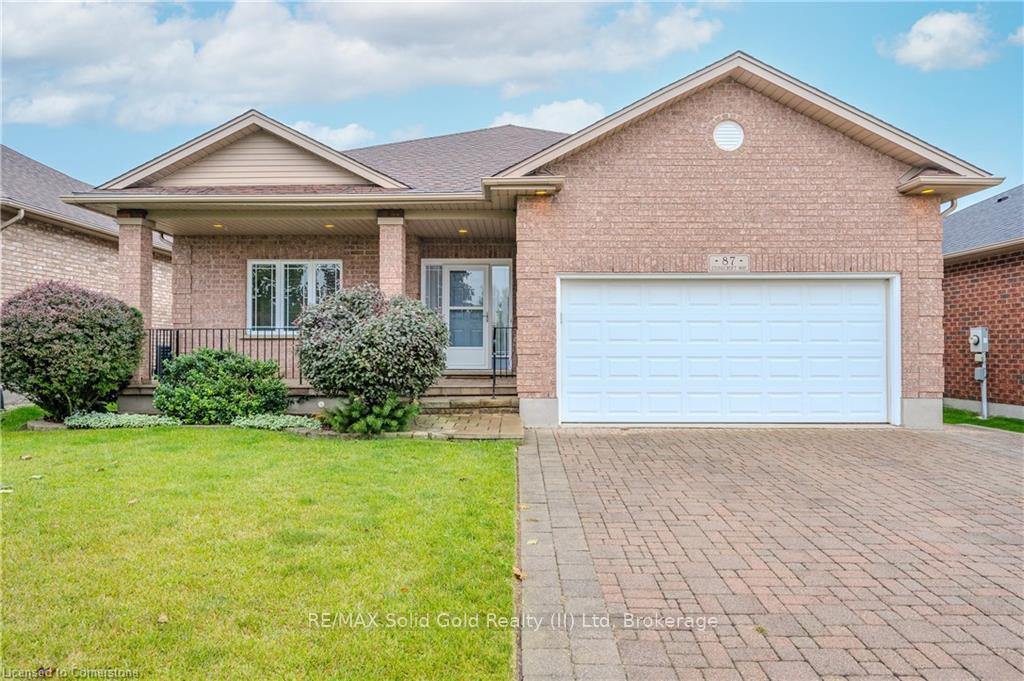
87 Stonecroft Way
87 Stonecroft Way
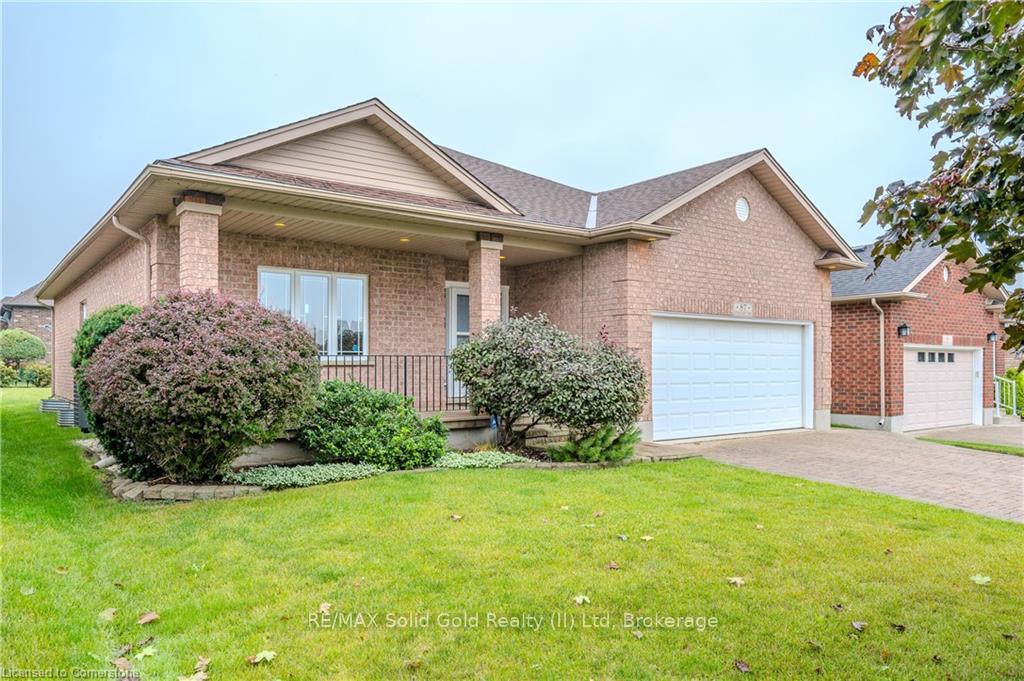
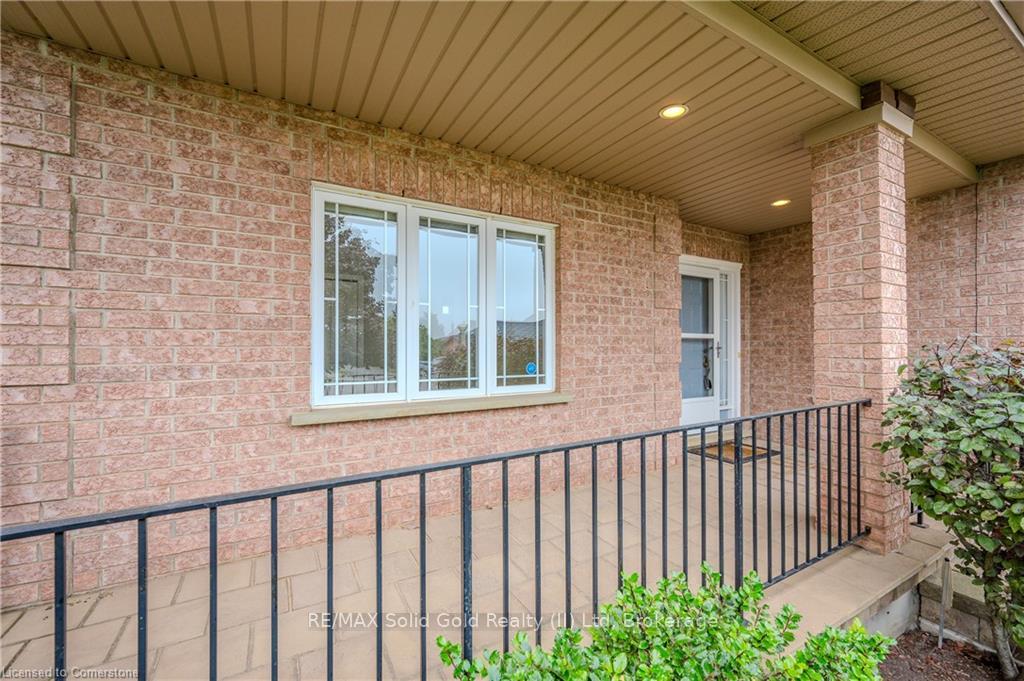
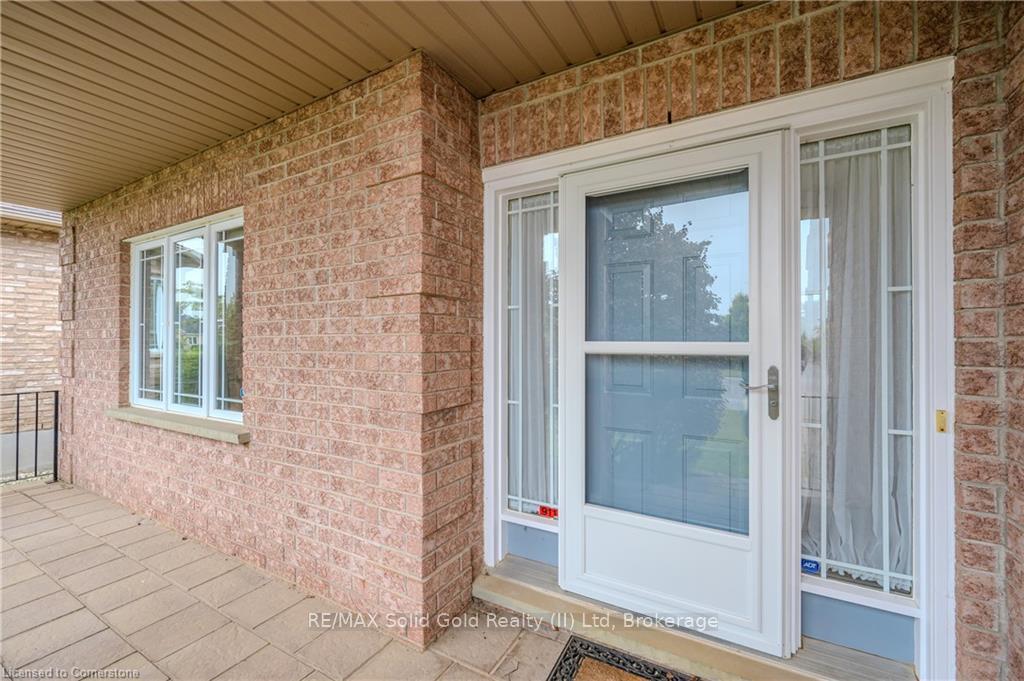
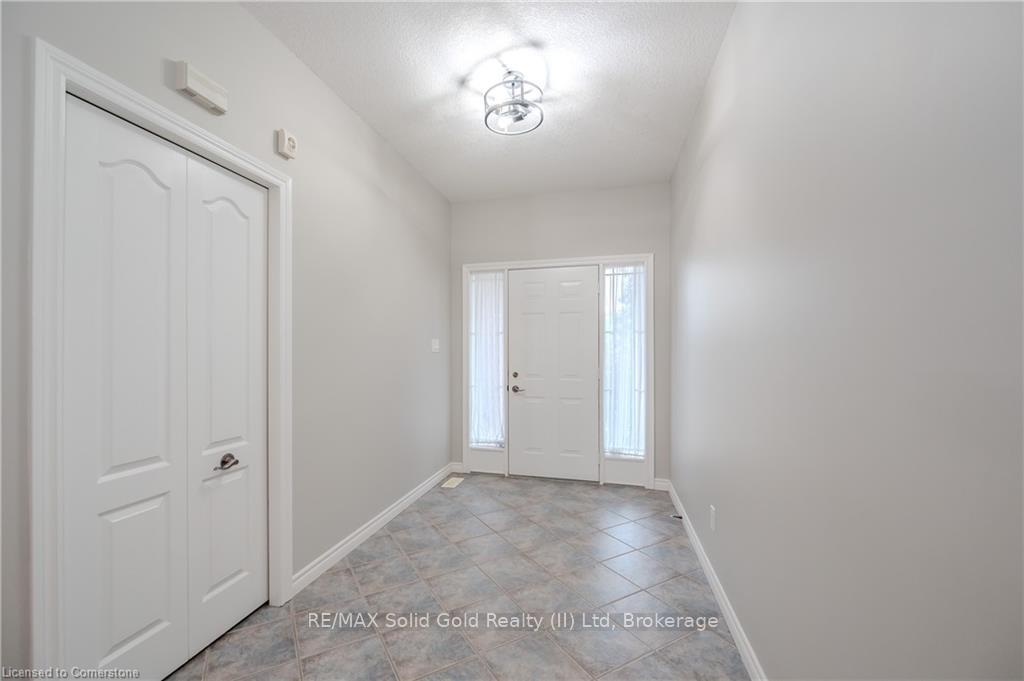 See all 50 photos
Property history
Facts and features
- ExposureWest
- LaundryIn-suite laundry, sink
- LockerNone
- BalconyNone
- Finished basement
- Fireplace
- Central air
- Exercise room
- Indoor pool
- Party room/meeting room
The homeCommon Element Condo, Bungalow, Age 16–30 years
- Type: Common Element Condo
- Style: Bungalow
- Age: 16–30 years
- Living space: 1,600–1,799 sq ft
- Basement: Finished, full
- Exposure: West
InsideFireplace Yes, natural gas, In-suite laundry, sink, main level, Auto garage door remote, central vacuum, primary bedroom - main floor, storage, sump pump, water heater, water softener, workbench
- Fireplace: Yes, natural gas
- Laundry: In-suite laundry, sink, main level
- Features: Auto garage door remote, central vacuum, primary bedroom - main floor, storage, sump pump, water heater, water softener, workbench
- Rooms above ground: 8
- Rooms in the basement: 4
- Bedrooms: 2 + 1 in the basement
- Bathrooms: 3
- Kitchens: 1
- Family room: Yes
OutsideBrick, Asphalt shingle, Poured concrete
- Exterior: Brick
- Roof: Asphalt shingle
- Foundation: Poured concrete
- Balcony: None
- Features: Awnings, deck, landscaped, lighting, patio, porch, year round living
Parking and locker6 Parking (2 garage + 4 drive), Attached, Parking type Owned
- Spaces: 6 Parking (2 garage + 4 drive)
- Garage: Attached
- Parking type: Owned
- Driveway: Inside entry, private
- Locker: None
BuildingStonecroft, Units 48, Registered 2002
- Name: Stonecroft
- Units: 48
- Registered: 2002
- Condo corporation: 190
- Amenities: Bbqs allowed, exercise room, game room, indoor pool, party room/meeting room, recreation room
- Pets: Allowed
Heating, water and powerForced air, gas, Central air
- Heating: Forced air, gas
- Cooling: Central air
Costs and taxesTaxes $4,860 a year, Condo fee $230 a month, Common elements included
- Taxes, 2024: $4,860 a year
- Condo fee: $230 a month
- Fee includes: Common elements included
- HST: HST included in the price
- Rental items: Hot water heater
- Under contract: Hot water heater
Included in the saleCentral vac, dishwasher, dryer, garage door opener, microwave, fridge, stove, washer
- Included: Central vac, dishwasher, dryer, garage door opener, microwave, fridge, stove, washer
NearbyRec./commun.centre
- Close to: Rec./commun.centre
Listing detailsX11979318, Sold, Feb 19, 2025
- MLS® number: X11979318
- Status: Sold
- Listed on: Feb 19, 2025
- Days on market: 83
- Updated: May 13, 2025
- Possession: Flexible
- Occupied by: Vacant
- Listing brokerage: RE/MAX Solid Gold Realty (II) Ltd
About this home
87 Stonecroft Way, Wilmot, ON N3A 4J5
Welcome to 87 Stonecroft Way located in New Hamburgs coveted Stonecroft adult living community. This fantastic bungalow boasts 3332 sq.ft of finished living space with 1686 sq.ft. on the main level and an additional 1646 sq.ft. in the finished basement. A warm entryway welcomes you inside, which leads you to the spacious open living and dining room that features hardwood flooring under foot, lots of natural light and 12-foot vaulted ceiling height. This room is located next to the eat-in kitchen that boast plenty of cabinet storage, lots of countertop workspace, tiled backsplash, and a corner pantry. Located just off the kitchen is a lovely outdoor deck with room for your bbq, outdoor patio table and sitting area with a retractable awning which all looks out over the nicely landscaped yard and walking trail. The main floor laundry is conveniently located of the garage entry. A spacious second bedroom with large double door closet, 4-piece main bathroom and primary bedroom complete the main level. The spacious primary bedroom features hardwood flooring, large walk-in closet and 4-piece en-suite bath all overlook the beautiful back yard. The basement holds everything you need with a large recreation room with fireplace and built in bookshelves. Plenty of room for setting up a games table space as well as a relaxing entertaining space. Youll also find a guest bedroom or office and 3-piece bathroom in the basement. Plenty of storage with two storage rooms and a large utility room. Stonecroft boasts a superb community rec center offering a pool, gym, tennis & pickleball courts, library, meeting rooms and more. Therere also numerous walking trails throughout the community amidst the abundant greenery, and youre also just a stones throw from Highway 7/8 and all of the amenities New Hamburg has to offer. Whether youre seeking a vibrant social life, or the peace and quiet an adult living community offers, this superb bungalow is where you want to be.
Ask about this home
A HOMEH agent will answer your questions about this home.
Know more about Stonecroft
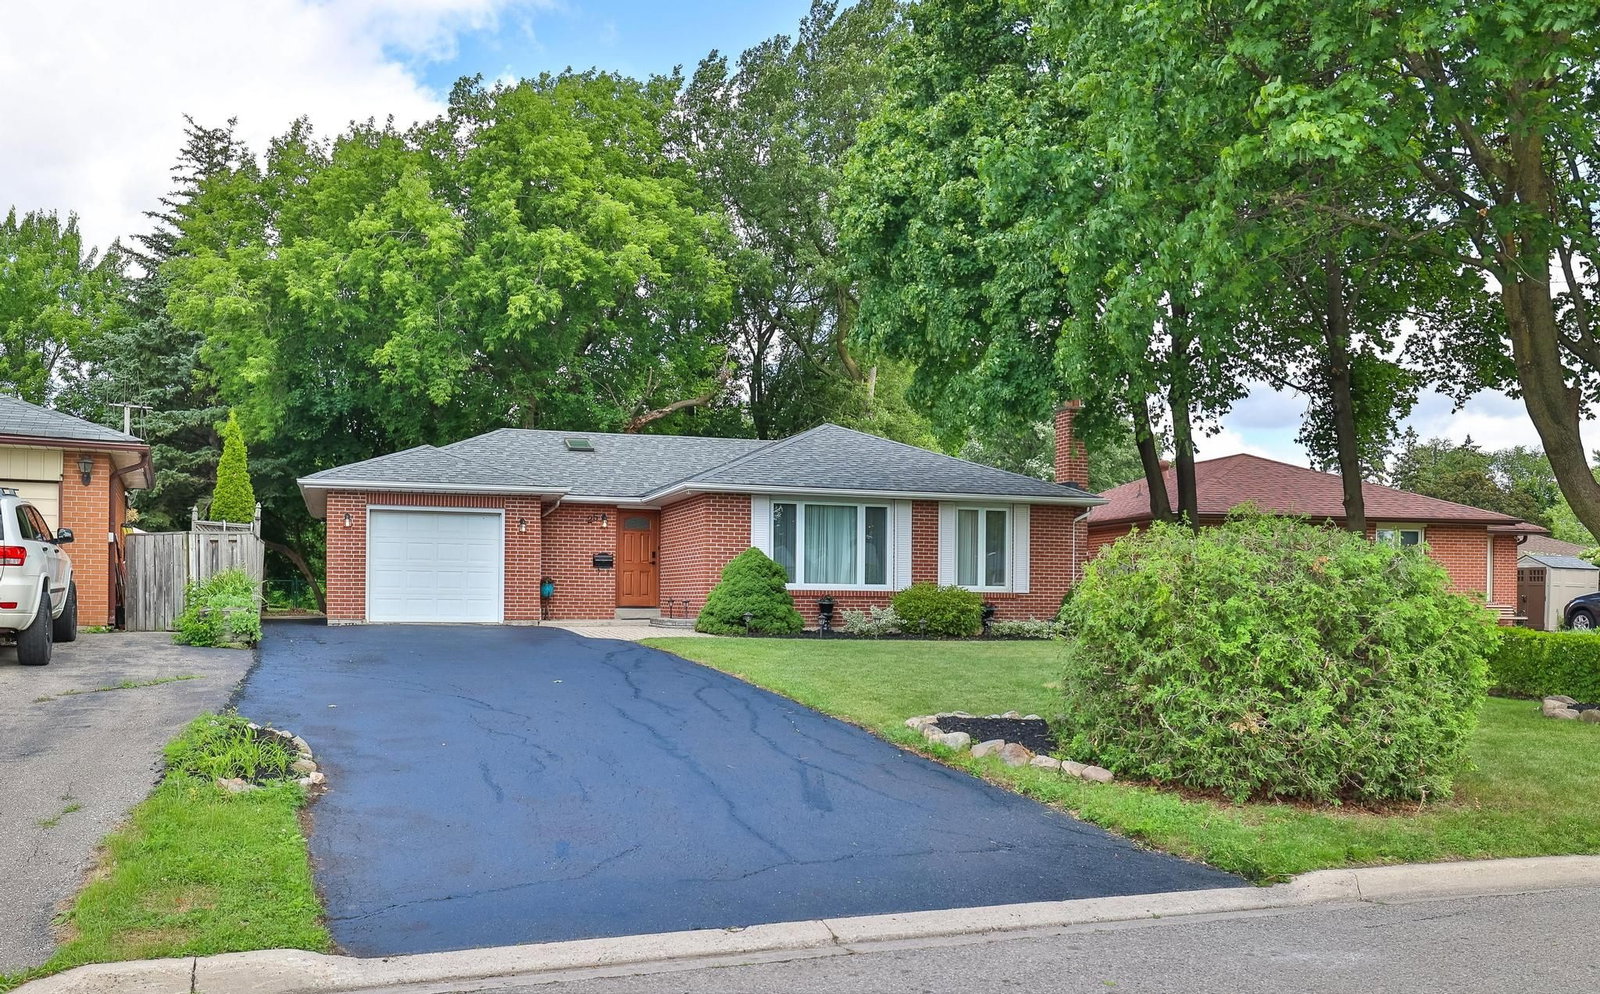
Condo building · 1-179 Stonecroft Way
Stonecroft is a condo with 48 suites, built in 2002. No units are on the market here right now.
- 1storey
- 48suites
- $531/sq ft
- 2002built
No similar units for sale in Stonecroft right now.
Around this home
Daily convenience, out of 100, from the distances below
Schools nearby
School rating, out of 10.
Helpful calculators
Your HOMEH agent

"I would see it this week."