

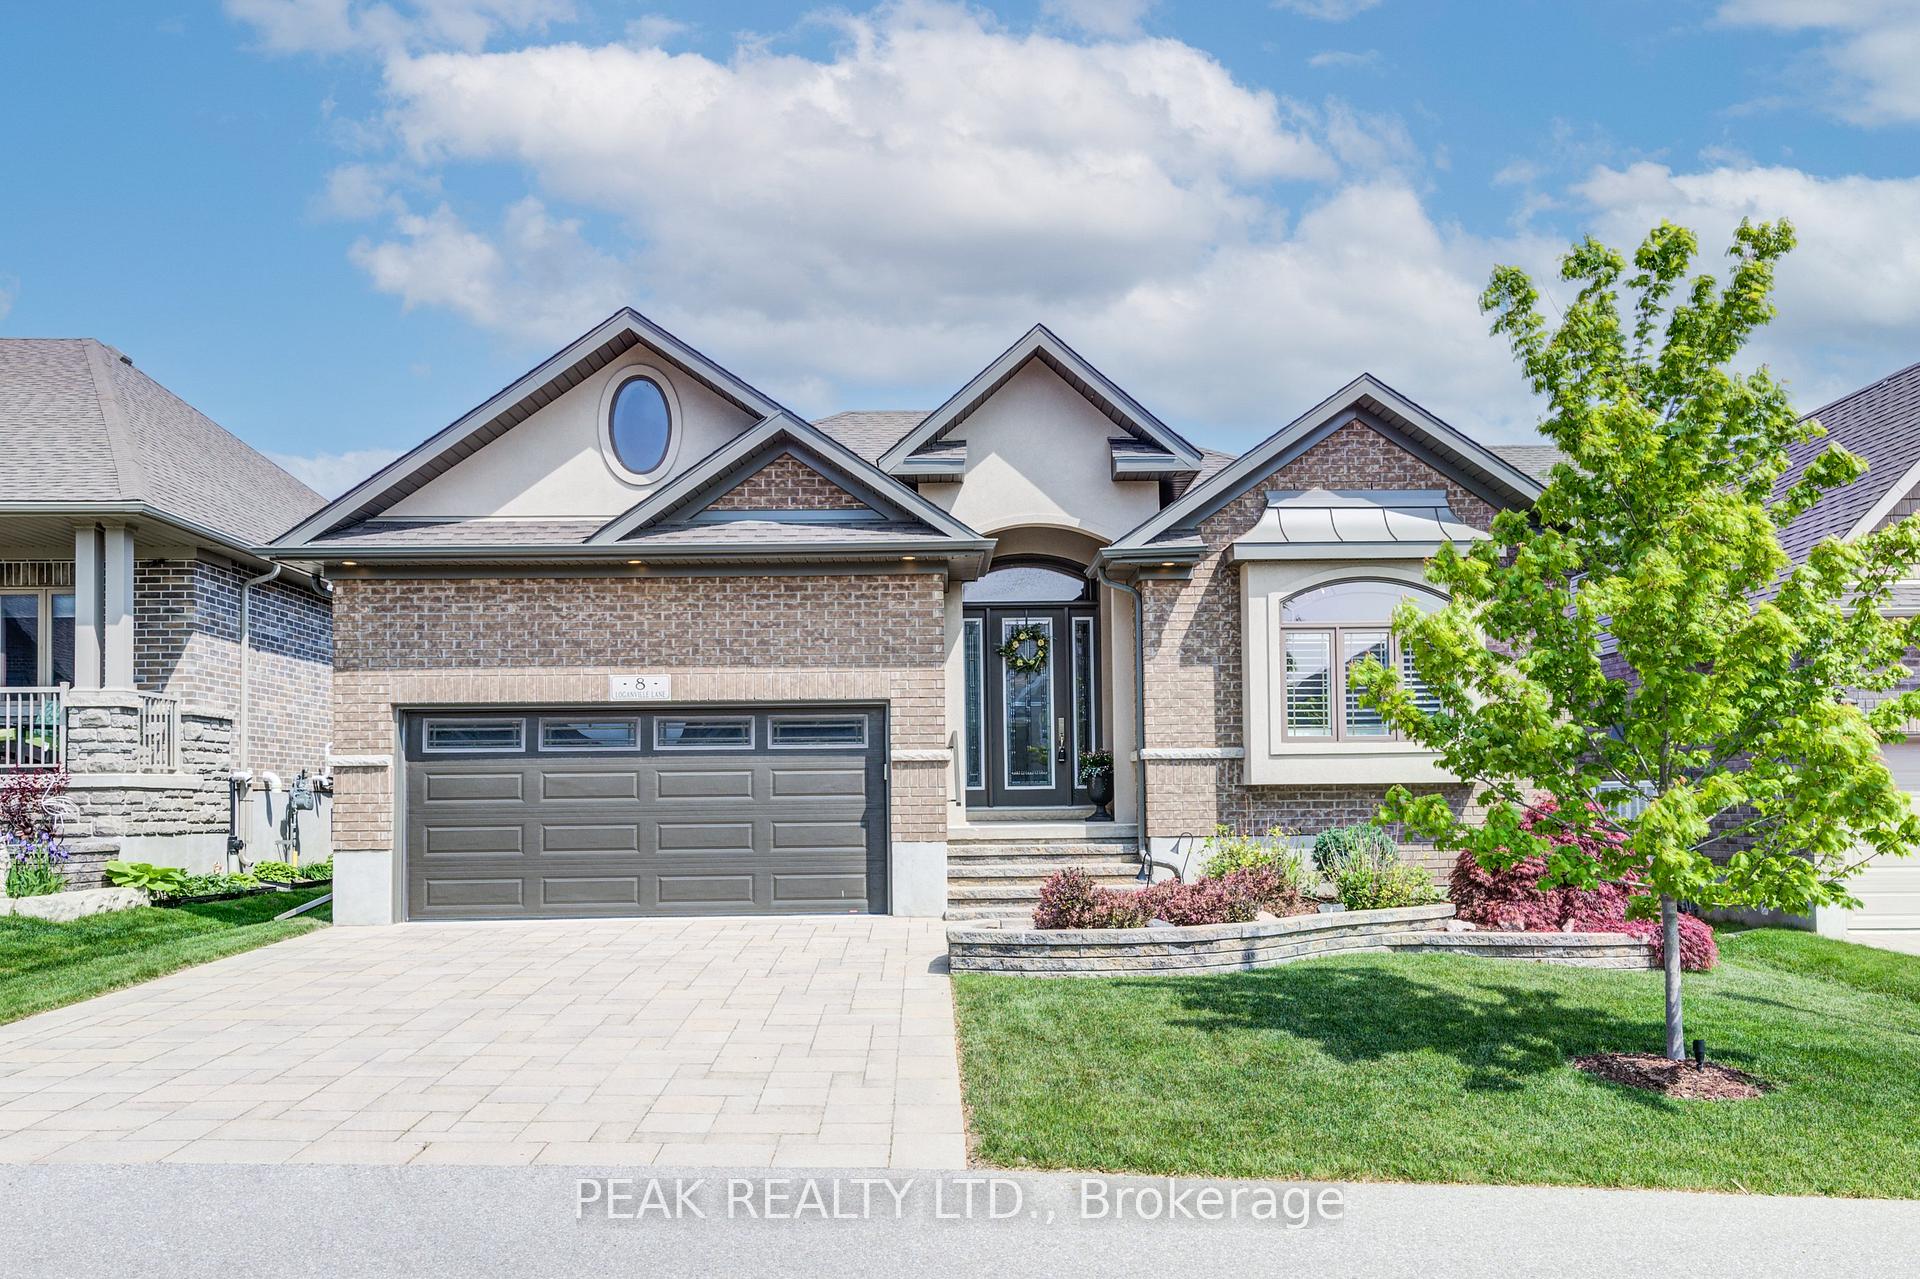
8 Loganville Lane
8 Loganville Lane
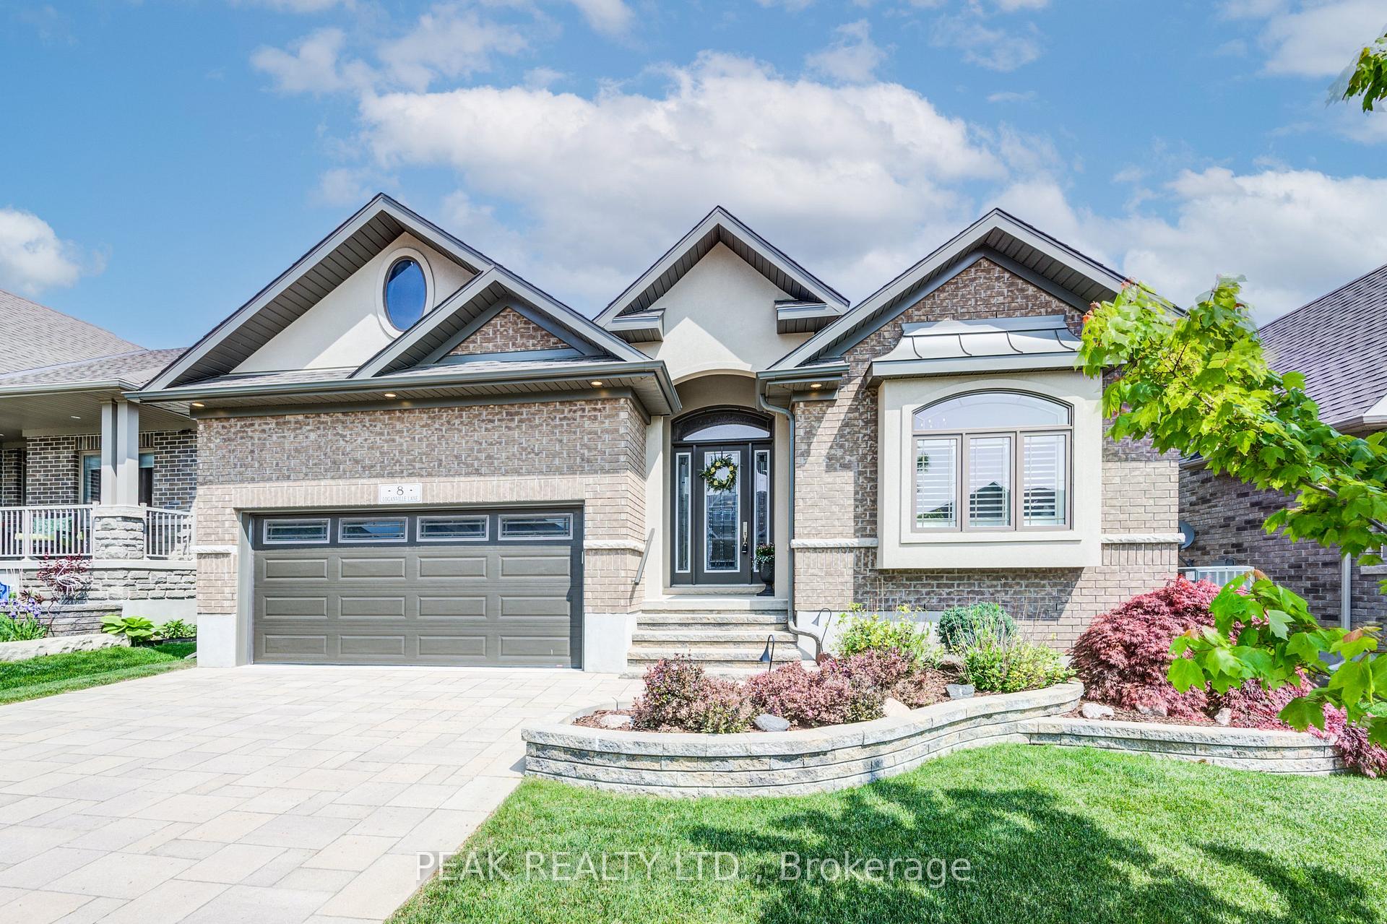
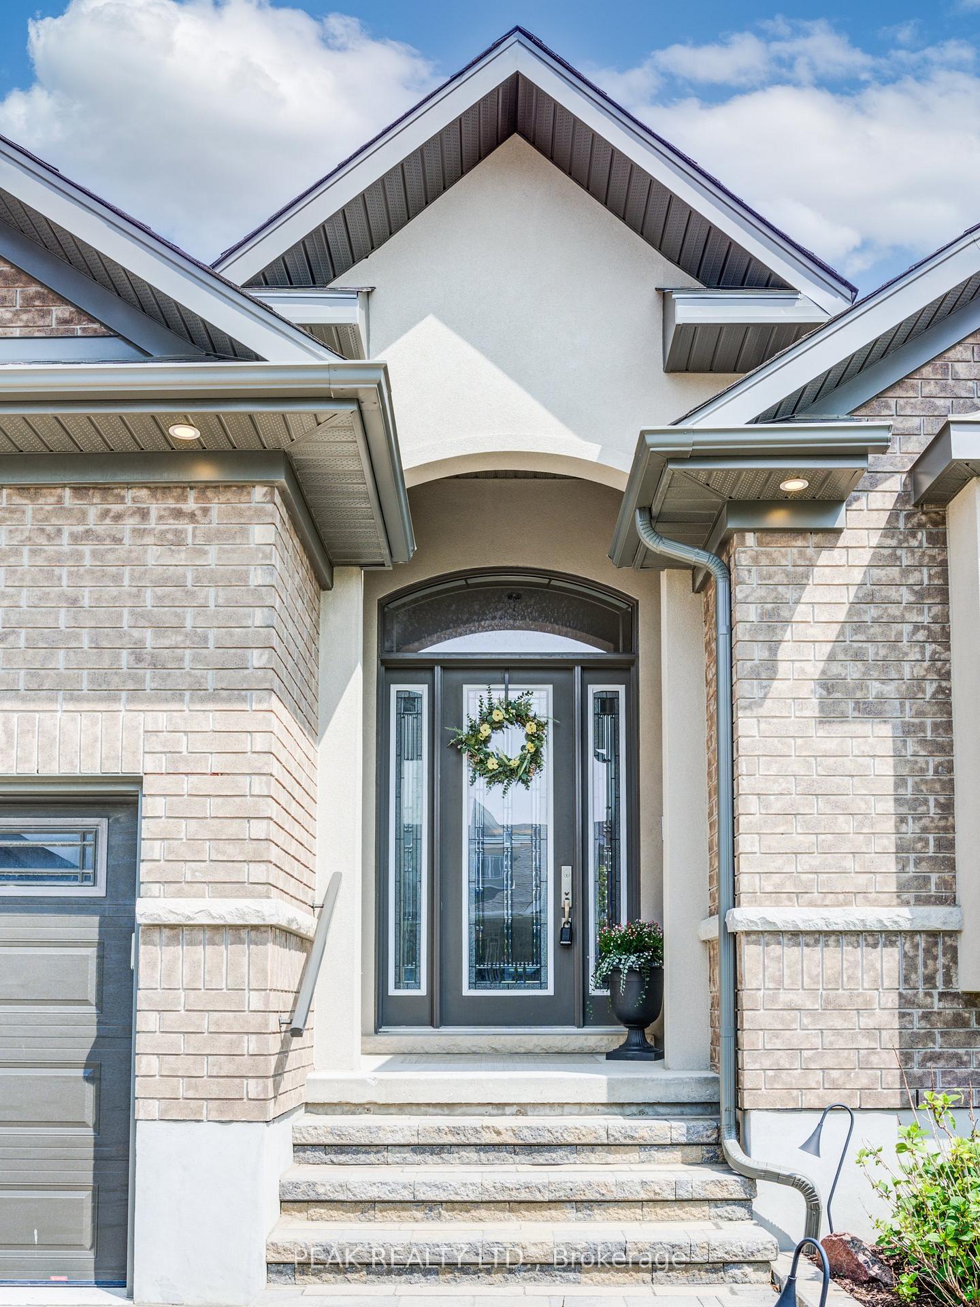
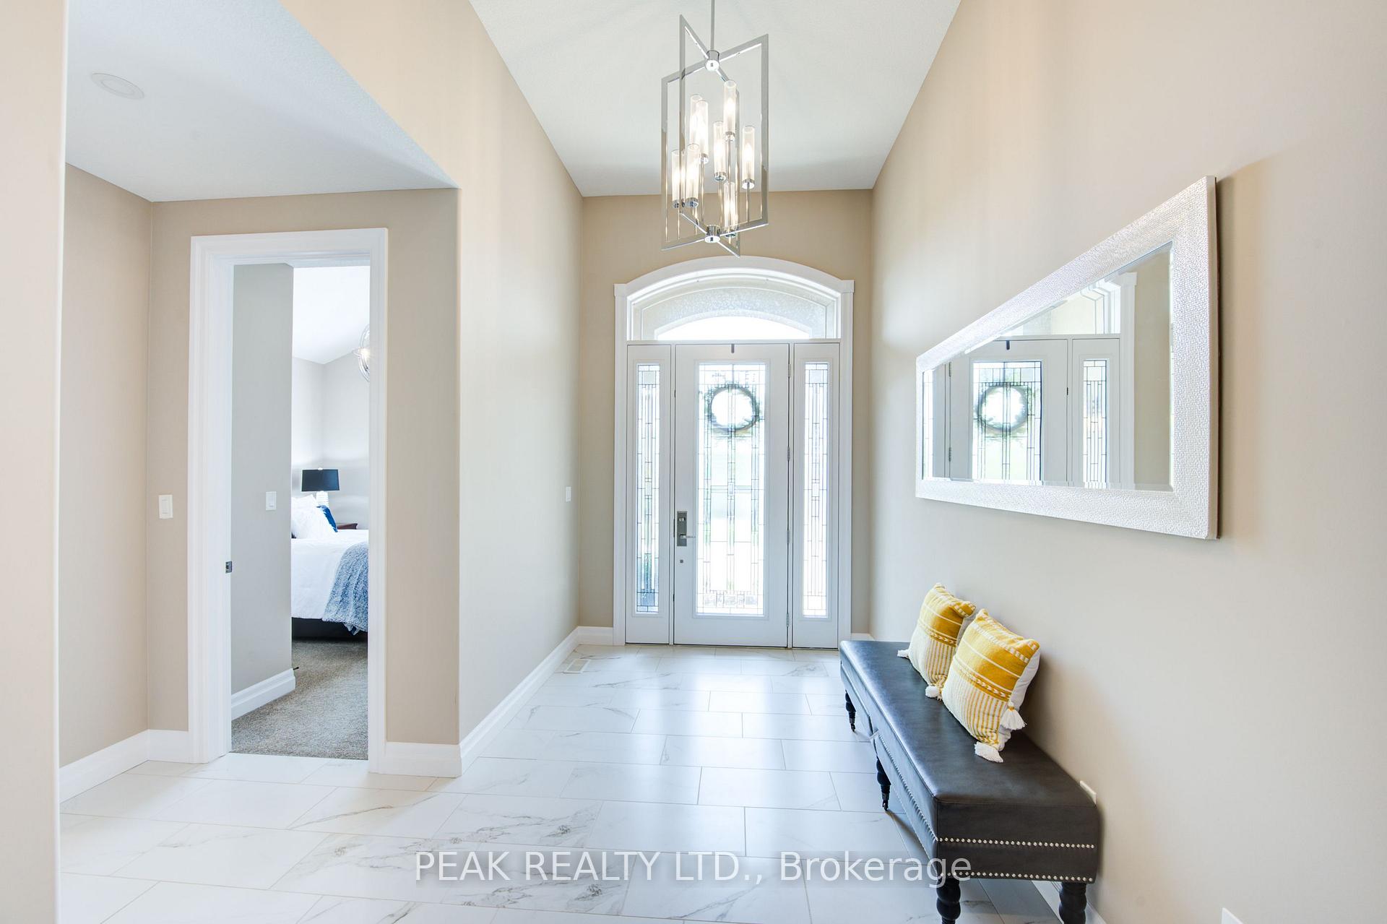
 See all 50 photos
Property history
Facts and features
- ExposureNorth
- LaundryOwn room
- LockerNone
- BalconyOpen
- Second kitchen
- Finished basement
- Fireplace
- Central air
- Exercise room
- Indoor pool
The homeDetached Condo, Bungalow, Age 6–10 years
- Type: Detached Condo
- Style: Bungalow
- Age: 6–10 years
- Living space: 1,800–1,999 sq ft
- Basement: Full, finished
- Exposure: North
InsideFireplace Yes, living room, natural gas, Laundry room, main level, Auto garage door remote, erv/hrv, primary bedroom - main floor, solar tube, storage, sump pump, ventilation system, water softener, workbench
- Fireplace: Yes, living room, natural gas
- Laundry: Laundry room, main level
- Features: Auto garage door remote, erv/hrv, primary bedroom - main floor, solar tube, storage, sump pump, ventilation system, water softener, workbench
- Rooms above ground: 11
- Rooms in the basement: 7
- Bedrooms: 2 + 1 in the basement
- Bathrooms: 3
- Kitchens: 2
- Family room: Yes
OutsideBrick, Asphalt shingle, Poured concrete
- Exterior: Brick
- Roof: Asphalt shingle
- Foundation: Poured concrete
- Balcony: Open
- Features: Deck, landscaped, lawn sprinkler system
Parking and locker2 Garage, Attached, Parking type Owned
- Spaces: 2 Garage
- Garage: Attached
- Parking type: Owned
- Driveway: Private
- Locker: None
BuildingCondo corporation 637, Exercise room, game room, media room, tennis court, indoor pool, party room/meeting room, Pets Allowed
- Condo corporation: 637
- Amenities: Exercise room, game room, media room, tennis court, indoor pool, party room/meeting room
- Pets: Allowed
Heating, water and powerForced air, gas, Central air
- Heating: Forced air, gas
- Cooling: Central air
Costs and taxesTaxes $6,197 a year, Condo fee $240 a month, Common elements included
- Taxes, 2024: $6,197 a year
- Condo fee: $240 a month
- Fee includes: Common elements included
- HST: HST included in the price
- Rental items: Hot water heater
- Under contract: Hot water heater
Included in the saleGarage door opener, washer, dryer, water softener, fridge x2, dishwasher x2, stove x2, gas fireplace on back deck with propane line.
- Included: Garage door opener, washer, dryer, water softener, fridge x2, dishwasher x2, stove x2, gas fireplace on back deck with propane line.
NearbyArts centre, golf, greenbelt/conservation, lake/pond, rec./commun.centre
- Close to: Arts centre, golf, greenbelt/conservation, lake/pond, rec./commun.centre
Listing detailsX12198445, Sold, Jun 5, 2025
- MLS® number: X12198445
- Status: Sold
- Listed on: Jun 5, 2025
- Days on market: 50
- Updated: Jul 25, 2025
- Possession: Flexible
- Occupied by: Vacant
- Listing brokerage: PEAK REALTY LTD.
About this home
8 Loganville Lane, Wilmot, ON N3A 0G2
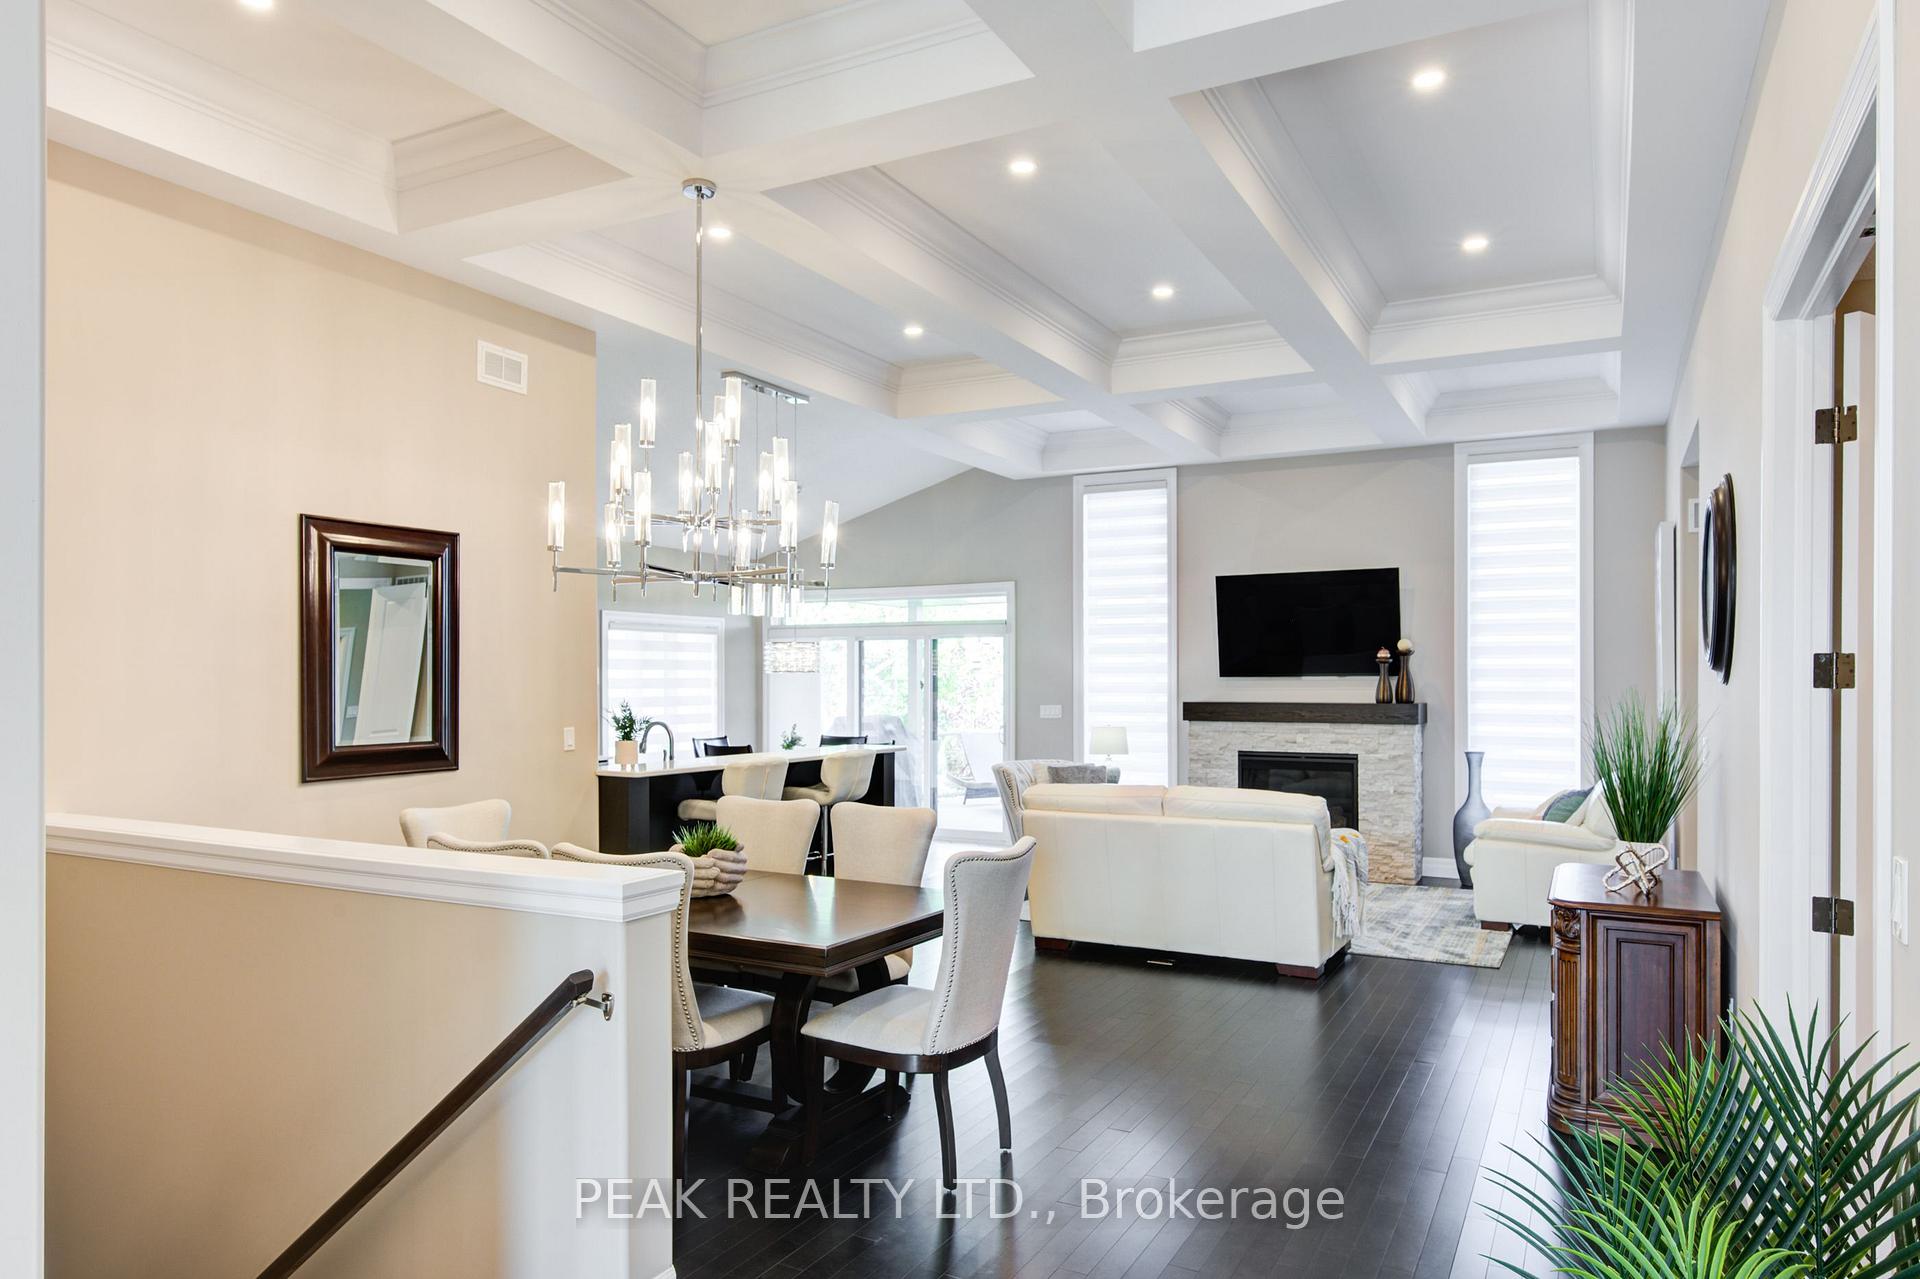
Welcome to 8 Loganville Lane - an impeccable, almost new Grand Model, nestled on a premium lot backing onto green space. Built in 2019, this popular 2-bedroom + den bungalow offers elegant design and exceptional craftsmanship. The main floor boasts 12-ft ceilings, hardwood flooring, gas fireplace, custom blinds on remote, and a striking coffered ceiling. The upgraded kitchen is a chefs dream with quartz countertops, stainless steel appliances, wine fridge, under-cabinet lighting, and peninsula seating. The primary suite overlooks the greenery and features a walk-in closet and luxurious ensuite with a low-barrier shower and stone double vanity. The front bedroom charms with a window seat and cathedral ceilings. A builder finished basement offers incredible flexibility with a full kitchen, 4-pc bath, large windows, and two additional rooms ideal for a gym, office, or guests accommodations. Outdoors, enjoy a composite deck, glass railings, gas line for BBQ and fire table, irrigation system, and heated double car garage. Direct access to trails, a courtyard, and a tranquil trellis-lined setting complete this rare offering. Energy Star rated with 200-amp service, EV rough-in, and central vac rough-in. Stonecroft's 18,000 sq. ft. rec center offers an indoor pool, fitness room, games/media rooms, library, party room, billiards, tennis courts, and 5 km of walking trails. Come live the lifestyle at Stonecroft!
Ask about this home
A HOMEH agent will answer your questions about this home.
Around this home
Daily convenience, out of 100, from the distances below
Schools nearby
School rating, out of 10.
Helpful calculators
Your HOMEH agent

"I would see it this week."