

Unit 112, 362 Fairview Street
Unit 112, 362 Fairview Street
 See all 46 photos
Property history
Facts and features
- BasementWalk-out
- Age of home6–10 years
- ExposureWest
- LaundryEnsuite, closet
- Fireplace
- Central air
- Waterfront
The homeCondo Townhouse, 2-storey, Age 6–10 years
- Type: Condo Townhouse
- Style: 2-storey
- Age: 6–10 years
- Living space: 1,600–1,799 sq ft
- Basement: Walk-out, finished
- Exposure: West
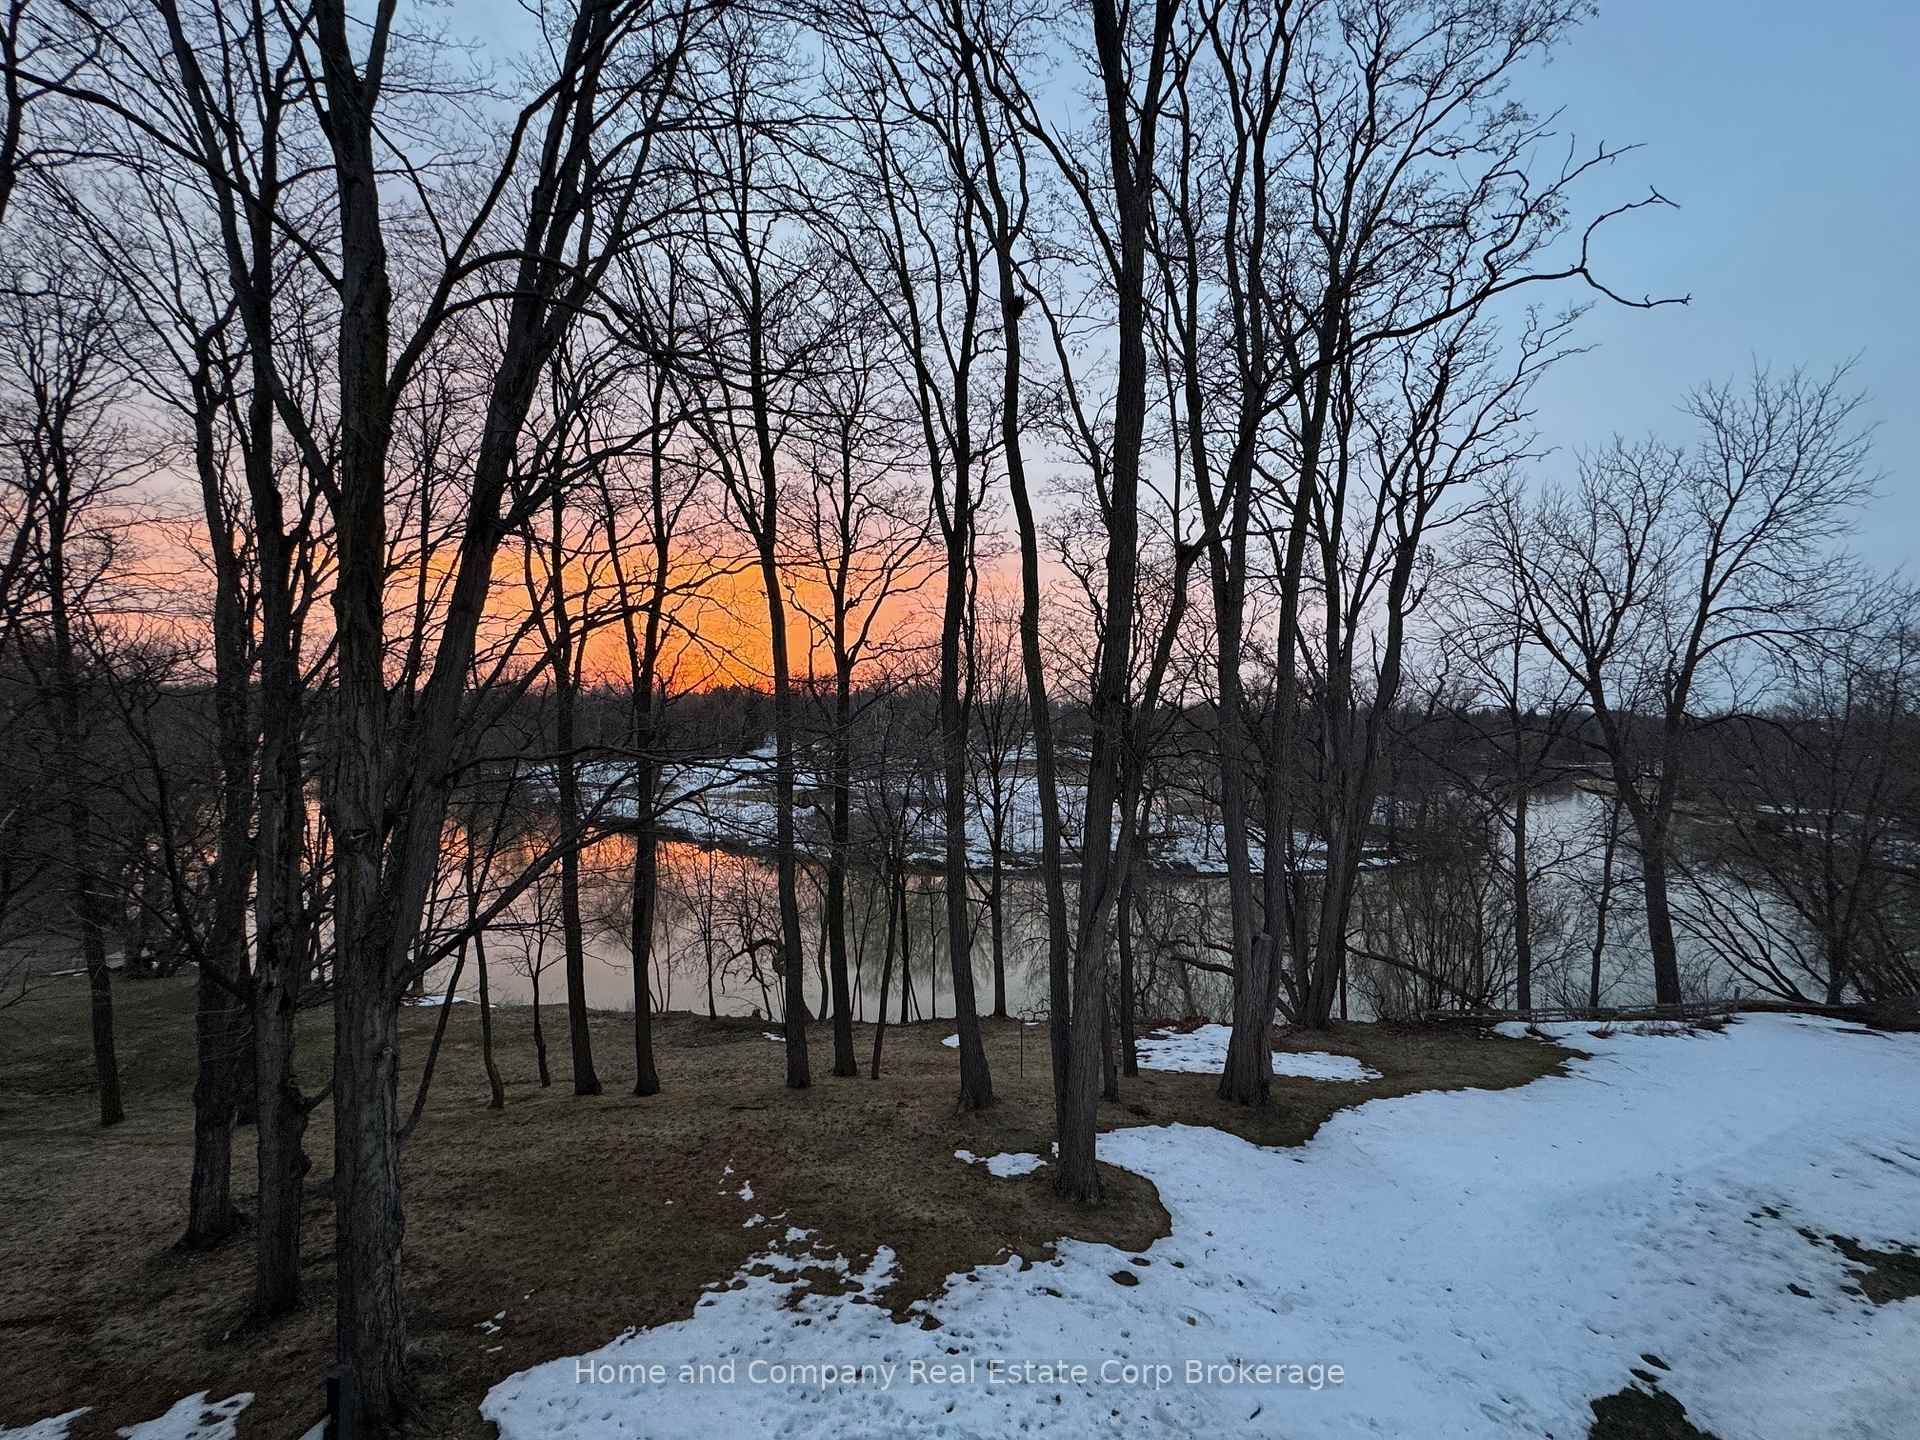
- View: River, panoramic, park/greenbelt, water
- Waterfront: Direct
InsideFireplace Yes, Ensuite, laundry closet, Separate heating controls, water meter, water heater owned, sump pump, air exchanger, water softener
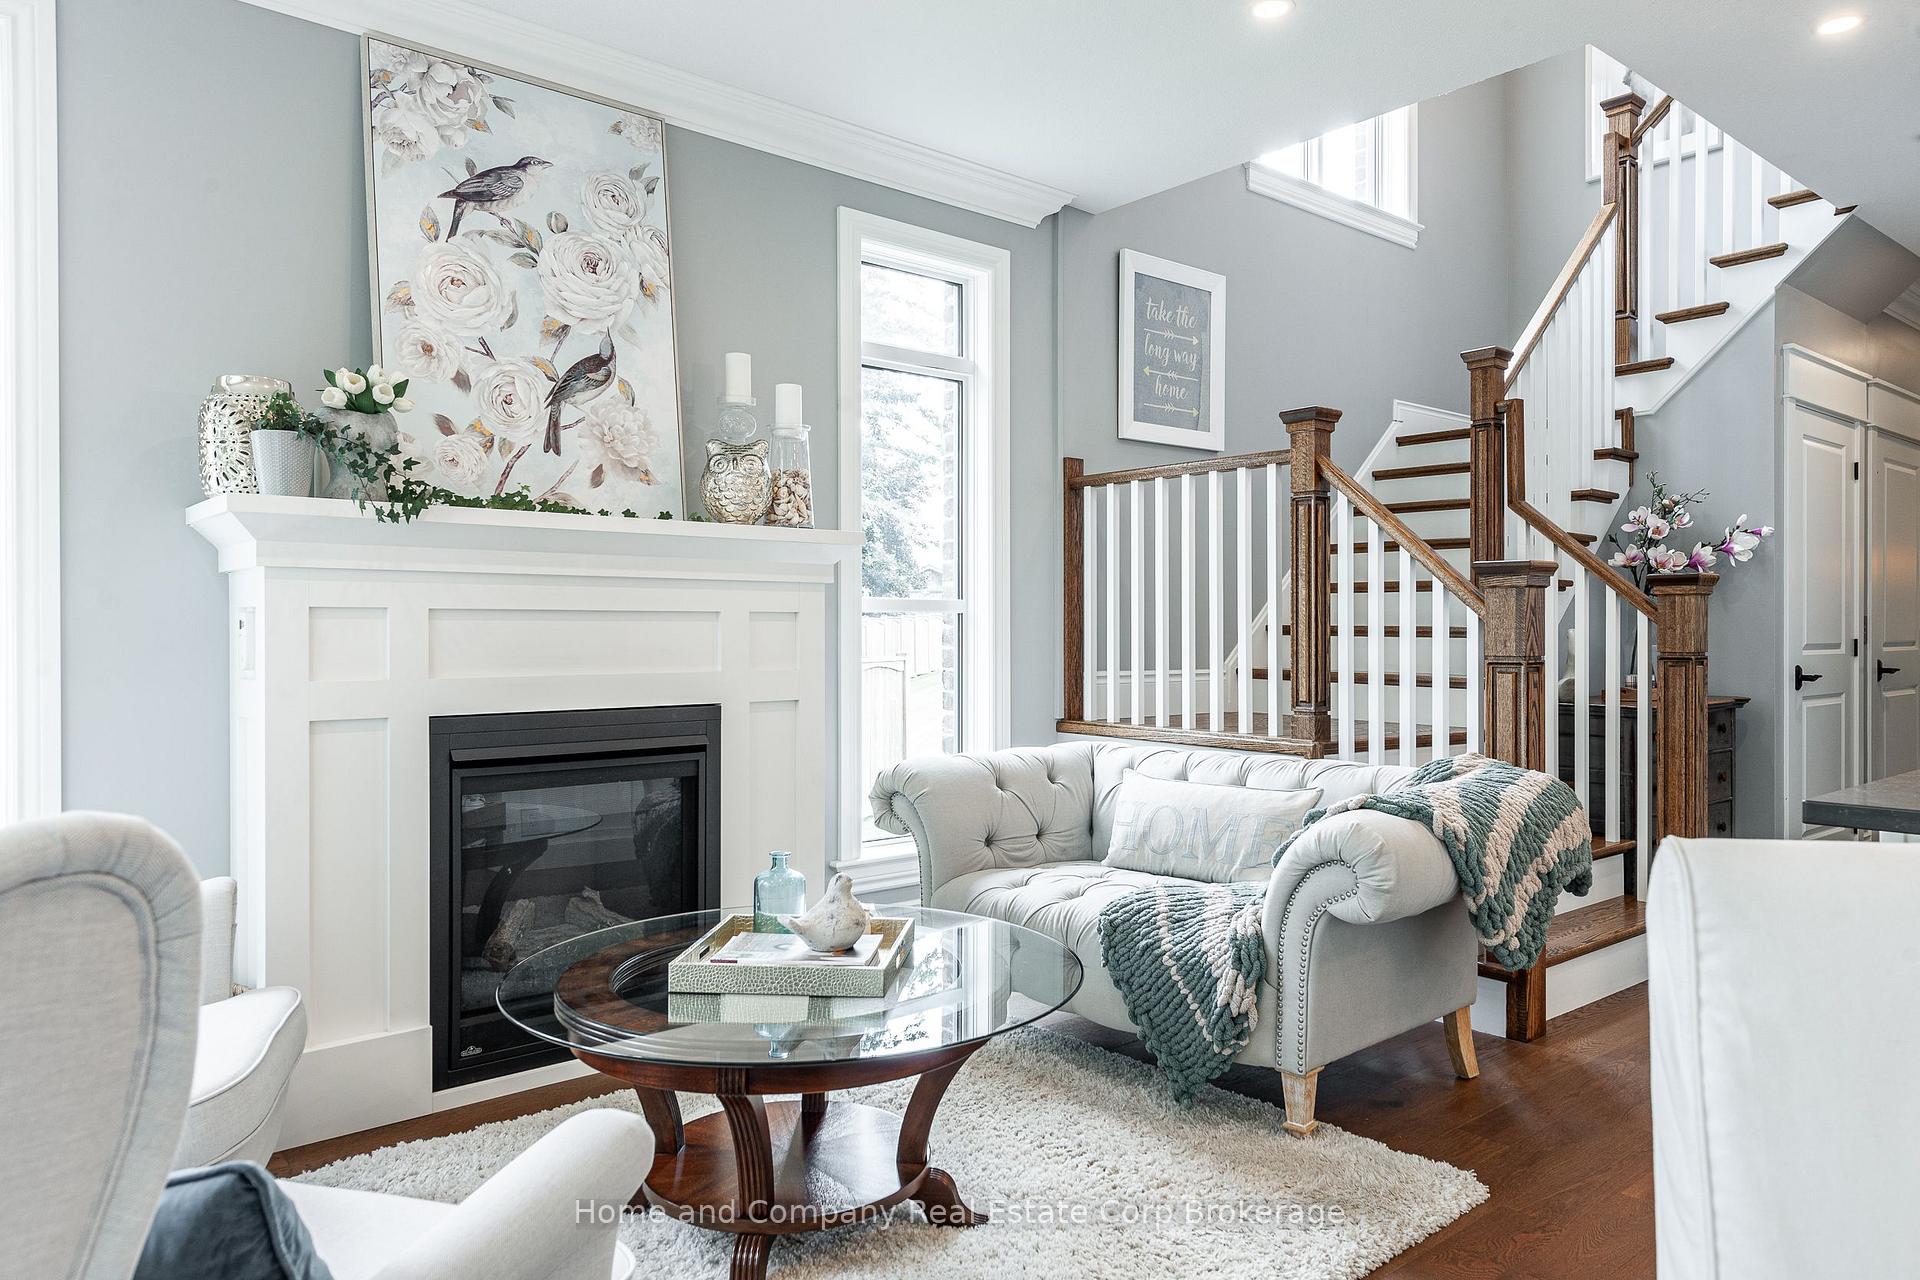
- Fireplace: Yes
- Laundry: Ensuite, laundry closet
- Features: Separate heating controls, water meter, water heater owned, sump pump, air exchanger, water softener
- Security: Smoke detector
- Elevator: Yes
- Rooms above ground: 8
- Rooms in the basement: 2
- Bedrooms: 2
- Bathrooms: 4
- Kitchens: 1
- Family room: Yes
OutsideBrick, Asphalt shingle, Open
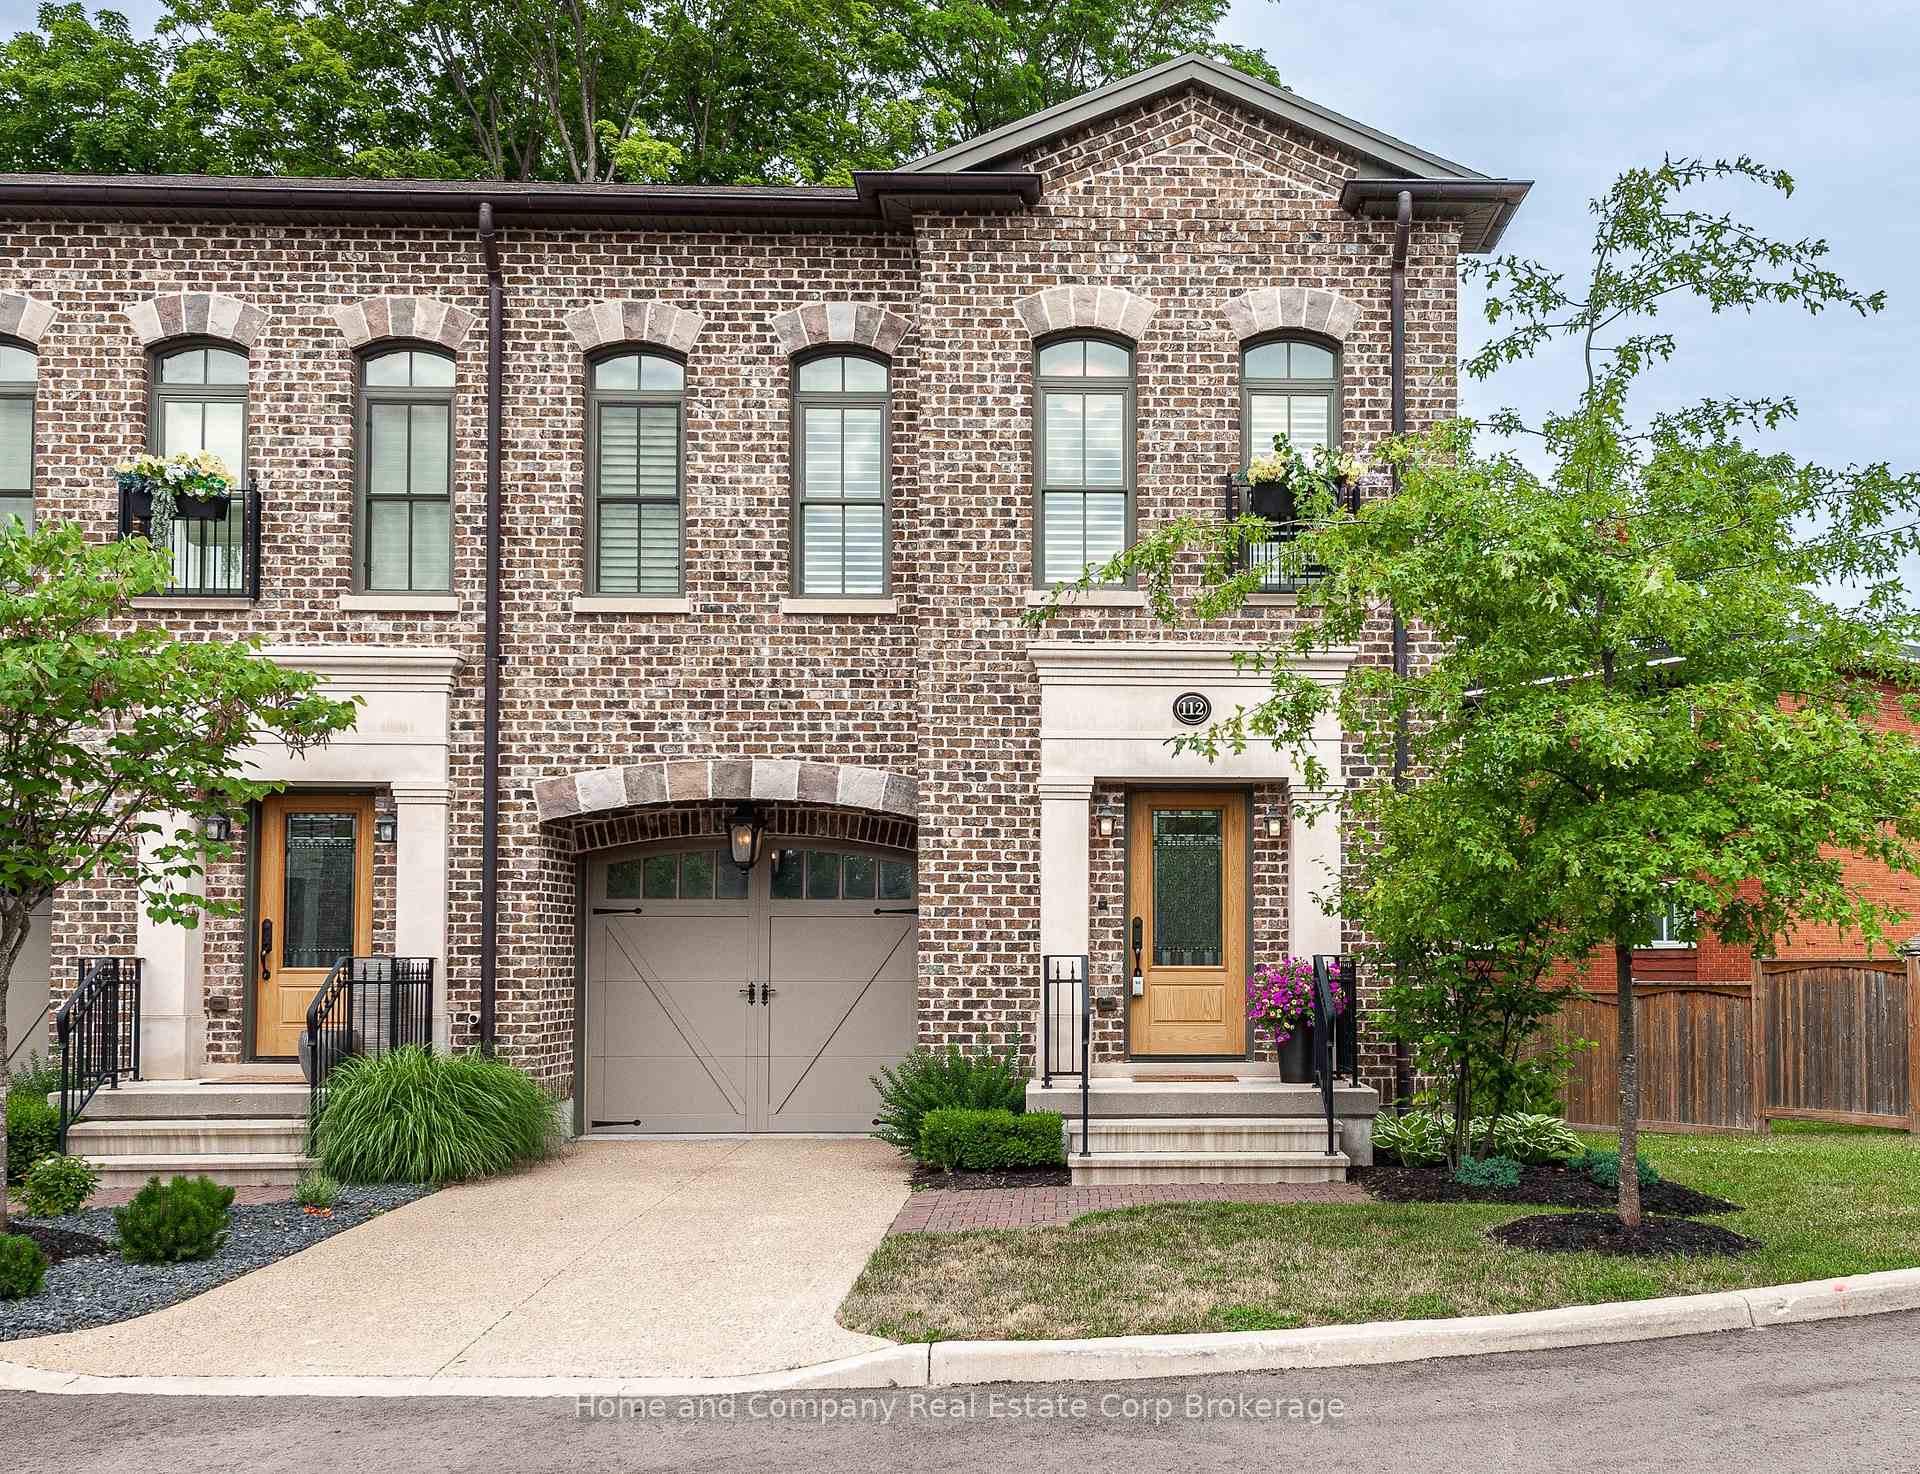
- Exterior: Brick
- Roof: Asphalt shingle
- Balcony: Open
- Features: Deck, porch, privacy, year round living
- Accessibility: Elevator
Parking and locker2 Parking (1 garage + 1 drive), Attached, Exclusive
- Spaces: 2 Parking (1 garage + 1 drive)
- Garage: Attached
- Parking type: Exclusive
- Driveway: Private
- Locker: None
BuildingRiverbend brownstone, Condo corporation 628, Visitor parking
- Name: Riverbend brownstone
- Condo corporation: 628
- Amenities: Visitor parking
- Pets: Allowed
Heating, water and powerForced air, gas, Central air
- Heating: Forced air, gas
- Cooling: Central air
Costs and taxesTaxes $3,598 a year, Condo fee $340 a month, Building insurance included, common elements included
- Taxes, 2024: $3,598 a year
- Condo fee: $340 a month
- Fee includes: Building insurance included, common elements included
- HST: HST included in the price
Included in the saleDishwasher, dryer, gas oven range, garage door opener, none, rangehood, refrigerator, washer, window coverings
- Included: Dishwasher, dryer, gas oven range, garage door opener, none, rangehood, refrigerator, washer, window coverings
Listing detailsX12023907, Sold, Mar 17, 2025
- MLS® number: X12023907
- Status: Sold
- Listed on: Mar 17, 2025
- Days on market: 94
- Updated: Jun 19, 2025
- Possession: 2025-05-22 / Flexible
- Occupied by: Owner
- Listing brokerage: Home and Company Real Estate Corp Brokerage
About this home
Unit 112, 362 Fairview Street, Wilmot, ON N0B 2G0
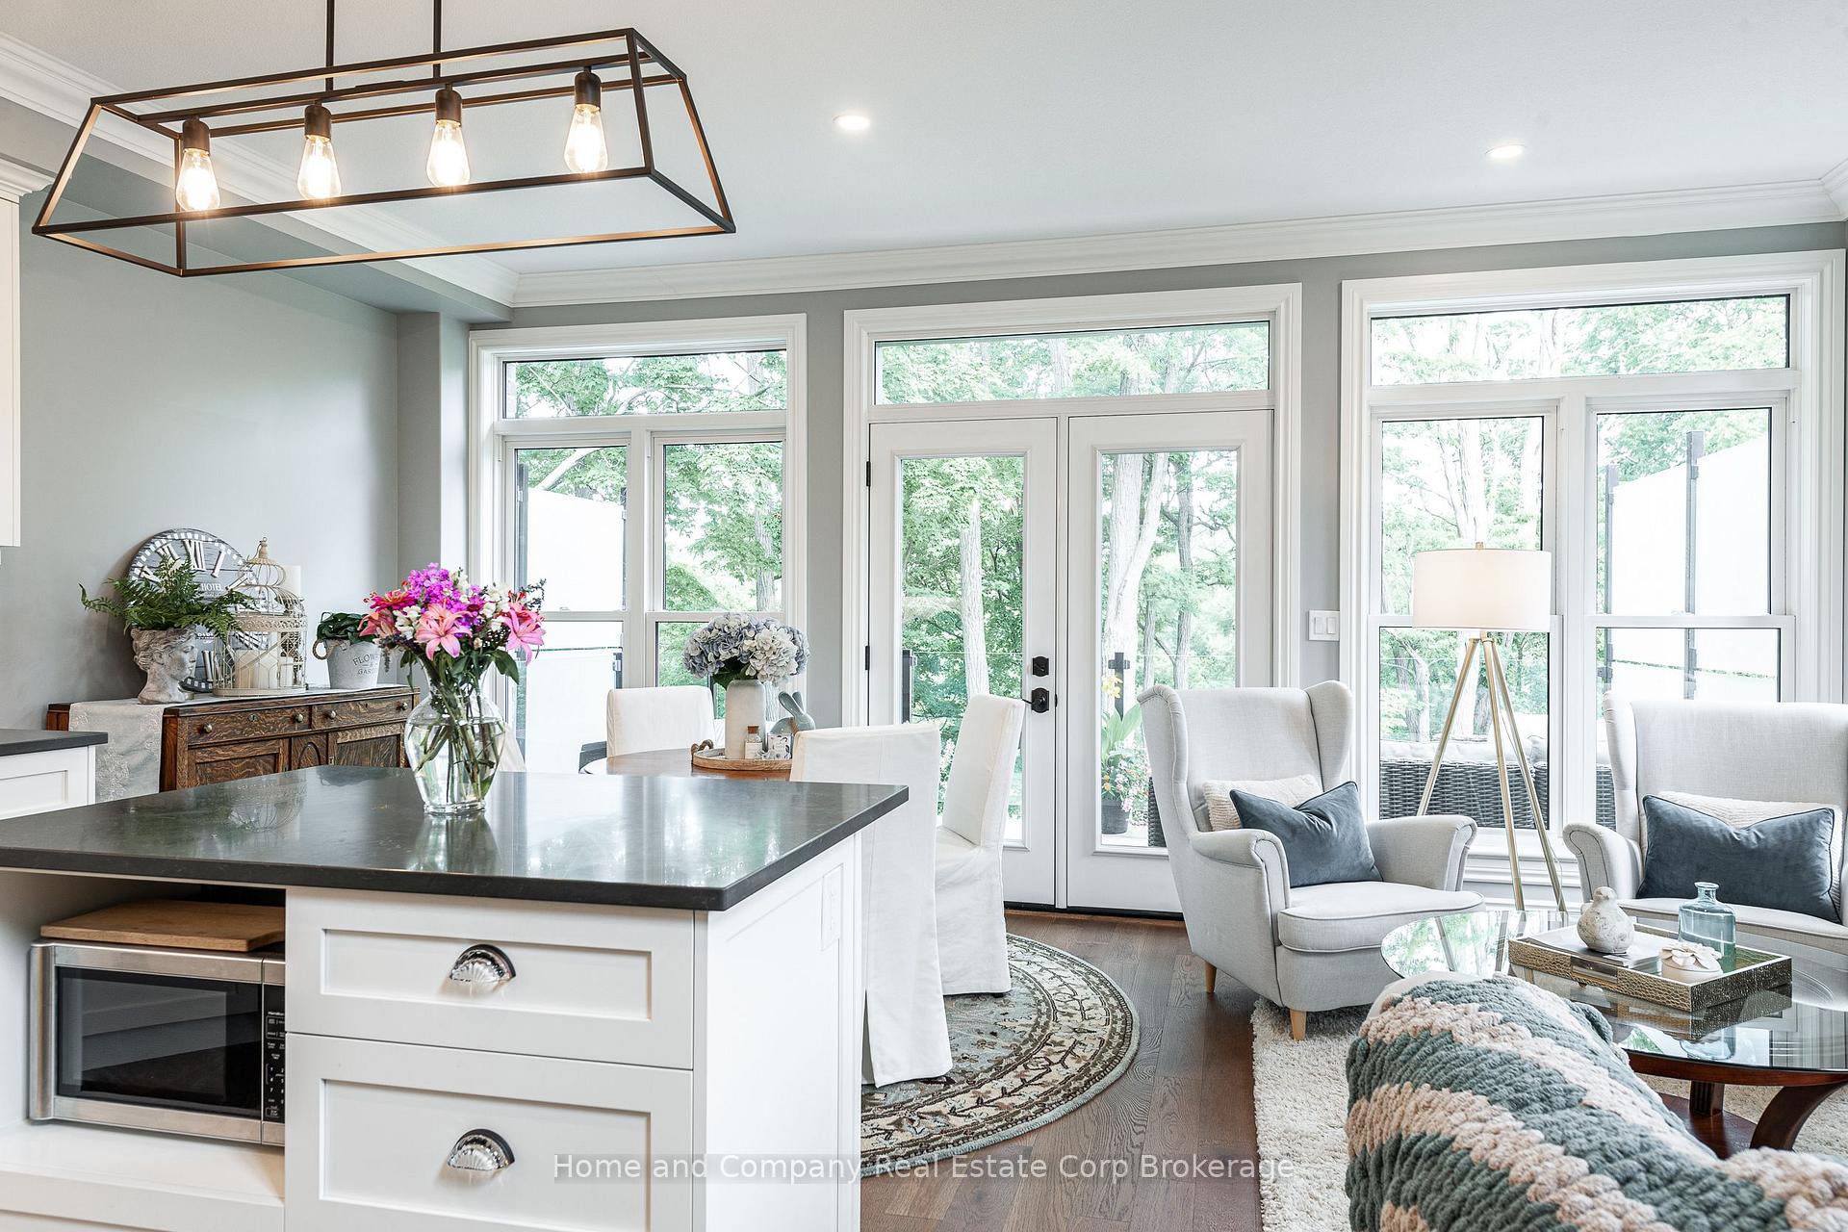
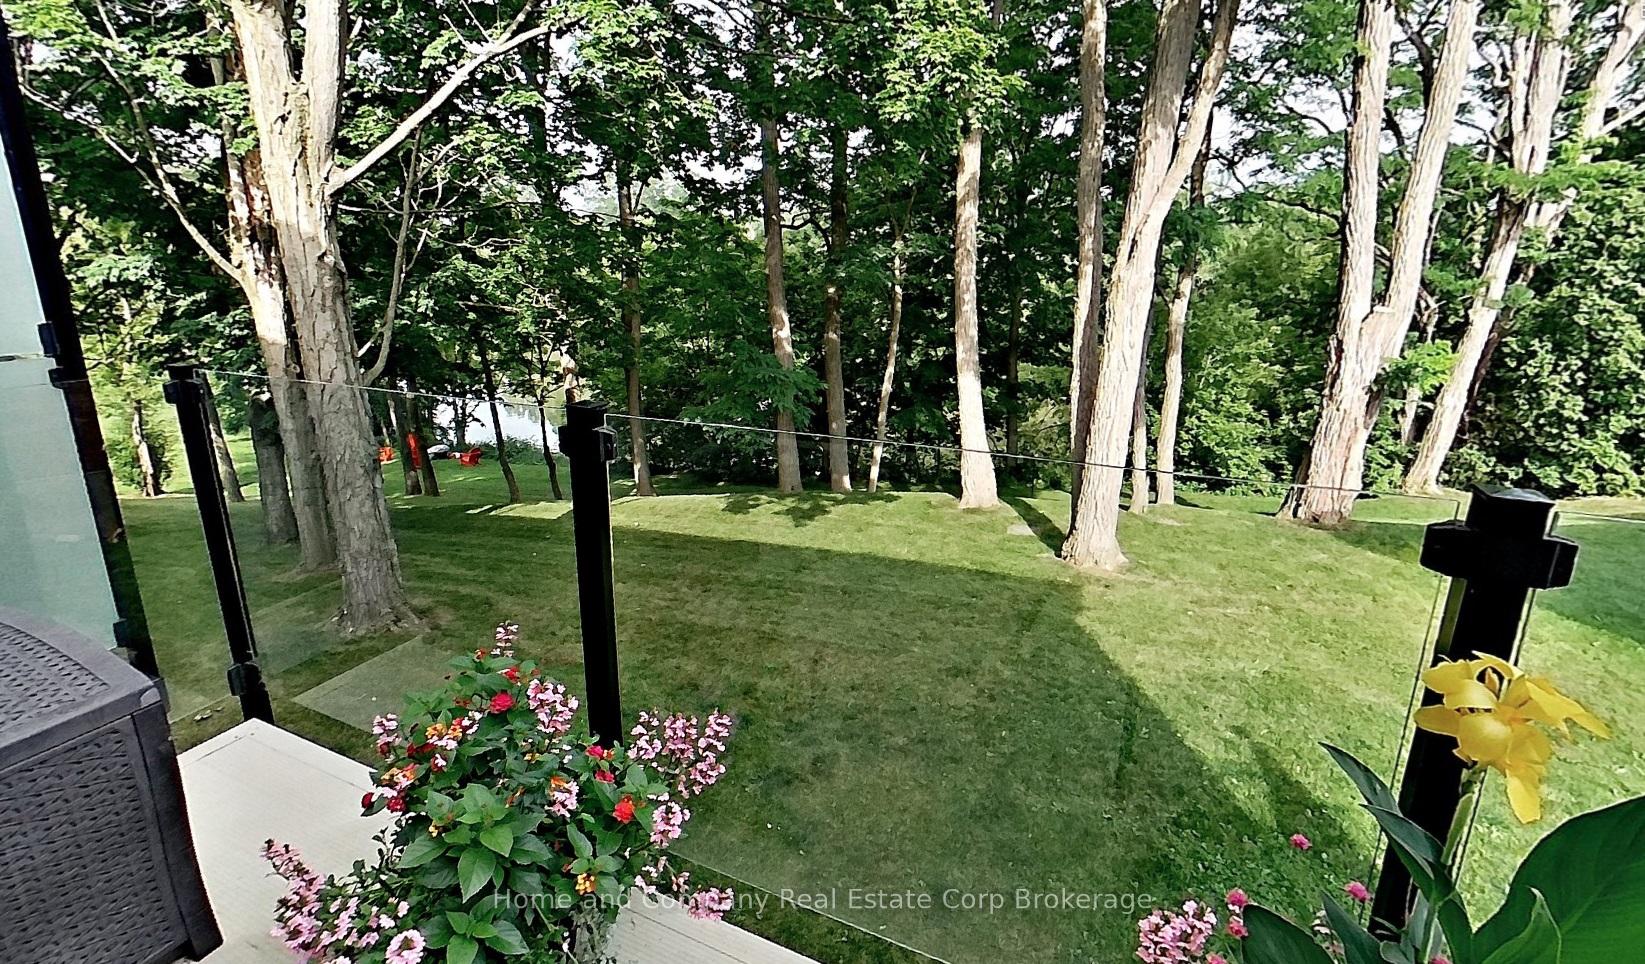
A stunning departure from the ordinary. Tucked away on a private cul-de-sac, this enclave of 14 exclusive, executive, Brownstone Townhomes sets a new standard of luxury and peaceful living. With a panoramic view of the Nith River and Scott Park, this end unit condo is one of the four original units, offering 2000 sq ft of finished space with a timeless interior and modern finishes. Constructed with top-quality ICF and adorned with custom brickwork, the home exudes elegance with its hammered copper eaves and downspouts, crown molding, and gas fireplaces. The open concept main floor features a chef's kitchen that flows seamlessly into the living area, highlighted by a back wall of windows overlooking a custom balcony and breathtaking river views. Upstairs, you will find two generously-sized bedrooms, each with a walk-in closet and the most spectacular tiled 'wet room' ensuites. The fully finished lower level walks out to a second private patio area and greenspace, perfect for relaxing or entertaining. Additionally, a private elevator provides effortless access to all levels, while a conveniently located guest parking spot provides a warm welcome for visitors. Located in the vibrant, yet quaint, town of New Hamburg, nestled between Waterloo and Stratford, this townhome offers big-city style in a serene setting. The town core, a designated heritage conservation district, features one-of-a-kind shops, local eateries, cafes, and well-preserved architecture, making New Hamburg a highly desirable address. Experience the lifestyle you have been looking for.
Ask about this home
A HOMEH agent will answer your questions about this home.
Know more about Riverbend Brownstone
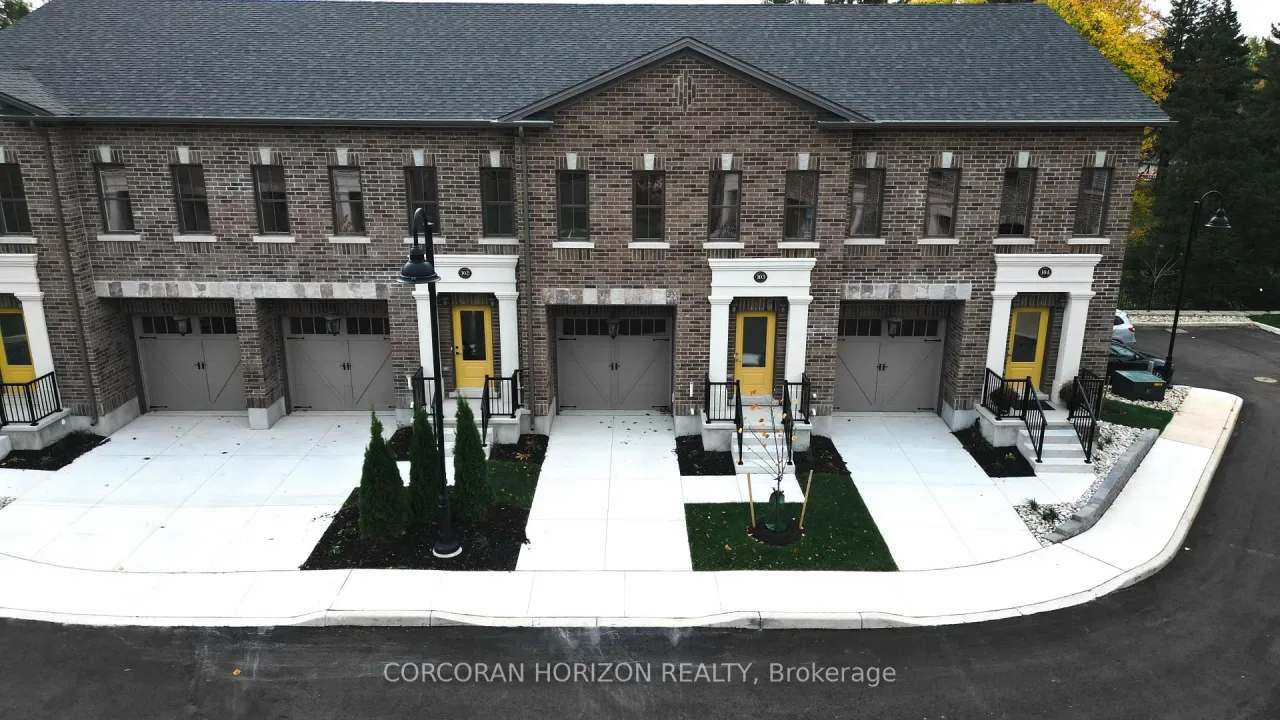
Condo building · 362 Fairview Street
Riverbend Brownstone is a condo. Right now 1 for sale is on the market here.
No similar units for sale in Riverbend Brownstone right now.
Around this home
Daily convenience, out of 100, from the distances below
Schools nearby
School rating, out of 10.
Helpful calculators
Your HOMEH agent

"I would see it this week."