

26 Orchard Way
26 Orchard Way
 See all 40 photos
Property history
Facts and features
- ExposureNorth west
- LaundryOwn room
- LockerNone
- BalconyOpen
- Finished basement
- Fireplace
- Central air
- Exercise room
- Indoor pool
The homeDetached Condo, Bungalow, Age 16–30 years
- Type: Detached Condo
- Style: Bungalow
- Age: 16–30 years
- Living space: 1,800–1,999 sq ft
- Basement: Full, partially finished
- Exposure: North West
InsideFireplace Yes, electric, natural gas, living room, rec room, Laundry room, main level, Central vacuum, erv/hrv, sump pump, water softener
- Fireplace: Yes, electric, natural gas, living room, rec room
- Laundry: Laundry room, main level
- Features: Central vacuum, erv/hrv, sump pump, water softener
- Rooms above ground: 11
- Rooms in the basement: 5
- Bedrooms: 2
- Bathrooms: 2
- Kitchens: 1
- Family room: Yes
OutsideBrick, stone, Asphalt shingle, Poured concrete
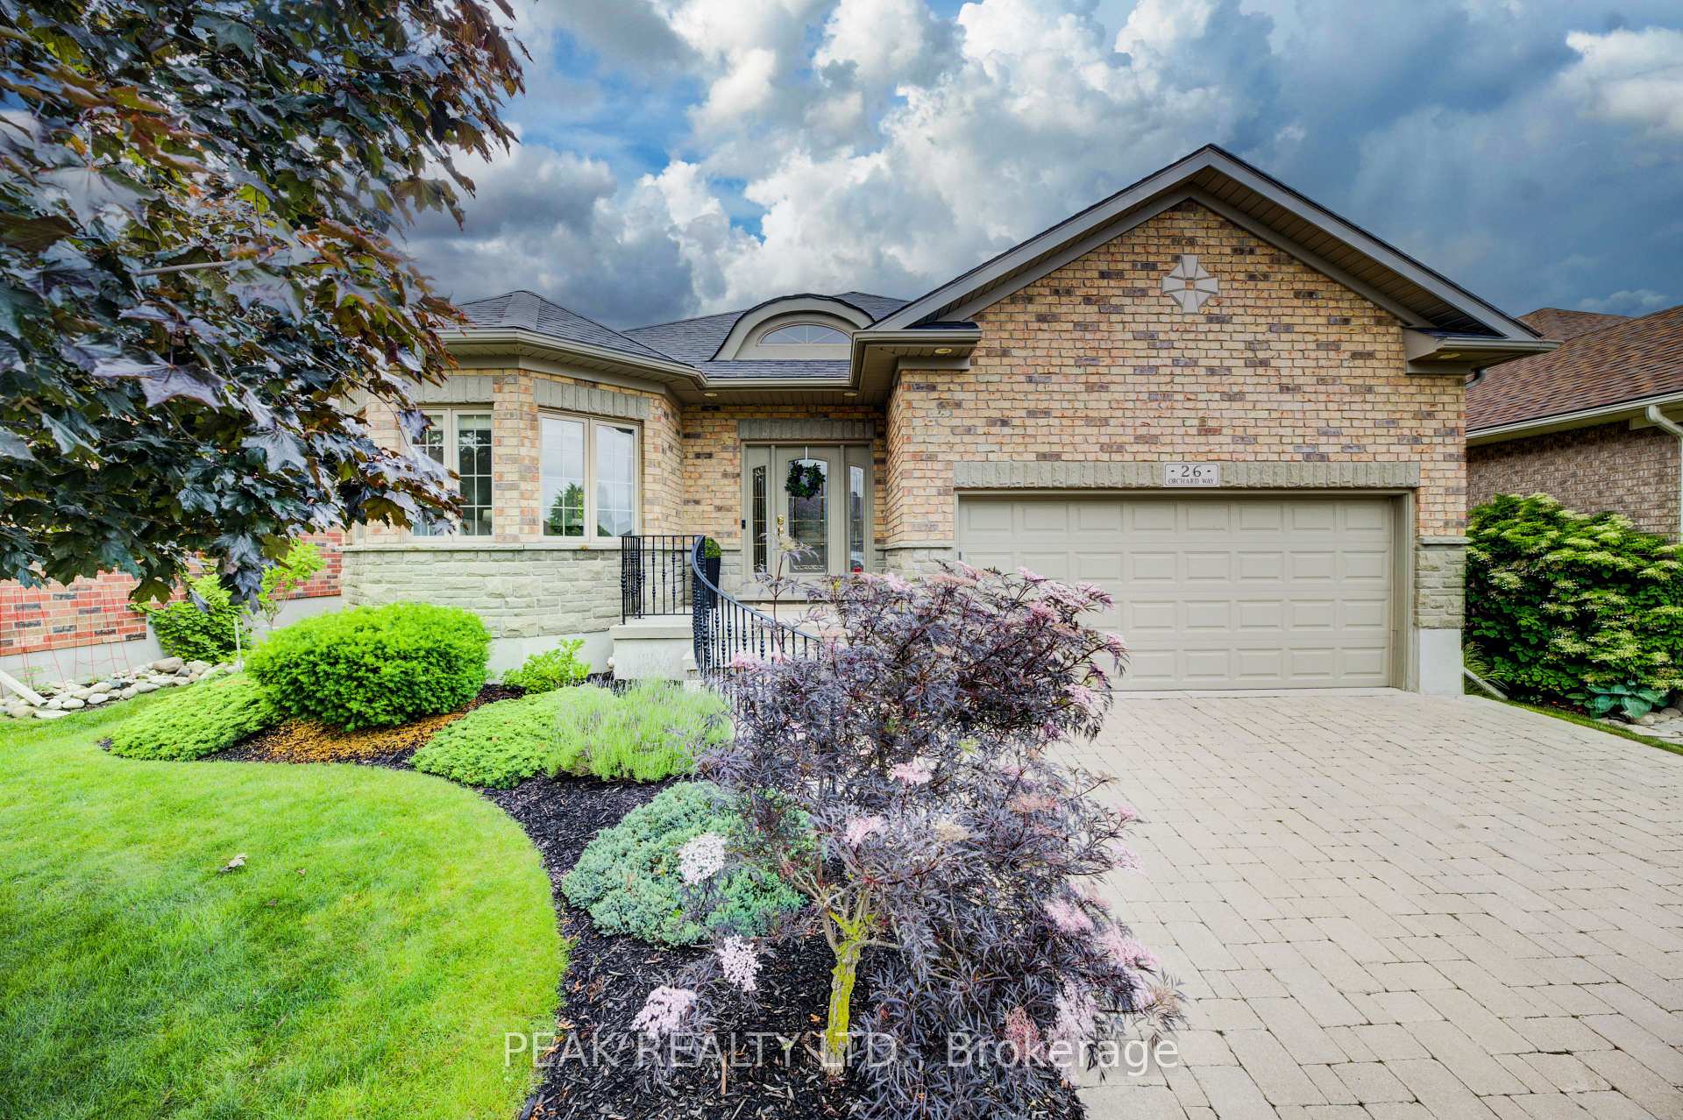
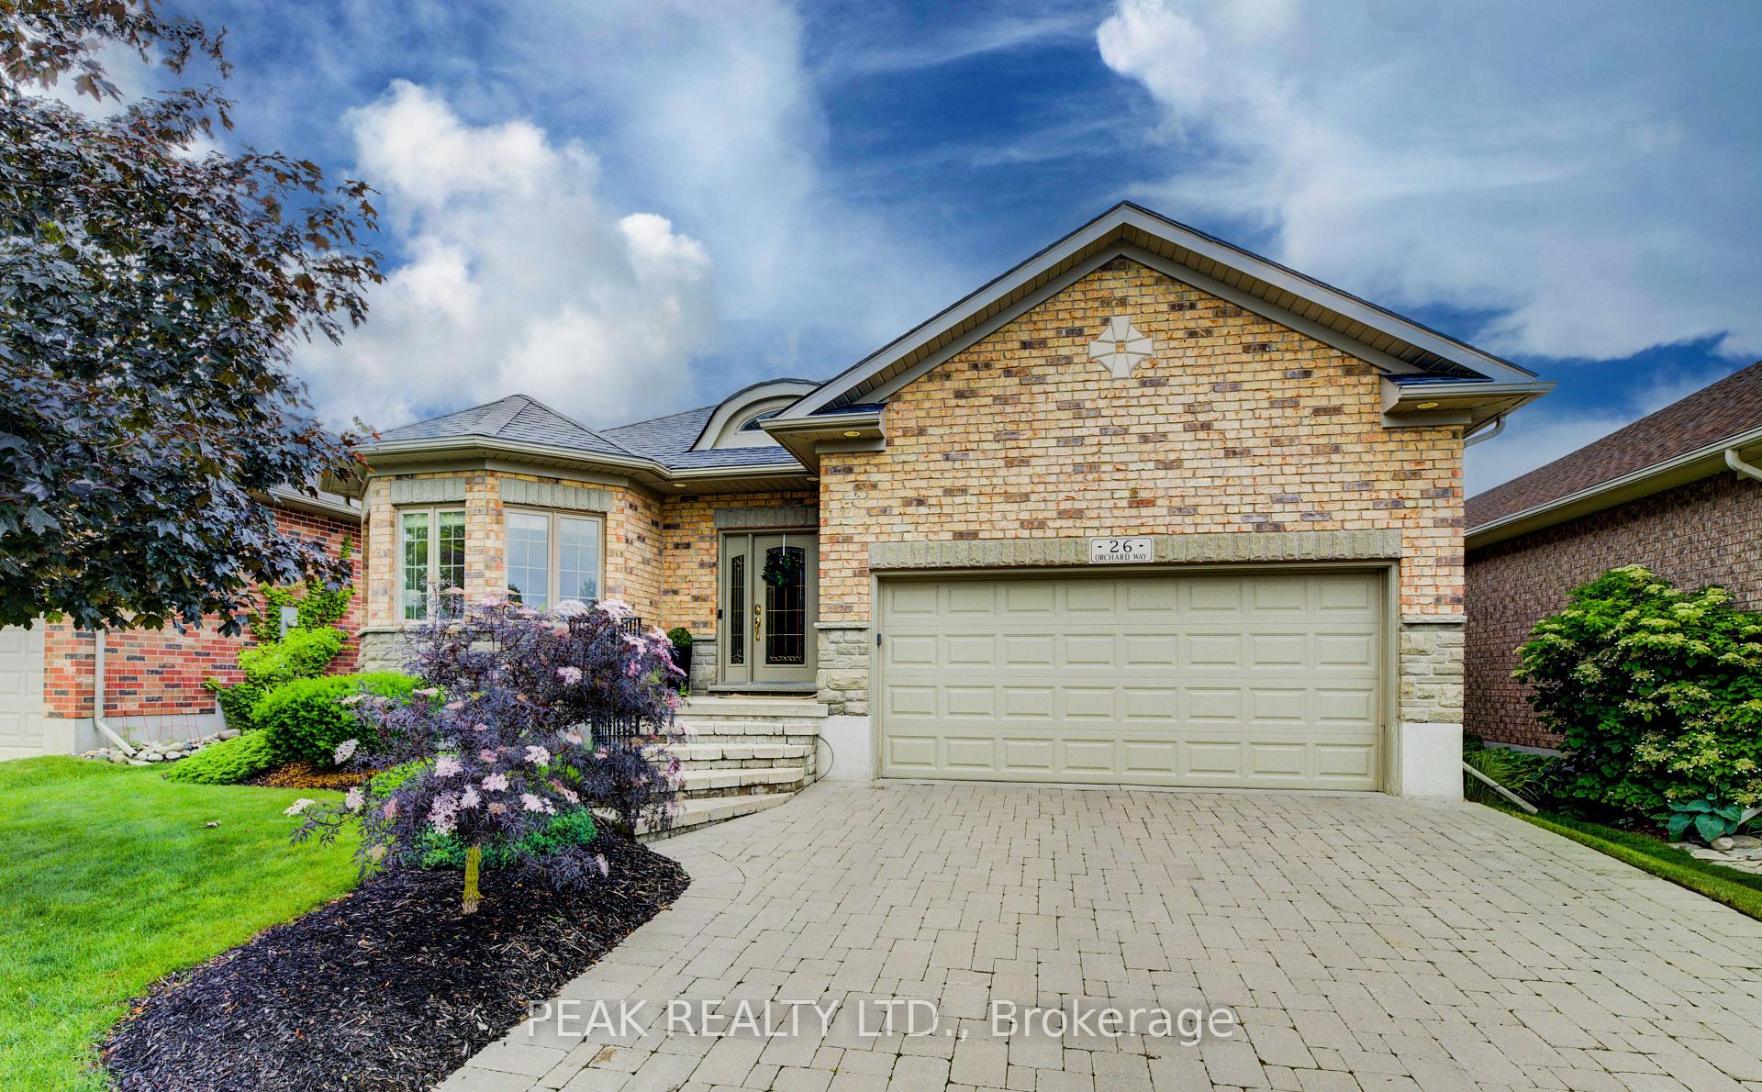
- Exterior: Brick, stone
- Roof: Asphalt shingle
- Foundation: Poured concrete
- Balcony: Open
- Features: Awnings, deck, landscaped, lawn sprinkler system
Parking and locker2 Garage, Attached, Parking type Owned
- Spaces: 2 Garage
- Garage: Attached
- Parking type: Owned
- Driveway: Private
- Locker: None
BuildingCondo corporation 426, Bbqs allowed, club house, exercise room, game room, indoor pool, tennis court, Pets Allowed
- Condo corporation: 426
- Amenities: Bbqs allowed, club house, exercise room, game room, indoor pool, tennis court
- Pets: Allowed
Heating, water and powerForced air, gas, Central air
- Heating: Forced air, gas
- Cooling: Central air
Costs and taxesTaxes $5,221 a year, Condo fee $240 a month, Common elements included
- Taxes, 2024: $5,221 a year
- Condo fee: $240 a month
- Fee includes: Common elements included
- HST: HST included in the price
- Rental items: Hot water heater
- Under contract: Hot water heater
Included in the saleCentral vac, dishwasher, dryer, garage door opener, microwave, refrigerator, stove, washer, bar stools, water softener, ring doorbell, bike rack, tire racks, tool holders, bar fridge and wine fridge, Staging items, 3rd fridge in basement back room, and hot tub
- Included: Central vac, dishwasher, dryer, garage door opener, microwave, refrigerator, stove, washer, bar stools, water softener, ring doorbell, bike rack, tire racks, tool holders, bar fridge and wine fridge
- Not included: Staging items, 3rd fridge in basement back room, and hot tub
NearbyArts centre, golf, greenbelt/conservation, lake/pond, rec./commun.centre
- Close to: Arts centre, golf, greenbelt/conservation, lake/pond, rec./commun.centre
Listing detailsX12235554, Sold, Jun 20, 2025
- MLS® number: X12235554
- Status: Sold
- Listed on: Jun 20, 2025
- Days on market: 87
- Updated: Sep 15, 2025
- Possession: Flexible
- Occupied by: Vacant
- Listing brokerage: PEAK REALTY LTD.
About this home
26 Orchard Way, Wilmot, ON N3A 4P7
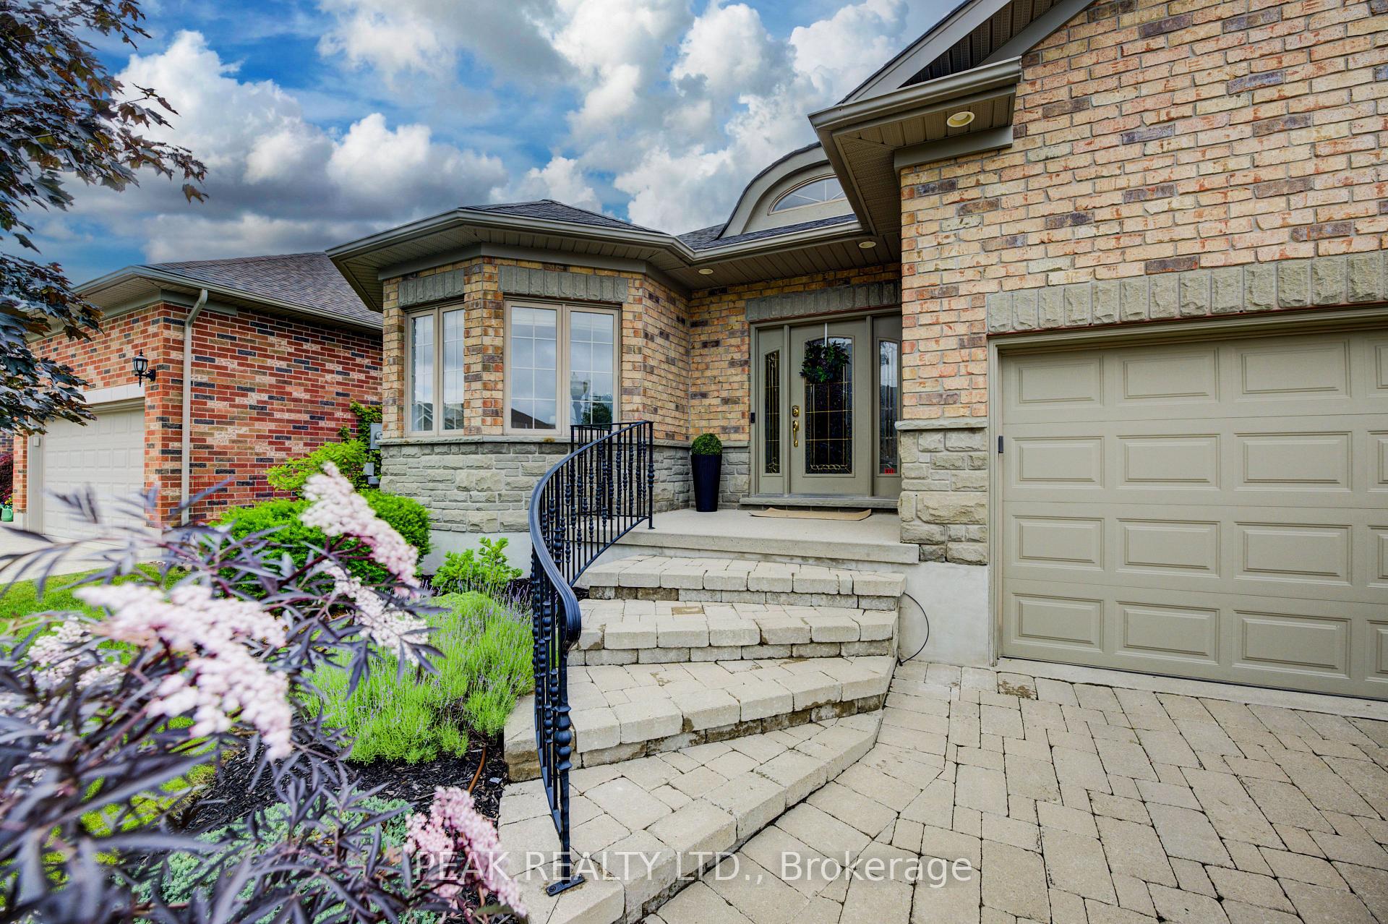
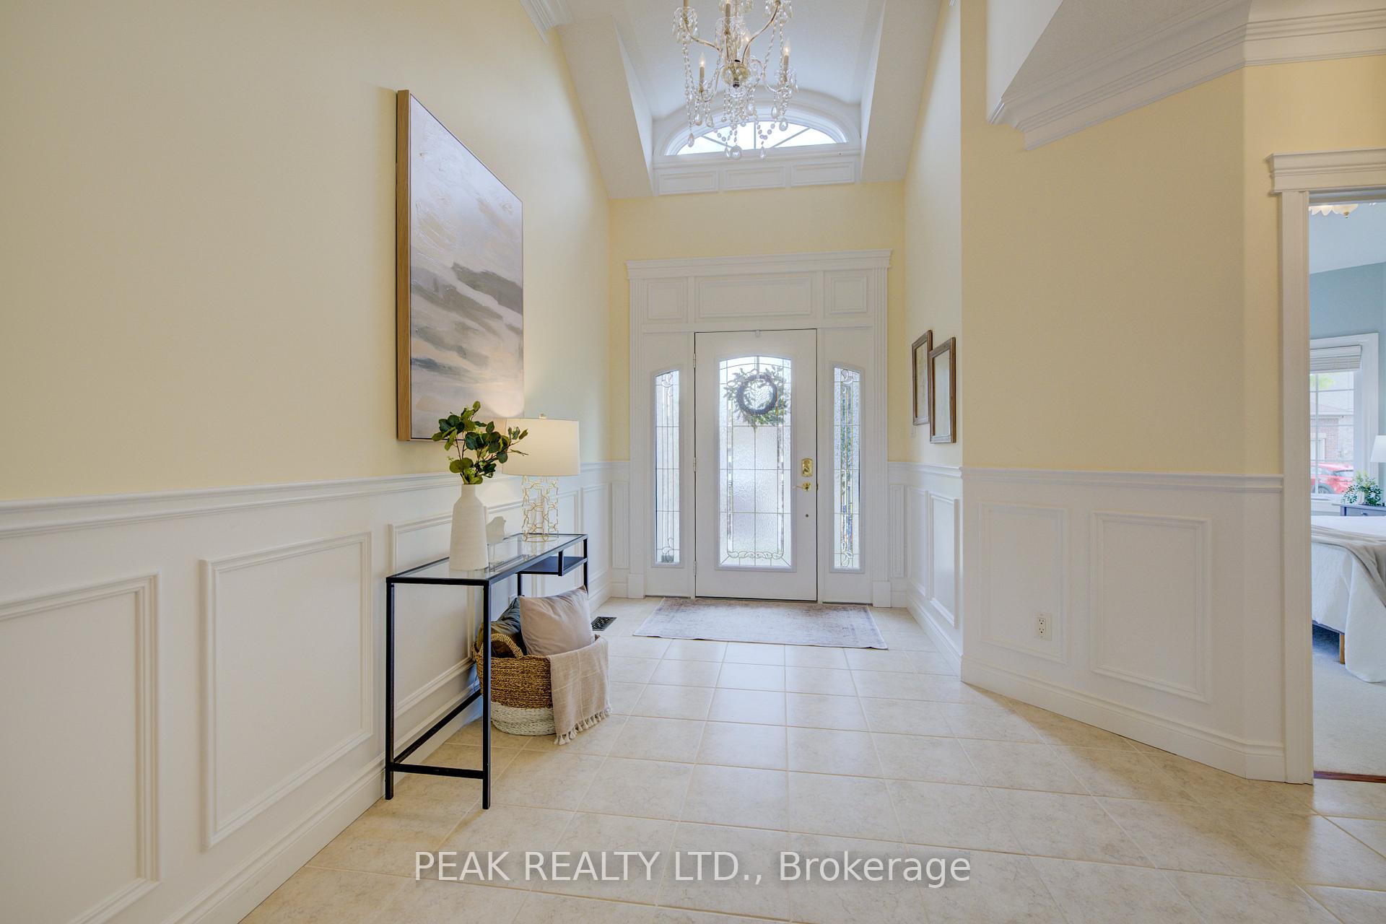
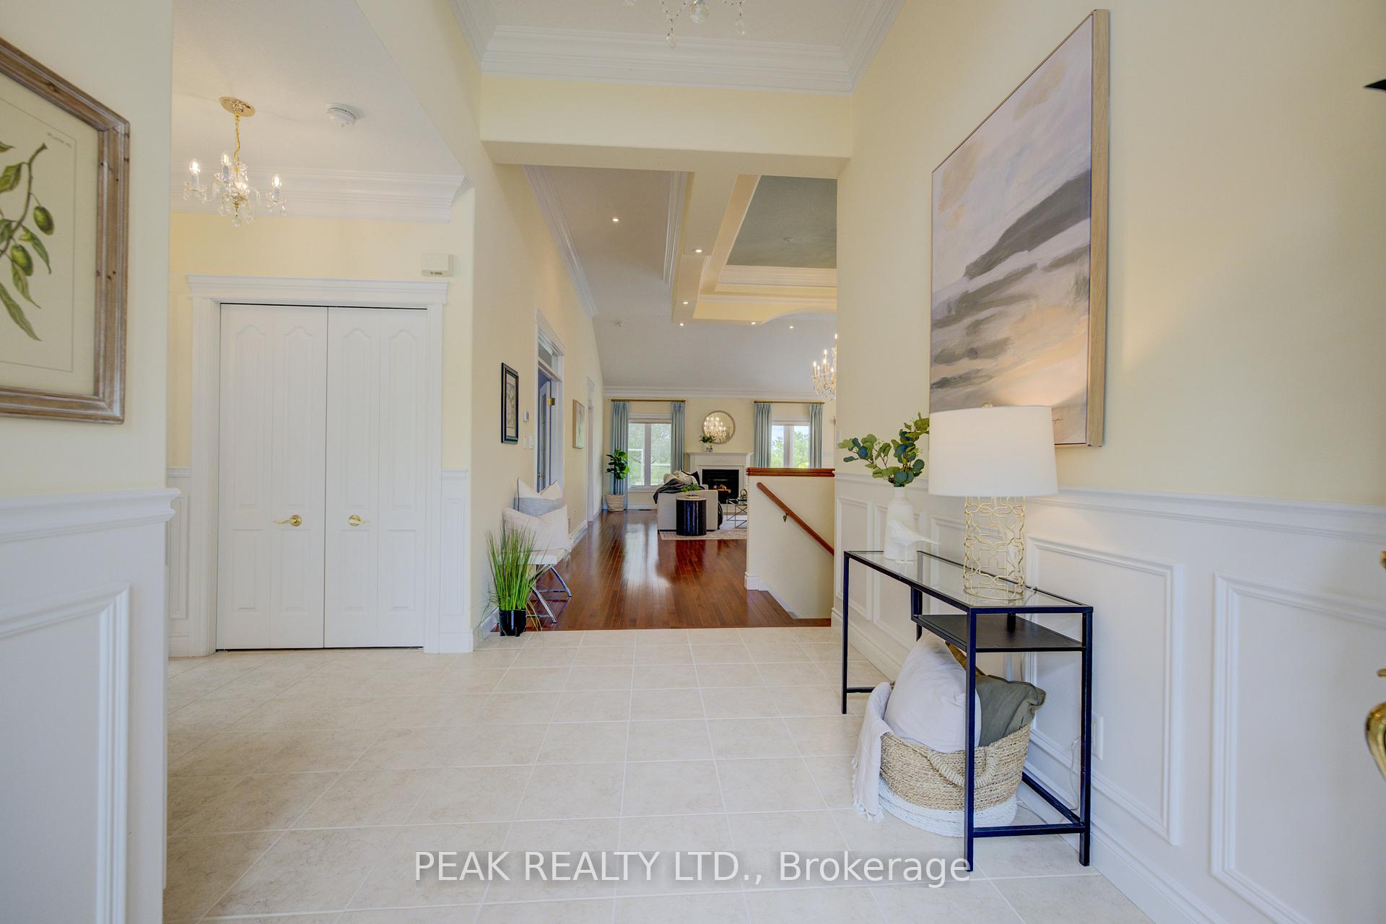
Welcome to 26 Orchard Way, a rare opportunity in the sought-after Stonecroft community. This exceptional home sits on one of the best lots, backing onto open green space with serene pond views and no rear neighbors. Step outside from the primary bedroom or great room and enjoy ultimate privacy from the covered deck, surrounded by lush gardens. The popular Dorchester model offers 2 bedrooms plus a den on the main floor, with numerous upgrades, including an updated kitchen with built-in appliances, interlock driveway, custom front steps and railing, and elegant crown molding. The lower level is perfect for entertaining at the bar or unwinding in the cozy rec room, with plenty of storage space beyond. Located in the heart of Stonecroft, you're just steps from the 18,000 sq. ft. recreation center featuring an indoor pool, fitness room, games/media rooms, library, party room, billiards, tennis courts, and scenic walking trails. Don't miss your chance to experience this stunning home in person ask for the full list of upgrades and schedule your private showing today!
Ask about this home
A HOMEH agent will answer your questions about this home.
Around this home
Daily convenience, out of 100, from the distances below
Schools nearby
School rating, out of 10.
Helpful calculators
Your HOMEH agent

"I would see it this week."