

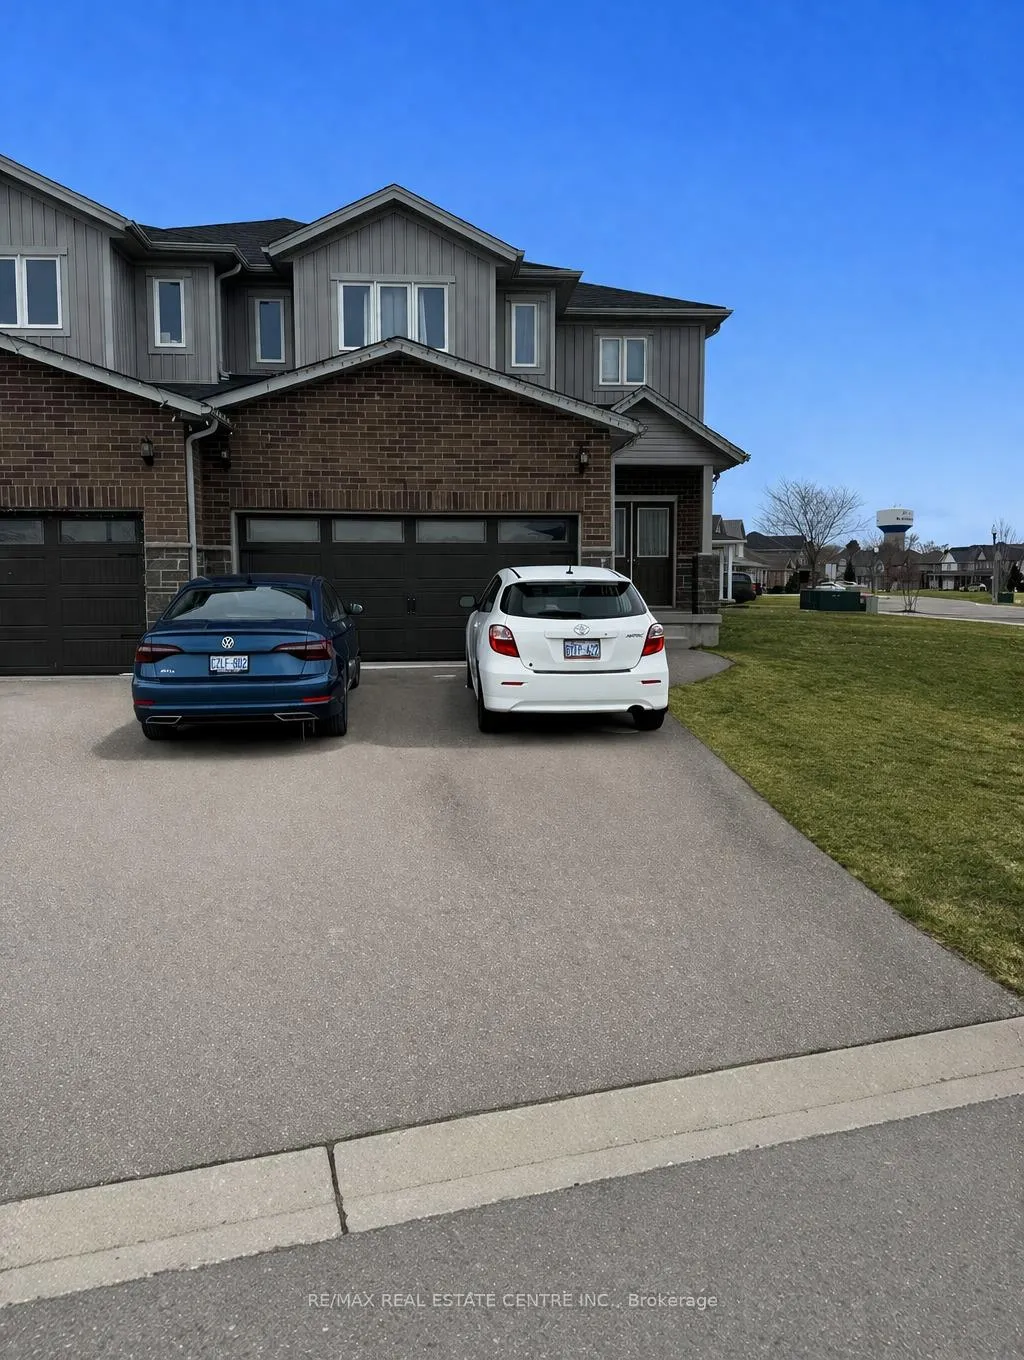
1 Greenside Court
1 Greenside Court
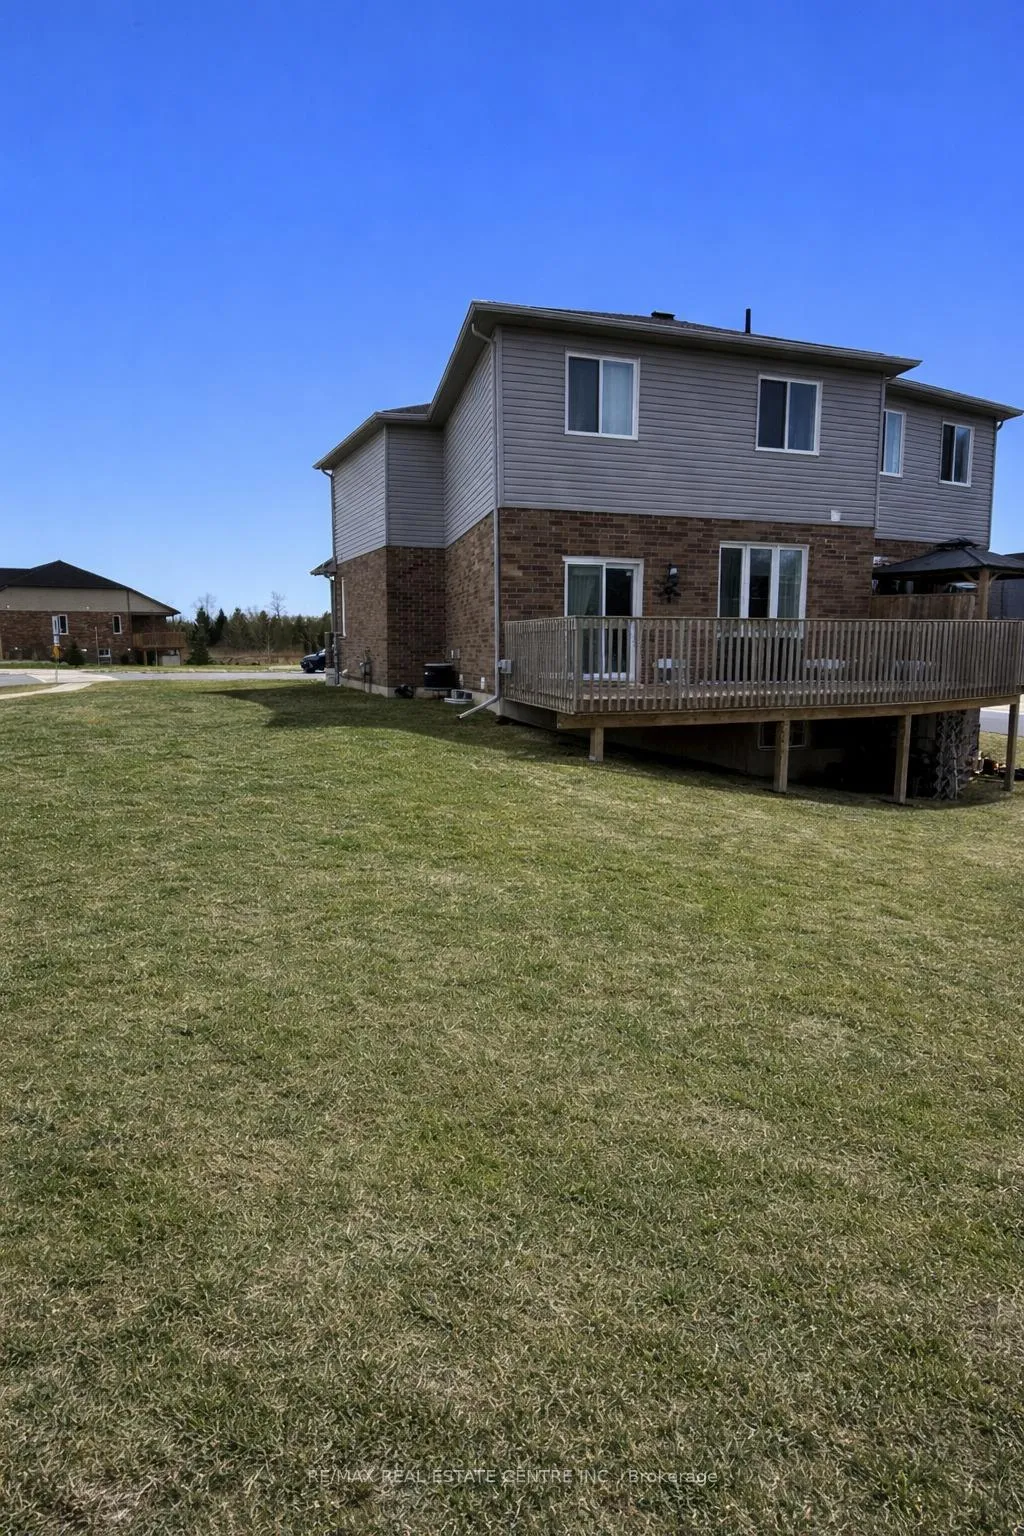 See all 8 photos
Property history
- $665,500TerminatedList: 2026-03-19|End: 2026-04-08|20 daysX12899846
- $2,585TerminatedList: 2026-03-19|End: 2026-04-08|20 daysX12899836
Facts and features
- BasementUnfinished
- Lot size43 × 105 ft
- Lease term12 months
- FurnishedUnfurnished
- Central air
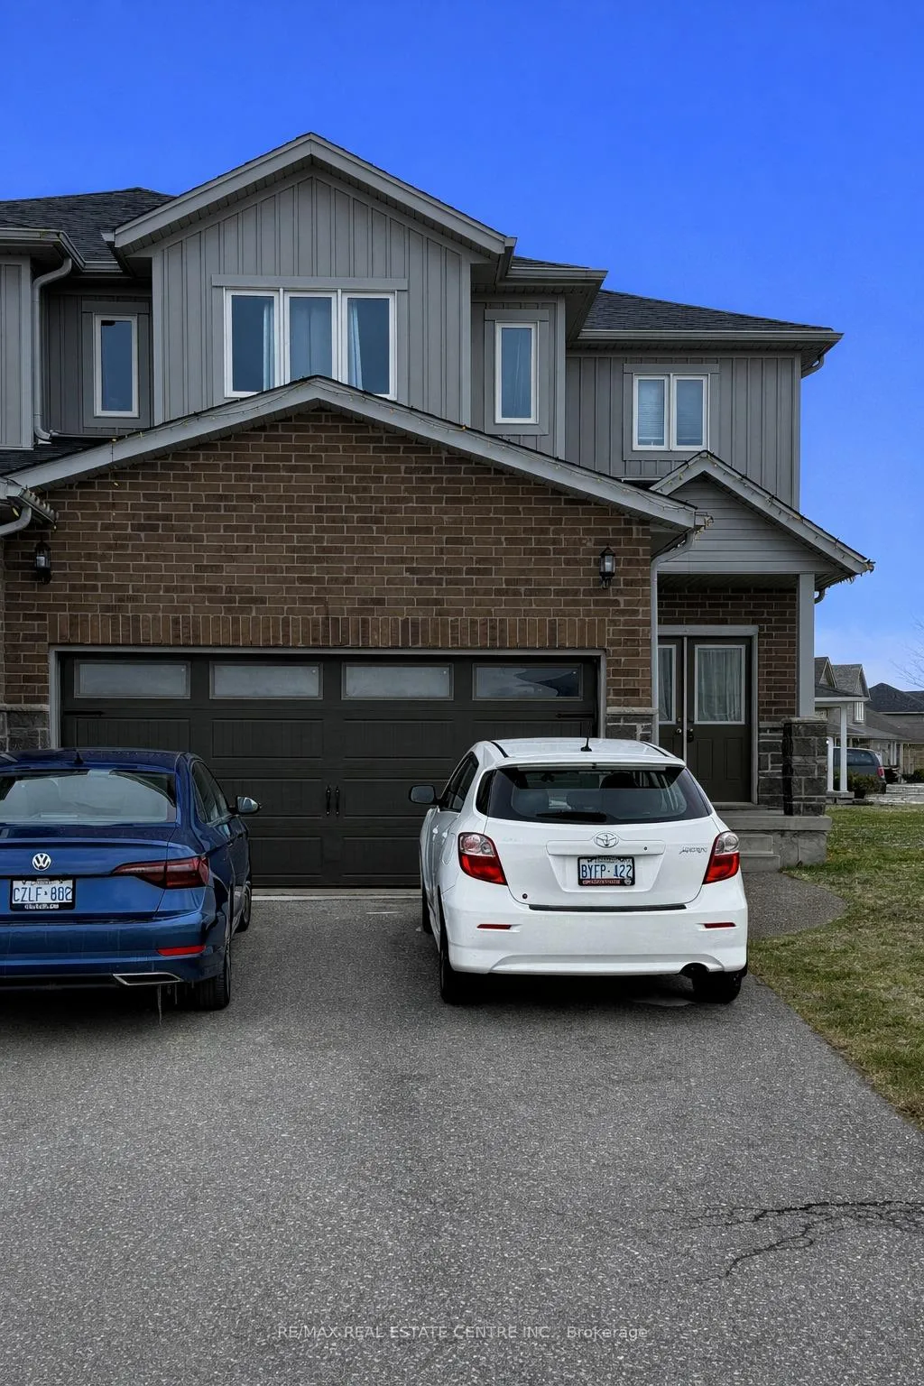
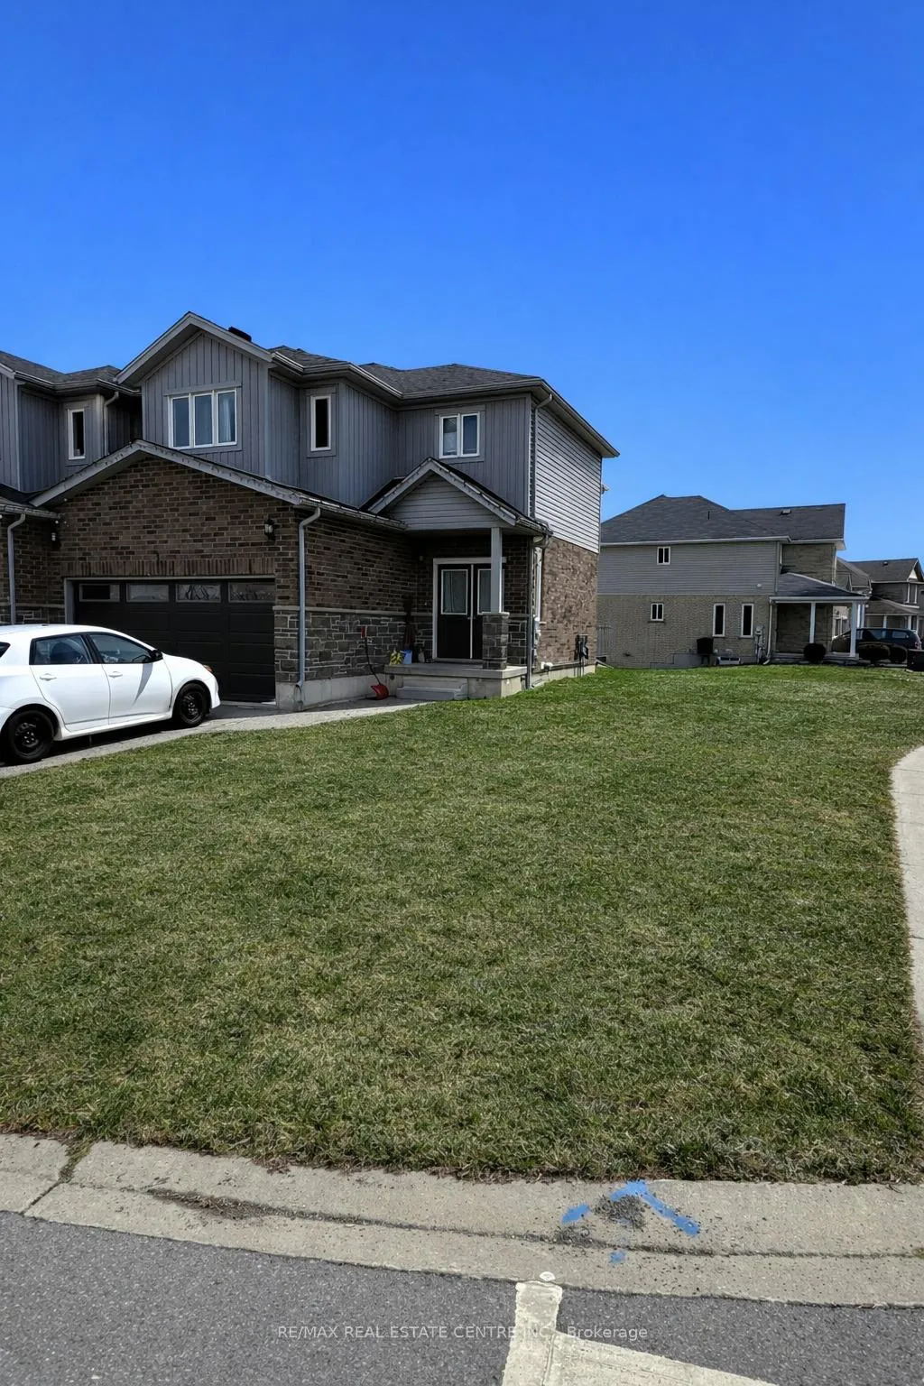
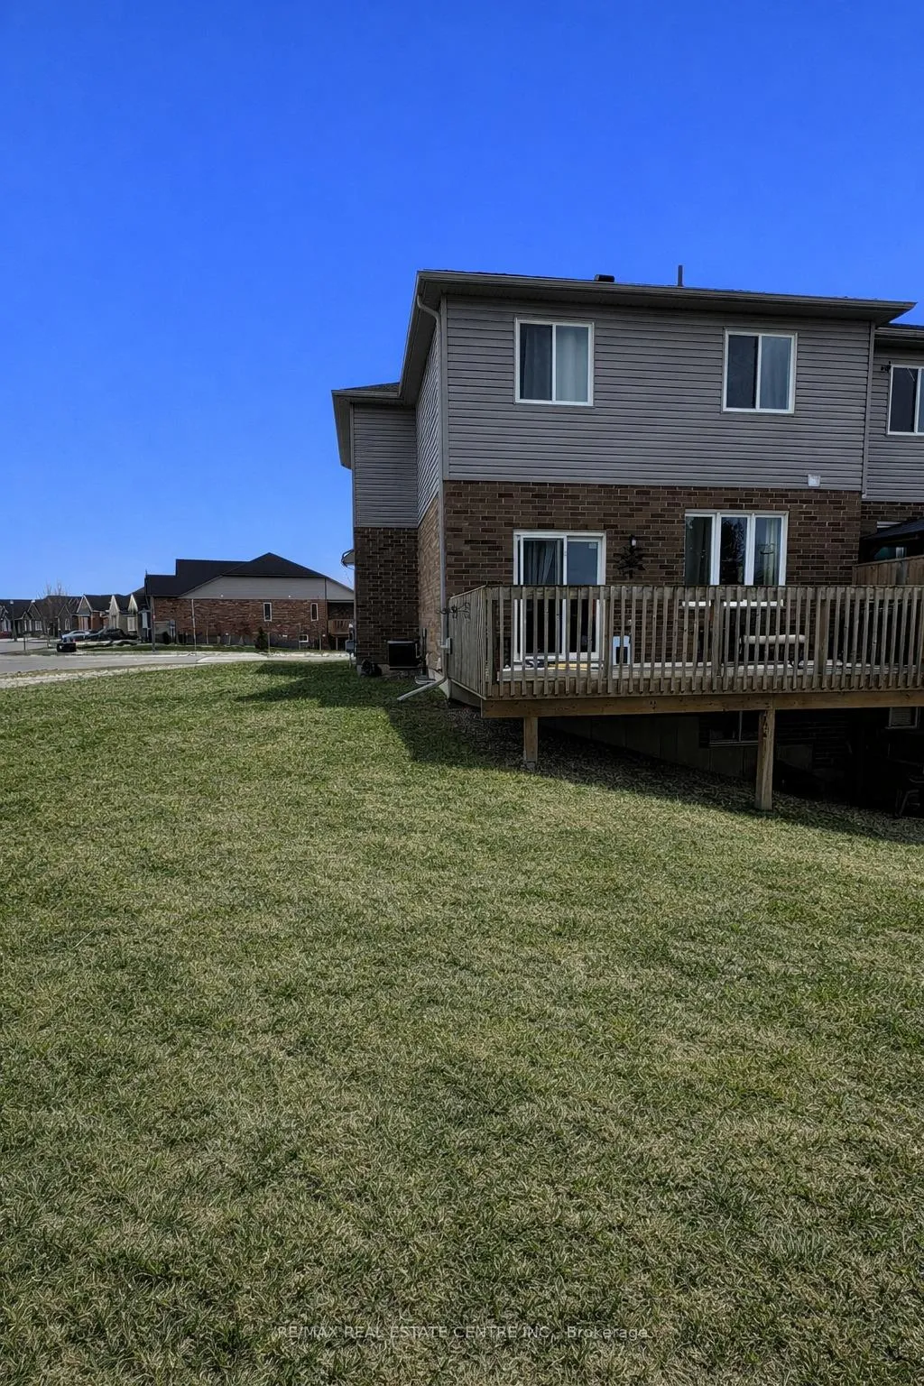
The homeSemi-Detached, 2-storey, 1,500–2,000 sq ft
- Type: Semi-Detached
- Style: 2-storey
- Living space: 1,500–2,000 sq ft
- Basement: Unfinished, full
- Waterfront: None
InsideIn-suite laundry, Air exchanger, Rooms above ground 11
- Laundry: In-suite laundry
- Features: Air exchanger
- Rooms above ground: 11
- Rooms in the basement: 0
- Bedrooms: 3
- Bathrooms: 3
- Kitchens: 1
Outside and lotStone, vinyl siding, Shingles, Poured concrete
- Exterior: Stone, vinyl siding
- Roof: Shingles
- Foundation: Poured concrete
- Size: 43 × 105 ft
Parking2 Garage, Attached, Private double, other
- Spaces: 2 Garage
- Garage: Attached
- Driveway: Private double, other
Heating, water and powerForced air, gas, Central air, Municipal water
- Heating: Forced air, gas
- Cooling: Central air
- Water: Municipal water
- Sewer: Municipal sewer
- Natural gas: Yes
- Hydro: Yes
Rent and termsRent $2,585 a month, Entire property, Unfurnished
- Rent: $2,585 a month
- Space for rent: Entire property
- Furnished: Unfurnished
- Lease: 12 months
- Rent includes: Water heater
- Deposit: Required
- Credit check: Required
- Employment letter: Required
- Rental application: Required
- References: Required
NearbyGolf
- Close to: Golf
Listing detailsX12899836, Terminated, Mar 19, 2026
- MLS® number: X12899836
- Status: Terminated
- Listed on: Mar 19, 2026
- Days on market: 20
- Updated: Apr 8, 2026
- Possession: 2026-05-18 / 30-59 days
- Occupied by: Tenant
- Listing brokerage: RE/MAX REAL ESTATE CENTRE INC.
About this home
1 Greenside Court, Woodstock (Woodstock - North), ON N4T 0C9
Welcome to this beautifully designed open-concept 2-storey semi-detached home in the highly desirable community of Sally Creek-perfect for today's busy family lifestyle. The bright and functional kitchen features extended upper cabinetry, quartz countertops, and a spacious island with breakfast bar, along with stainless steel appliances including fridge, stove, dishwasher, and over-the-range microwave. The adjoining family room showcases engineered hardwood flooring and offers a warm, inviting space to gather and entertain. Upstairs, the primary bedroom retreat boasts a large walk-in closet and a private 4-piece ensuite. Two additional generously sized bedrooms, a full main bath, and the convenience of second-floor laundry complete this level. The unspoiled basement offers incredible potential with a cold room and rough-in for a future 3-piece bathroom-ready for your personal touch. Located in a sought-after neighbourhood close to parks, golf, and everyday amenities, this home is the perfect blend of comfort and style.
Ask about this home
A HOMEH agent will answer your questions about this home.
Around this home
Daily convenience, out of 100, from the distances below
Schools nearby
School rating, out of 10.
Helpful calculators
Your HOMEH agent

"I would see it this week."