

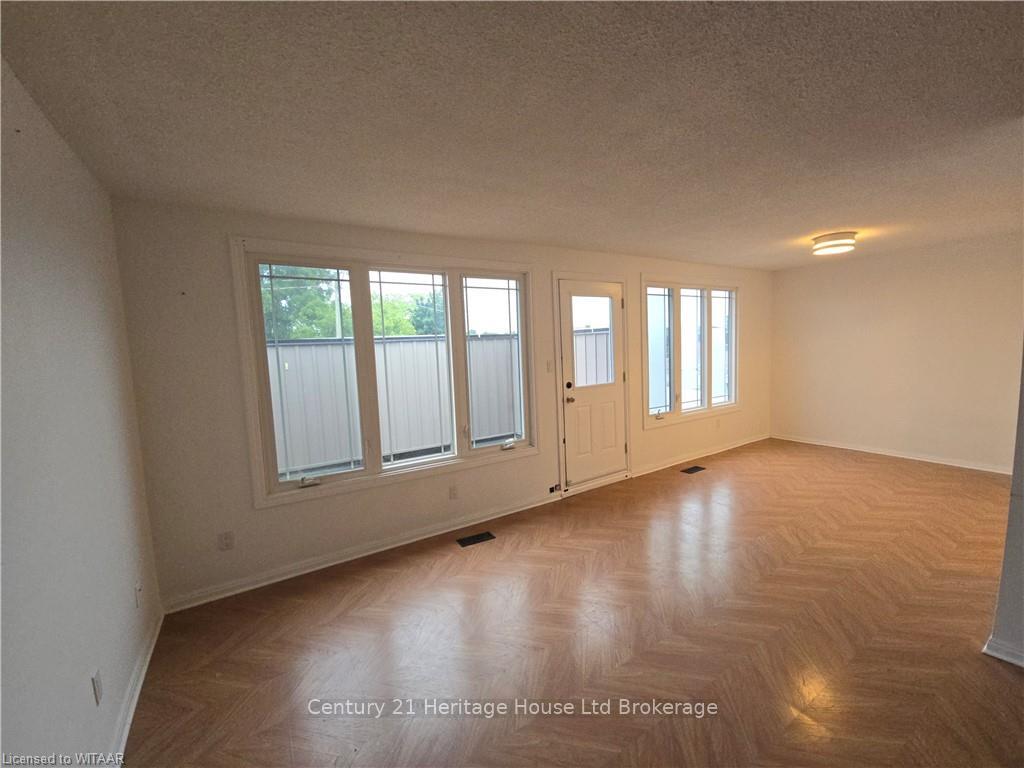
Upper, 10 McKenzie Avenue
Condo Apartment Rented
1/15Upper, 10 McKenzie Avenue
Condo Apartment Rented
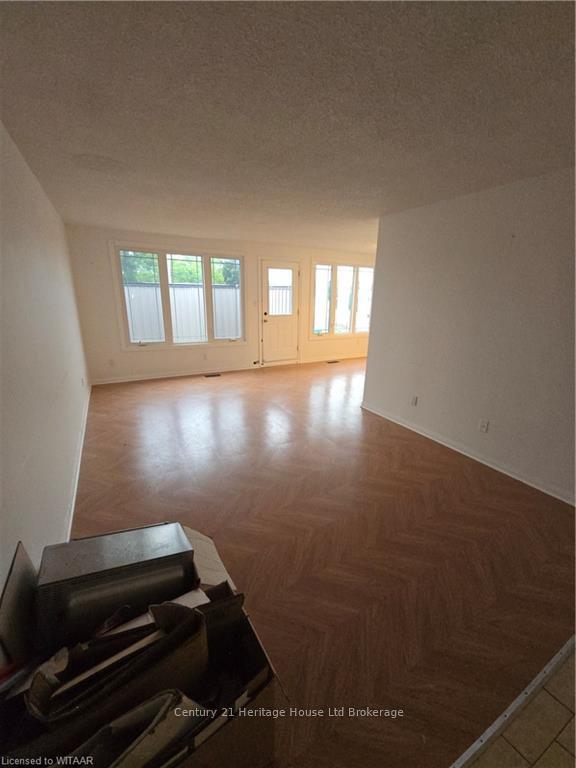
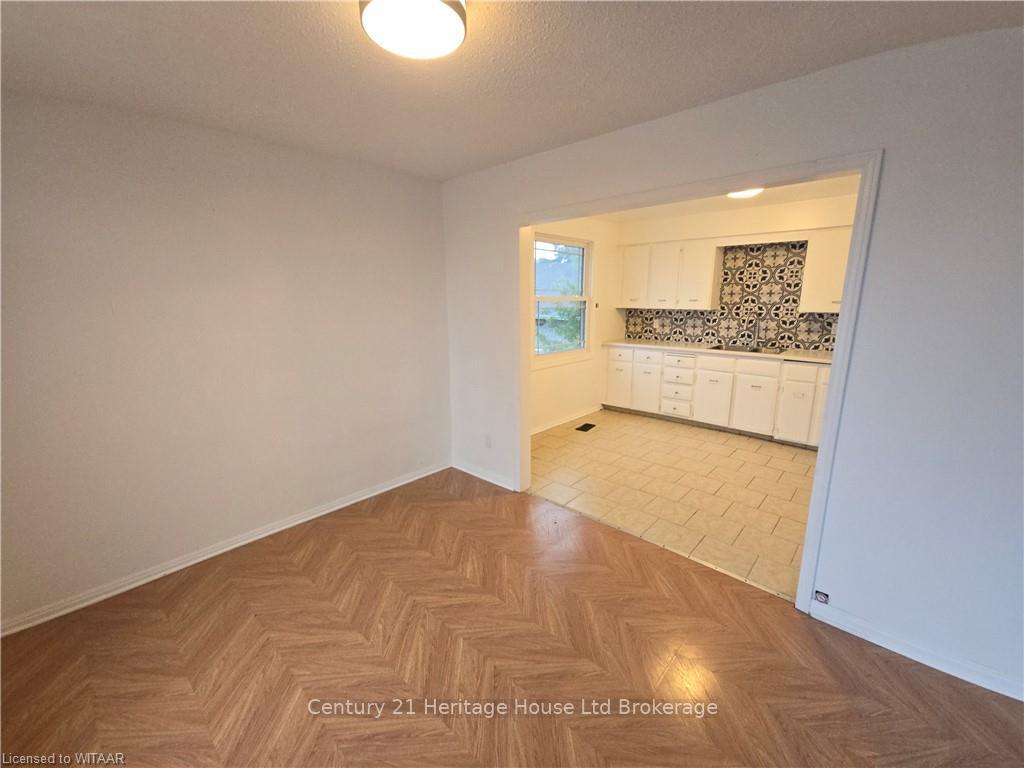
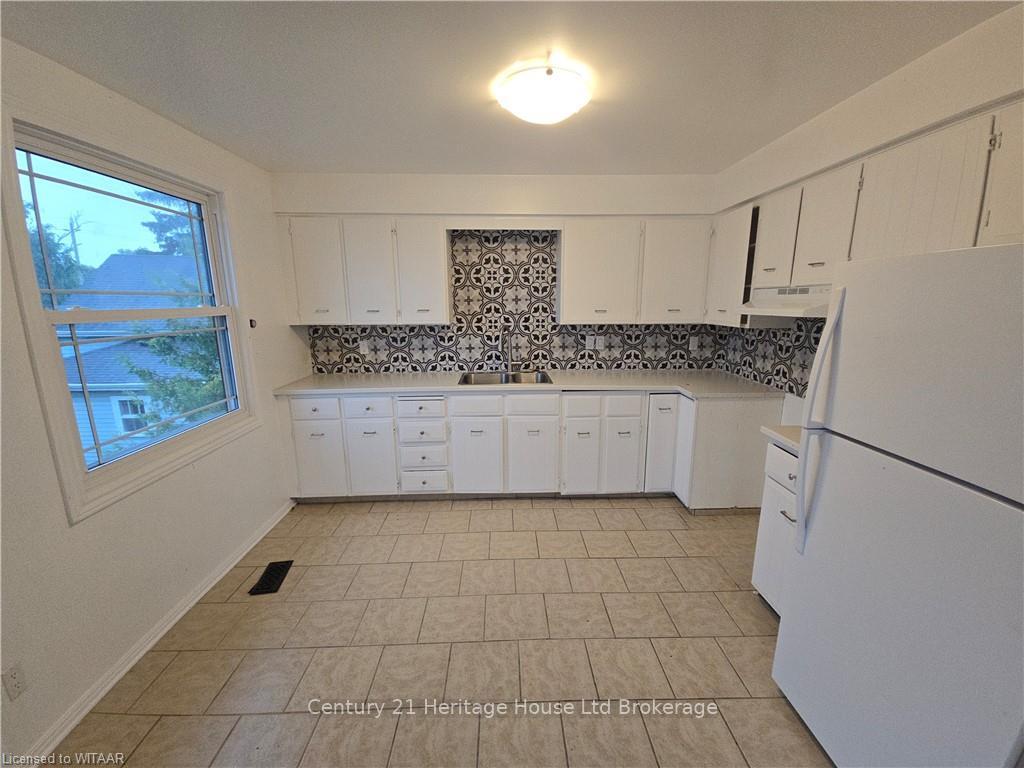
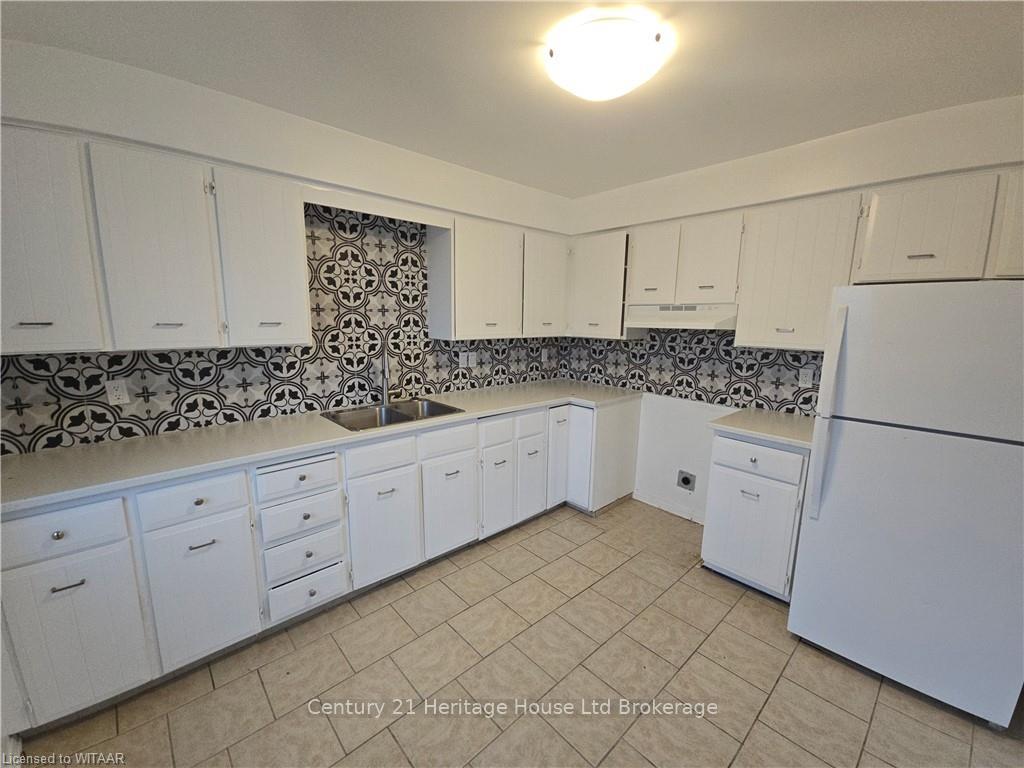 See all 15 photos
3 Bedrooms
1 Bathroom
2 Parking
1.2K–1.4K sq.ft
2nd Floor
— Unit
Property history
Facts and features
- ExposureEast
- LaundryElectric dryer hookup
- LockerNone
- BalconyEnclosed
What stands out
- Central air
The homeCondo Apartment, Apartment, 1,200–1,399 sq ft
- Type: Condo Apartment
- Style: Apartment
- Living space: 1,200–1,399 sq ft
- Basement: None
- Exposure: East
- View: Downtown
InsideElectric dryer hookup, Rooms above ground 7, Rooms in the basement 0
- Laundry: Electric dryer hookup
- Rooms above ground: 7
- Rooms in the basement: 0
- Bedrooms: 3
- Bathrooms: 1
- Kitchens: 1
OutsideVinyl siding, brick, Concrete, Enclosed
- Exterior: Vinyl siding, brick
- Foundation: Concrete
- Balcony: Enclosed
Parking and locker2 Parking, Exclusive, Private
- Spaces: 2 Parking
- Parking type: Exclusive
- Driveway: Private
- Locker: None
Building10 Mckenzie Avenue, Condo corporation 0, Pets Not allowed
- Name: 10 Mckenzie Avenue
- Condo corporation: 0
- Pets: Not allowed
Heating, water and powerForced air, gas, Central air
- Heating: Forced air, gas
- Cooling: Central air
Rent and termsRent $2,000 a month, 2nd floor, Unfurnished
- Rent: $2,000 a month
- Space for rent: 2nd floor
- Furnished: Unfurnished
- Lease: 12 months
- Paid: Monthly
- Rent includes: Water
- Deposit: Required
- Credit check: Required
- Employment letter: Required
- Rental application: Required
- References: Required
IncludedCarbon monoxide detector, refrigerator, smoke detector, stove
- Included: Carbon monoxide detector, refrigerator, smoke detector, stove
Listing detailsX11932800, Rented, Jan 20, 2025
- MLS® number: X11932800
- Status: Rented
- Listed on: Jan 20, 2025
- Days on market: 15
- Updated: Feb 4, 2025
- Possession: 2025-03-01 / March 1, 2025
- Occupied by: Owner
- Listing brokerage: Century 21 Heritage House Ltd Brokerage
About this home
Upper, 10 McKenzie Avenue, Woodstock (Woodstock - North), ON N4S 7L3
Downtown
Centrally located 3 Bedroom 1 bath Upper apartment above professional office building. Spacious layout and balcony outdoor space. Heat and Hydro to be paid by the tenant
Read more
Ask about this home
A HOMEH agent will answer your questions about this home.
Ask a question
Know more about 10 Mckenzie Avenue
Condo building · 10 Mckenzie Avenue
10 Mckenzie Avenue is a condo. No units are on the market here right now.
No similar units for rent in 10 Mckenzie Avenue right now.
Around this home
From Dundas Street Head North on McKenzie
Errands
Transit
Parks
Schools
Daily convenience, out of 100, from the distances below
ParkSouth Side Park28 min walk1.7 km
GroceryFood Basics2 min walk153 m
SchoolWinchester Street Public School8 min walk480 m
Train stationWoodstock22 min walk1.4 km
PharmacyShoppers Drug Mart8 min walk465 m
Cafés & foodFritzies East · 15 within 1 km1 min walk25 m
Gym & rec centreCivic Arena4 min walk232 m
WalkDriveStraight-line distance, open map data
Grocery0.2 km
Park1.7 km
Coffee0.3 km
Dining0.1 km
Gym0.2 km
Woodstock1.4 km
Schools nearby
School rating, out of 10.
Winchester Street Public Schoolelementary · Public · 0.5 km
4.8/10Low
Azad Educationelementary · Private · 0.7 km
—
Huron Park Secondary Schoolsecondary · Public · 0.8 km
4.8/10Low
Contact agent
Helpful calculators
Rent vs buy
Affordability
Mortgage
Down payment
Stress test
CMHC insurance
Your HOMEH agent

KimHOMEH agent · Woodstock
"I would see it this week."
Ask Kim