

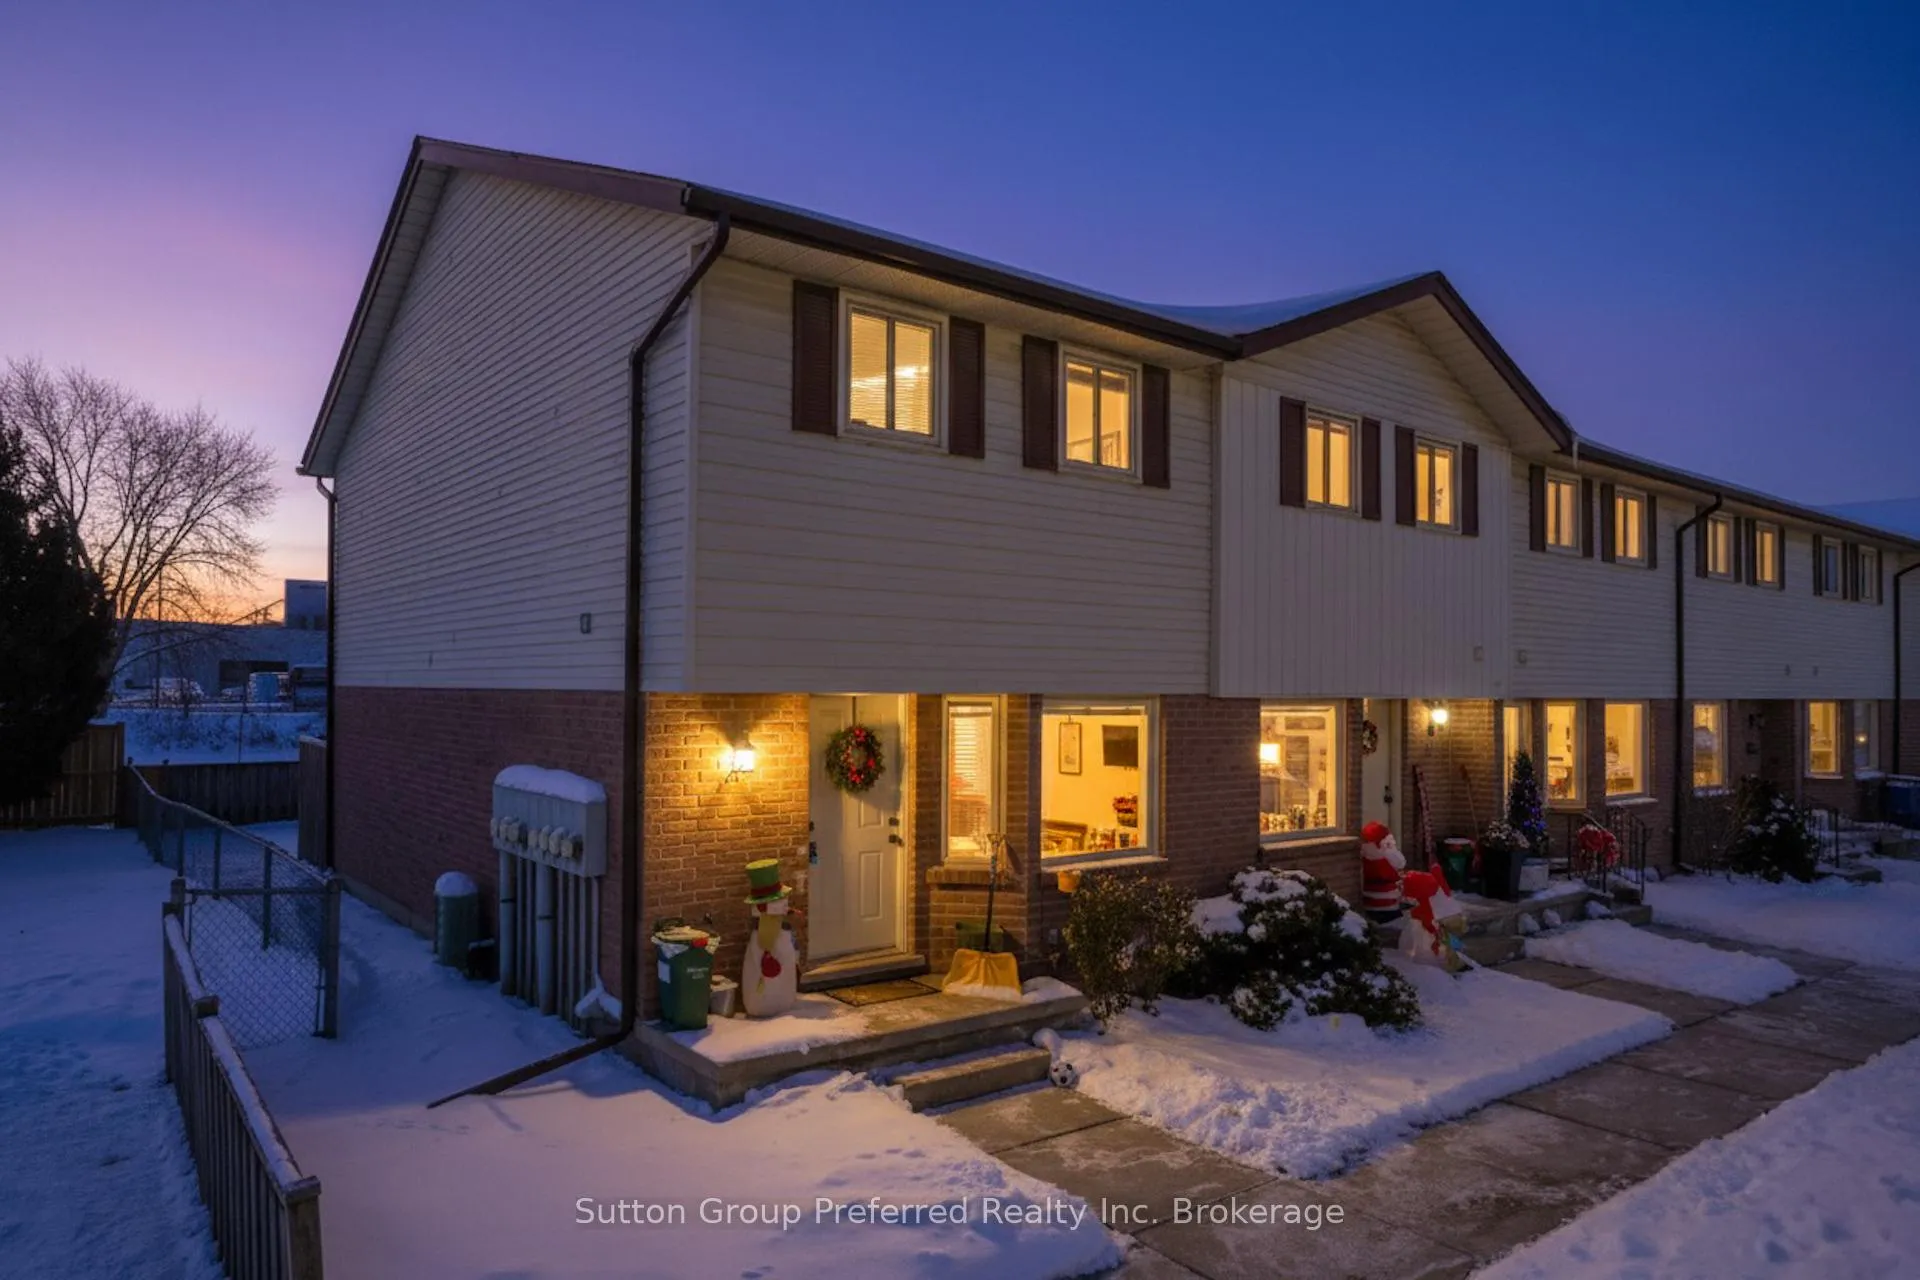
Unit 28, 1093 Nellis Street
Unit 28, 1093 Nellis Street
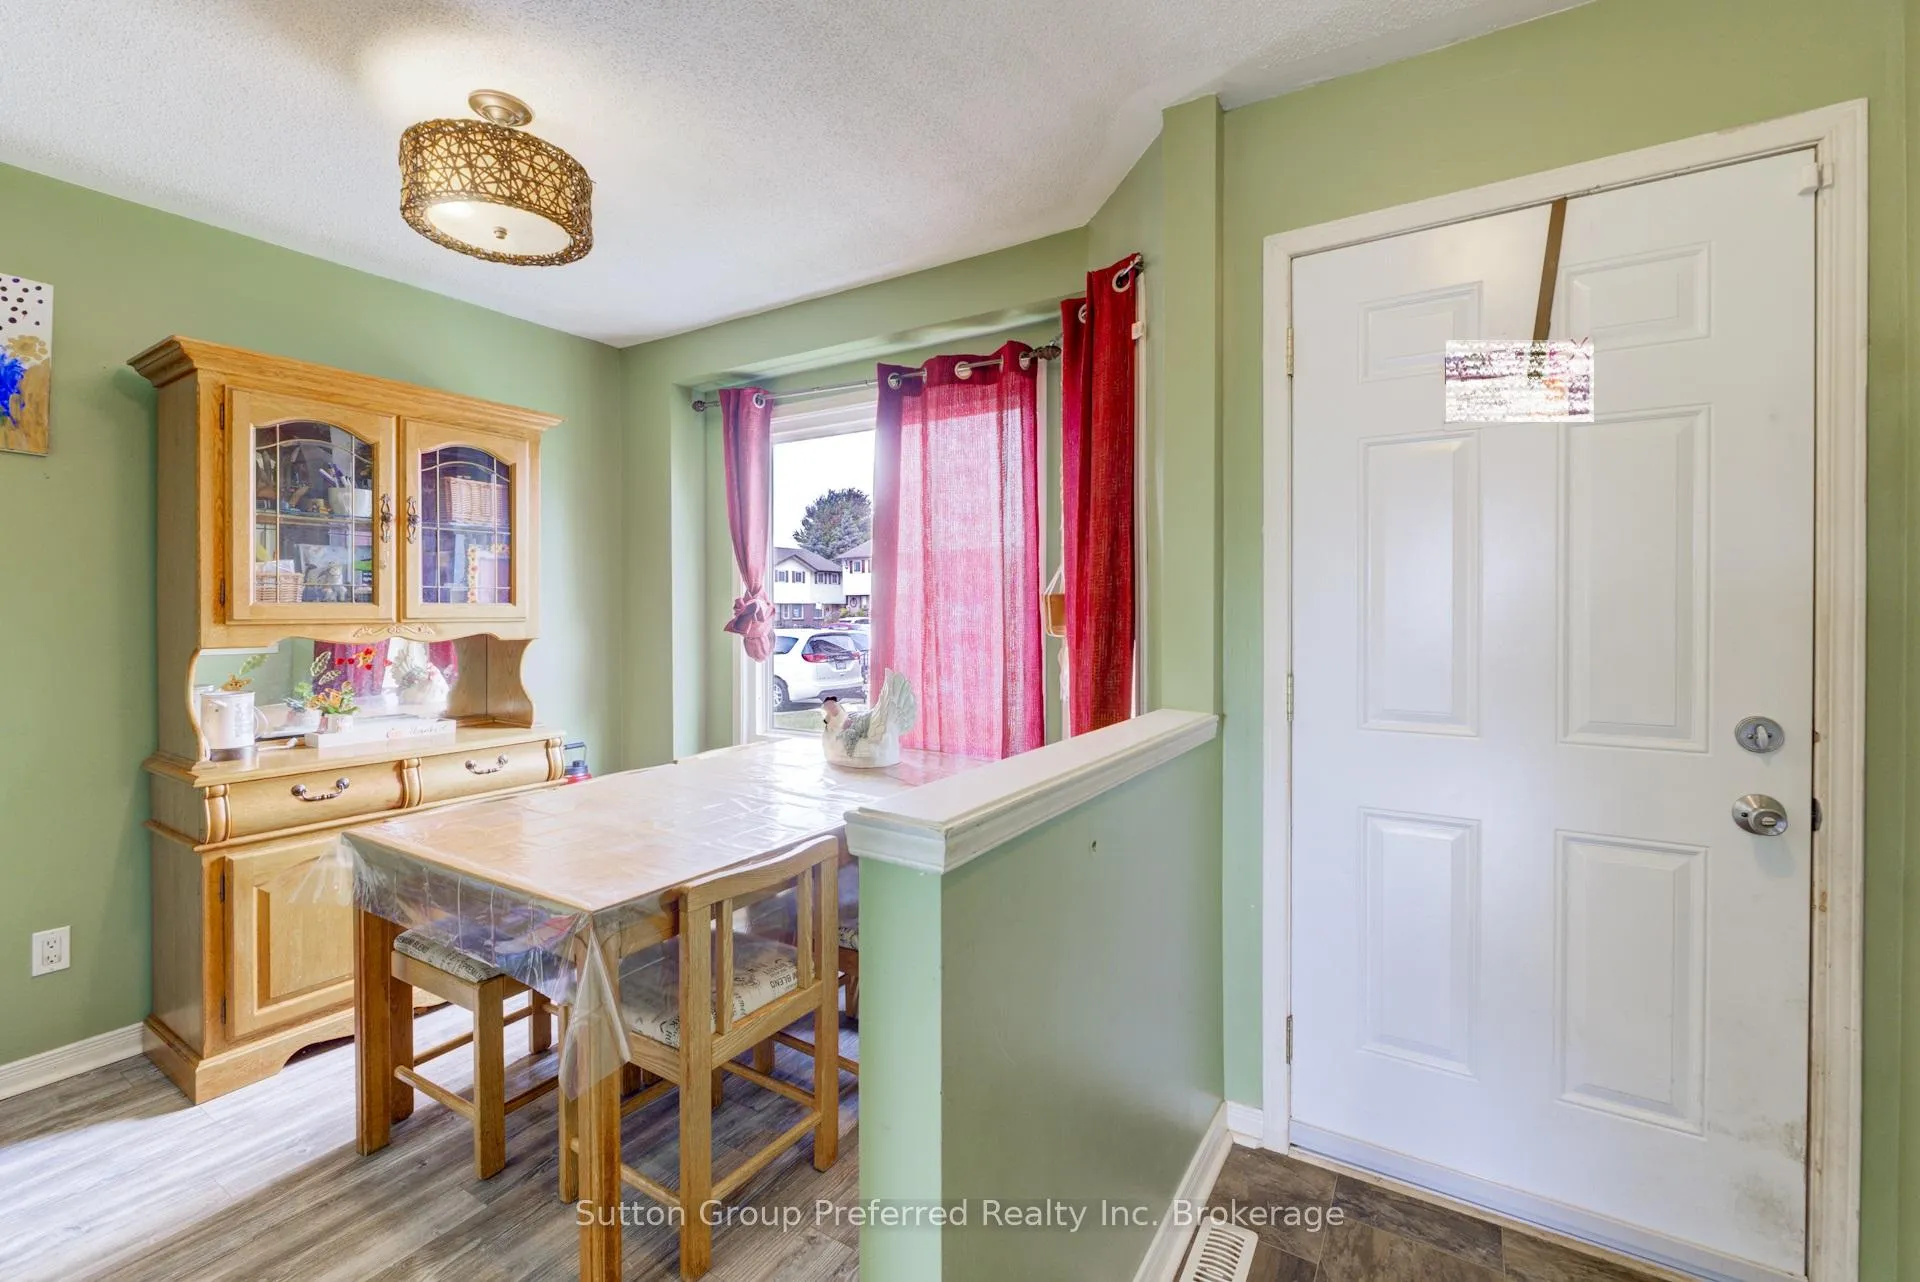 See all 27 photos
Included in condo fee: Parking, Common Elements, Building Insurance
Property history
- $405,530ExpiredList: 2025-09-23|End: 2026-03-31|189 daysX12422122
Facts and features
- BasementPartial
- Age of home31–50 years
- ExposureNorth
- LaundrySink
- Fireplace
- Central air
The homeCondo Townhouse, 2-storey, Age 31–50 years
- Type: Condo Townhouse
- Style: 2-storey
- Age: 31–50 years
- Living space: 1,000–1,199 sq ft
- Basement: Partial basement, full
- Exposure: North
InsideFireplace Yes, fireplace insert, natural gas, Sink, lower level, Sump pump
- Fireplace: Yes, fireplace insert, natural gas
- Laundry: Sink, lower level
- Features: Sump pump
- Security: Carbon monoxide detectors, smoke detector
- Rooms above ground: 9
- Rooms in the basement: 3
- Bedrooms: 3
- Bathrooms: 2
- Kitchens: 1
OutsideBrick veneer, vinyl siding, Fibreglass shingle, Poured concrete
- Exterior: Brick veneer, vinyl siding
- Roof: Fibreglass shingle
- Foundation: Poured concrete
- Balcony: None
- Features: Deck
Parking and locker1 Parking, Parking type Owned, Surface
- Spaces: 1 Parking
- Parking type: Owned
- Driveway: Surface
- Locker: None
Building1093 Nellis Street, Condo corporation 23, Bbqs allowed
- Name: 1093 Nellis Street
- Condo corporation: 23
- Amenities: Bbqs allowed
- Pets: Allowed
Heating, water and powerForced air, gas, Central air
- Heating: Forced air, gas
- Cooling: Central air
Costs and taxesTaxes $2,349 a year, Condo fee $320 a month, Common elements included, building insurance included, parking included
- Taxes, 2025: $2,349 a year
- Condo fee: $320 a month
- Fee includes: Common elements included, building insurance included, parking included
- HST: HST included in the price
- Rental items: Hot water heater
- Under contract: Hot water heater
Included in the saleDiaper sprayer in powder room
- Not included: Diaper sprayer in powder room
NearbyGolf, hospital, library, place of worship, rec./commun.centre, school
- Close to: Golf, hospital, library, place of worship, rec./commun.centre, school
Listing detailsX12422122, Expired, Sep 23, 2025
- MLS® number: X12422122
- Status: Expired
- Listed on: Sep 23, 2025
- Days on market: 189
- Updated: Mar 31, 2026
- Possession: Flexible
- Occupied by: Owner
- Listing brokerage: Sutton Group Preferred Realty Inc. Brokerage
About this home
Unit 28, 1093 Nellis Street, Woodstock (Woodstock - North), ON N4T 1P5
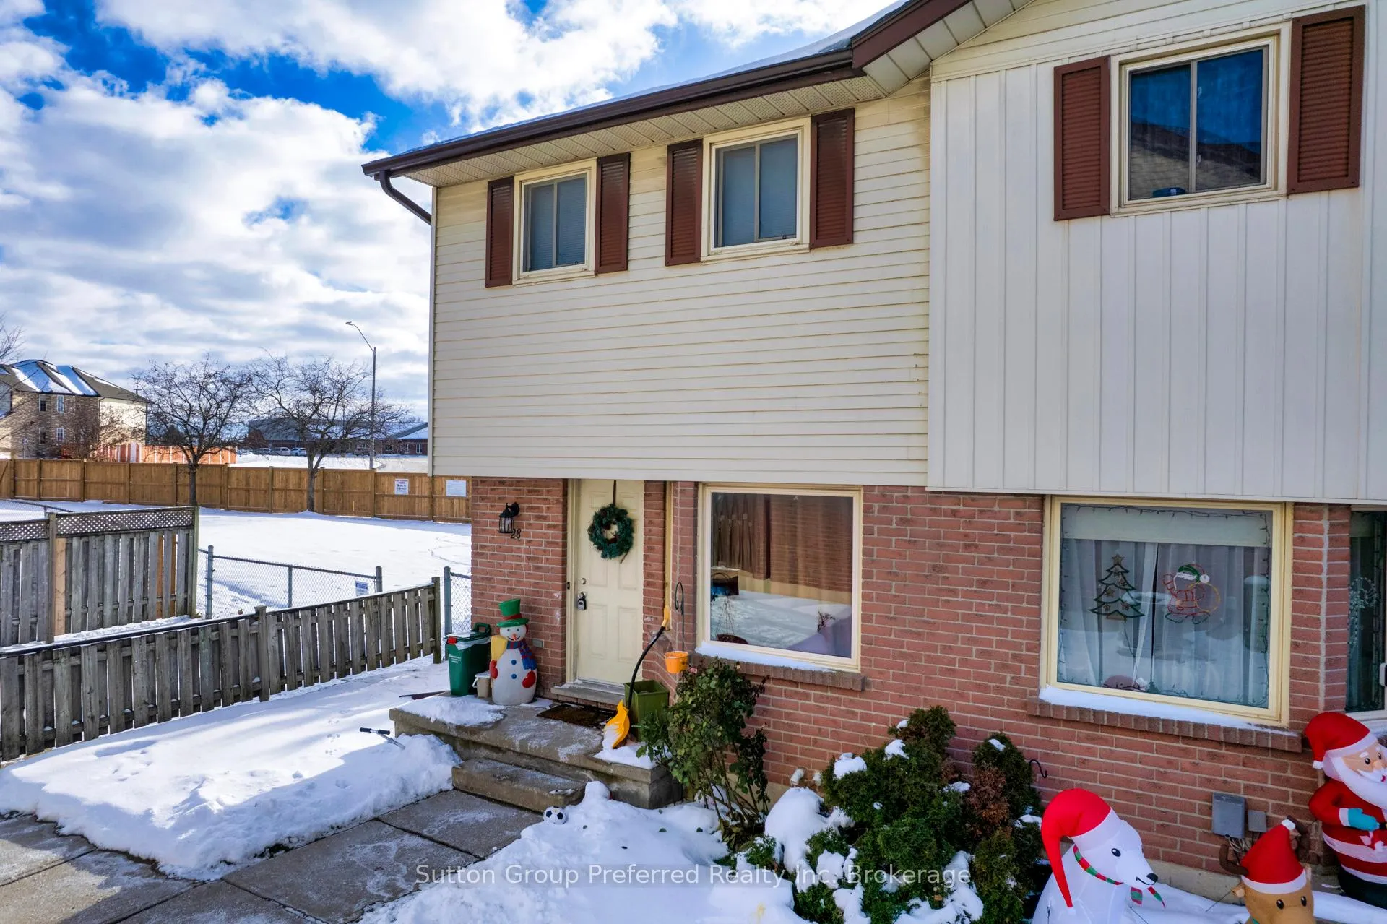
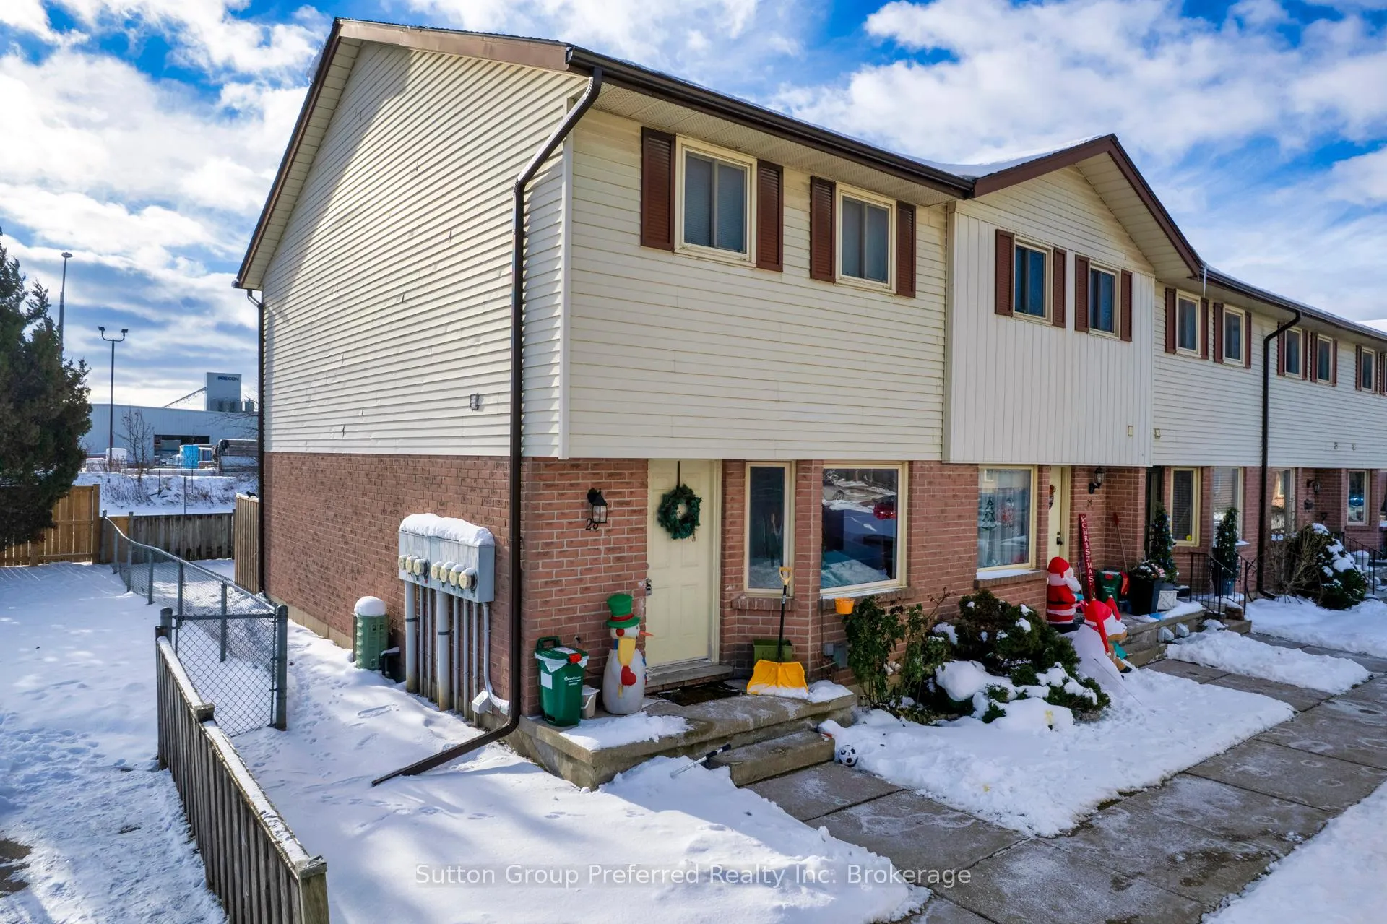
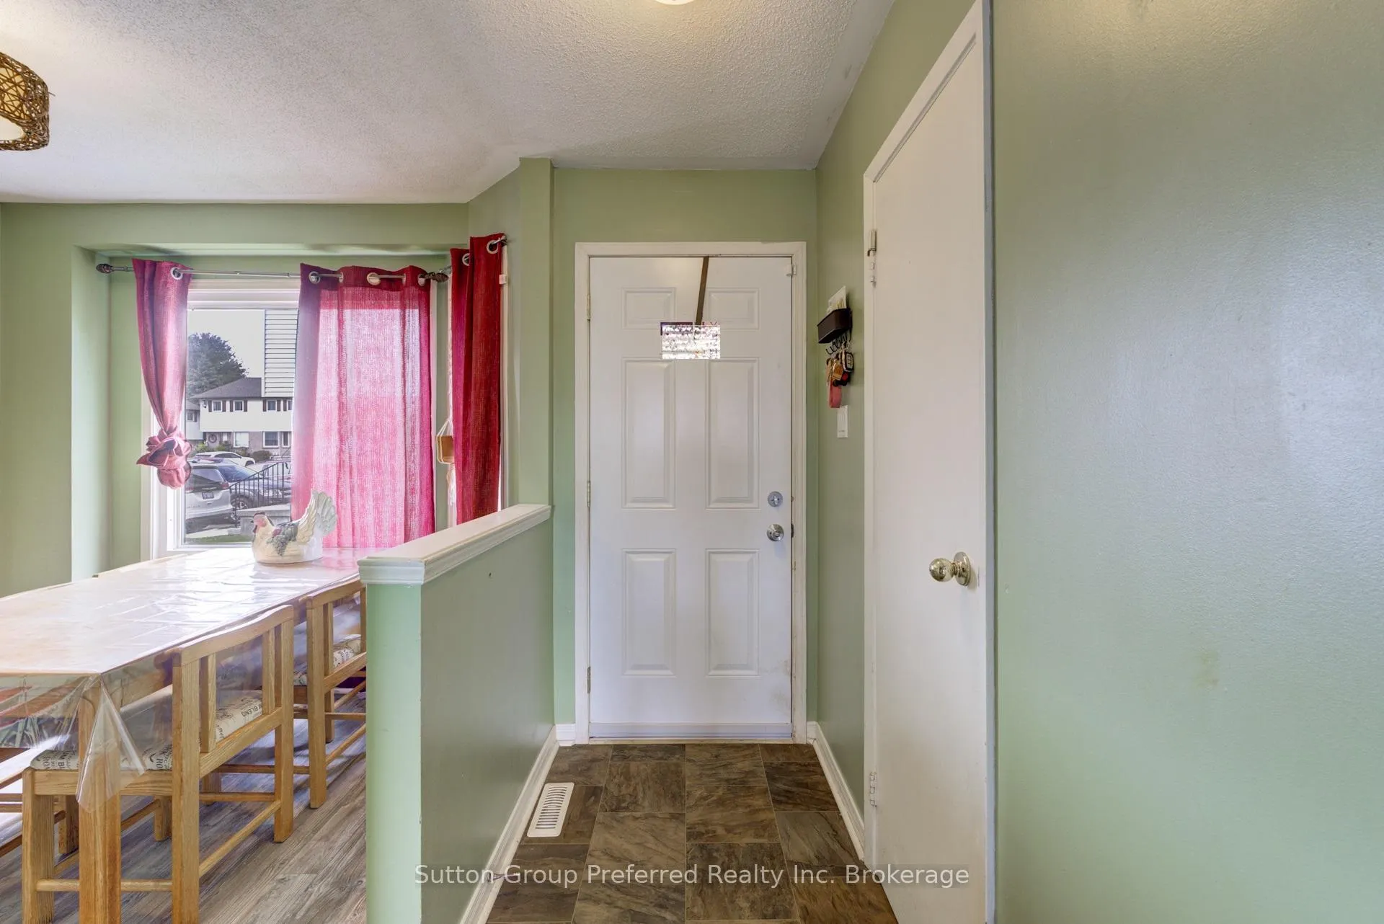
Welcome to this spacious and well-maintained 3-bedroom, 1.5-bathroom end-unit townhouse condo in a desirable North Woodstock location. Offering comfort, convenience, and plenty of room to grow, this home is an excellent choice for families, first-time buyers, or commuters. The main floor features a bright and functional layout with a welcoming living room, kitchen and dining area, and a convenient 2-piece bath. Doorway off the living room leads to a private rear deck perfect for morning coffee, evening barbecues, or simply relaxing outdoors. Upstairs, you'll find three generously sized bedrooms with ample closet space, along with a full 4-piece bathroom. Whether you need extra room for children, a home office, or guests, this level offers flexibility and comfort. The lower level is finished, providing a cozy recreation room ideal for movie nights or a play area, along with laundry facilities and additional storage space. As an end unit, one of its standout features is the large grass area located beside the unit, offering extra outdoor space for children to play or for enjoying time outside without leaving home. Located within walking distance of Springbank Public School, city transit, and everyday amenities, this property makes daily living simple and convenient. Quick access to Highways 401 and 403 ensures an easy commute to surrounding cities, making it a great option for busy professionals and families on the go. Move-in ready and full of potential, this North Woodstock townhouse condo is ready for its next owners to make it their own. Don't miss this opportunity to enjoy comfort, space, and convenience all in one place.
Ask about this home
A HOMEH agent will answer your questions about this home.
Know more about 1093 Nellis Street
Condo building · 1093 Nellis Street
1093 Nellis Street is a condo. No units are on the market here right now.
No similar units for sale in 1093 Nellis Street right now.
Around this home
Daily convenience, out of 100, from the distances below
Schools nearby
School rating, out of 10.
Helpful calculators
Your HOMEH agent

"Priced 17% over the Hestimate. I would see it this week."