

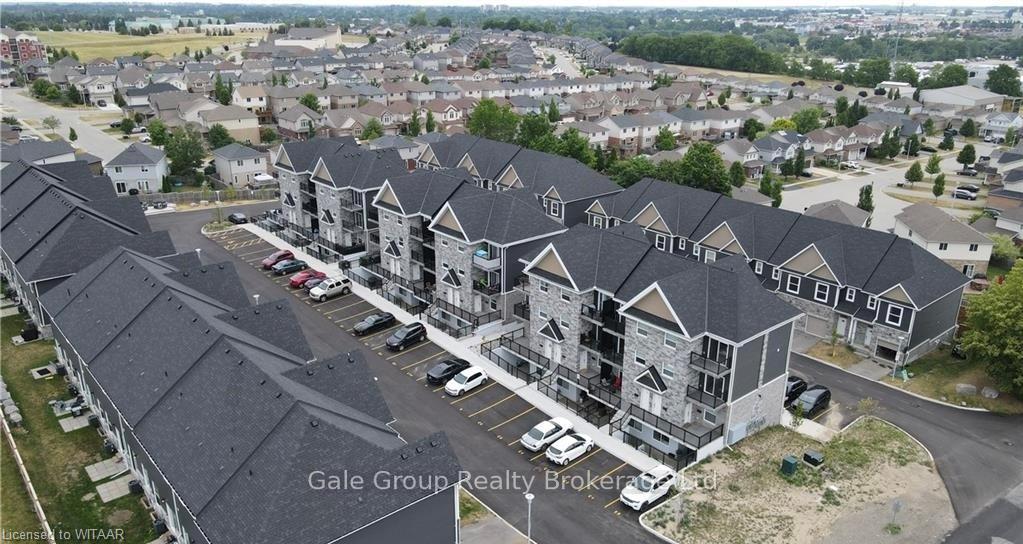
Unit D8, 439 Athlone Avenue
Condo Apartment Sold
1/18Unit D8, 439 Athlone Avenue
Condo Apartment Sold
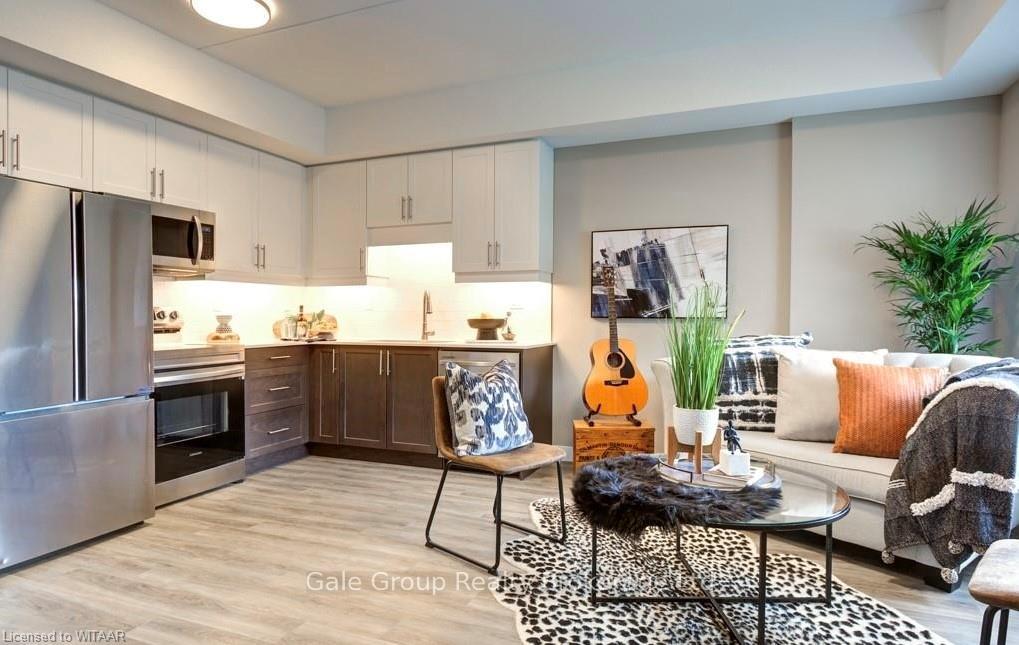
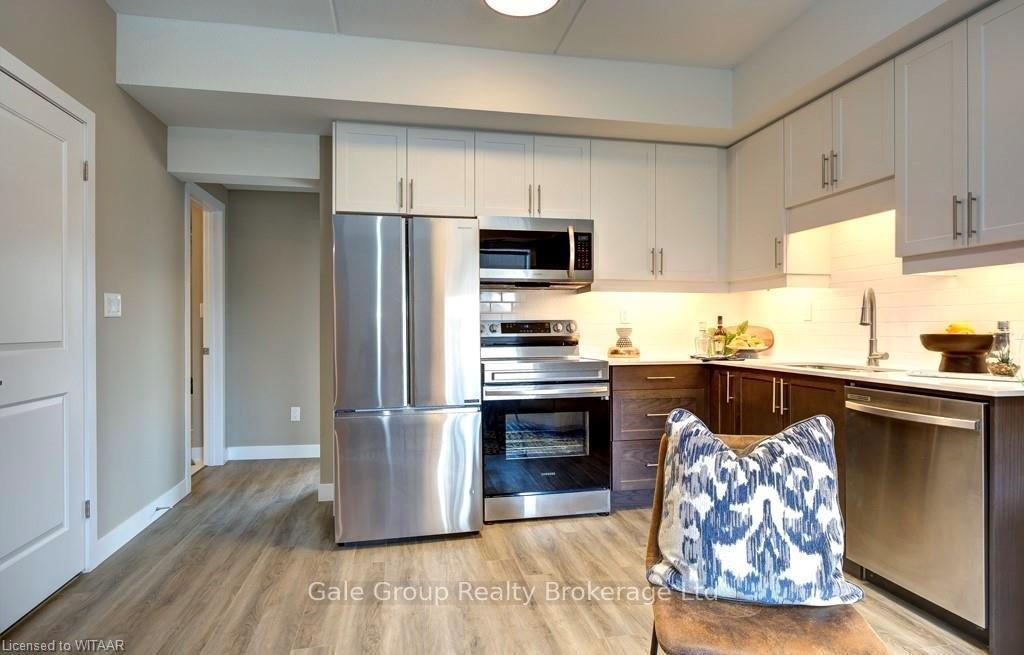
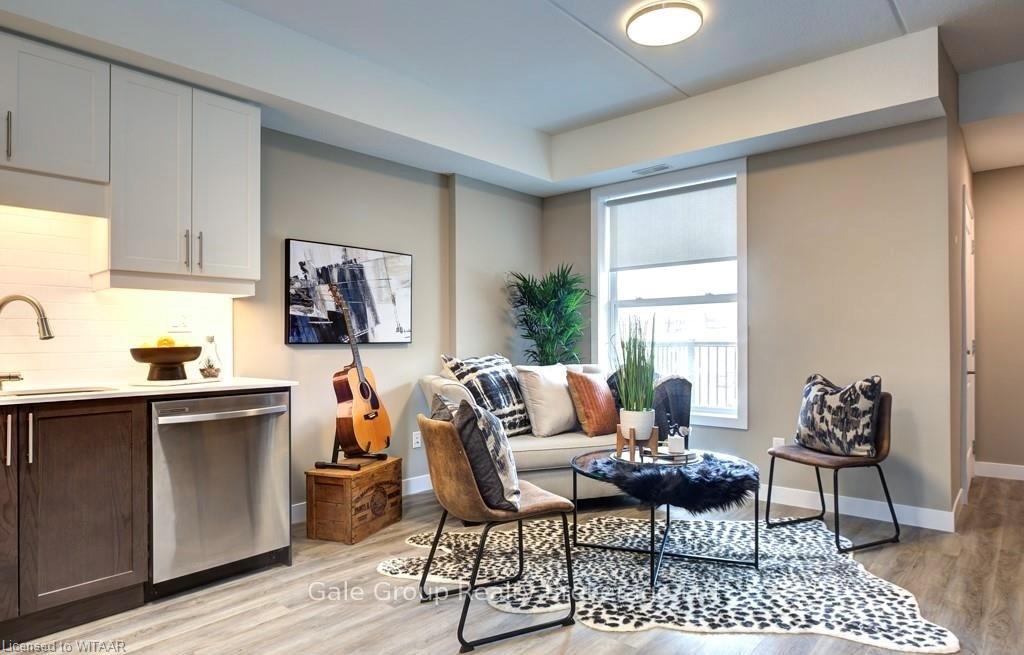
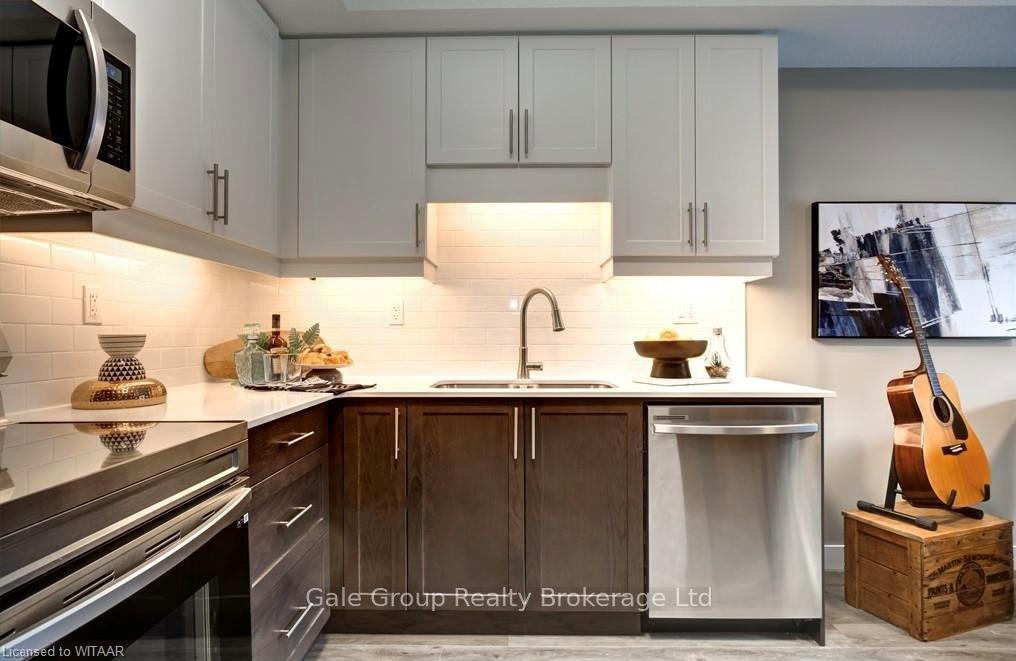 See all 18 photos
1 Bedroom
1 Bathroom
1 Parking
600–699 sq.ft
$273/mo
$2,500/yr
Property history
Facts and features
- ExposureSouth
- LaundryEnsuite
- LockerNone
- BalconyOpen
What stands out
- Central air
The homeCondo Apartment, Other, Age 6–15 years
- Type: Condo Apartment
- Style: Other
- Age: 6–15 years
- Living space: 600–699 sq ft
- Basement: Unknown
- Exposure: South
- Waterfront: None
InsideEnsuite, Water heater, Carbon monoxide detectors, smoke detector
- Laundry: Ensuite
- Features: Water heater
- Security: Carbon monoxide detectors, smoke detector
- Rooms above ground: 4
- Rooms in the basement: 0
- Bedrooms: 1
- Bathrooms: 1
- Kitchens: 1
OutsideVinyl siding, brick, Asphalt shingle, Poured concrete
- Exterior: Vinyl siding, brick
- Roof: Asphalt shingle
- Foundation: Poured concrete
- Balcony: Open
Parking and locker1 Parking, Visitor, Unknown
- Spaces: 1 Parking
- Garage: Visitor
- Parking type: Unknown
- Driveway: Private, reserved/assigned
- Spot: D8
- Locker: None
Building439 Athlone Avenue, Condo corporation 128, Visitor parking
- Name: 439 Athlone Avenue
- Condo corporation: 128
- Amenities: Visitor parking
- Pets: Allowed
Heating, water and powerForced air, gas, Central air, Municipal water
- Heating: Forced air, gas
- Cooling: Central air
- Water: Municipal water
Costs and taxesTaxes $2,500 a year, Condo fee $273 a month, Building insurance included, parking included
- Taxes, 2024: $2,500 a year
- Condo fee: $273 a month
- Fee includes: Building insurance included, parking included
- Under contract: Hot water heater
Included in the saleBuilt-in microwave, carbon monoxide detector, dishwasher, dryer, refrigerator, smoke detector, stove, washer
- Included: Built-in microwave, carbon monoxide detector, dishwasher, dryer, refrigerator, smoke detector, stove, washer
NearbyHospital
- Close to: Hospital
Listing detailsX11904938, Sold, Jan 2, 2025
- MLS® number: X11904938
- Status: Sold
- Listed on: Jan 2, 2025
- Days on market: 14
- Updated: Jan 16, 2025
- Possession: Immediate
- Occupied by: Vacant
- Listing brokerage: Gale Group Realty Brokerage Ltd
About this home
Unit D8, 439 Athlone Avenue, Woodstock (Woodstock - South), ON N0J 1M0
Water HeaterHospitalVisitor Parking
Stylish and affordable living at its finest. This open concept 1 bedroom condo is conveniently located near the 401, shopping and many amenities. You'll be impressed by the functional layout and design of this unit. Great for first time homeowners, investors or buyers looking to downsize.
Read more
Ask about this home
A HOMEH agent will answer your questions about this home.
Ask a question
Know more about 439 Athlone Avenue
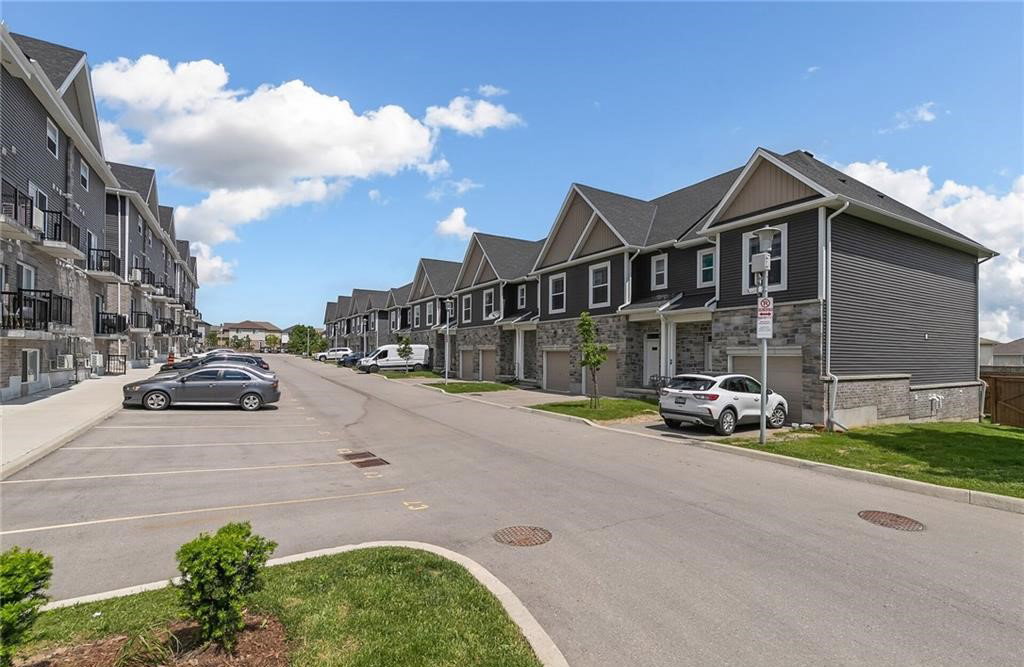
Condo building · 439 Athlone Avenue
439 Athlone Avenue is a condo by Forshire Group. Right now 3 for rent are on the market here.
- 1storey
- $414/sq ft
Visitor parking
No similar units for sale in 439 Athlone Avenue right now.
Thinking of selling your home?See what your home is worth today.
Around this home
Finkle to Athlone
Errands
Parks
Schools
Daily convenience, out of 100, from the distances below
ParkLes McKerral Park · 1 within 1 km11 min walk664 m
GroceryPetro-Canada23 min walk1.4 km
SchoolSt Mary's High School15 min walk920 m
Cafés & foodWendy's21 min walk1.3 km
Gym & rec centreWoodstock District Community Complex15 min walk936 m
HospitalWoodstock General Hospital5 min walk286 m
WalkDriveStraight-line distance, open map data
Grocery1.4 km
Park0.7 km
Coffee1.3 km
Dining1.4 km
Gym1.2 km
Hospital0.3 km
Schools nearby
School rating, out of 10.
St Mary's High Schoolsecondary · Catholic · 0.9 km
5.2/10Fair
St Patrick's Schoolelementary · Catholic · 1.4 km
5.7/10Fair
Woodstock Christian Schoolelementary · Private · 1.5 km
—
Contact agent
Helpful calculators
Mortgage
Affordability
Closing costs
Land transfer tax
Property tax
Down payment
CMHC insurance
Stress test
Cashback Rebate
Your HOMEH agent

NimaHOMEH agent · Woodstock
"I would see it this week."
Ask Nima