

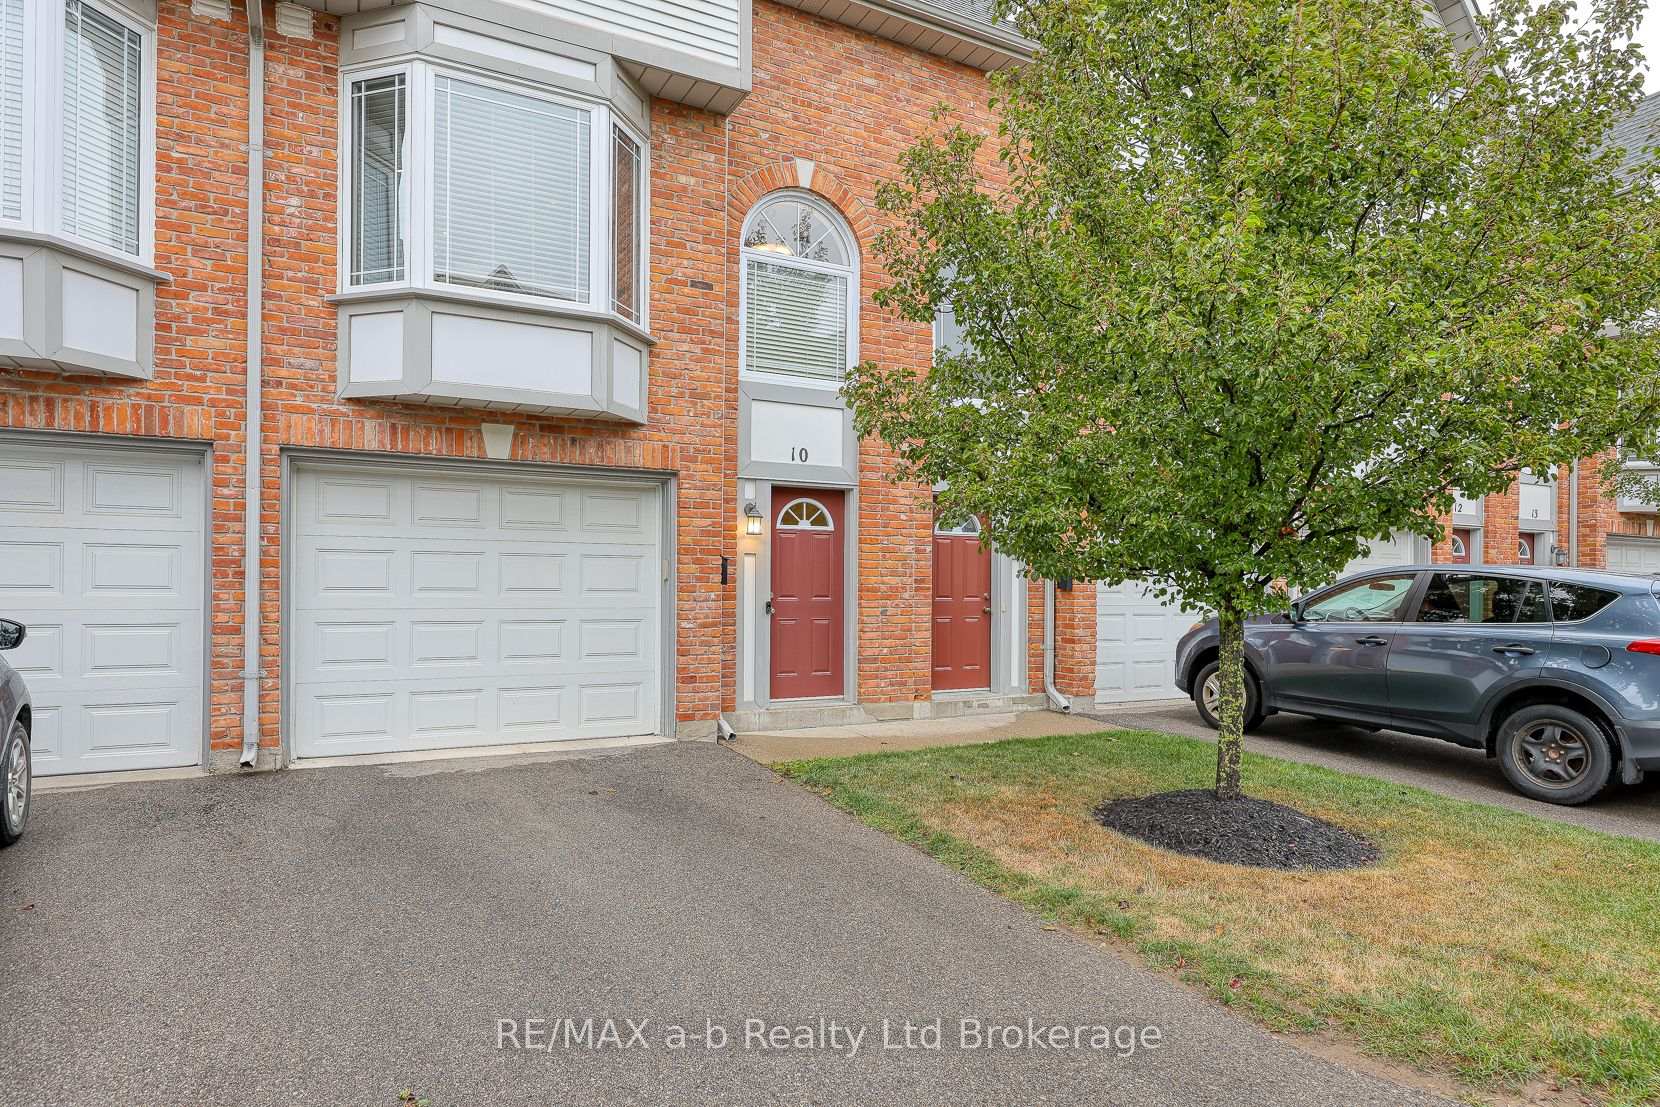
Unit 10, 46 Conestoga Road
Unit 10, 46 Conestoga Road
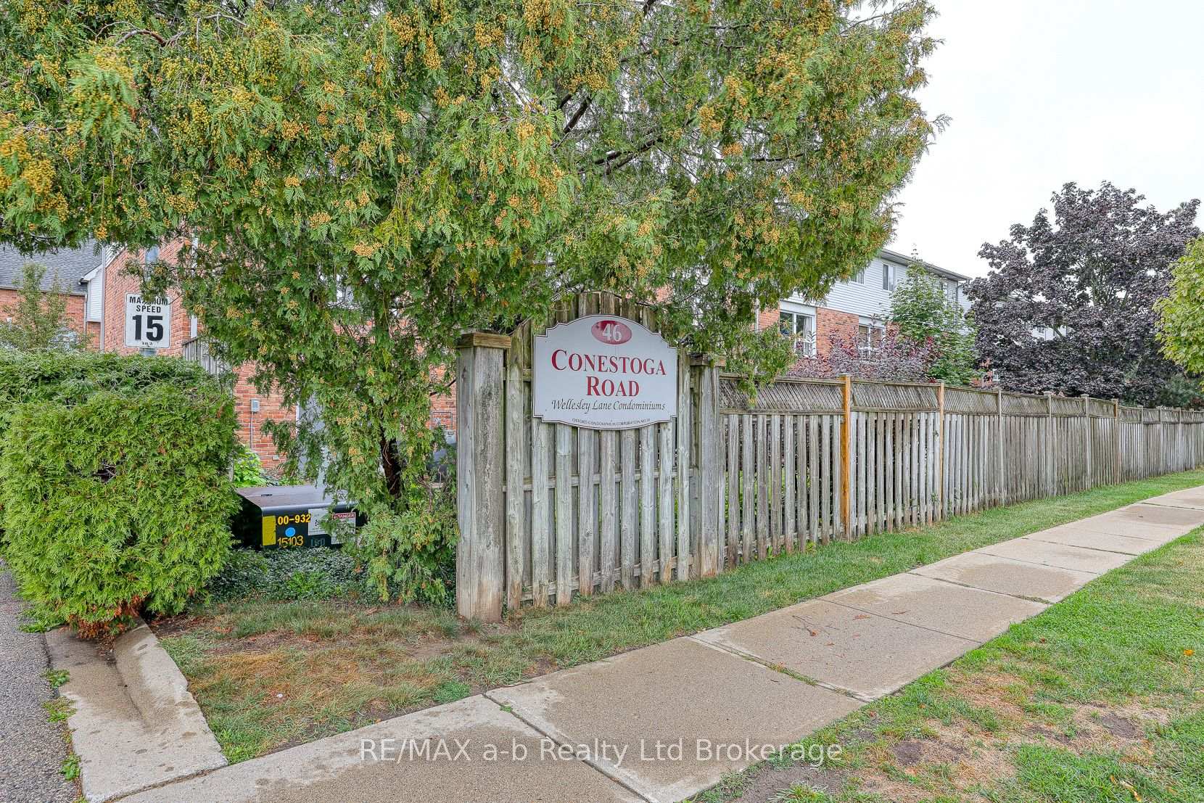
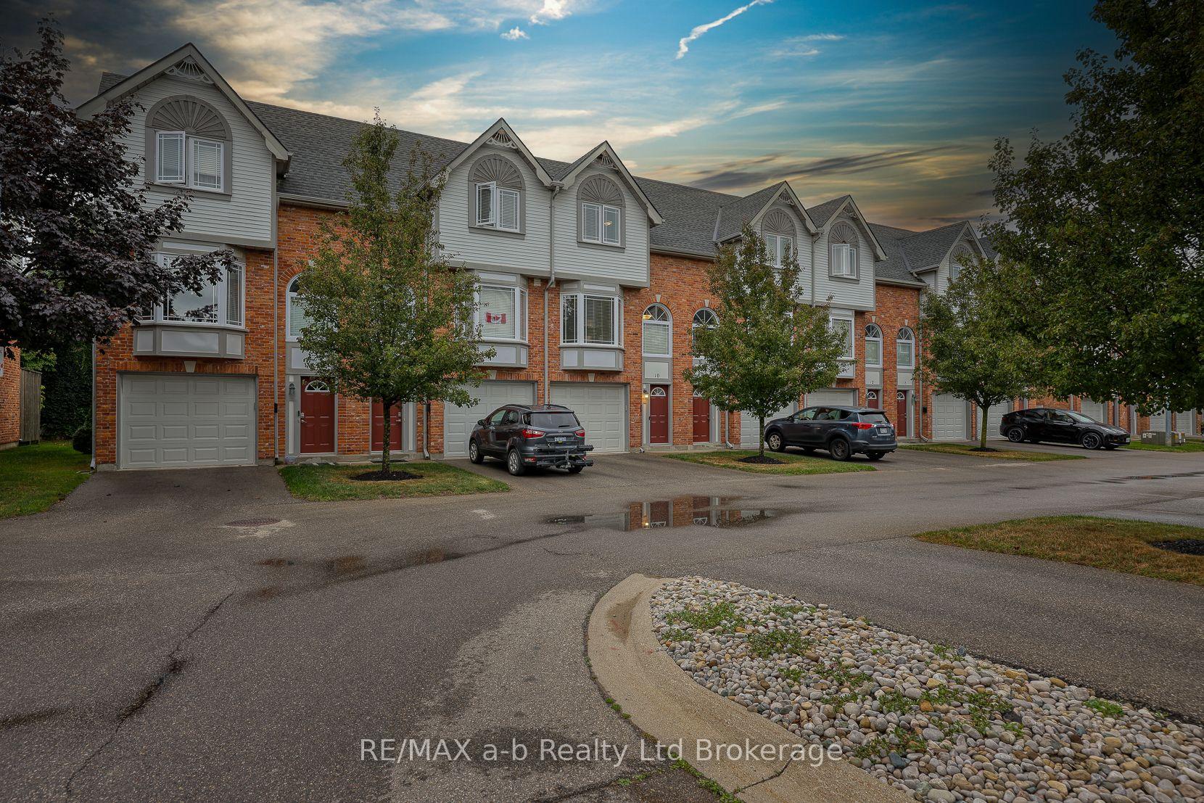
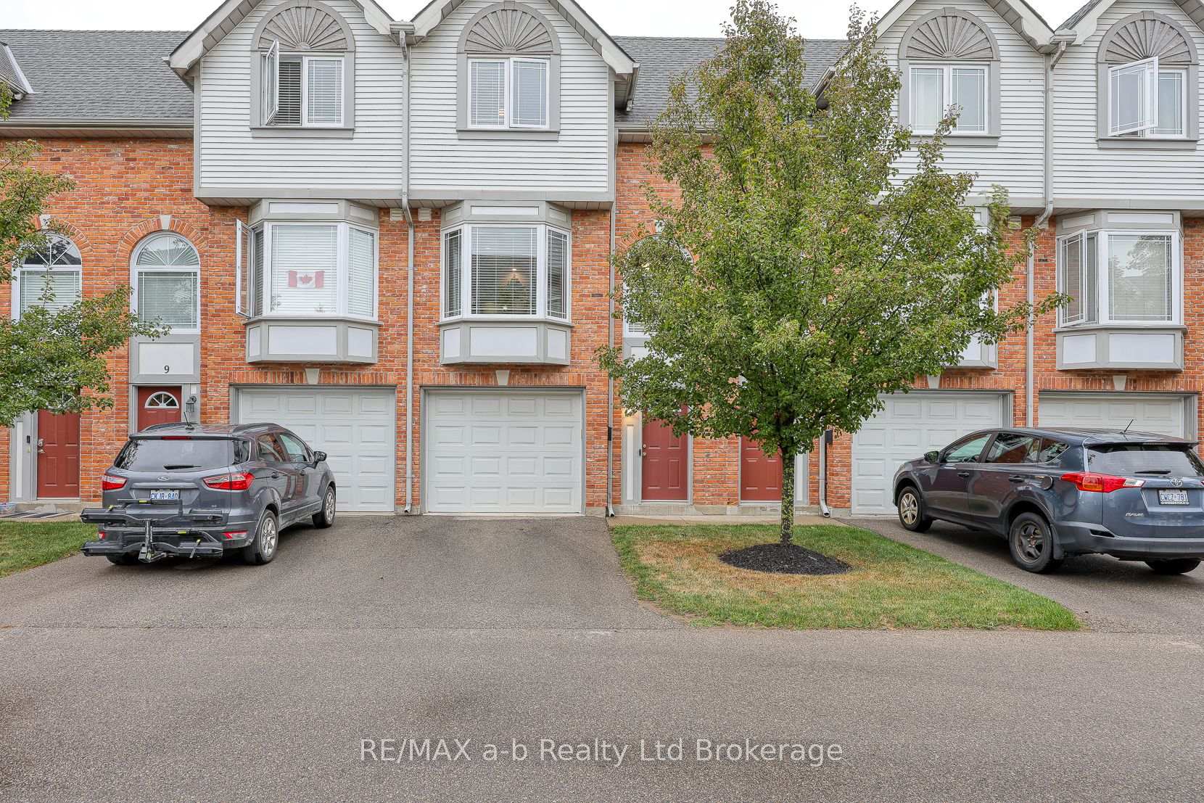
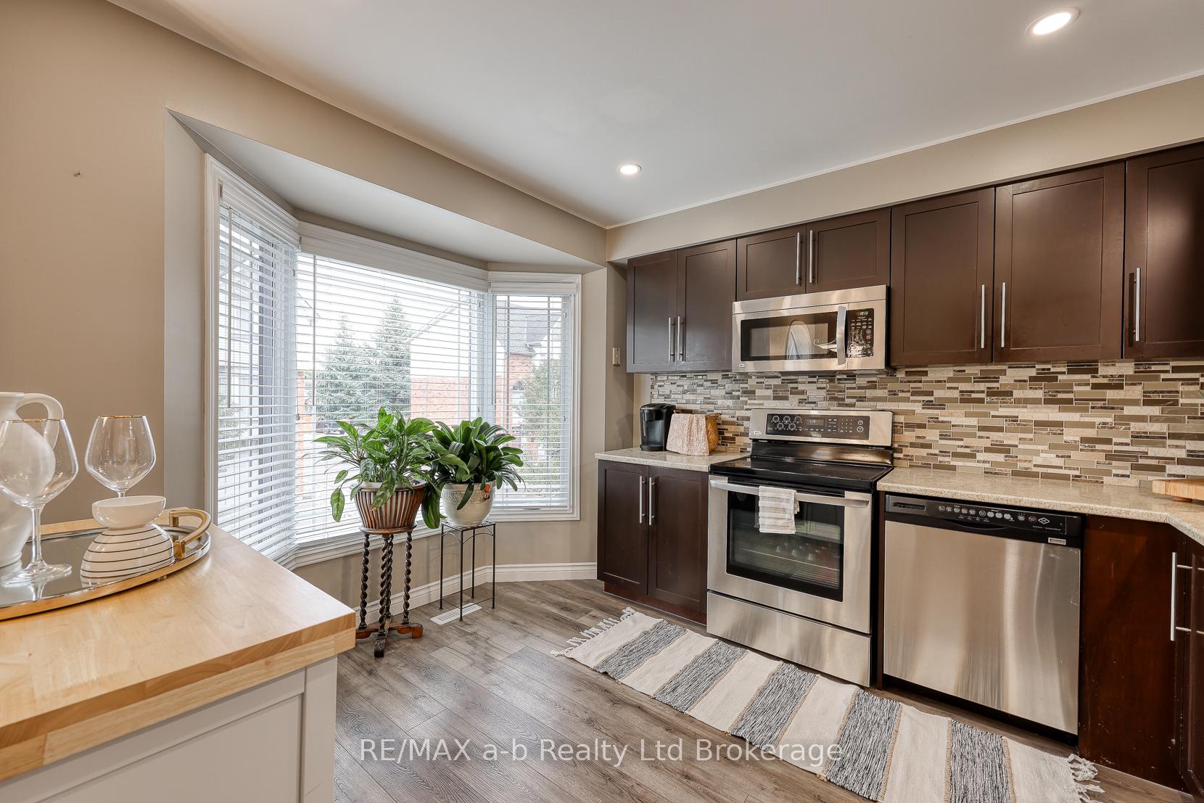 See all 30 photos
Property history
Facts and features
- BasementWalk-out
- Age of home16–30 years
- ExposureEast
- LaundryCloset
- Fireplace
- Central air
The homeCondo Townhouse, 3-storey, Age 16–30 years
- Type: Condo Townhouse
- Style: 3-storey
- Age: 16–30 years
- Living space: 1,600–1,799 sq ft
- Basement: Finished with walk-out
- Exposure: East
InsideFireplace Yes, living room, natural gas, Laundry closet, Auto garage door remote, central vacuum, water heater owned, water softener, water treatment
- Fireplace: Yes, living room, natural gas
- Laundry: Laundry closet
- Features: Auto garage door remote, central vacuum, water heater owned, water softener, water treatment
- Rooms above ground: 8
- Bedrooms: 3
- Bathrooms: 2
- Kitchens: 1
- Family room: Yes
OutsideBrick, vinyl siding, Asphalt shingle, Balcony None
- Exterior: Brick, vinyl siding
- Roof: Asphalt shingle
- Balcony: None
- Features: Deck, landscaped
Parking and locker2 Parking (1 garage + 1 drive), Attached, Exclusive
- Spaces: 2 Parking (1 garage + 1 drive)
- Garage: Attached
- Parking type: Exclusive
- Driveway: Private
- Locker: None
Building46 Conestoga Road, Condo corporation 38, Visitor parking
- Name: 46 Conestoga Road
- Condo corporation: 38
- Amenities: Visitor parking
- Pets: Allowed
Heating, water and powerForced air, gas, Central air
- Heating: Forced air, gas
- Cooling: Central air
Costs and taxesTaxes $2,784 a year, Condo fee $345 a month, Parking included, common elements included
- Taxes, 2025: $2,784 a year
- Condo fee: $345 a month
- Fee includes: Parking included, common elements included
- HST: HST included in the price
- Rental items: Nil
Included in the saleRefrigerator, stove, micrwave, dishwasher, washer, dryer, water heater, water softener, water filtration system, all window coverings, all light fixtures, garage door opener and remote(s), central vac and attachments, Shelving units and all equipment in salon on main level, tv's (brackets will stay), mini fridge, freezer
- Included: Refrigerator, stove, micrwave, dishwasher, washer, dryer, water heater, water softener, water filtration system, all window coverings, all light fixtures, garage door opener and remote(s), central vac and attachments
- Not included: Shelving units and all equipment in salon on main level, tv's (brackets will stay), mini fridge, freezer
Listing detailsX12390157, Sold, Sep 8, 2025
- MLS® number: X12390157
- Status: Sold
- Listed on: Sep 8, 2025
- Days on market: 22
- Updated: Sep 30, 2025
- Possession: 2025-10-31 / 1-29 days
- Occupied by: Owner
- Listing brokerage: RE/MAX a-b Realty Ltd Brokerage
About this home
Unit 10, 46 Conestoga Road, Woodstock (Woodstock - North), ON N4T 1S4
Stylish 3-bedroom townhome with a garage and green space! Welcome to Unit #10-46 Conestoga Rd., where it's easy to just lock the doors and go. The main level (ground level) is currently set up as a salon, complete with a half bath and patio doors leading to the deck area and green space. This versatile space could easily be transformed back into a cozy family room or home based office with no problem. The attached garage provides inside access to the main level, and includes a garage door opener, as well as a keypad on exterior of garage door. The second level features a bright kitchen (all stainless steal appliances incl.), dining room, and a living room with a gas fireplace, all tastefully decorated, and carpet free. The third level has 3 bedrooms, a full bathroom, and a laundry closet for ultimate convenience. Enjoy low-maintenance condo living with windows, roof, doors, exterior upkeep that includes grass cutting, gardens, and snow removal, and common area insurance all covered in the condo fees. There are no rental contracts in place, and this property is loaded with inclusions: Washer, dryer, refrigerator, stove, microwave, dishwasher, water heater/softener/filtration system, central vac and attachments, all window coverings, all light fixtures.... WOW, it's move in ready...and allows for low start up costs for major purchase items as they're already included. This is a fantastic opportunity for anyone looking for a flexible and stylish home with minimal maintenance and exterior upkeep. All meas. taken from iguide, and from public records. Don't delay, this one's a sweetheart, and can accommodate a quick closing.
Ask about this home
A HOMEH agent will answer your questions about this home.
Know more about 46 Conestoga Road
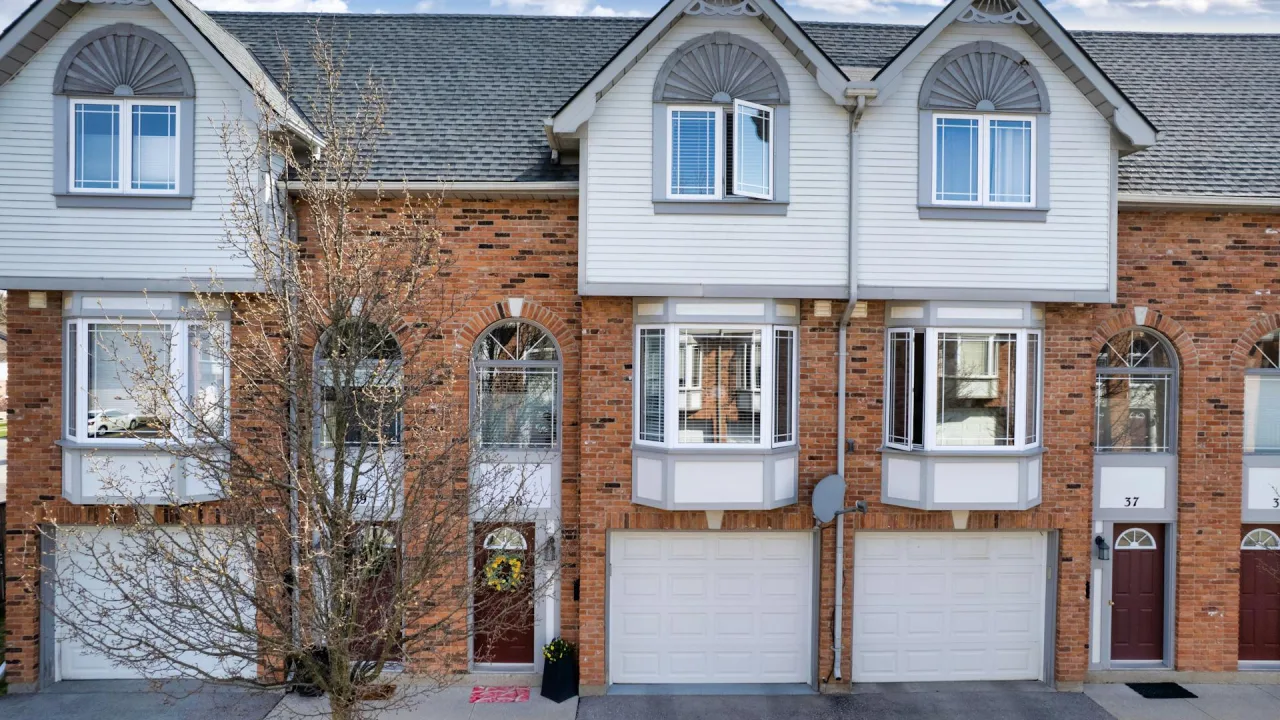
Condo building · 46 Conestoga Road
46 Conestoga Road is a condo. Right now 1 for sale is on the market here.
- $292/sq ft
No similar units for sale in 46 Conestoga Road right now.
Around this home
Daily convenience, out of 100, from the distances below
Schools nearby
School rating, out of 10.
Helpful calculators
Your HOMEH agent

"I would see it this week."