

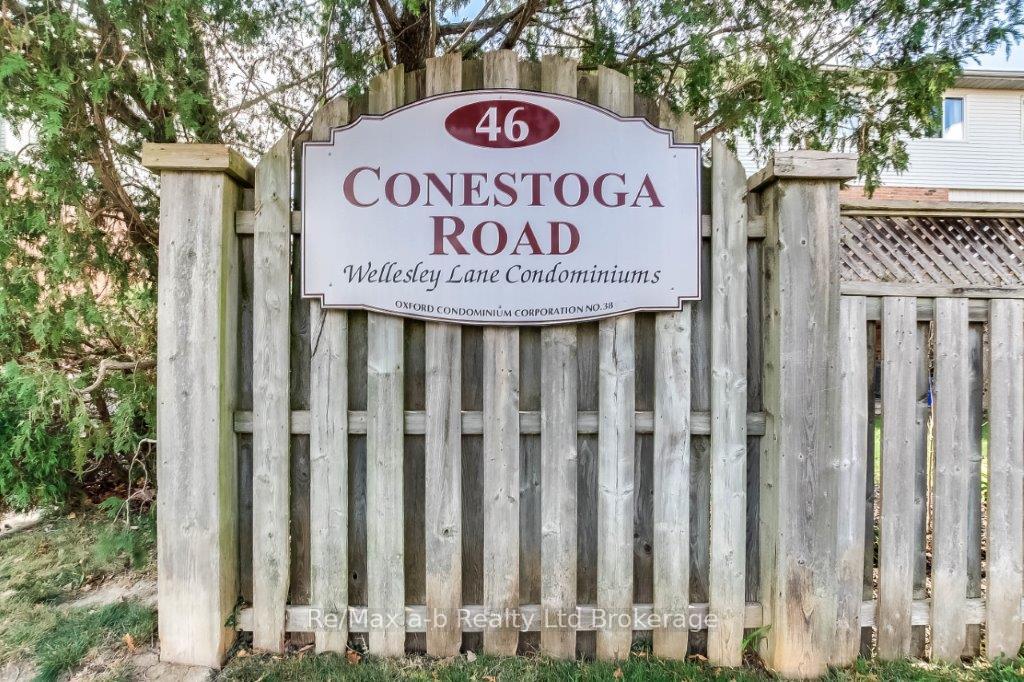
Unit 13, 46 Conestoga Road
Unit 13, 46 Conestoga Road
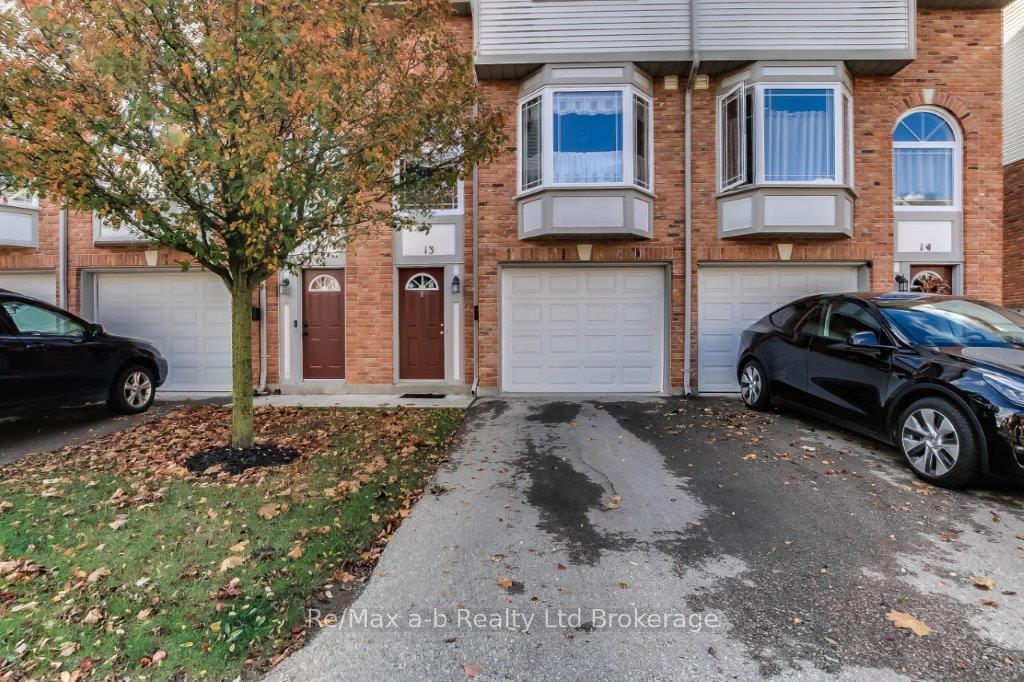
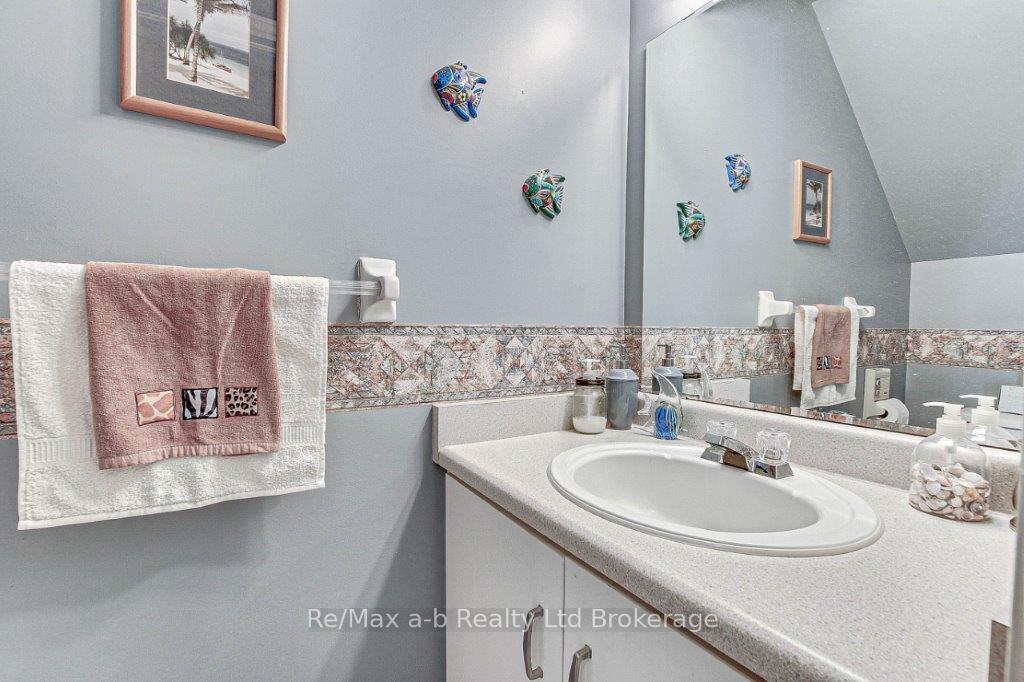
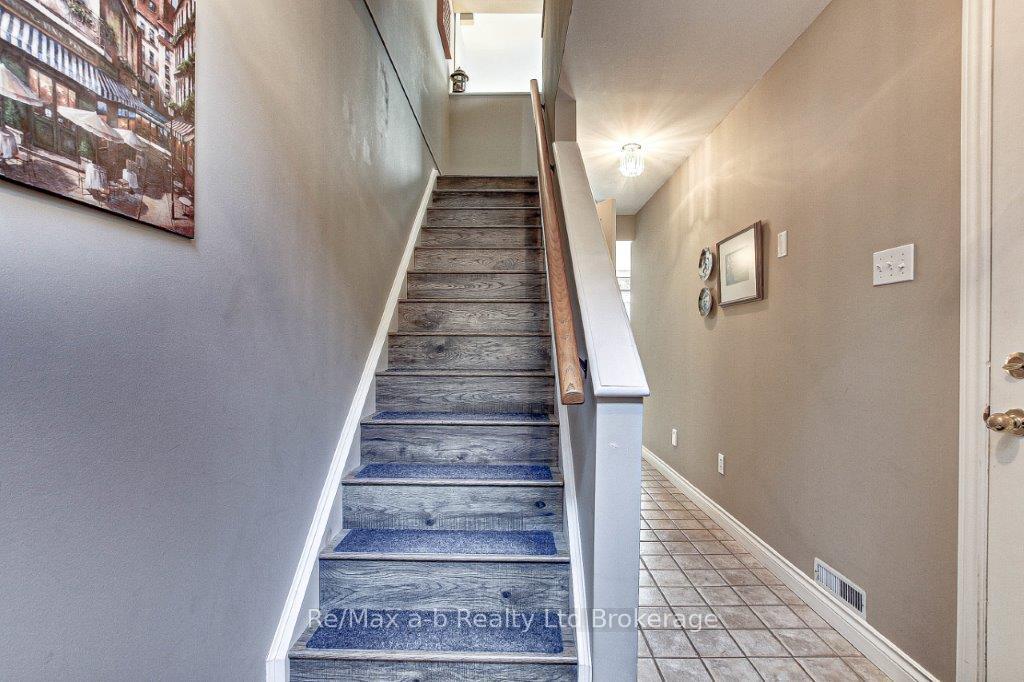
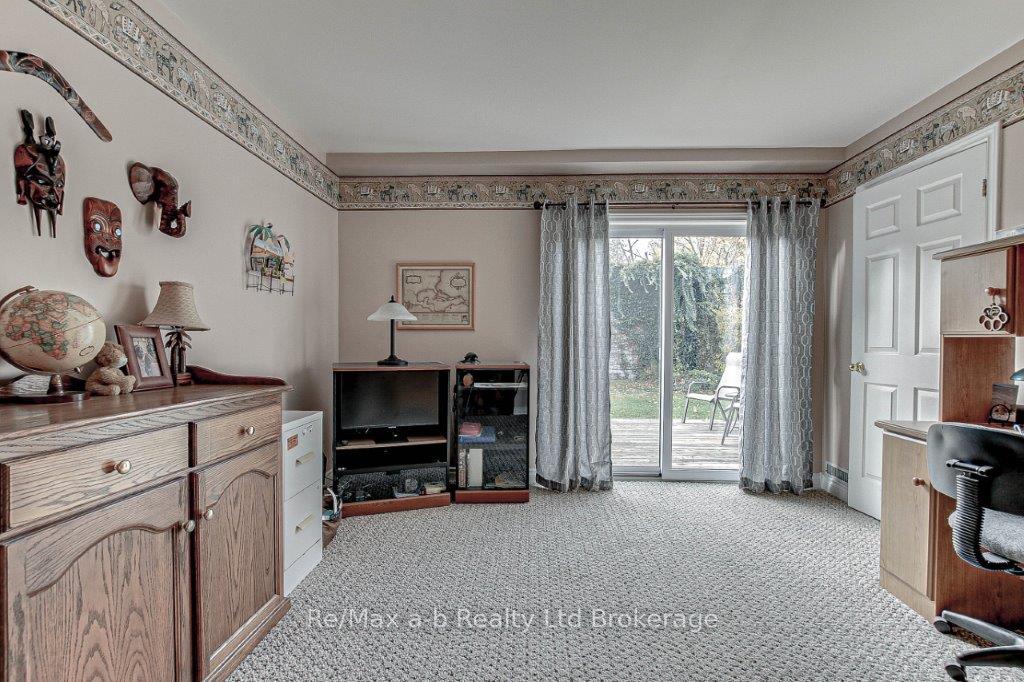 See all 27 photos
Facts and features
- BasementNone
- Age of home31–50 years
- ExposureEast west
- LaundryCloset
- Hardwood floors
- Fireplace
- Central air
The homeCondo Townhouse, 3-storey, Age 31–50 years
- Type: Condo Townhouse
- Style: 3-storey
- Age: 31–50 years
- Living space: 1,400–1,599 sq ft
- Basement: None
- Exposure: East West
- View: Clear
InsideFireplace Yes, living room, fireplace insert, natural gas, Hardwood, Laundry closet
- Fireplace: Yes, living room, fireplace insert, natural gas
- Flooring: Hardwood
- Laundry: Laundry closet
- Features: Water softener, water heater owned, separate hydro meter, central vacuum, auto garage door remote
- Security: Smoke detector
- Rooms above ground: 7
- Bedrooms: 3
- Bathrooms: 2
- Kitchens: 1
OutsideVinyl siding, brick veneer, Asphalt shingle, Poured concrete
- Exterior: Vinyl siding, brick veneer
- Roof: Asphalt shingle
- Foundation: Poured concrete
- Balcony: None
- Features: Patio
Parking and locker2 Parking (1 garage + 1 drive), Attached, Exclusive
- Spaces: 2 Parking (1 garage + 1 drive)
- Garage: Attached
- Parking type: Exclusive
- Driveway: Private
- Locker: None
Building46 Conestoga Road, Condo corporation 38, Visitor parking
- Name: 46 Conestoga Road
- Condo corporation: 38
- Amenities: Visitor parking
- Pets: Allowed
Heating, water and powerForced air, gas, Central air
- Heating: Forced air, gas
- Cooling: Central air
Costs and taxesTaxes $2,460 a year, Condo fee $338 a month, Common elements included, building insurance included
- Taxes, 2024: $2,460 a year
- Condo fee: $338 a month
- Fee includes: Common elements included, building insurance included
- HST: HST included in the price
- Rental items: None
Included in the saleAll window treatments, all appliances, all light fixtures, water softner and hot water tank, Not included None
- Included: All window treatments, all appliances, all light fixtures, water softner and hot water tank
- Not included: None
NearbySchool, public transit
- Close to: School, public transit
Listing detailsX11966802, Sold, Feb 11, 2025
- MLS® number: X11966802
- Status: Sold
- Listed on: Feb 11, 2025
- Days on market: 13
- Updated: Feb 25, 2025
- Possession: 2025-04-25 / 30-59 days
- Occupied by: Owner
- Listing brokerage: RE/MAX a-b Realty Ltd Brokerage
About this home
Unit 13, 46 Conestoga Road, Woodstock (Woodstock - North), ON N4T 1S4
Owner occupied 3 bedroom, 2 baths condo unit in excellent neighbourhood and proximity to all school levels plus next door to a plaza which has Sobey's, Scotiabank, Rexall Drug store etc. also includes a nice window treatment package, beautiful stainless appliance package, mostly hard surface flooring, Water softner and Hot water tank owned. A single wide garage that will accomodate your car and single paved driveway! Be prepared to be impressed!
Ask about this home
A HOMEH agent will answer your questions about this home.
Know more about 46 Conestoga Road
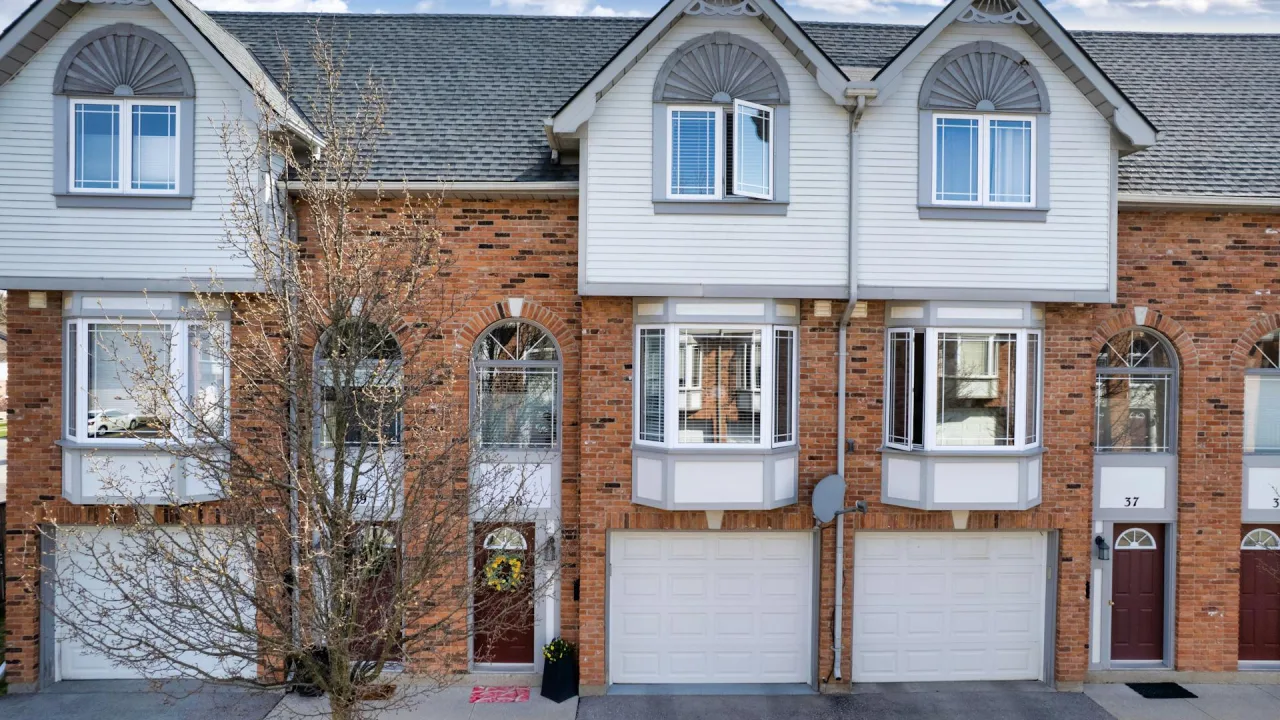
Condo building · 46 Conestoga Road
46 Conestoga Road is a condo. Right now 1 for sale is on the market here.
- $292/sq ft
No similar units for sale in 46 Conestoga Road right now.
Around this home
Daily convenience, out of 100, from the distances below
Schools nearby
School rating, out of 10.
Helpful calculators
Your HOMEH agent

"I would see it this week."