

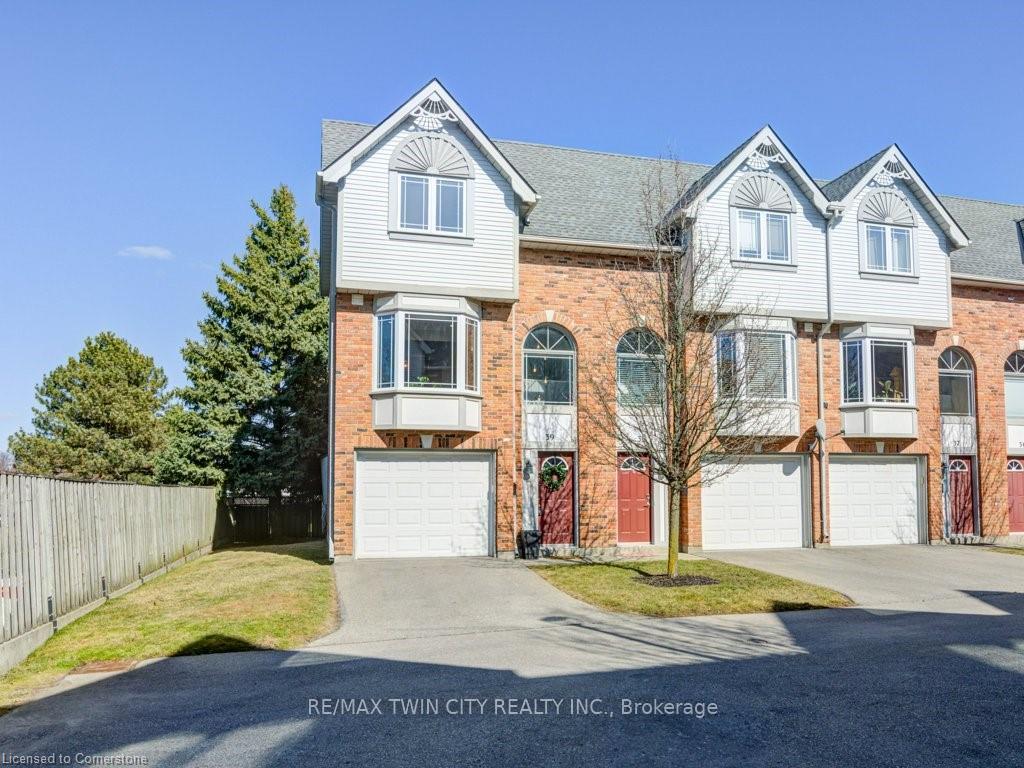
46 Conestoga Road
46 Conestoga Road
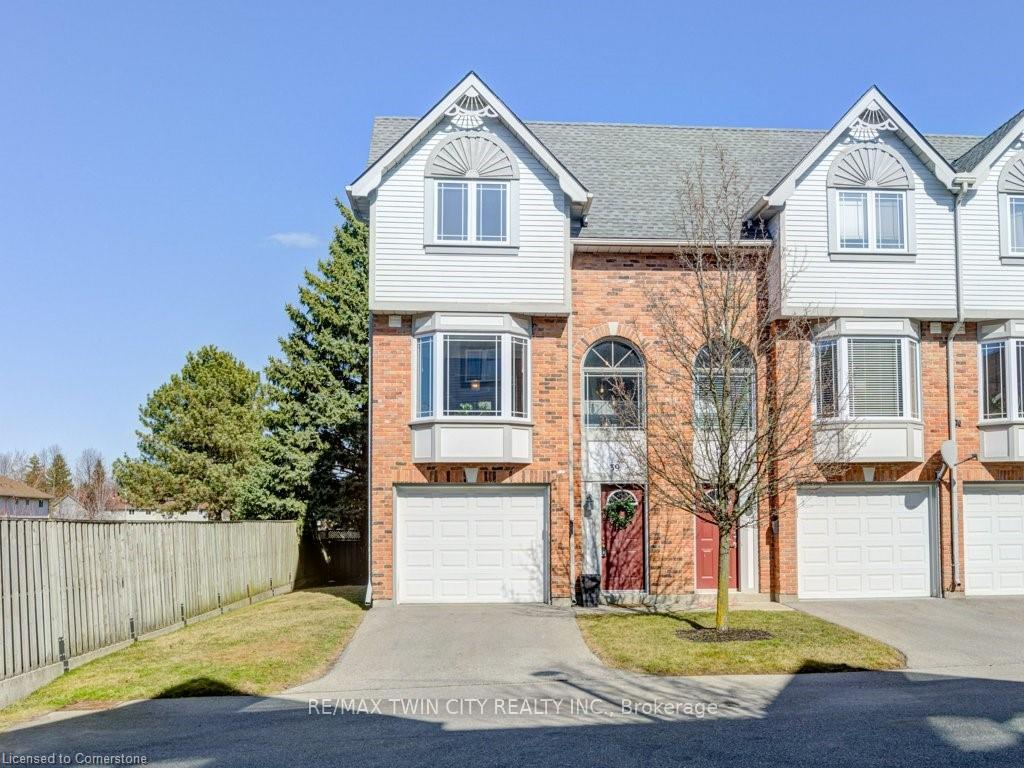
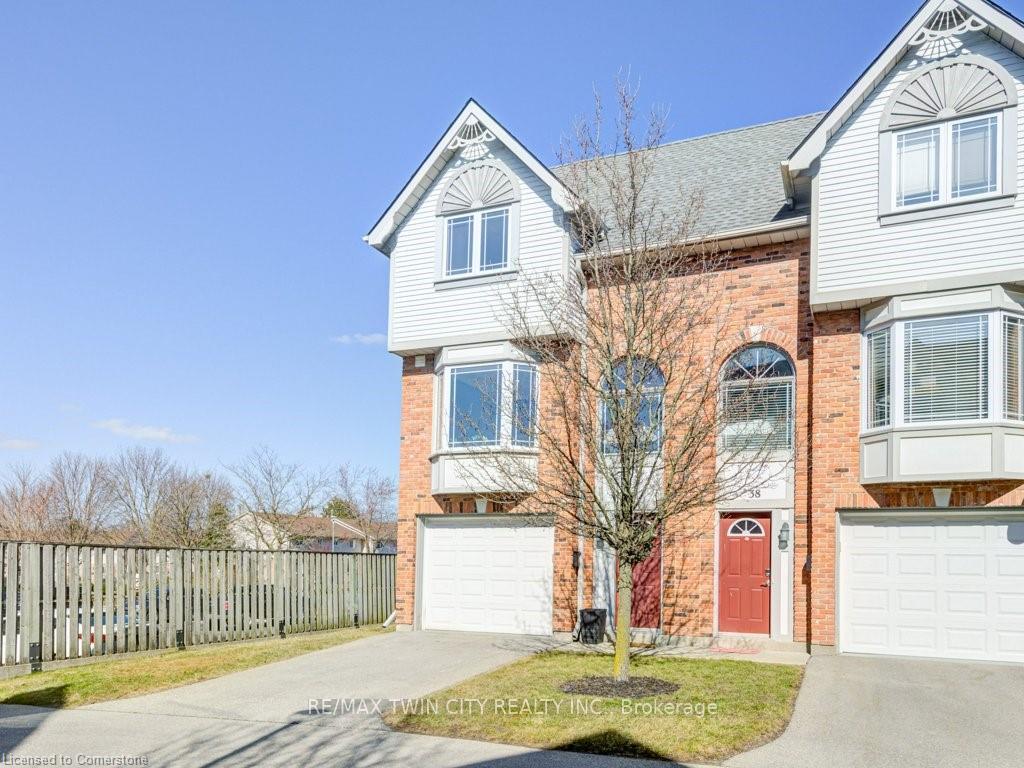
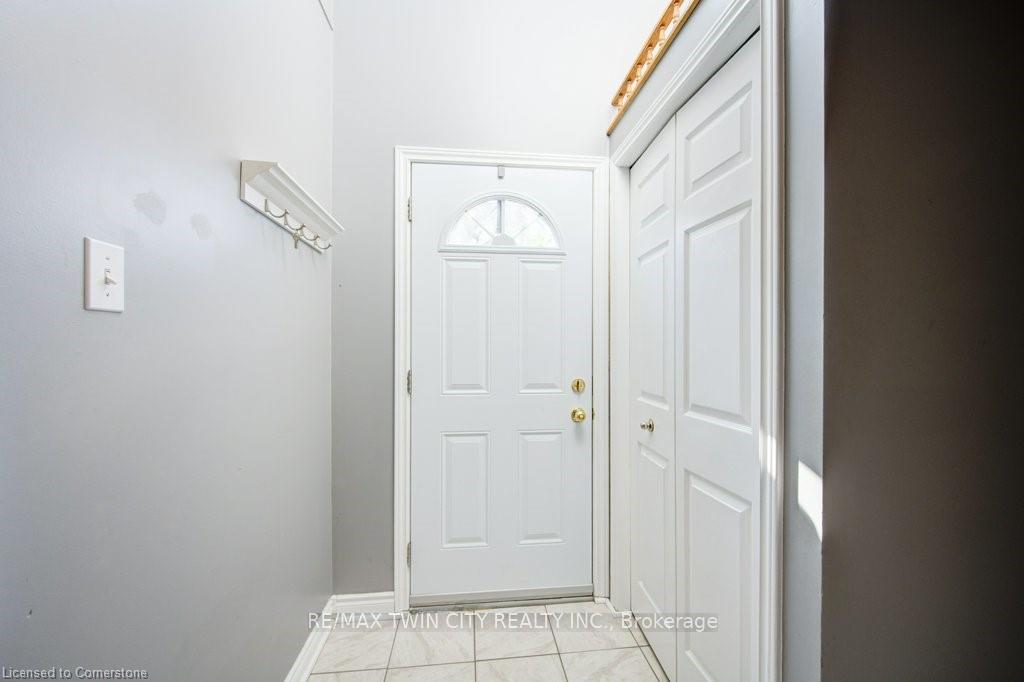
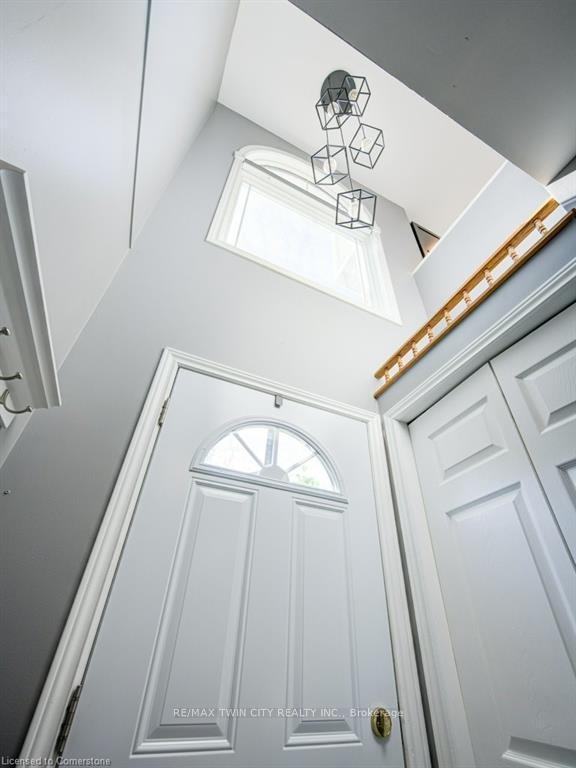 See all 50 photos
Property history
Facts and features
- BasementFinished
- ExposureWest
- LaundryOther
- LockerNone
- Fireplace
- Central air
The homeCondo Townhouse, 3-storey, 1,400–1,599 sq ft
- Type: Condo Townhouse
- Style: 3-storey
- Living space: 1,400–1,599 sq ft
- Basement: Full, finished
- Exposure: West
- Special designation: Other
InsideFireplace Yes, Other, Water softener
- Fireplace: Yes
- Laundry: Other
- Features: Water softener
- Rooms above ground: 8
- Bedrooms: 2
- Bathrooms: 2
- Kitchens: 1
- Family room: Yes
OutsideBrick, vinyl siding, Balcony None
- Exterior: Brick, vinyl siding
- Balcony: None
Parking and locker2 Parking (1 garage + 1 drive), Attached, Parking type Owned
- Spaces: 2 Parking (1 garage + 1 drive)
- Garage: Attached
- Parking type: Owned
- Driveway: Private
- Locker: None
Building46 Conestoga Road, Condo corporation 38, Pets Allowed
- Name: 46 Conestoga Road
- Condo corporation: 38
- Pets: Allowed
Heating, water and powerForced air, gas, Central air
- Heating: Forced air, gas
- Cooling: Central air
Costs and taxesTaxes $2,745 a year, Condo fee $338 a month, Building insurance included
- Taxes, 2025: $2,745 a year
- Condo fee: $338 a month
- Fee includes: Building insurance included
- HST: HST included in the price
- Rental items: Hot water heater
Included in the saleBuilt-in microwave, carbon monoxide detector, dishwasher, dryer, refrigerator, stove, washer, All curtains - rods and accessories will remain
- Included: Built-in microwave, carbon monoxide detector, dishwasher, dryer, refrigerator, stove, washer
- Not included: All curtains - rods and accessories will remain
Listing detailsX12060179, Sold, Apr 3, 2025
- MLS® number: X12060179
- Status: Sold
- Listed on: Apr 3, 2025
- Days on market: 22
- Updated: Apr 25, 2025
- Possession: 30-59 days
- Occupied by: Owner
- Listing brokerage: RE/MAX TWIN CITY REALTY INC.
About this home
46 Conestoga Road, Woodstock (Woodstock - North), ON N4T 1J1
This beautifully maintained end unit, three-storey condo at 39 - 46 Conestoga Road, offers over 1,400 square feet of stylish and comfortable living space. Featuring two bedrooms and one-and-a-half bathrooms, this home is perfect for first-time buyers, downsizers, or anyone looking for a move-in-ready property in a desirable location. The spacious main living area is filled with natural light, creating a bright and welcoming atmosphere. The newly renovated, modern kitchen is equipped with ample cabinetry, sleek countertops, and updated appliances, making it ideal for cooking and entertaining in a separate dining area. Upstairs, two generously sized bedrooms provide plenty of closet space, while the full bathroom features new stylish finishes, and the laundry is just down the hall. A convenient half-bath is located on the main level for guests. Walk out from the lower lever to the outdoor private patio, perfect for relaxation or entertaining. Situated in a prime location close to shopping, dining, parks, and excellent schools, and convenient for commuters make this home a great opportunity. Schedule your private viewing today.
Ask about this home
A HOMEH agent will answer your questions about this home.
Know more about 46 Conestoga Road
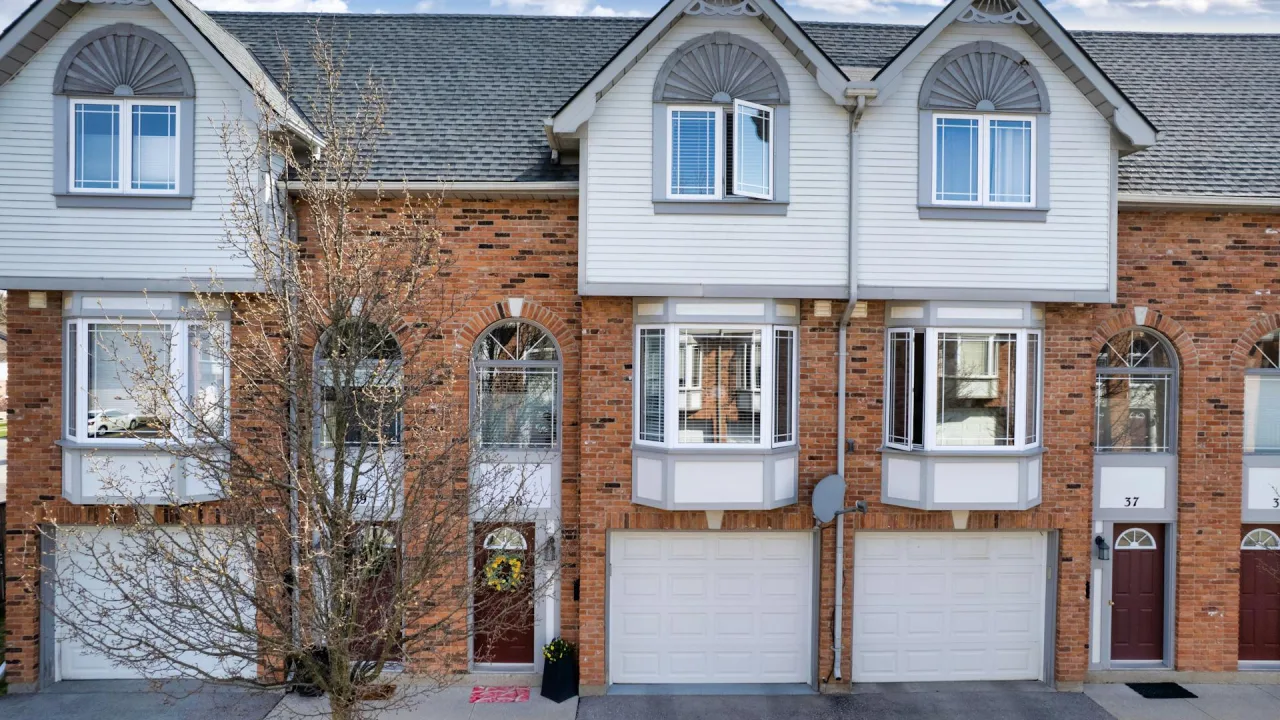
Condo building · 46 Conestoga Road
46 Conestoga Road is a condo. Right now 1 for sale is on the market here.
- $292/sq ft
No similar units for sale in 46 Conestoga Road right now.
Around this home
Daily convenience, out of 100, from the distances below
Schools nearby
School rating, out of 10.
Helpful calculators
Your HOMEH agent

"I would see it this week."